38 Old English Lane Markham, Ontario L3T 2T9
$6,500 Monthly
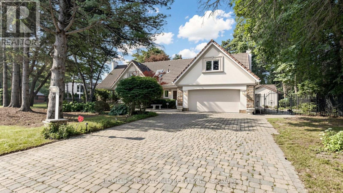
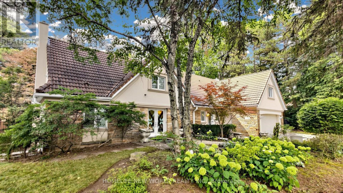
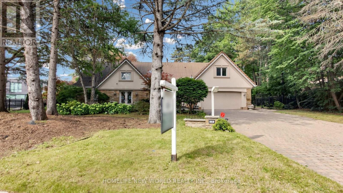
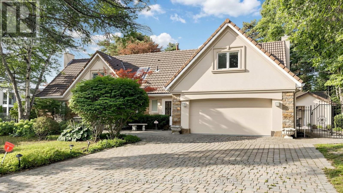
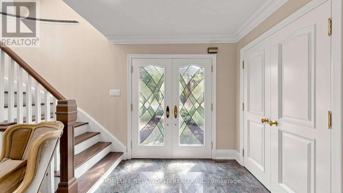
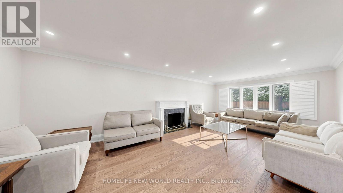
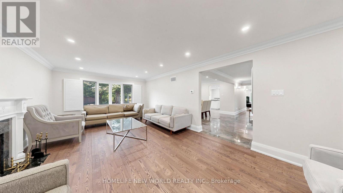
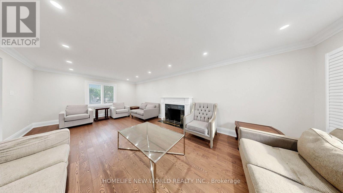
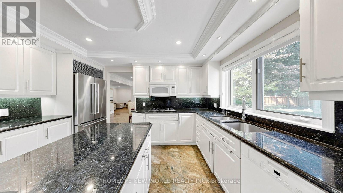
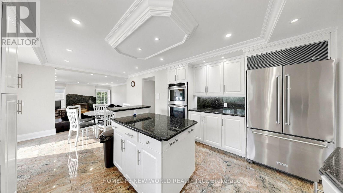
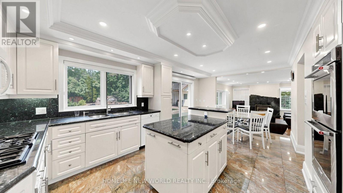
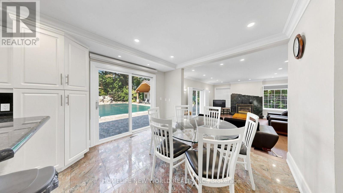
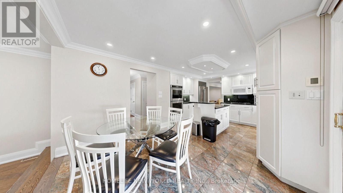
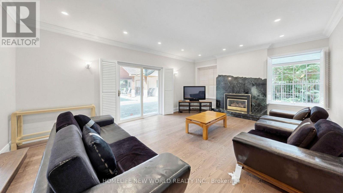
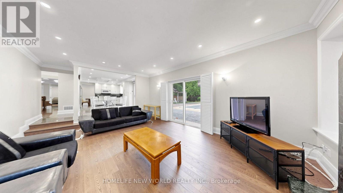
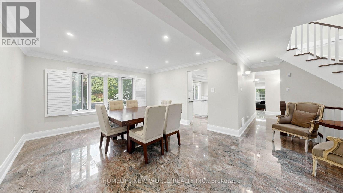
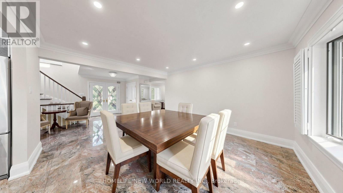
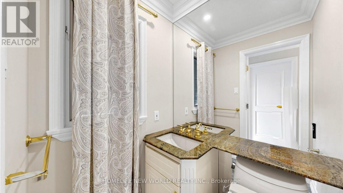
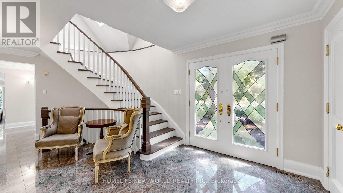
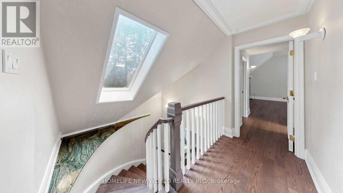
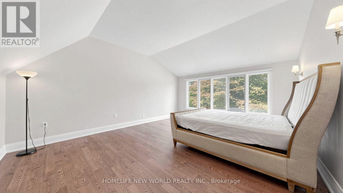
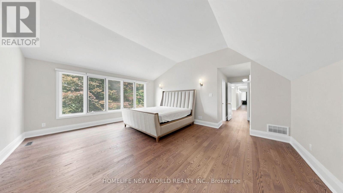
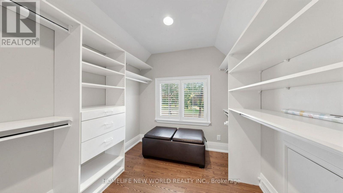
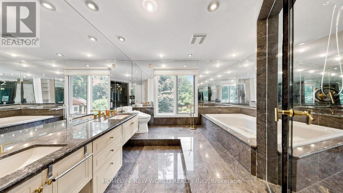
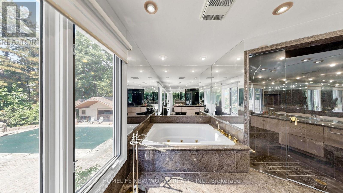
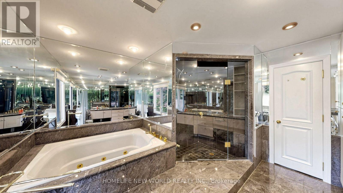
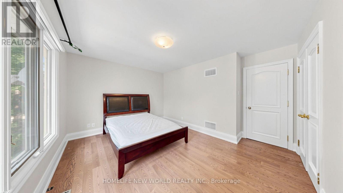
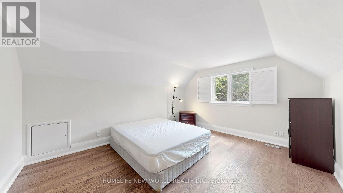
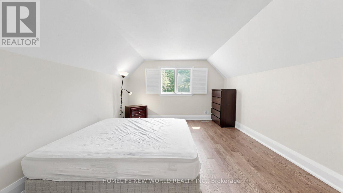
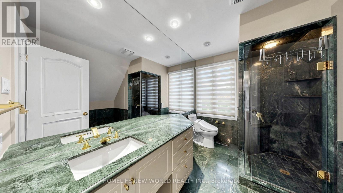
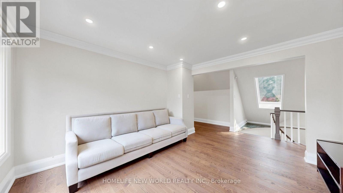
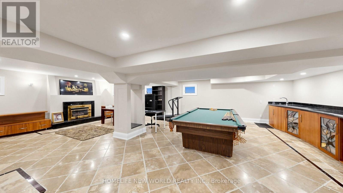
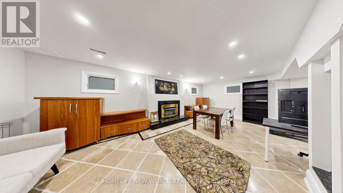
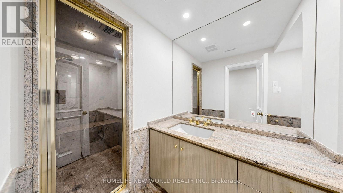
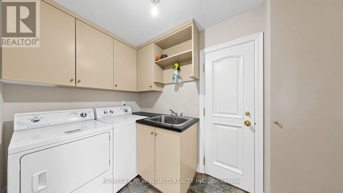
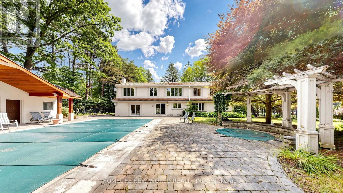
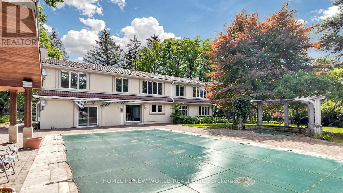
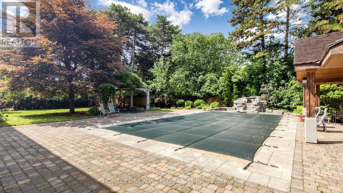
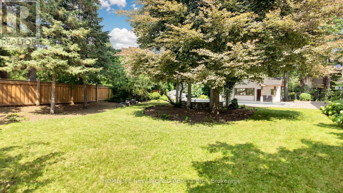
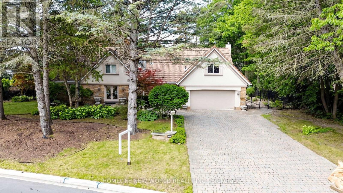
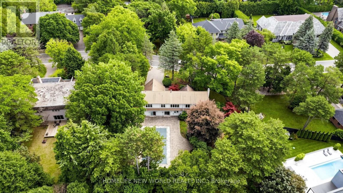
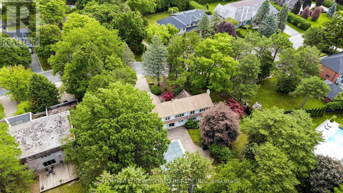
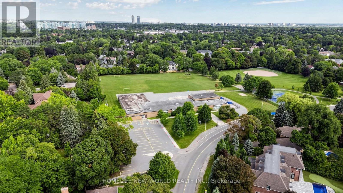
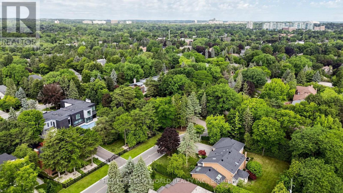
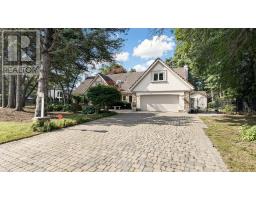
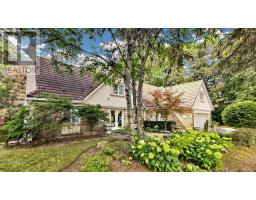
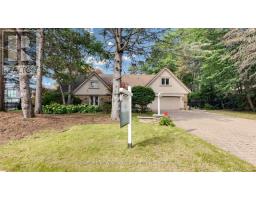
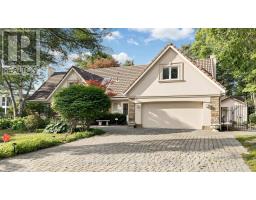
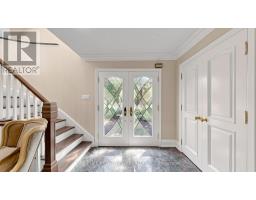
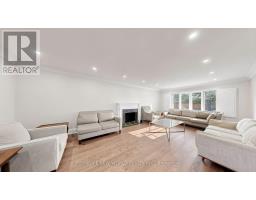
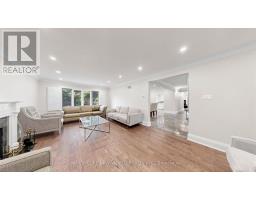
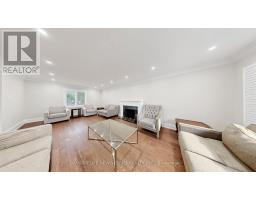
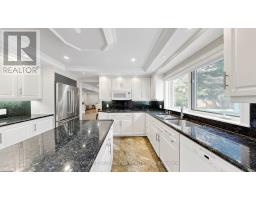
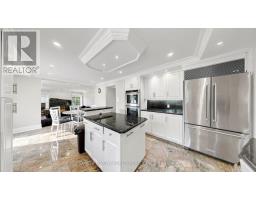
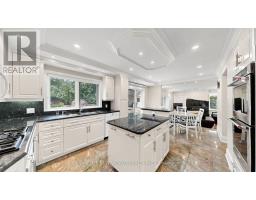
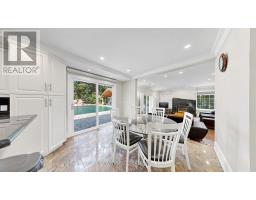
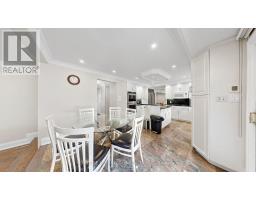
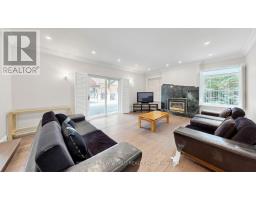
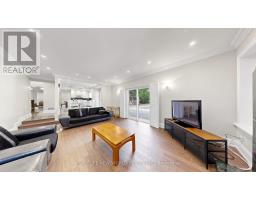
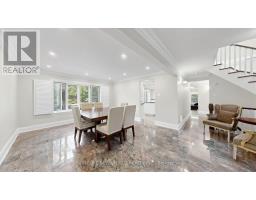
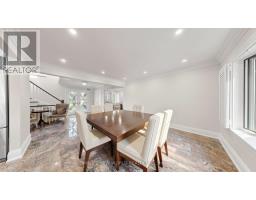
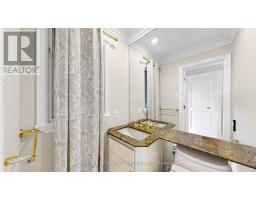
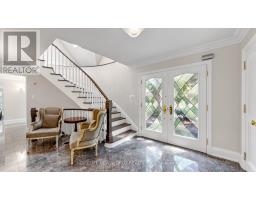
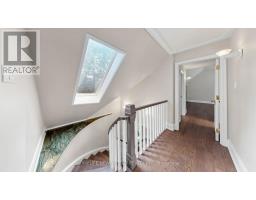
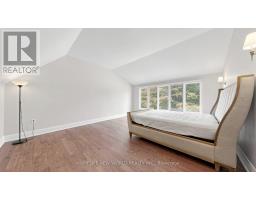
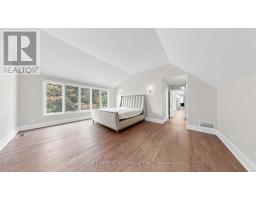
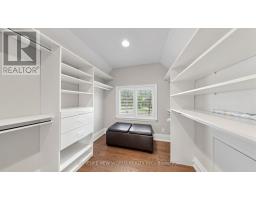
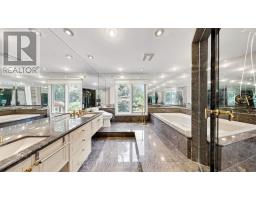
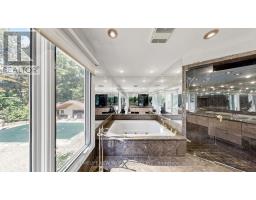
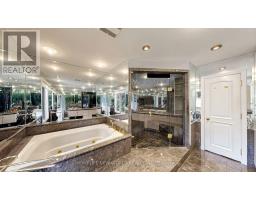
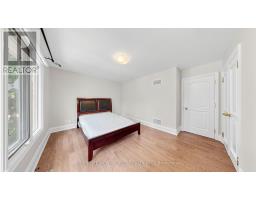
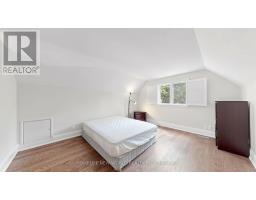
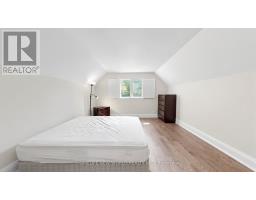
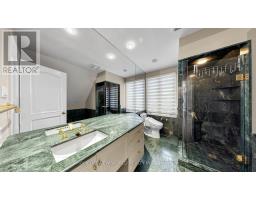
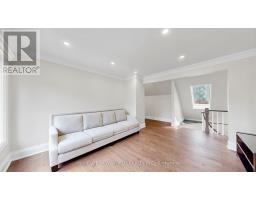
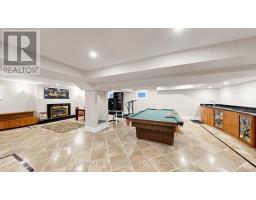
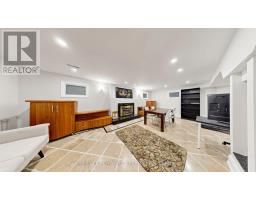
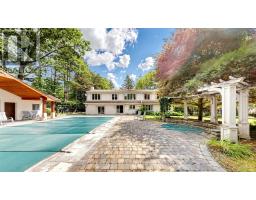
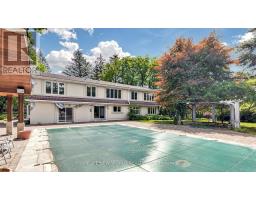
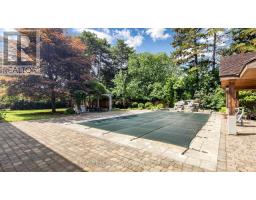
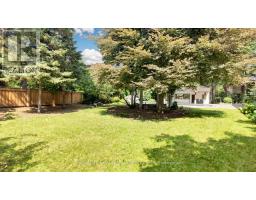
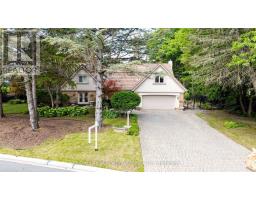
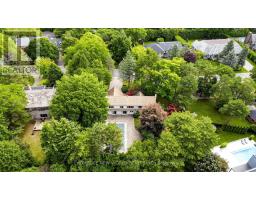
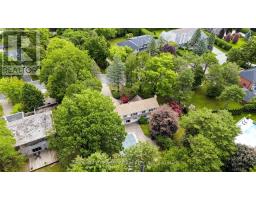
Welcome to Elegant Living in Prestigious Bayview Glen. Completely Renovated And Upgraded recently. Custom Gourmet Kit W/Granite Countertop, Stone B/S, Under Valance Lightn, Smooth Ceiling & Crown Mouldings, Hrdwd Floor, Led Pot Lights, Sensational Landscaping, Unground Sprinkler Sys, Beauty W/All The Bells & Whistles! Surrounded By Multi-Million-Dollar Estates. The Exterior Offers A Outdoor Patio, Pool, Hot Tub And Waterfall In A Private Mature Garden that create a serene, resort-inspired setting-ideal for both grand entertaining and relaxation. *Furnished Option Also Available*. (id:47351)
Property Details
| MLS® Number | N13690156 |
| Property Type | Single Family |
| Community Name | Bayview Glen |
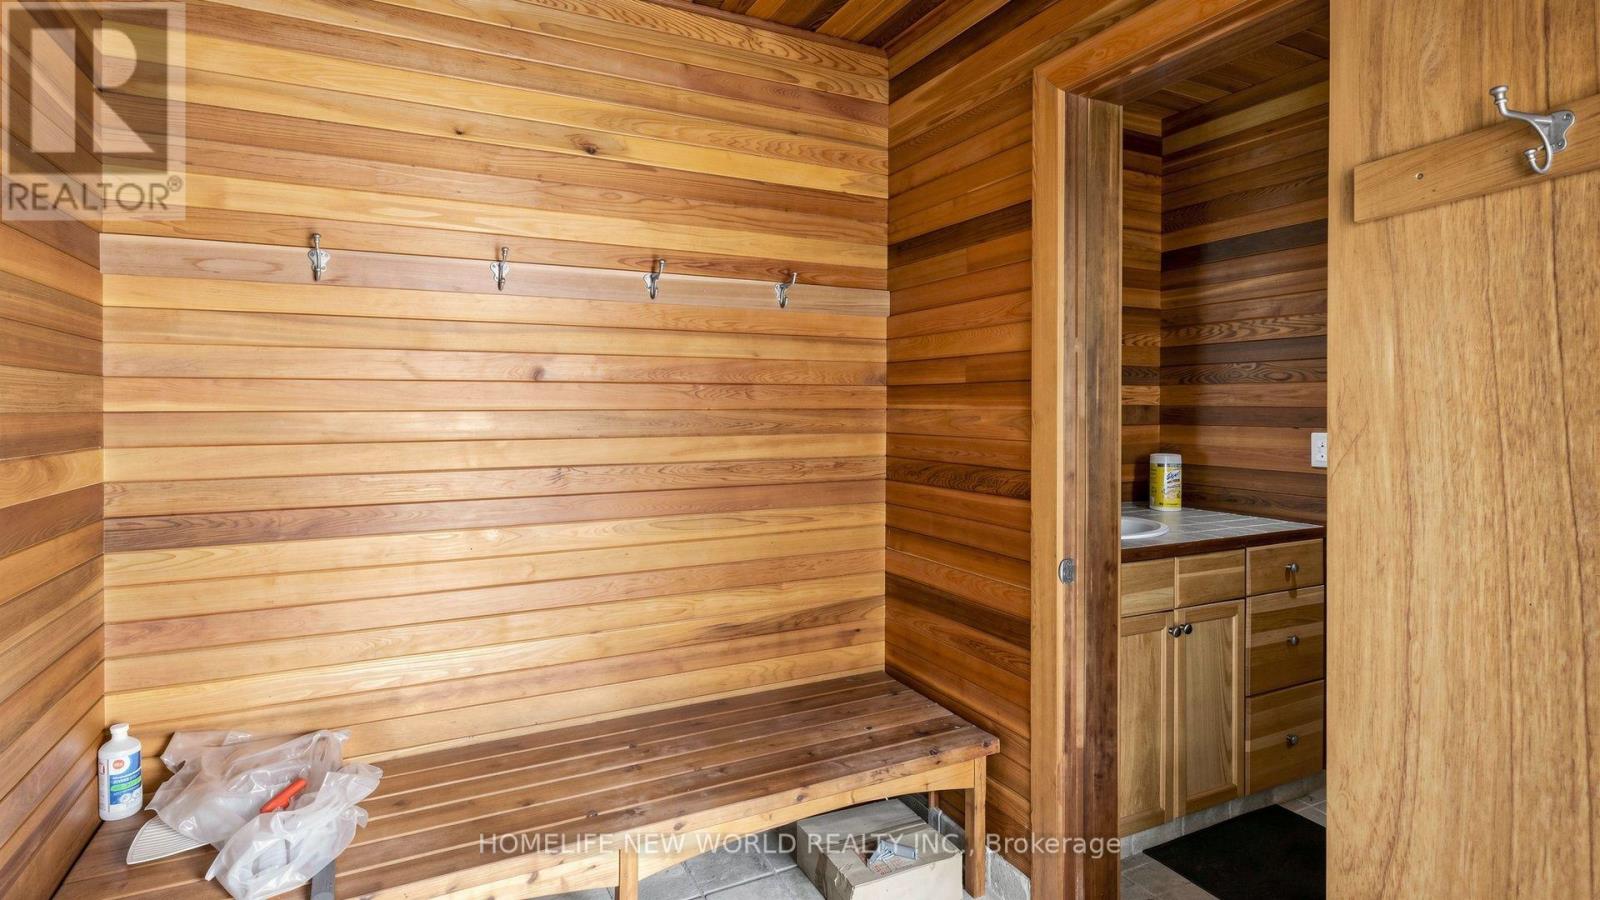
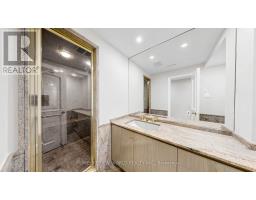
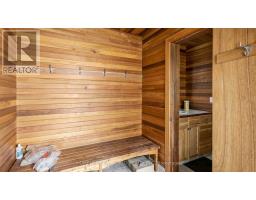
| Features | Carpet Free, Sauna |
| Parking Space Total | 8 |
| Pool Type | Inground Pool |
Building
| Bathroom Total | 4 |
| Bedrooms Above Ground | 4 |
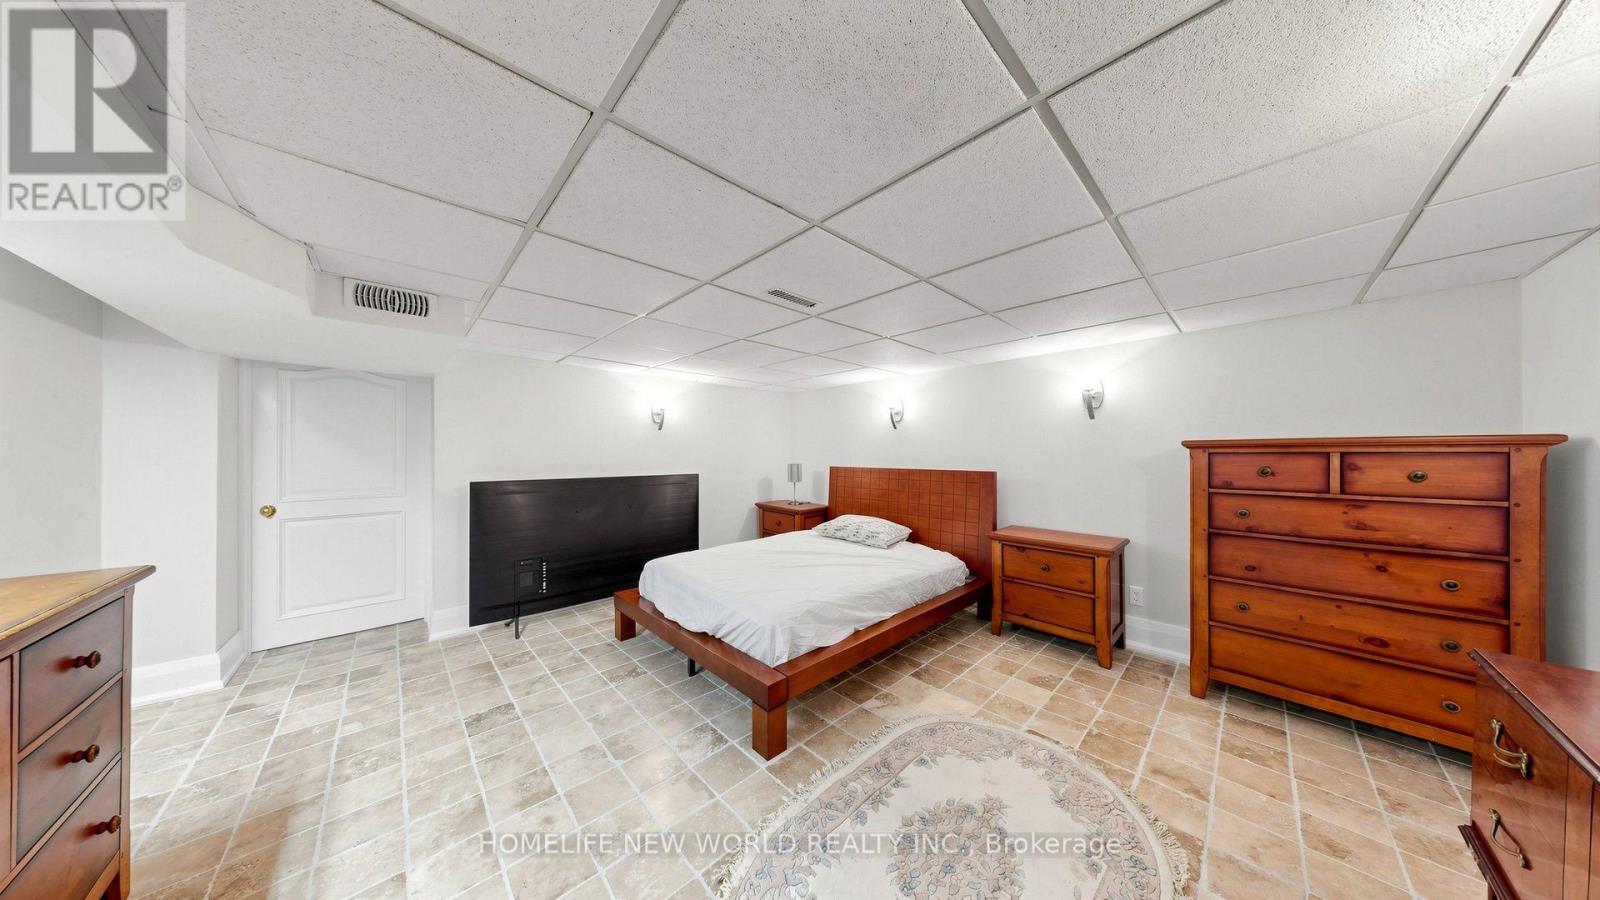
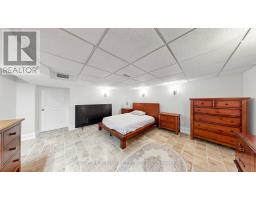
| Bedrooms Below Ground | 1 |
| Bedrooms Total | 5 |
| Appliances | Garage Door Opener Remote(s), Oven - Built-in |
| Basement Development | Finished |
| Basement Type | N/a (finished) |
| Construction Style Attachment | Detached |
| Cooling Type | Central Air Conditioning |
| Exterior Finish | Stone, Stucco |
| Fireplace Present | Yes |
| Flooring Type | Hardwood |
| Foundation Type | Concrete |
| Half Bath Total | 1 |
| Heating Fuel | Natural Gas |
| Heating Type | Forced Air |
| Stories Total | 2 |
| Size Interior | 3,000 - 3,500 Sqft |
| Type | House |
| Utility Water | Municipal Water |
Parking
| Attached Garage | |
| Garage |
Land
| Acreage | No |
| Landscape Features | Landscaped, Lawn Sprinkler |
| Sewer | Sanitary Sewer |
| Size Depth | 173 Ft ,7 In |
| Size Frontage | 123 Ft ,1 In |
| Size Irregular | 123.1 X 173.6 Ft ; Irregular |
| Size Total Text | 123.1 X 173.6 Ft ; Irregular |
Rooms
| Level | Type | Length | Width | Dimensions |
|---|---|---|---|---|
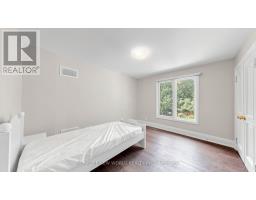
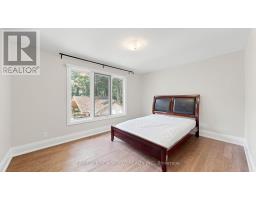
| Second Level | Primary Bedroom | 5.8 m | 4.79 m | 5.8 m x 4.79 m |
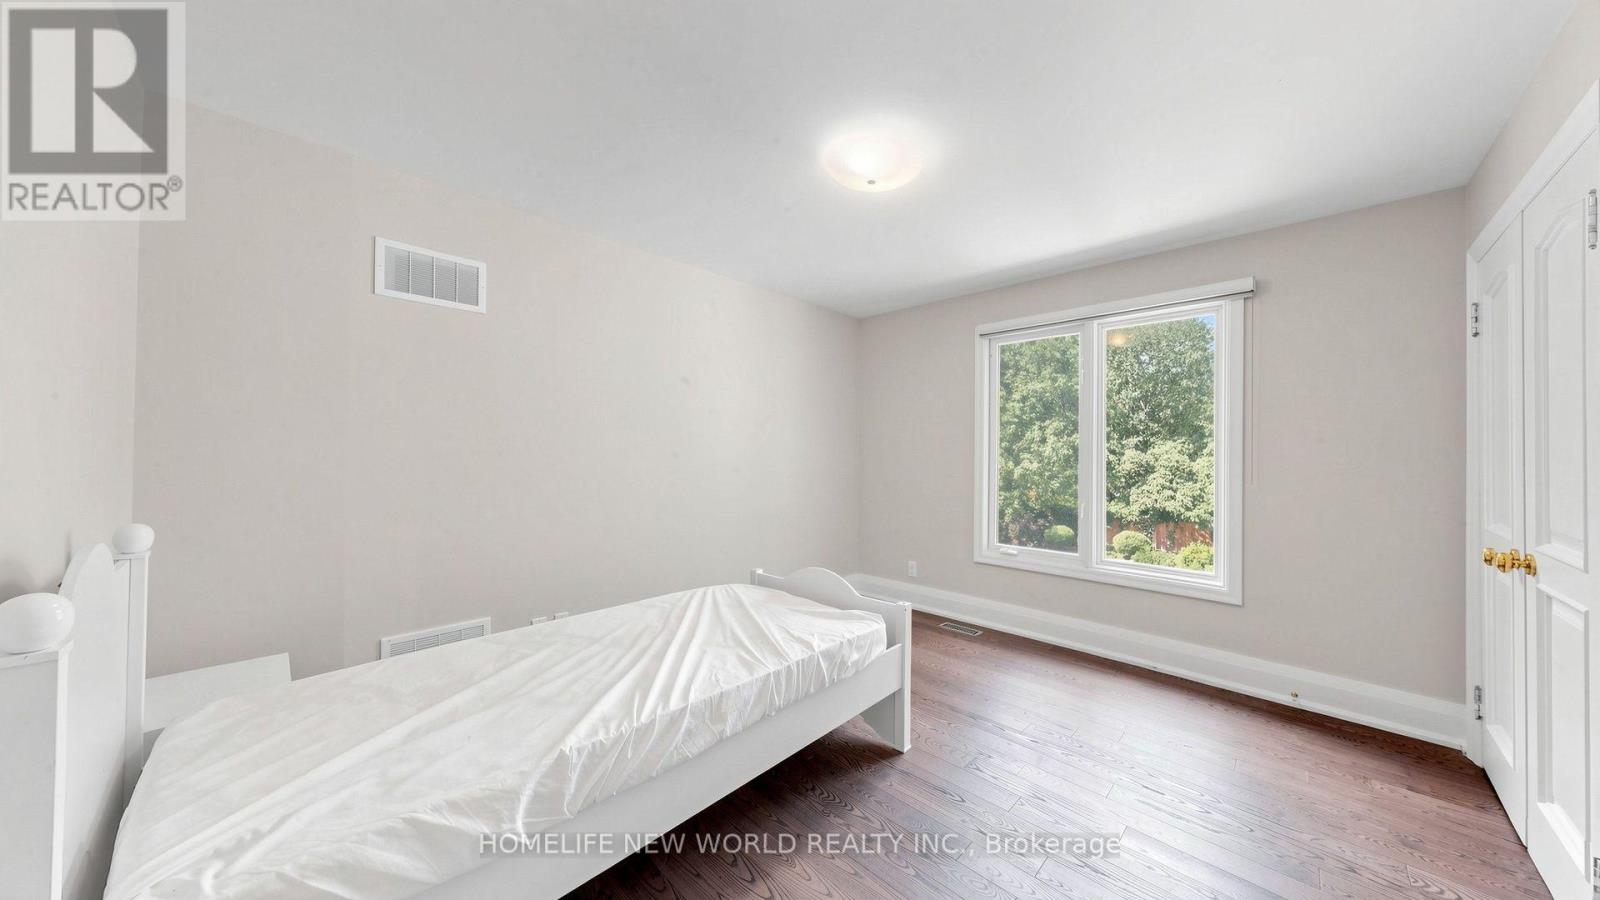
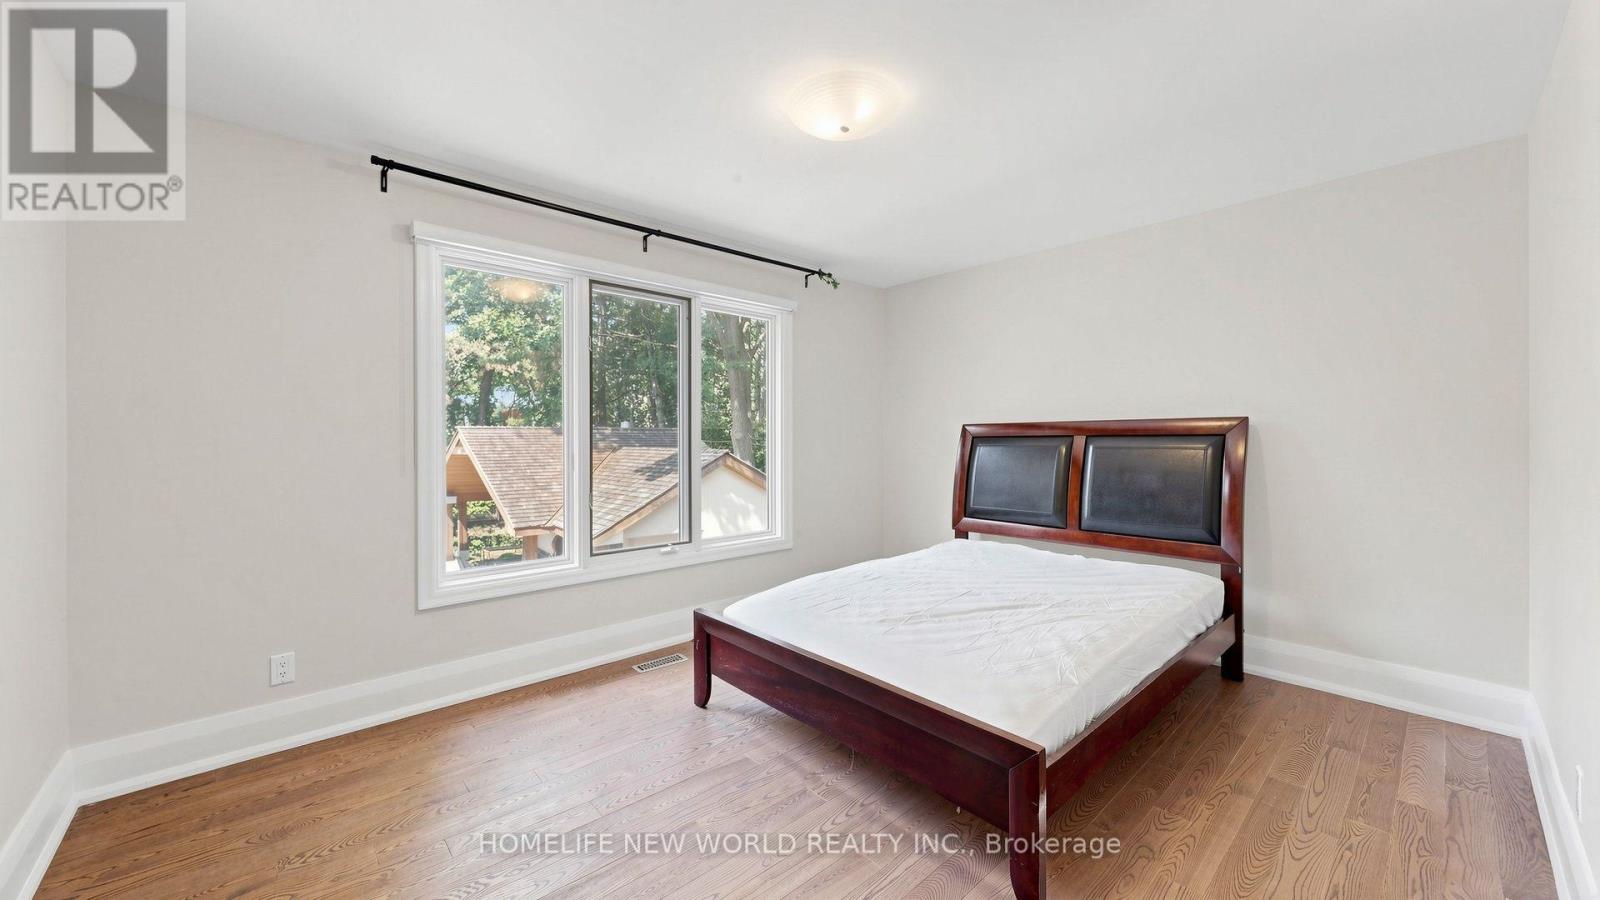
| Second Level | Bedroom 2 | 4.19 m | 3.3 m | 4.19 m x 3.3 m |
| Second Level | Bedroom 4 | 4.24 m | 3.33 m | 4.24 m x 3.33 m |
| Second Level | Library | 5.21 m | 3.8 m | 5.21 m x 3.8 m |
| Basement | Living Room | 7.19 m | 3.61 m | 7.19 m x 3.61 m |
| Basement | Media | 5.79 m | 3.3 m | 5.79 m x 3.3 m |
| Main Level | Living Room | 4.06 m | 3.84 m | 4.06 m x 3.84 m |
| Main Level | Kitchen | 5.95 m | 3.61 m | 5.95 m x 3.61 m |
| Main Level | Dining Room | 4.18 m | 5.03 m | 4.18 m x 5.03 m |
| Main Level | Family Room | 6.25 m | 3.63 m | 6.25 m x 3.63 m |
| Main Level | Bedroom 3 | 3.84 m | 10.93 m | 3.84 m x 10.93 m |
https://www.realtor.ca/real-estate/30172112/38-old-english-lane-markham-bayview-glen-bayview-glen

The trademarks REALTOR®, REALTORS®, and the REALTOR® logo are controlled by The Canadian Real Estate Association (CREA) and identify real estate professionals who are members of CREA. The trademarks MLS®, Multiple Listing Service® and the associated logos are owned by The Canadian Real Estate Association (CREA) and identify the quality of services provided by real estate professionals who are members of CREA. The trademark DDF® is owned by The Canadian Real Estate Association (CREA) and identifies CREA's Data Distribution Facility (DDF®)
August 19 2026 12:03:00
Toronto Regional Real Estate Board