604 - 3311 Kingston Road Toronto, Ontario M1M 1R1
$409,900Maintenance, Heat, Electricity, Water, Cable TV, Common Area Maintenance, Insurance, Parking
$860.88 Monthly
Maintenance, Heat, Electricity, Water, Cable TV, Common Area Maintenance, Insurance, Parking
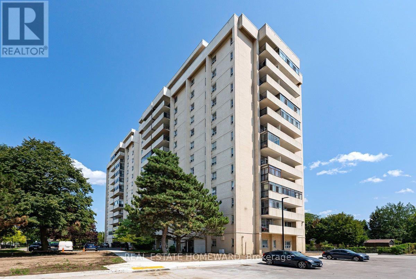
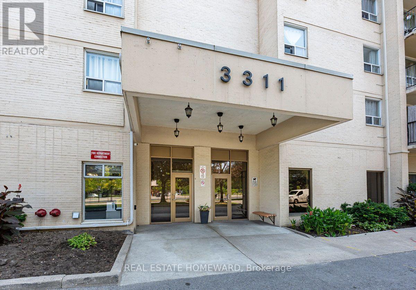
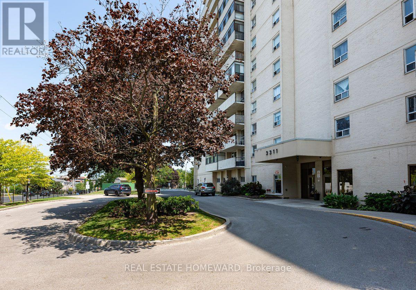
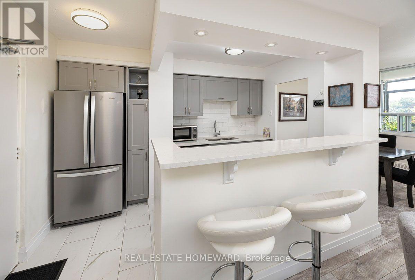
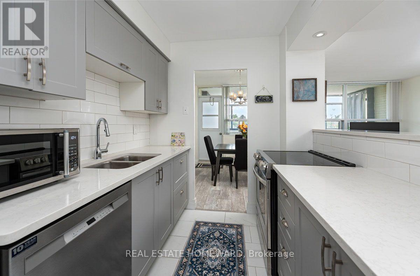
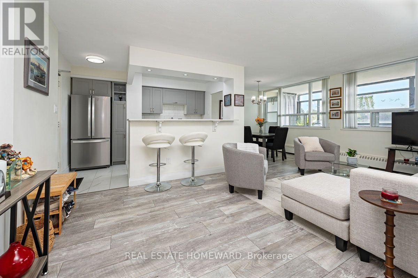
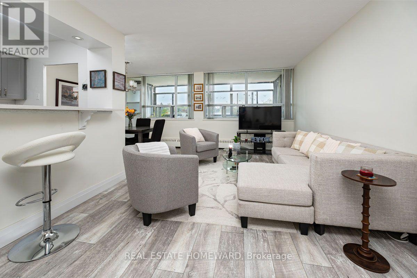
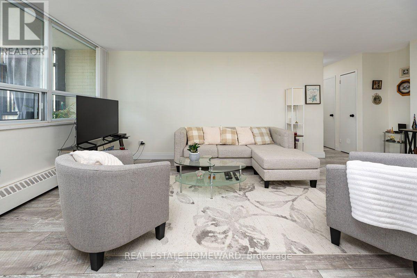
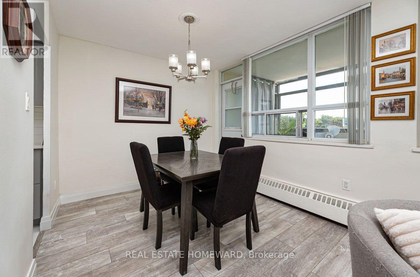
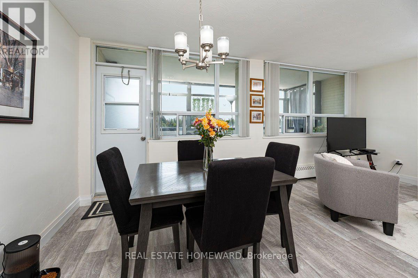
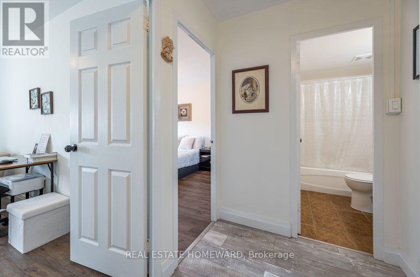
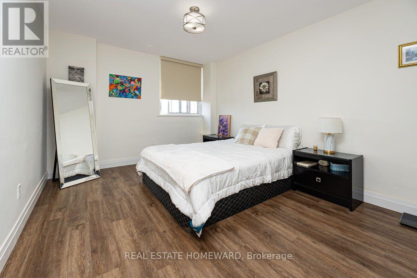
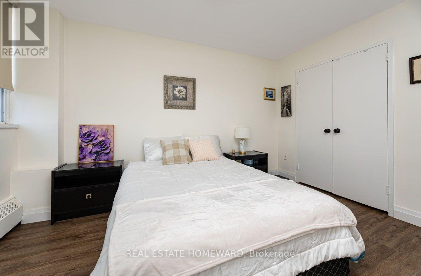
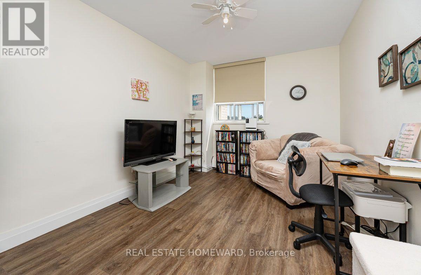
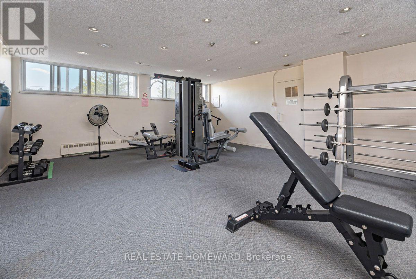
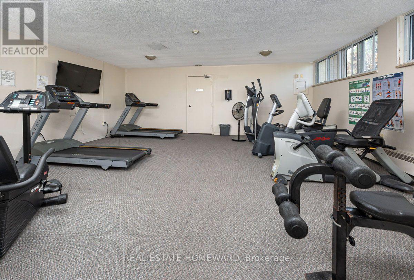
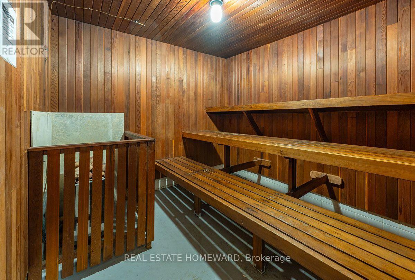
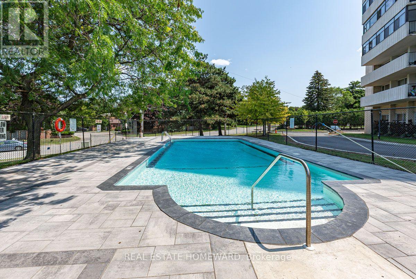
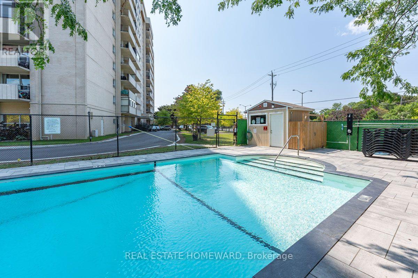
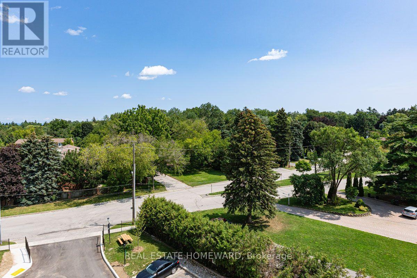
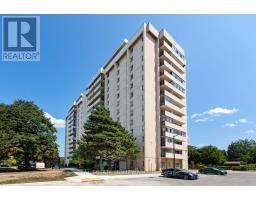
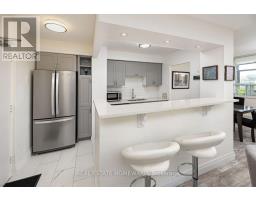
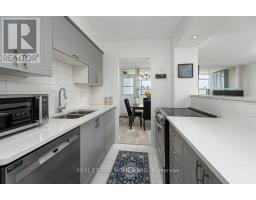
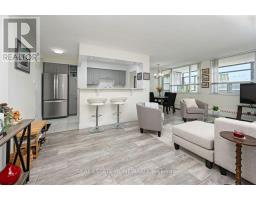
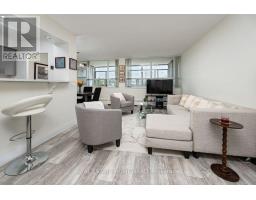
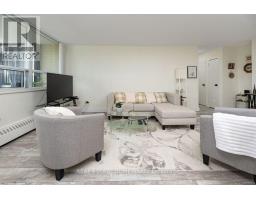
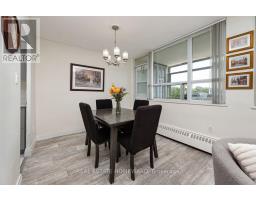
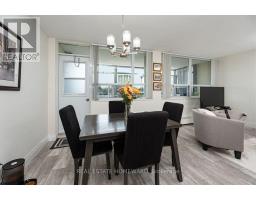
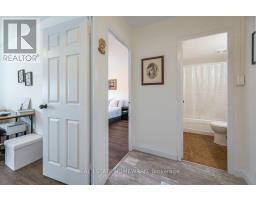
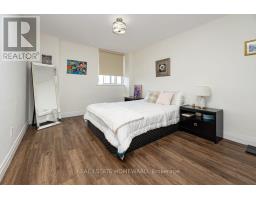
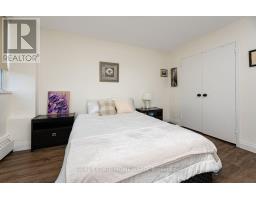
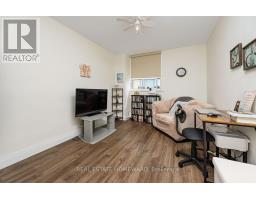
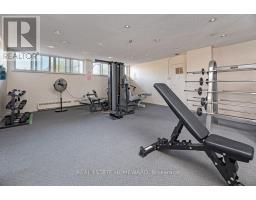
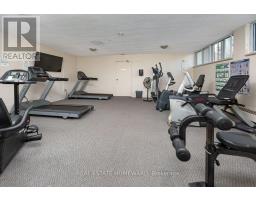
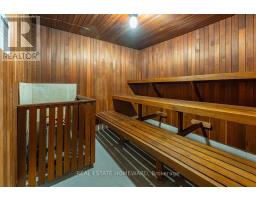
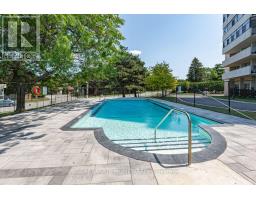
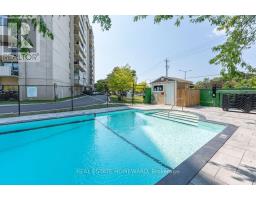
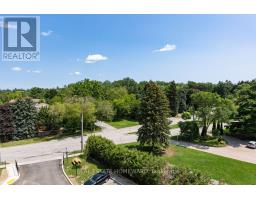
$860.88 MonthlyWelcome to "Kingston Heights" Tucked just South off Kingston Rd with Driveway entrance on a quiet cul-de-sac. This Bright & Spacious 2 Bedroom unit (816sq.ft-MPAC) Enjoys the Morning sunrise and Skips the drama. Tastefully Updated, This Suite boasts a bright Open-concept galley style kitchen with Quartz Counter tops & open Breakfast bar, Great for Entertaining. Complete with Stainless Steel fridge, flat-top range, and built-in dishwasher. Carpet Free with Updated Laminate flooring throughout. The Spacious Primary Bedroom offers a Large 2 door Closet, and the 2nd bedroom works great as Your at home Office. From The Living/Dining Room you can Walk-out to the Large enclosed balcony to Enjoy your morning coffee or an evening wind-down. Building perks Include: Heated outdoor pool, Sauna, Gym, Party/Meeting room, New Greenspace, Visitor Parking. Exclusive Use Surface Parking + Locker are included. Convenient Main-floor laundry room is pay-per-use. Stroll to the Doris McCarthy Trail, all the way down to the Lake. Walking distance to Local Park, Scarborough Village Community Centre & Theatre, TTC, and Eglinton GO. A short Drive to Bluffers Park Marina and All the Amenities Scarborough Village/Cliffcrest area has to Offer. Public School District for George P Mackie Junior Public School (JK - 6), Bliss Carman Senior Public School, & Sir Wilfrid Laurier Collegiate Institute (9 - 12).Maintenance Fees Include - Heat, Hydro, Building Insurance, Common Elements, Water, Parking, and Bell cable. Pets allowed with restrictions. Just Grab your keys and Move right in. (id:47351)
Property Details
| MLS® Number | E13690498 |
| Property Type | Single Family |
| Community Name | Scarborough Village |
| Amenities Near By | Park, Public Transit, Schools |
| Community Features | Pets Allowed With Restrictions, Community Centre, School Bus |
| Features | Elevator, Balcony, Carpet Free |
| Parking Space Total | 1 |
| Pool Type | Outdoor Pool |
Building
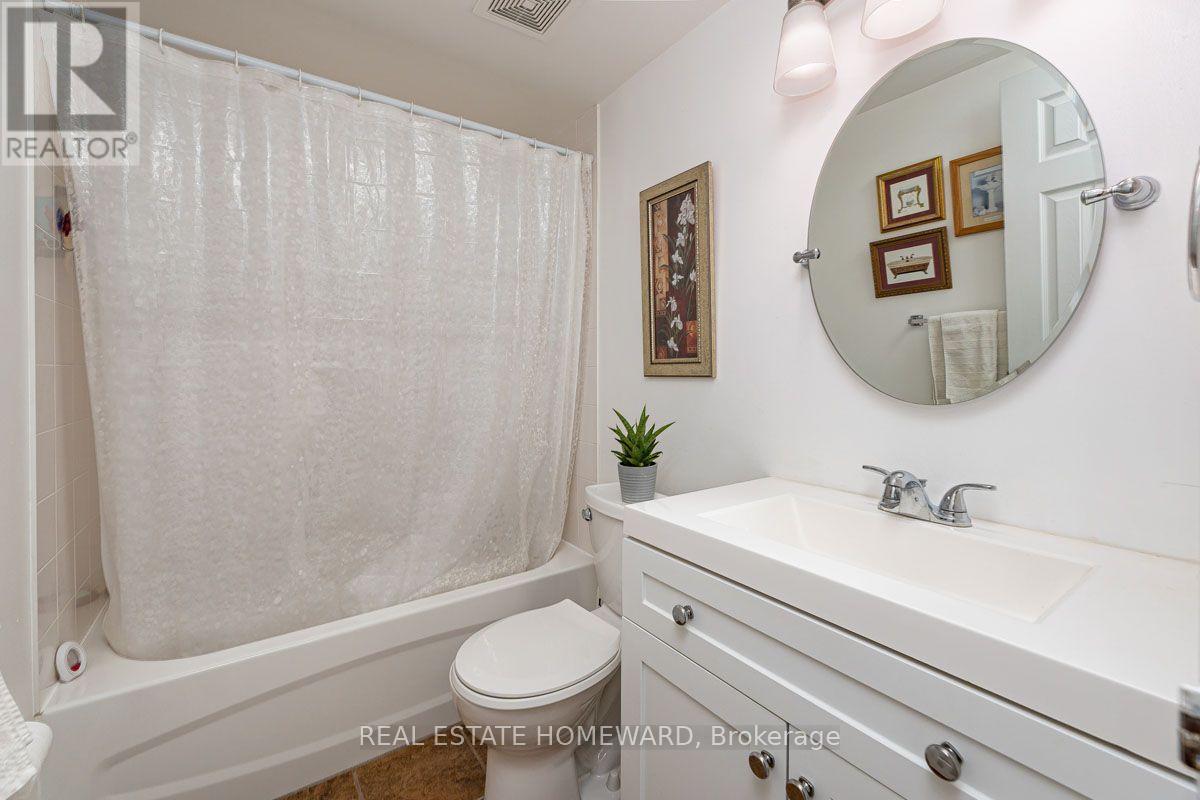
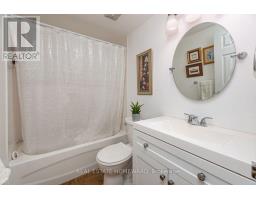
| Bathroom Total | 1 |
| Bedrooms Above Ground | 2 |
| Bedrooms Total | 2 |
| Age | 51 To 99 Years |
| Amenities | Exercise Centre, Party Room, Sauna, Storage - Locker |
| Appliances | Blinds, Dishwasher, Stove, Refrigerator |
| Basement Type | None |
| Cooling Type | None |
| Exterior Finish | Brick |
| Fire Protection | Controlled Entry |
| Flooring Type | Laminate |
| Heating Fuel | Natural Gas |
| Size Interior | 800 - 899 Sqft |
| Type | Apartment |
Parking
| Garage |
Land
| Acreage | No |
| Land Amenities | Park, Public Transit, Schools |
| Landscape Features | Lawn Sprinkler |
Rooms
| Level | Type | Length | Width | Dimensions |
|---|---|---|---|---|
| Flat | Living Room | 3.42 m | 6.17 m | 3.42 m x 6.17 m |
| Flat | Dining Room | 2.76 m | 5.78 m | 2.76 m x 5.78 m |
| Flat | Kitchen | 2.84 m | 2.19 m | 2.84 m x 2.19 m |
| Flat | Primary Bedroom | 3.25 m | 3.97 m | 3.25 m x 3.97 m |
| Flat | Bedroom 2 | 2.86 m | 3.76 m | 2.86 m x 3.76 m |
| Flat | Other | 1.94 m | 5.66 m | 1.94 m x 5.66 m |

The trademarks REALTOR®, REALTORS®, and the REALTOR® logo are controlled by The Canadian Real Estate Association (CREA) and identify real estate professionals who are members of CREA. The trademarks MLS®, Multiple Listing Service® and the associated logos are owned by The Canadian Real Estate Association (CREA) and identify the quality of services provided by real estate professionals who are members of CREA. The trademark DDF® is owned by The Canadian Real Estate Association (CREA) and identifies CREA's Data Distribution Facility (DDF®)
August 19 2026 01:56:23
Toronto Regional Real Estate Board