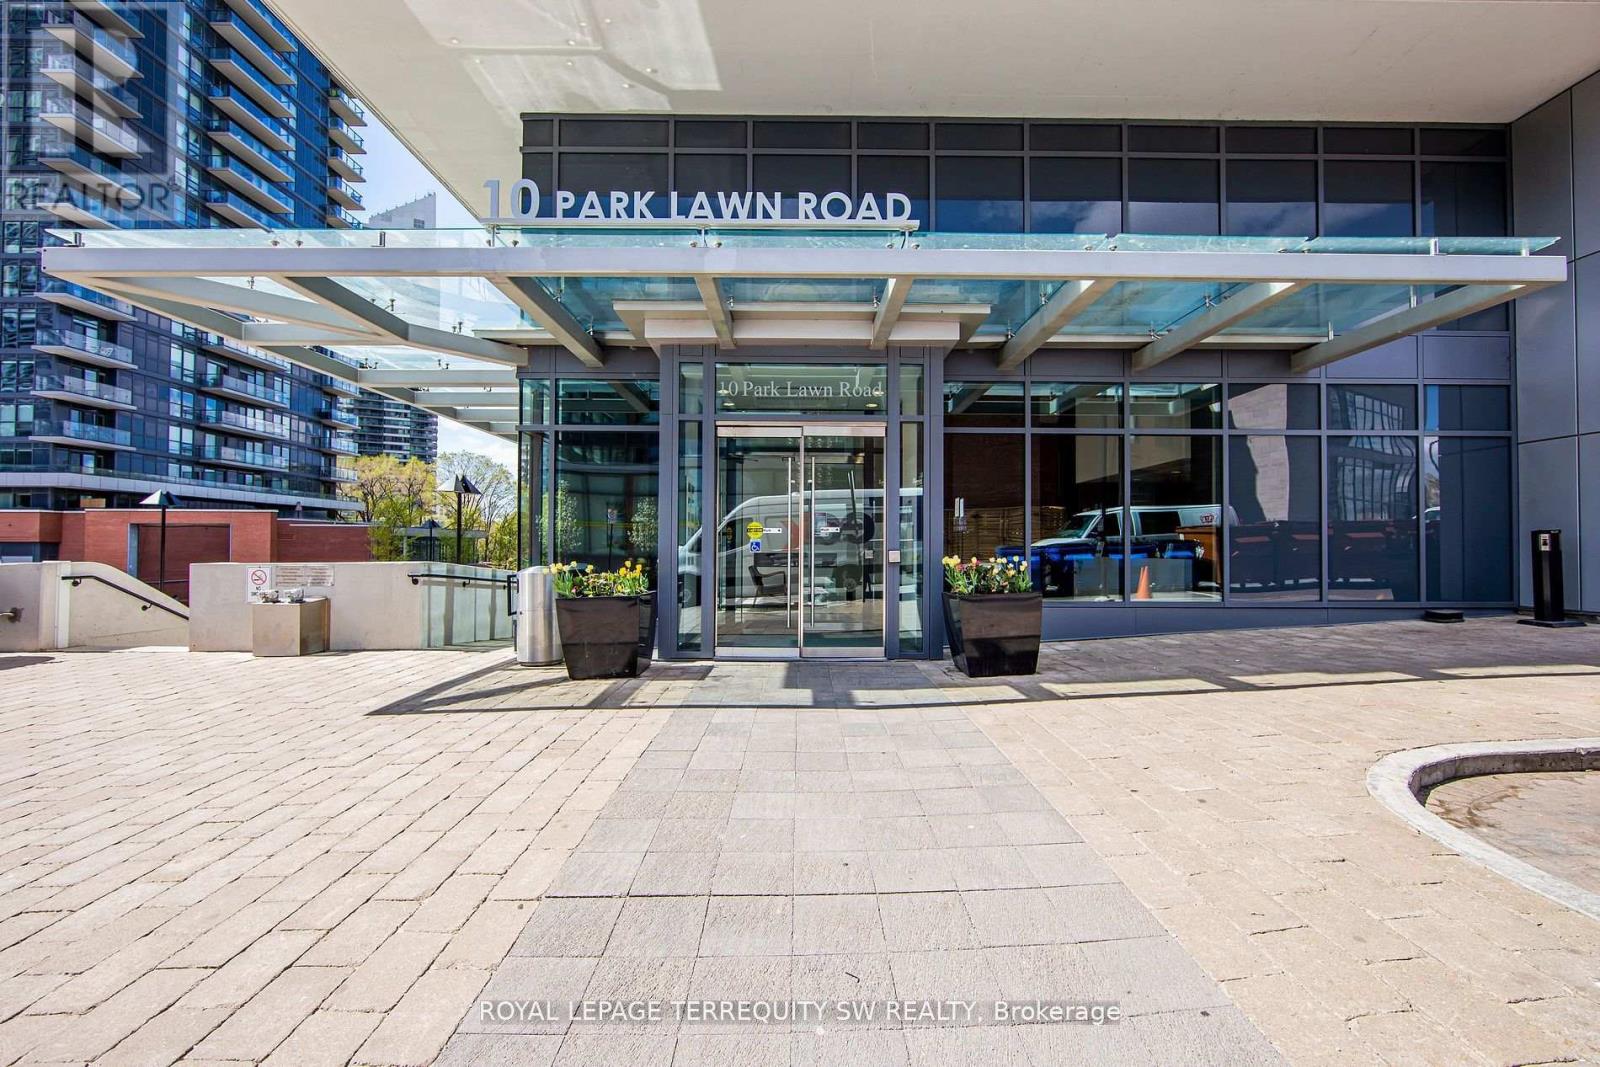
1208 - 10 Park Lawn Road Toronto, Ontario M8V 0H9
$2,600 Monthly
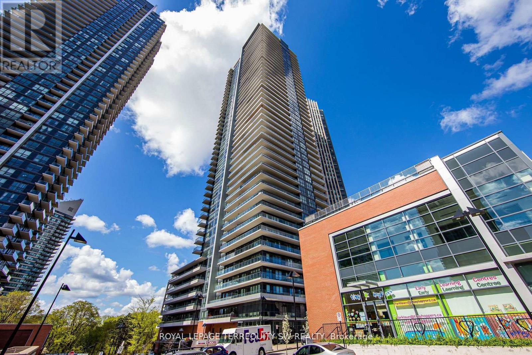
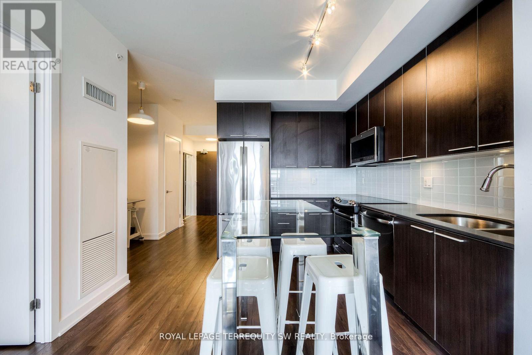
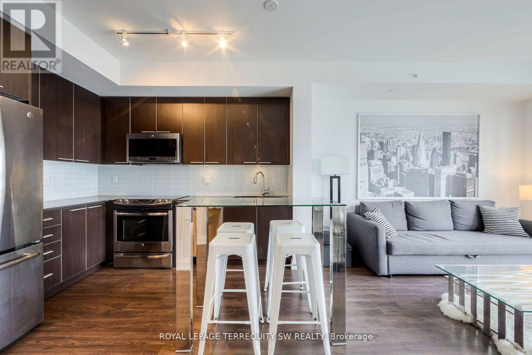
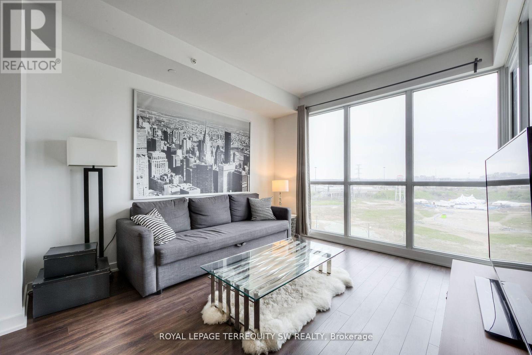
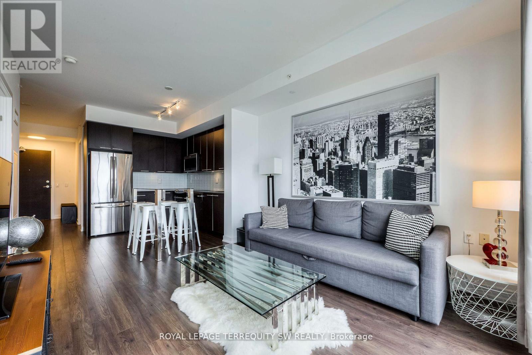
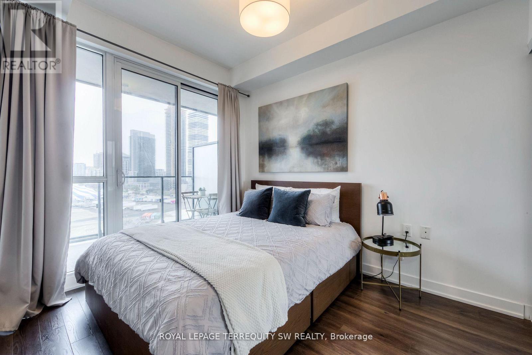
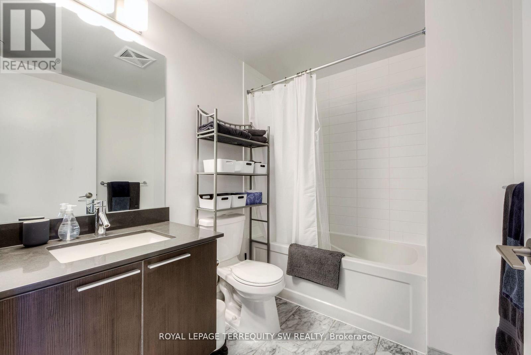
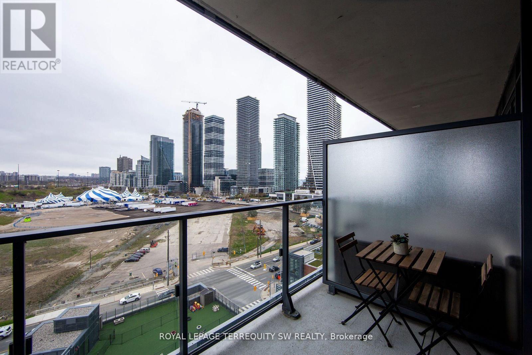
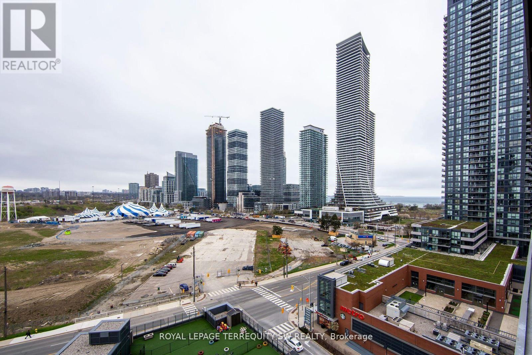
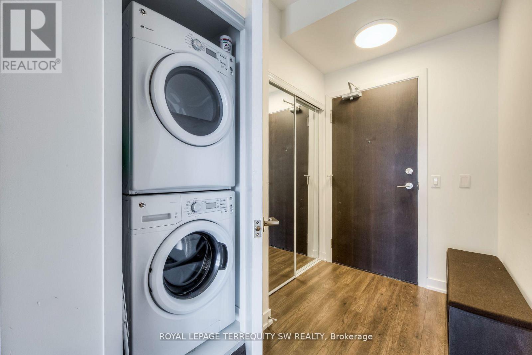
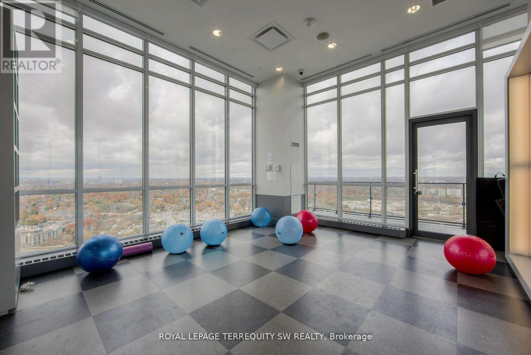
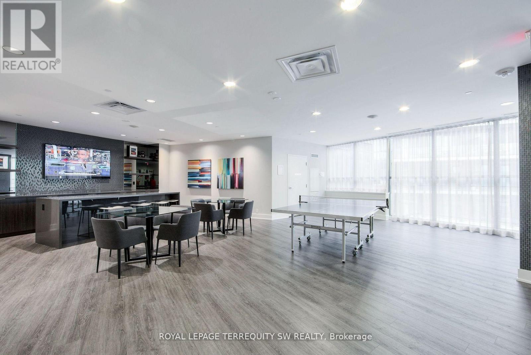
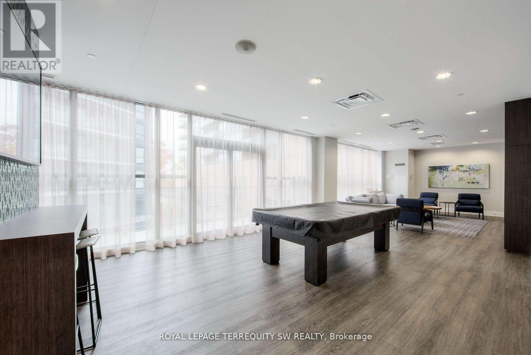
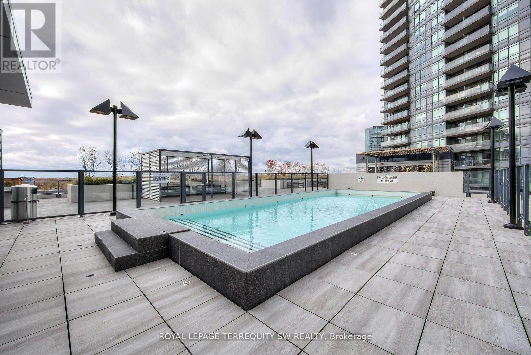
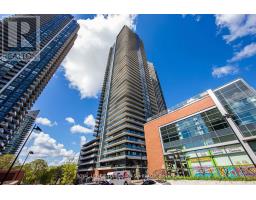
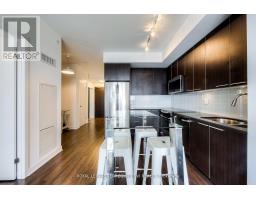
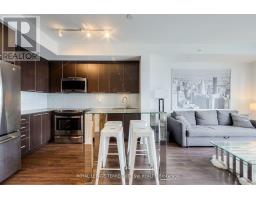
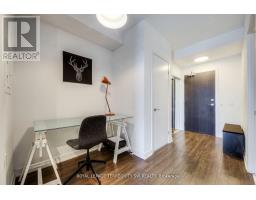
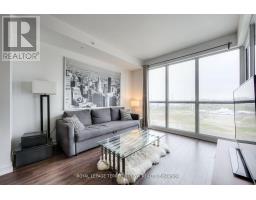
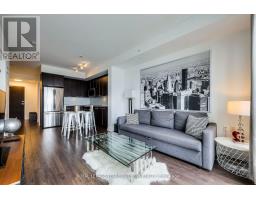
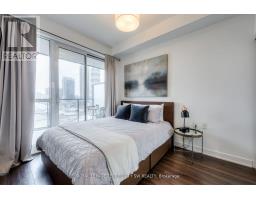
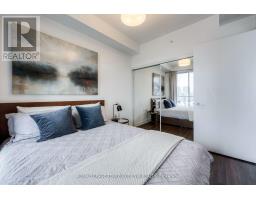
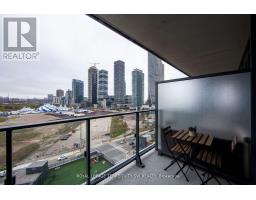
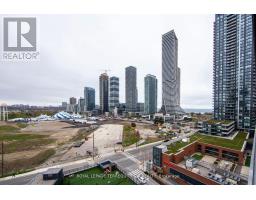
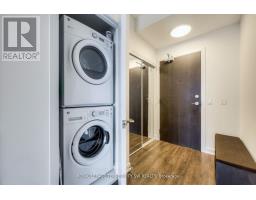
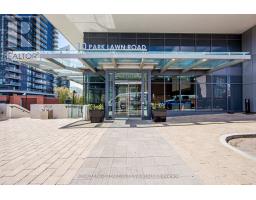
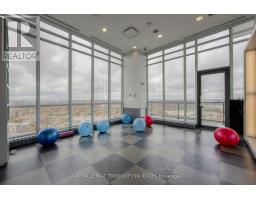
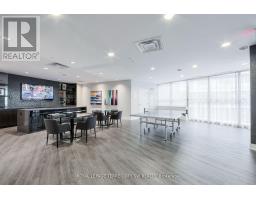
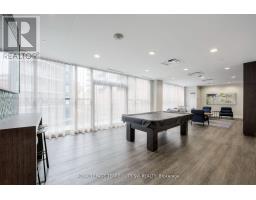
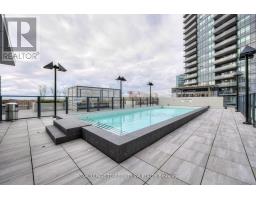
Welcome to 10 Parklawn. This vibrant building offering jaw-dropping sunsets and the coolest pool deck in the city. Enjoy endless amenities, including a state-of-the-art gym, stylish guest suites, and on-site conveniences like a grocery store, LCBO, dry cleaners, restaurants, Shoppers Drug Mart and easy access to scenic parks, lakefront trails, highways, and transit-making this the ultimate urban oasis. This fully furnished condo in the heart of Mimico comes move-in ready with soaring 9-foot ceilings, tasteful furnishings, and spectacular views. The open-concept layout is filled with natural light thanks to floor-to-ceiling windows, creating a bright and welcoming space. Just bring your suitcase and settle in. Here, you'll enjoy the best of both worlds: a peaceful waterfront community with a seamless commute to downtown Toronto. Whether you're working from home, heading into the city, or enjoying a lakeside stroll, this condo offers the perfect balance of lifestyle, location, and over-the-top amenities. (id:47351)
Property Details
| MLS® Number | W13690662 |
| Property Type | Single Family |
| Community Name | Mimico |
| Amenities Near By | Beach, Park, Public Transit |
| Community Features | Pets Allowed With Restrictions |
| Features | Balcony, Carpet Free |
| Parking Space Total | 1 |
| Pool Type | Outdoor Pool |
| Water Front Type | Waterfront |
Building
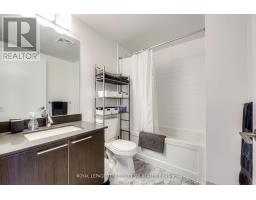
| Bathroom Total | 1 |
| Bedrooms Above Ground | 1 |
| Bedrooms Total | 1 |
| Age | 6 To 10 Years |
| Amenities | Security/concierge, Exercise Centre, Recreation Centre, Visitor Parking, Storage - Locker |
| Appliances | Furniture |
| Basement Type | None |
| Cooling Type | Central Air Conditioning |
| Exterior Finish | Brick |
| Flooring Type | Laminate |
| Foundation Type | Brick |
| Heating Fuel | Natural Gas |
| Heating Type | Forced Air |
| Size Interior | 500 - 599 Sqft |
| Type | Apartment |
Parking
| Underground | |
| Garage |
Land
| Acreage | No |
| Land Amenities | Beach, Park, Public Transit |
| Surface Water | Lake/pond |
Rooms
| Level | Type | Length | Width | Dimensions |
|---|---|---|---|---|
| Main Level | Kitchen | 3.1 m | 3.38 m | 3.1 m x 3.38 m |
| Main Level | Living Room | 3.58 m | 3.38 m | 3.58 m x 3.38 m |
| Main Level | Dining Room | 3.58 m | 3.38 m | 3.58 m x 3.38 m |
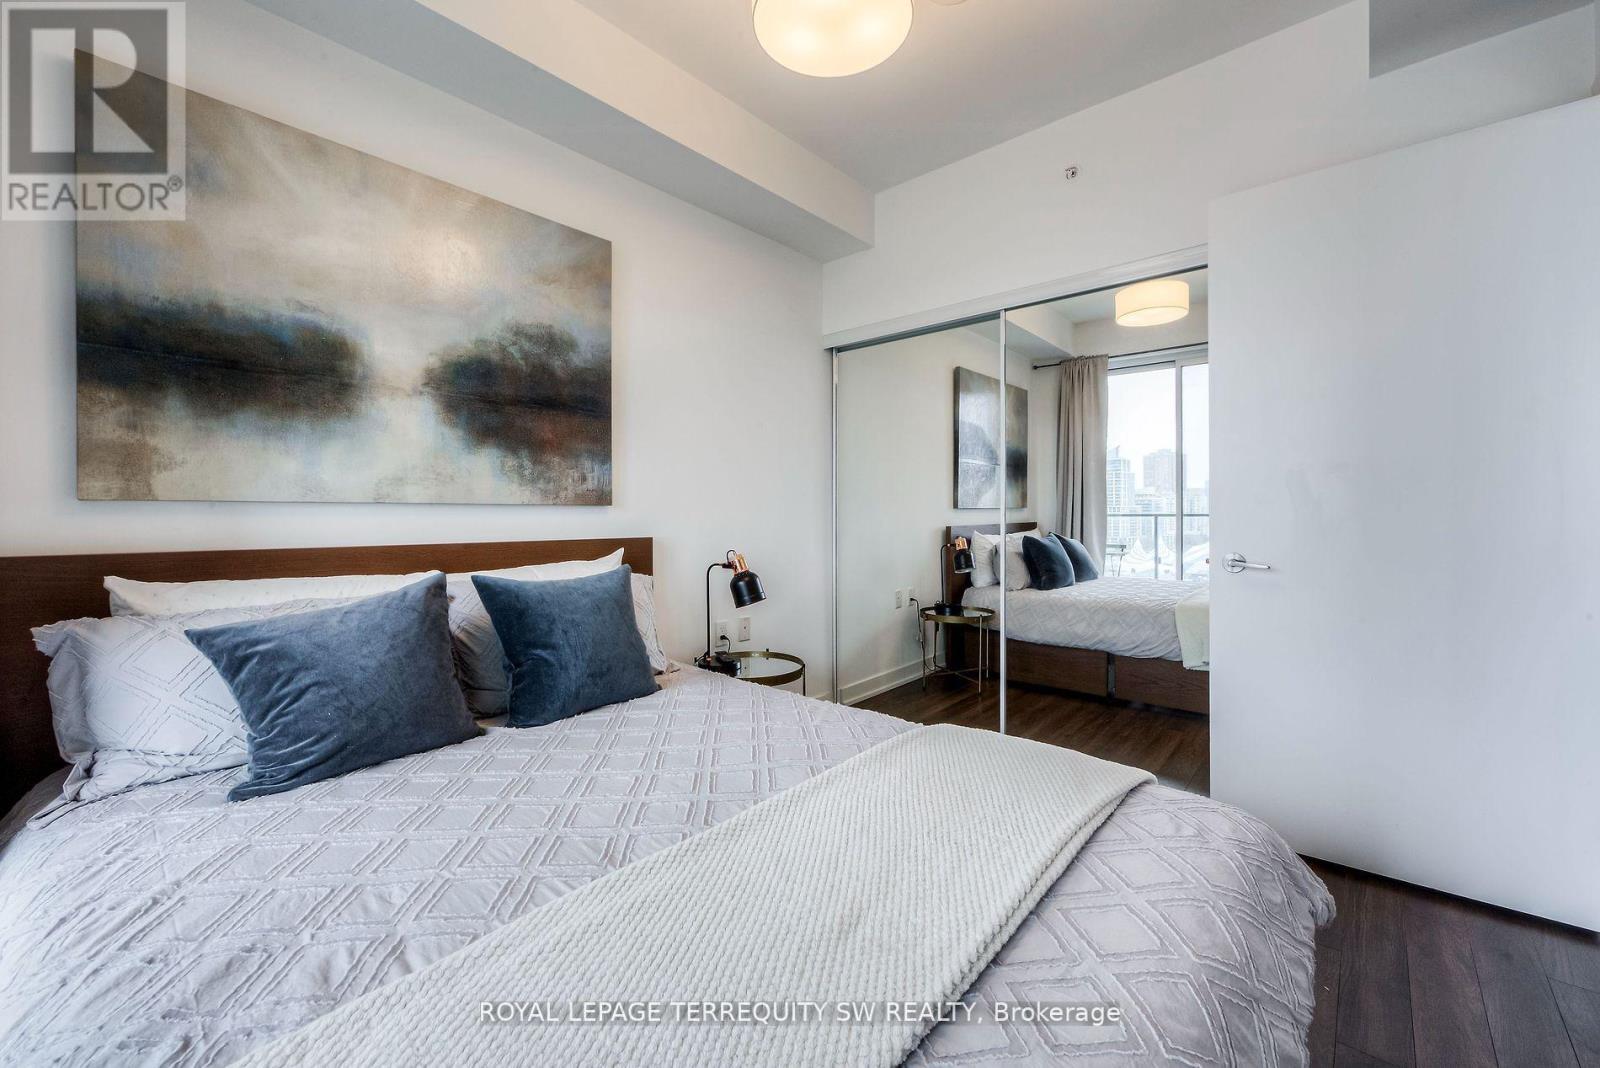
| Main Level | Bedroom | 3.07 m | 2.7 m | 3.07 m x 2.7 m |
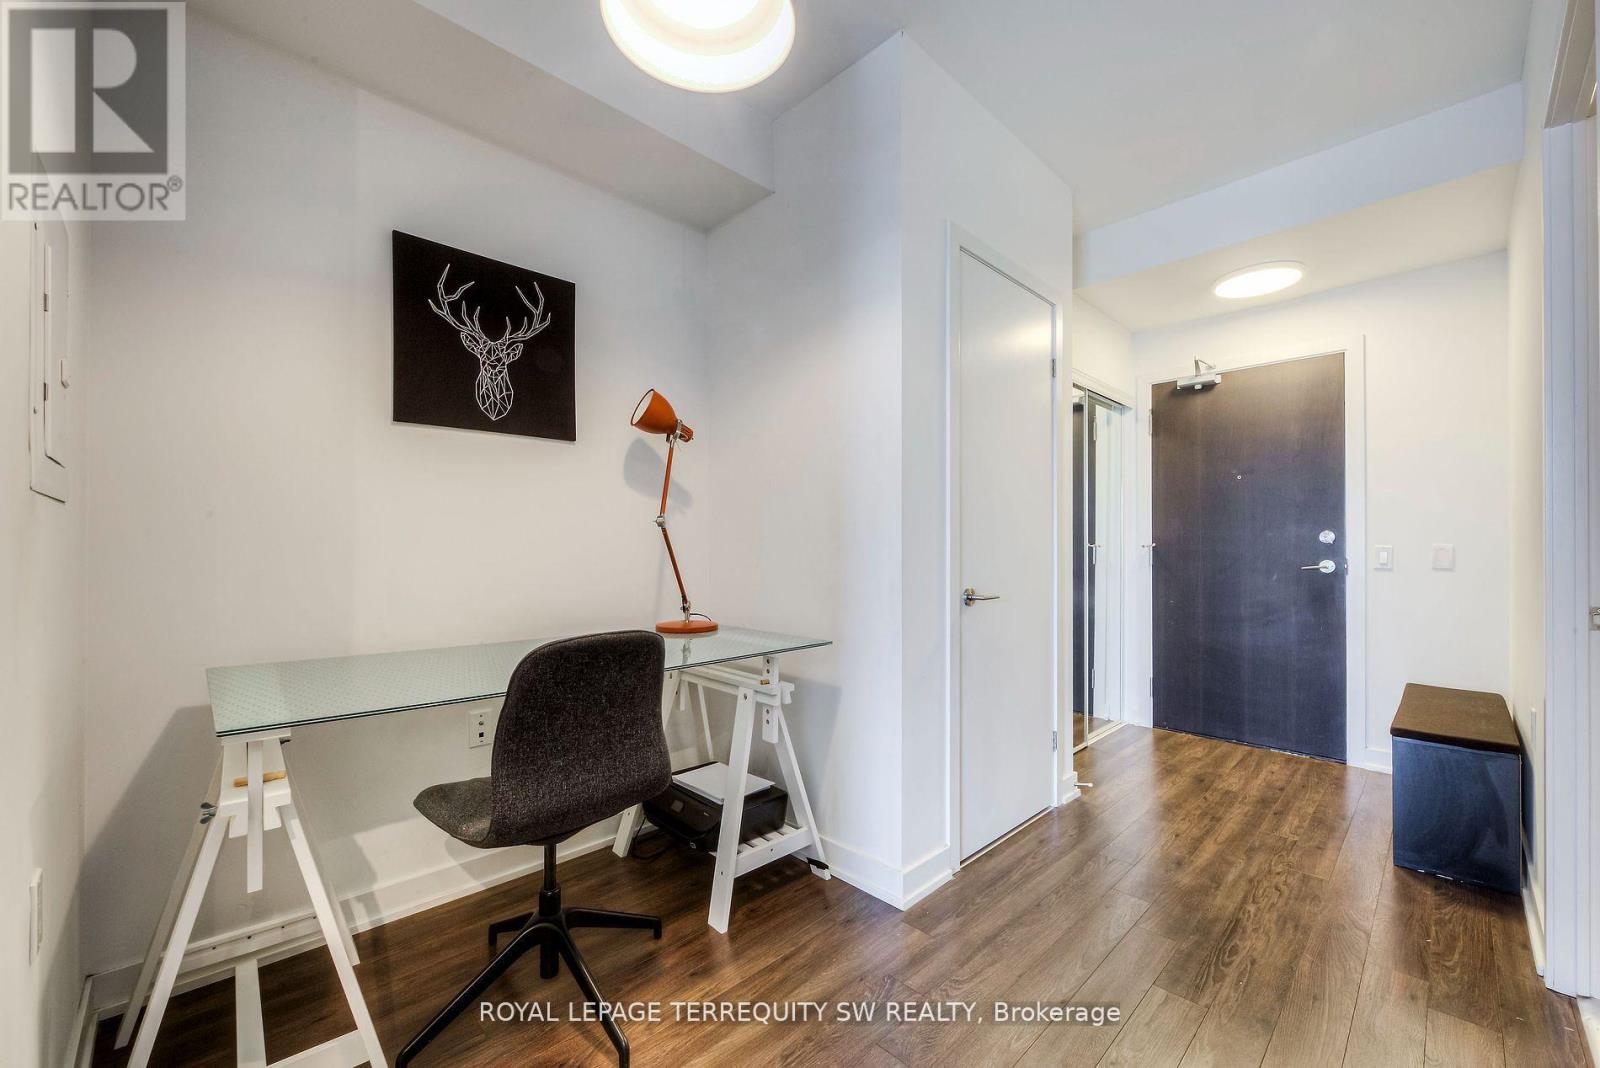
| Main Level | Den | 1.89 m | 2.8 m | 1.89 m x 2.8 m |
https://www.realtor.ca/real-estate/30172796/1208-10-park-lawn-road-toronto-mimico-mimico

The trademarks REALTOR®, REALTORS®, and the REALTOR® logo are controlled by The Canadian Real Estate Association (CREA) and identify real estate professionals who are members of CREA. The trademarks MLS®, Multiple Listing Service® and the associated logos are owned by The Canadian Real Estate Association (CREA) and identify the quality of services provided by real estate professionals who are members of CREA. The trademark DDF® is owned by The Canadian Real Estate Association (CREA) and identifies CREA's Data Distribution Facility (DDF®)
August 19 2026 02:34:16
Toronto Regional Real Estate Board