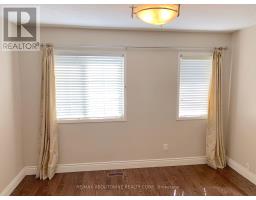
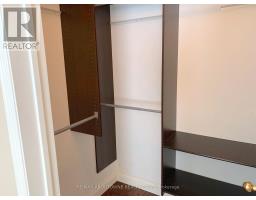
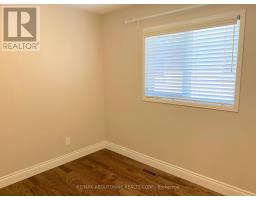
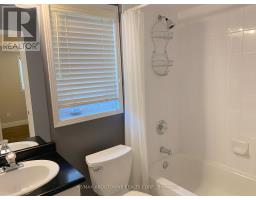
4 Bedroom
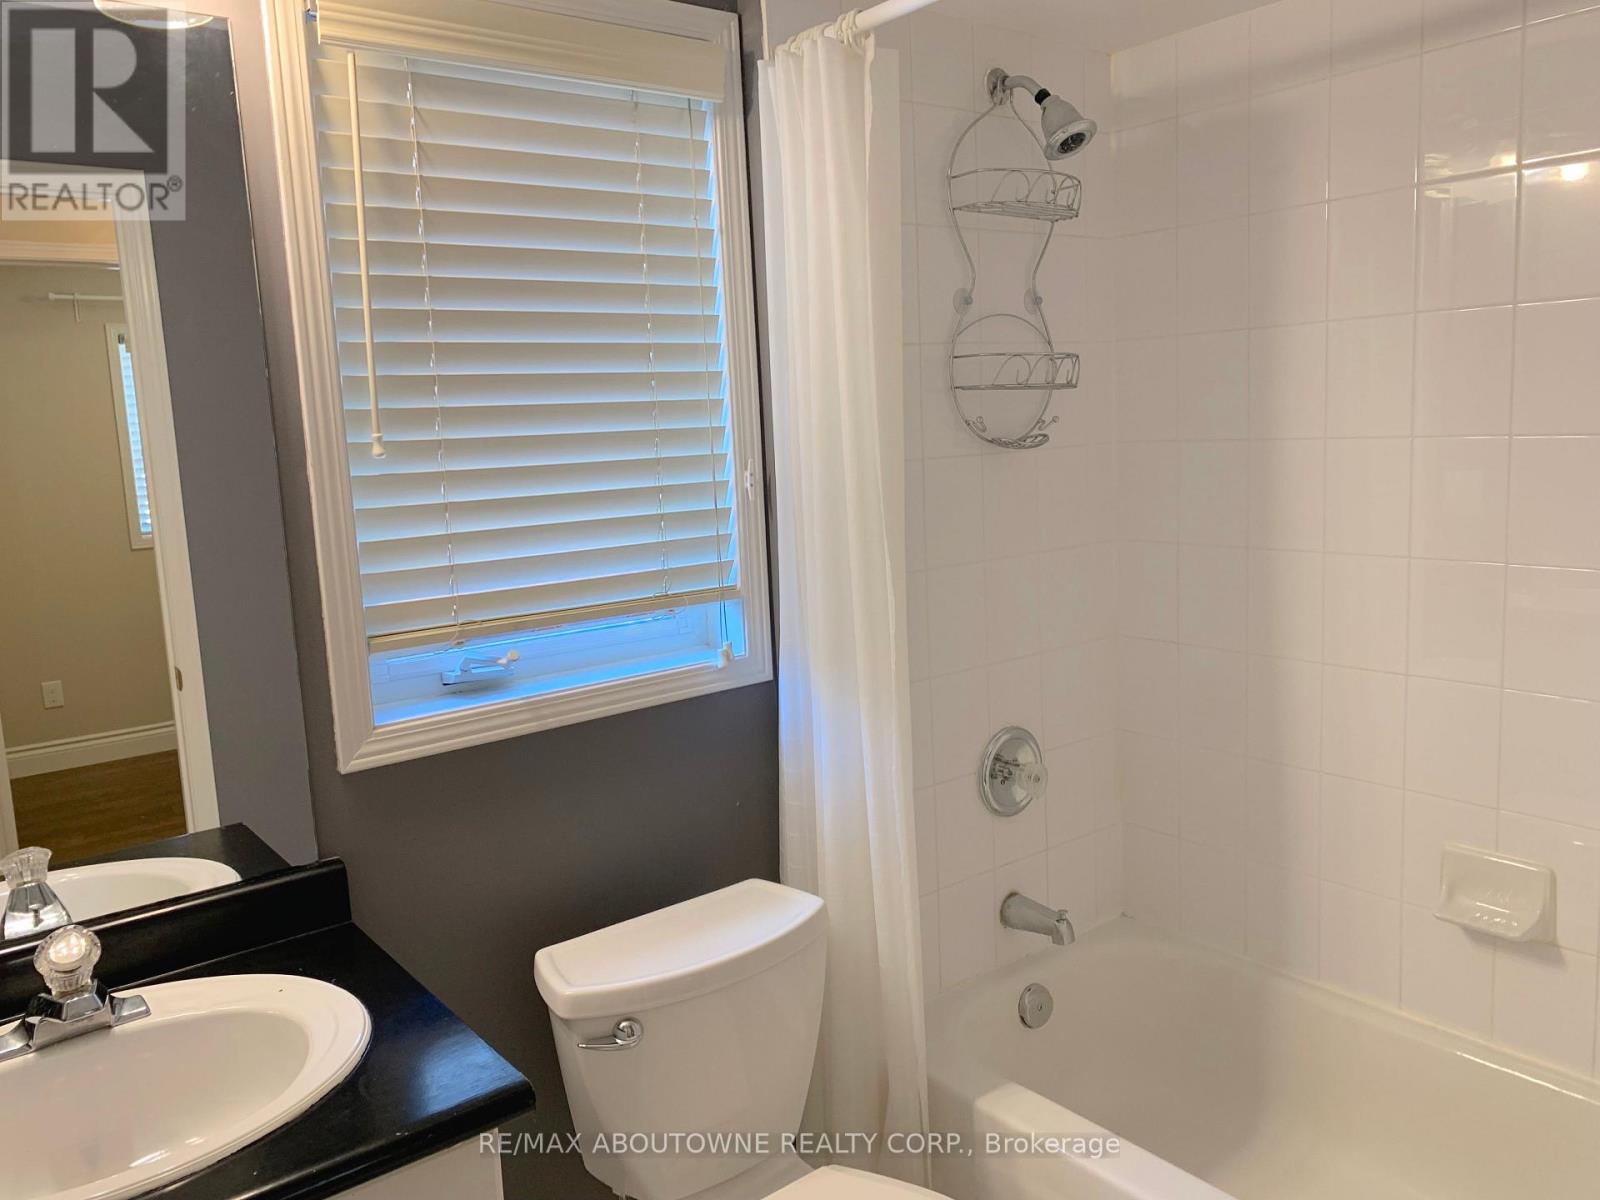
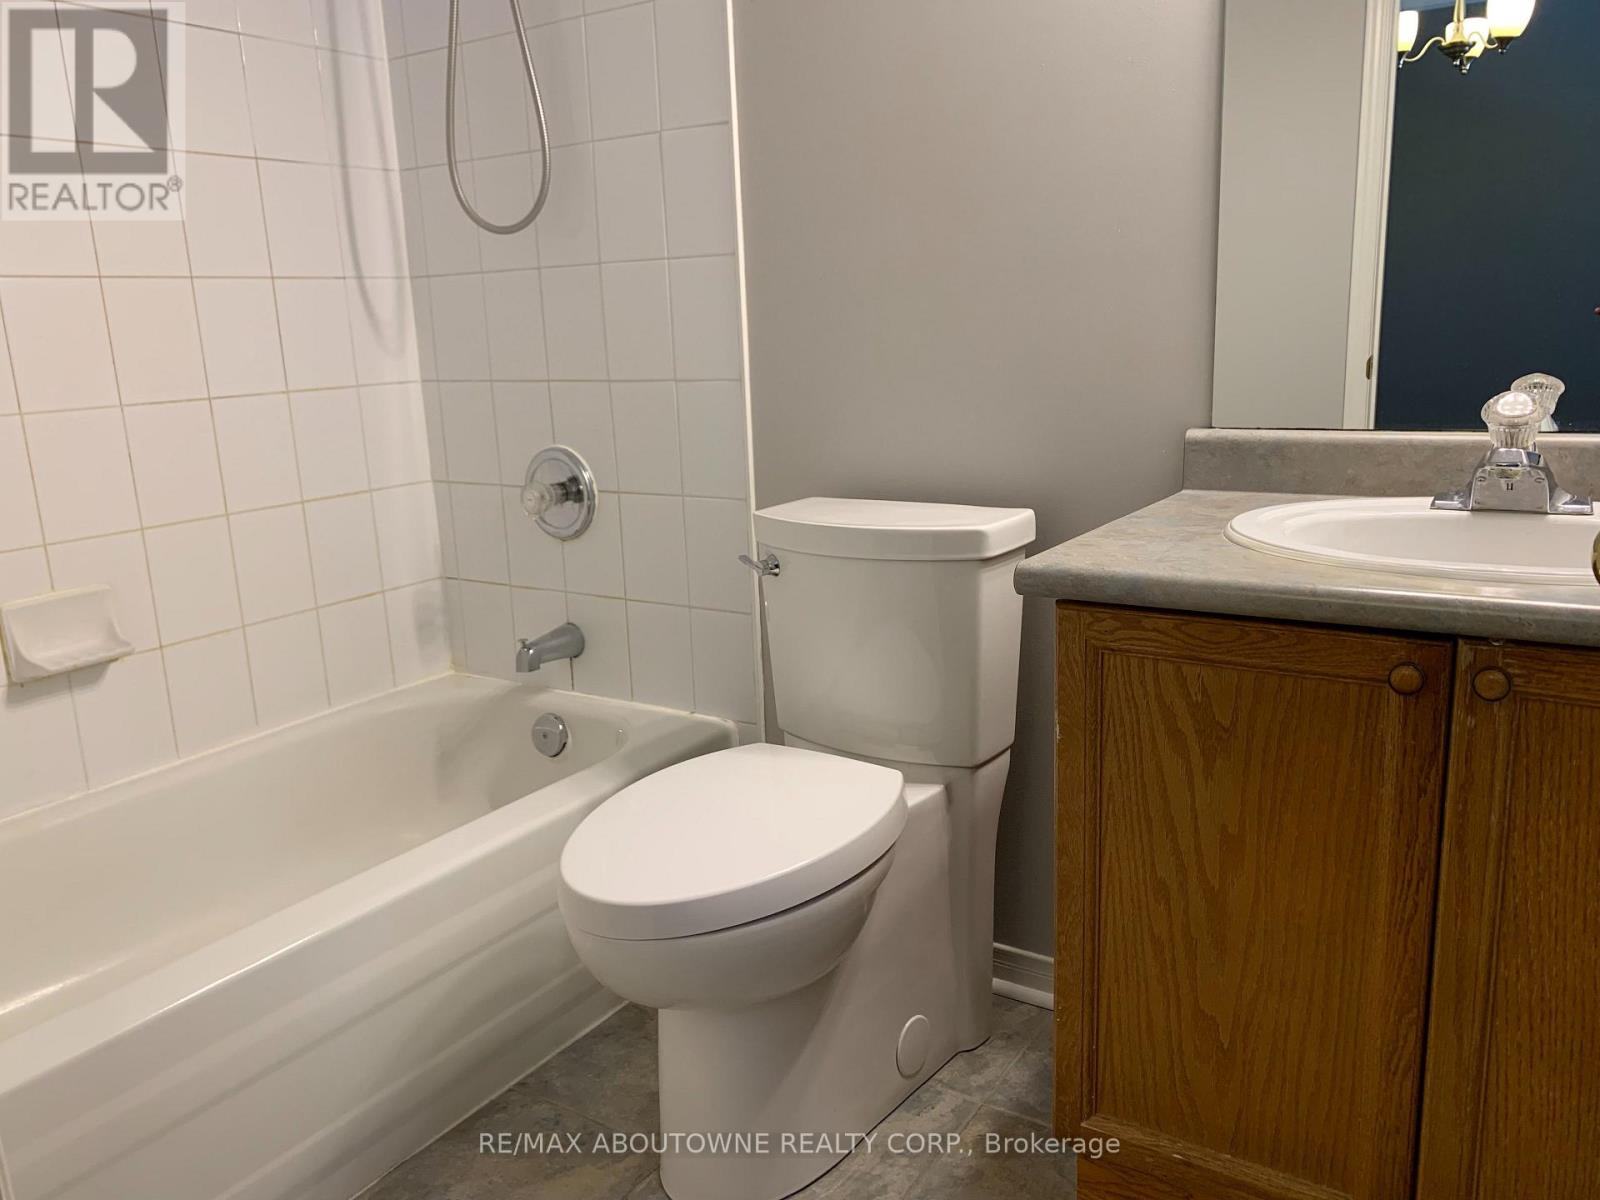
3 Bathroom
1,500 - 2,000 sqft
Fireplace
Central Air Conditioning
Forced Air
$4,000 Monthly
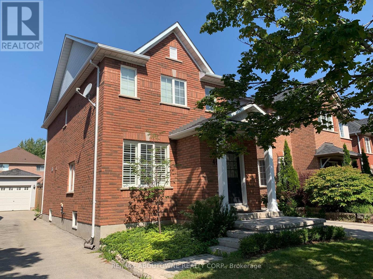
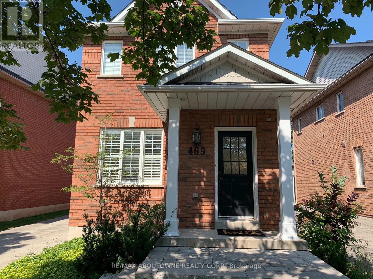
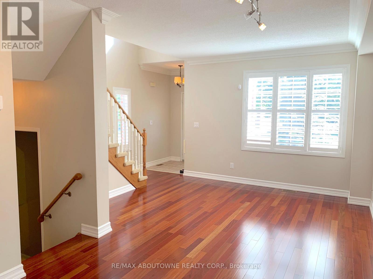
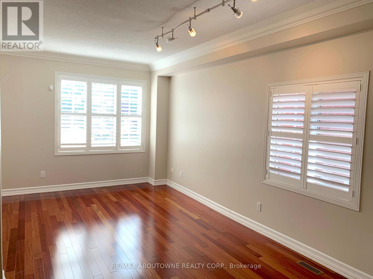
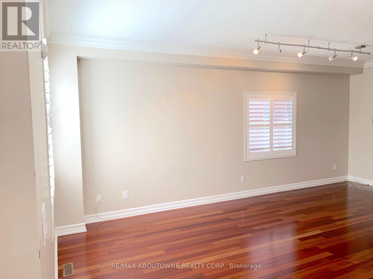
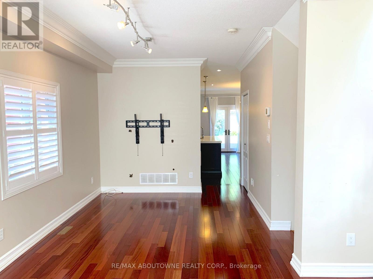
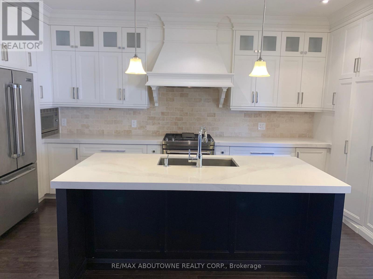
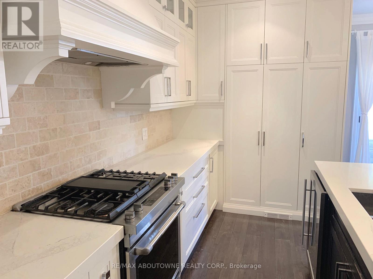
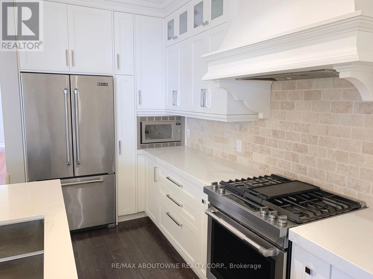
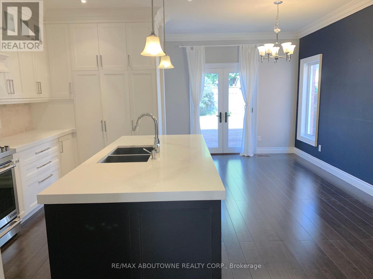
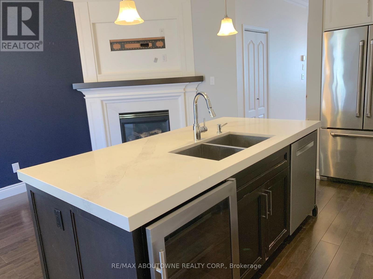
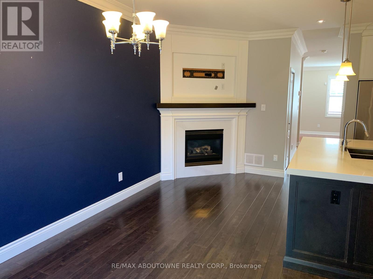
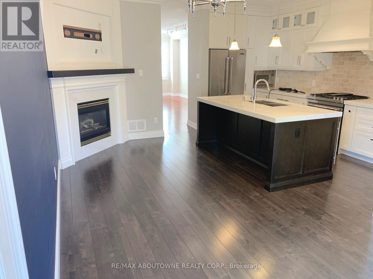
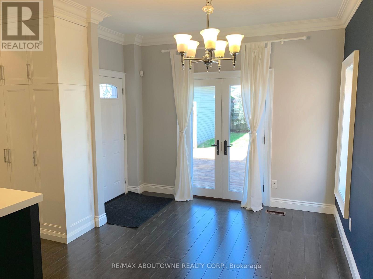
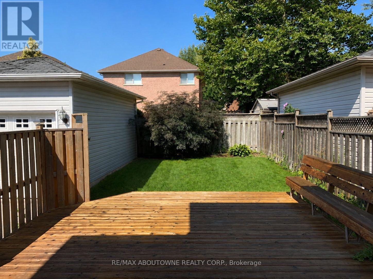
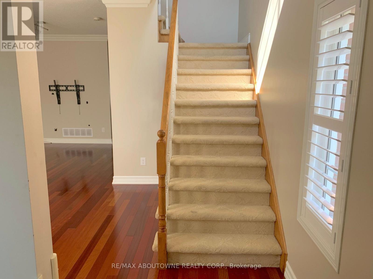
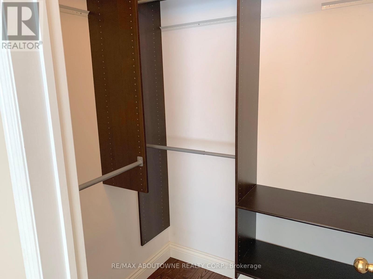
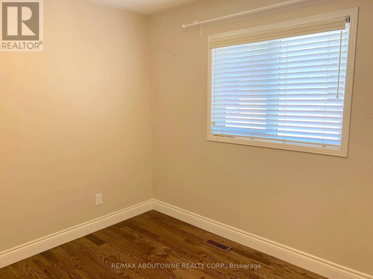
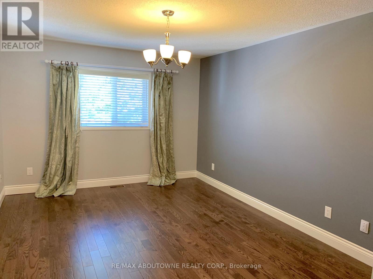
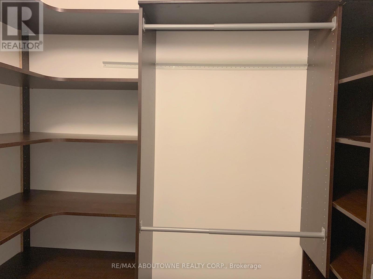
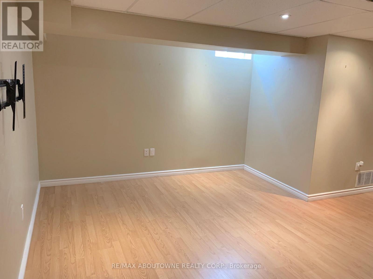
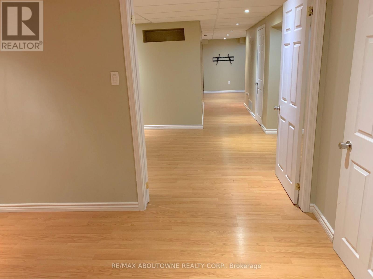
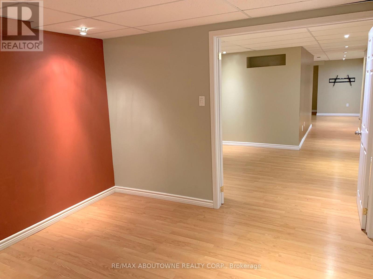
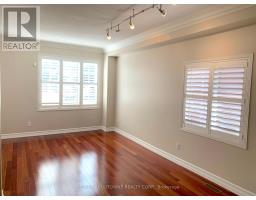
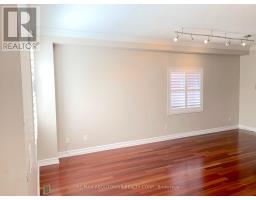
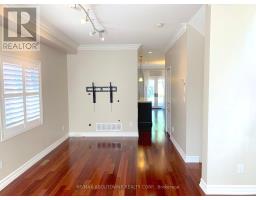
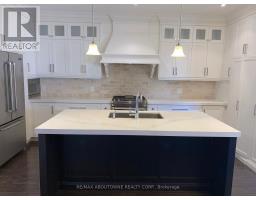
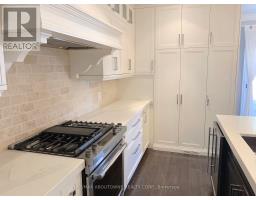
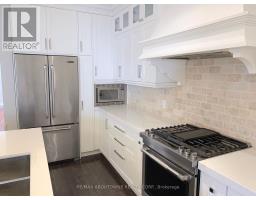
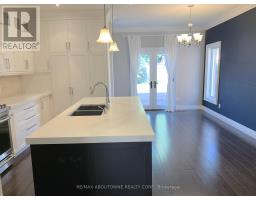
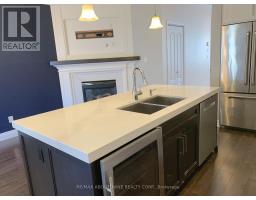
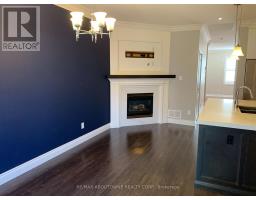
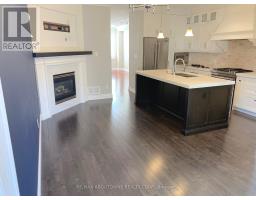
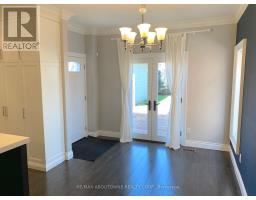
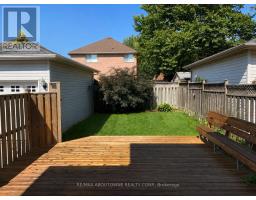
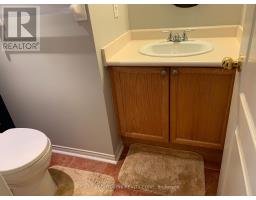
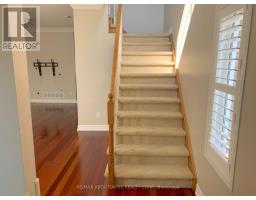
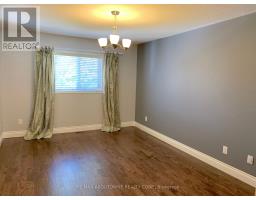
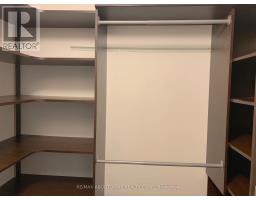
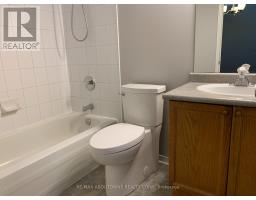
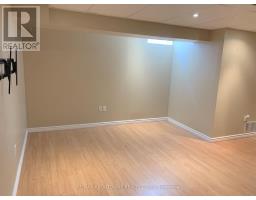
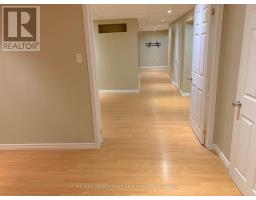
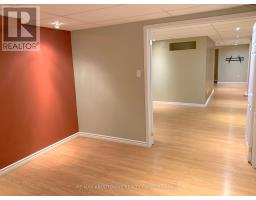
Don't miss this 3+1 bedroom, 2.5 bath "Carriage-Style" detached 2 storey home with finished basement on one of the most sought-after streets in River Oaks! Great open layout boasting 9ft ceilings and gleaming hardwood flooring on the main level, custom eat-in kitchen w/large centre island and double French door walk-out to backyard w/newer deck, fencing and beautiful landscaping both front and back. New furnace. Walk to great schools, parks and trails. Easy access to transit, OTMH, 2 rec centres, shopping and more. Tenant to pay utilities. No pets/smokers please. Credit check, rental application, employment letter and references required. (id:47351)
Property Details
|
MLS® Number
|
W13690692 |
|
Property Type
|
Single Family |
|
Community Name
|
1015 - RO River Oaks |
|
Amenities Near By
|
Hospital, Park, Schools |
|
Community Features
|
Community Centre |
|
Equipment Type
|
Water Heater |
|
Features
|
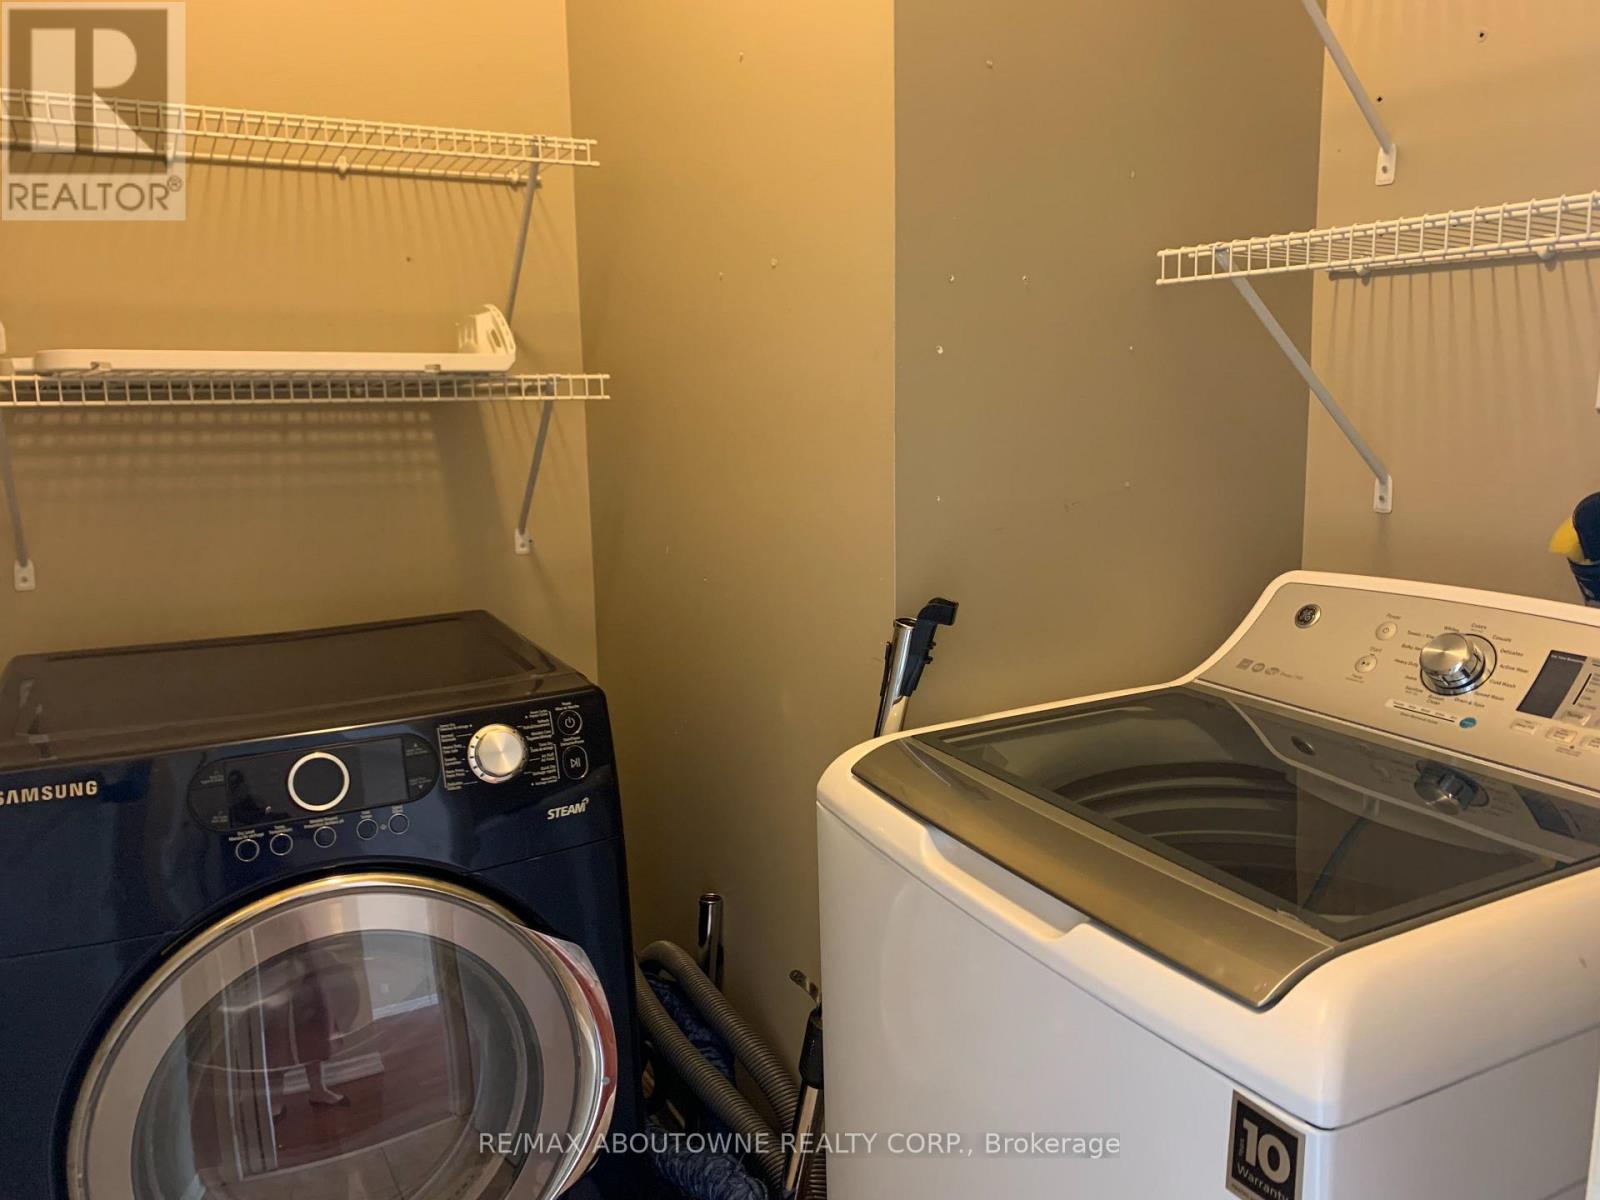
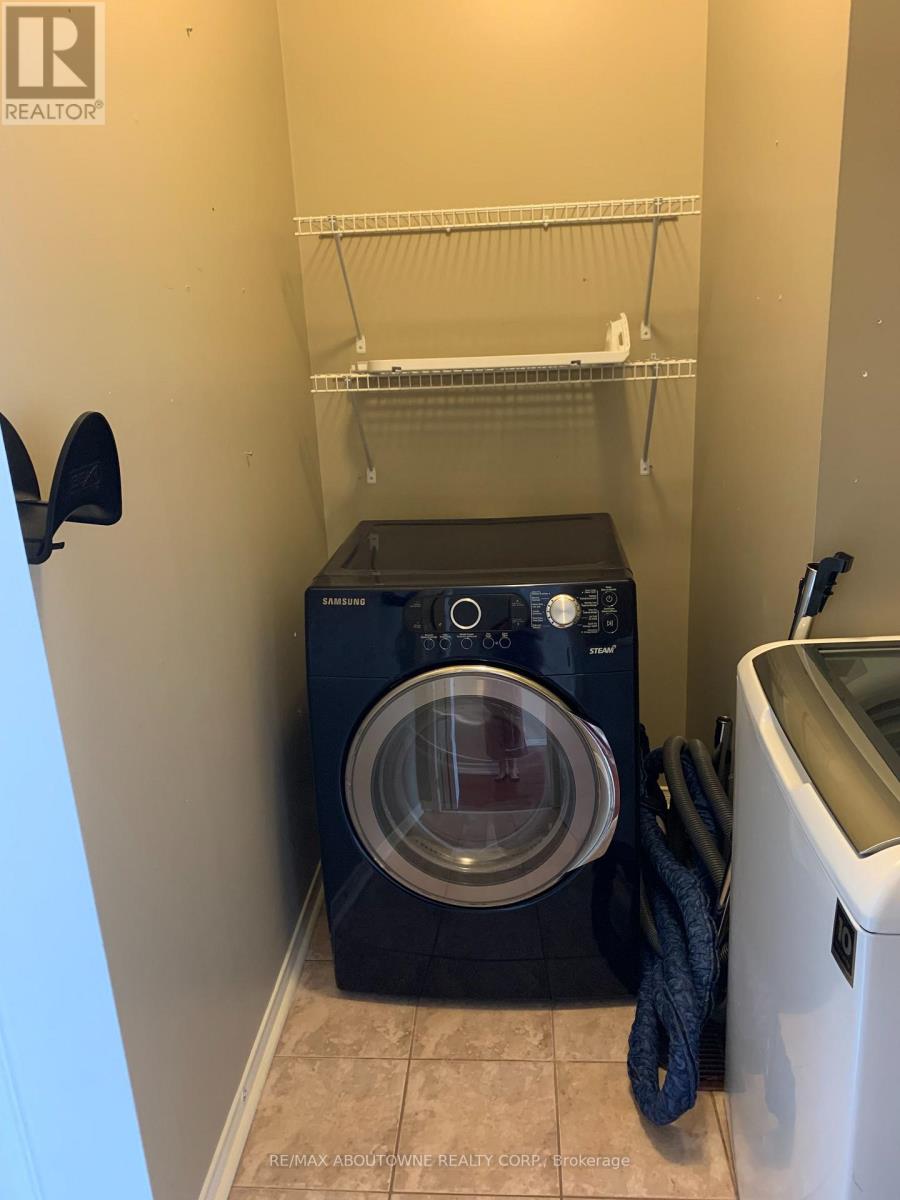
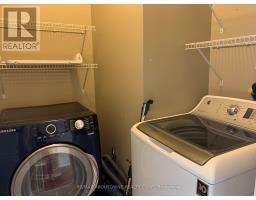
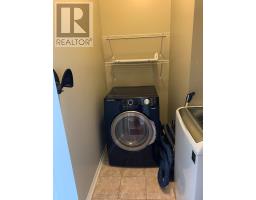
In Suite Laundry |
|
Parking Space Total
|
5 |
|
Rental Equipment Type
|
Water Heater |
|
Structure
|
Deck |
Building
|
Bathroom Total
|
3 |
|
Bedrooms Above Ground
|
3 |
|
Bedrooms Below Ground
|
1 |
|
Bedrooms Total
|
4 |
|
Age
|
16 To 30 Years |
|
Appliances
|
Water Heater, Alarm System, Central Vacuum, Dishwasher, Dryer, Microwave, Gas Stove(s), Washer, Window Coverings, Refrigerator |
|
Basement Development
|
Finished |
|
Basement Type
|
Full (finished) |
|
Construction Style Attachment
|
Detached |
|
Cooling Type
|
Central Air Conditioning |
|
Exterior Finish
|
Brick |
|
Fireplace Present
|
Yes |
|
Foundation Type
|
Poured Concrete |
|
Half Bath Total
|
1 |
|
Heating Fuel
|
Natural Gas |
|
Heating Type
|
Forced Air |
|
Stories Total
|
2 |
|
Size Interior
|
1,500 - 2,000 Sqft |
|
Type
|
House |
|
Utility Water
|
Municipal Water |
Parking
Land
|
Acreage
|
No |
|
Fence Type
|
Fenced Yard |
|
Land Amenities
|
Hospital, Park, Schools |
|
Sewer
|
Sanitary Sewer |
|
Size Depth
|
111 Ft ,7 In |
|
Size Frontage
|
36 Ft ,8 In |
|
Size Irregular
|
36.7 X 111.6 Ft |
|
Size Total Text
|
36.7 X 111.6 Ft|under 1/2 Acre |
Rooms
| Level |
Type |
Length |
Width |
Dimensions |
|
Second Level |
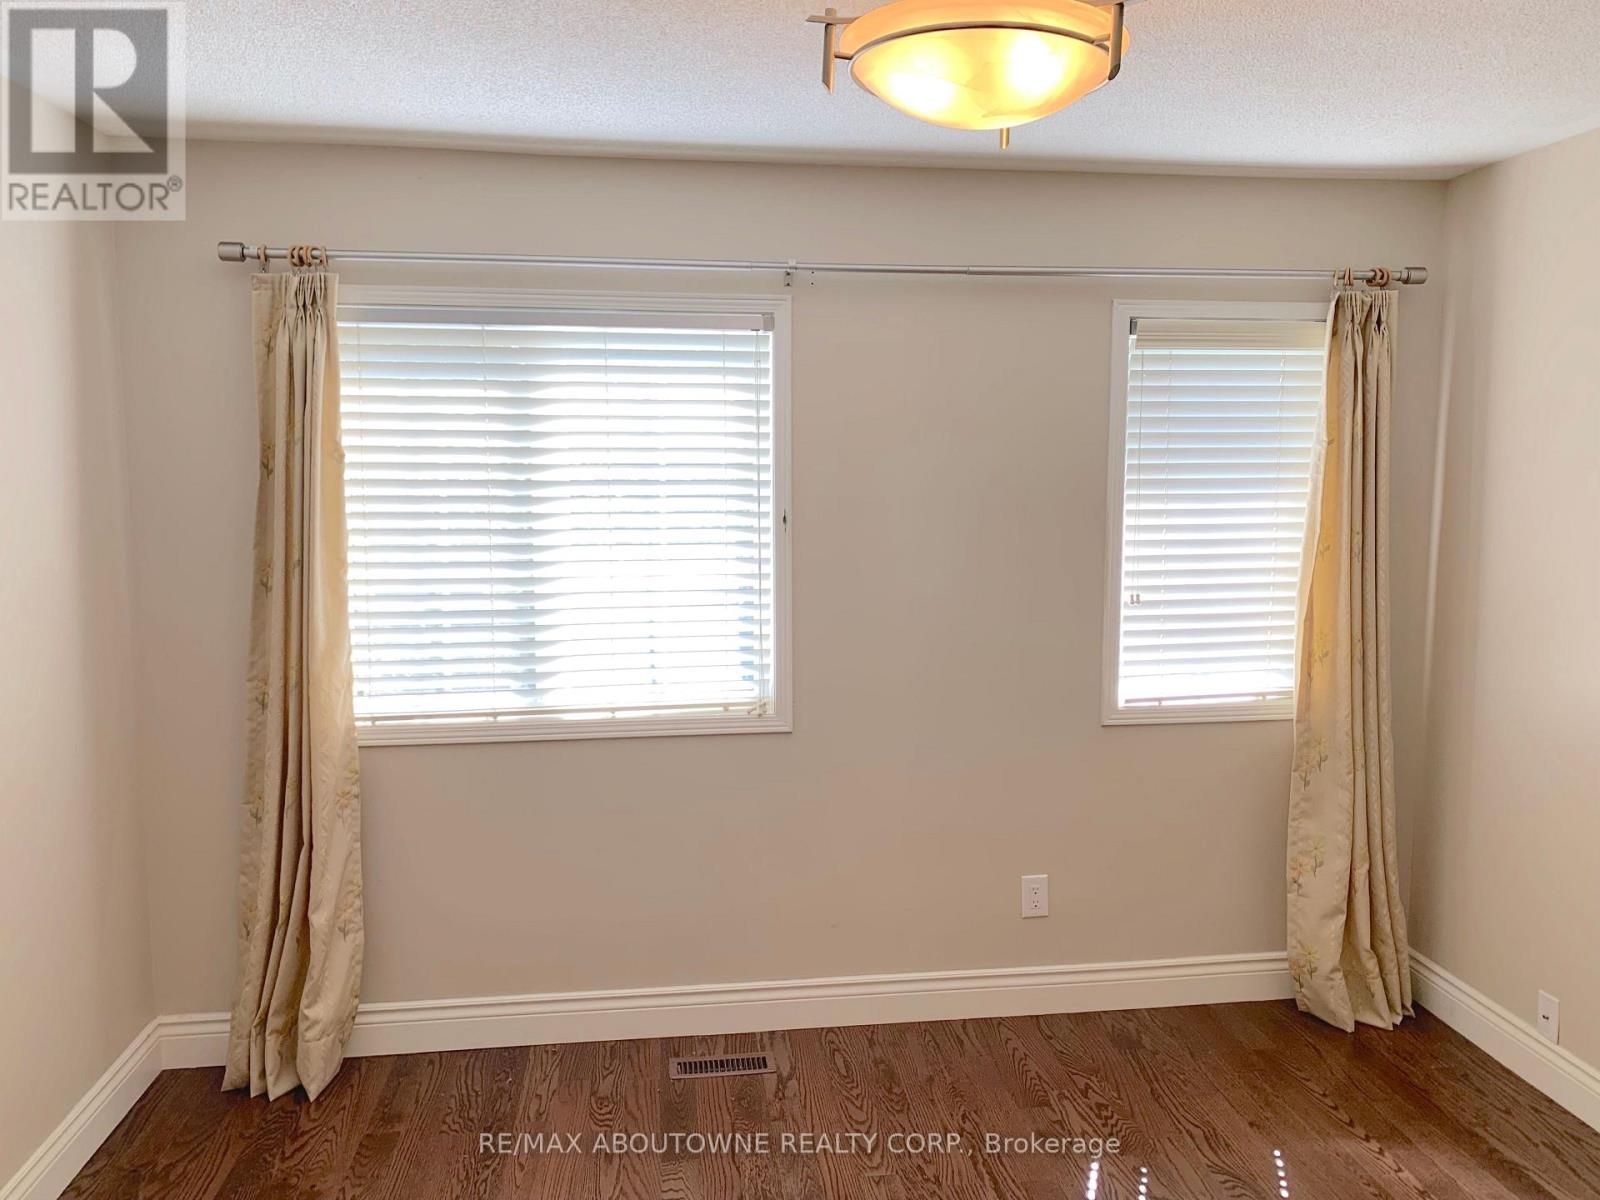
Primary Bedroom |
3.4 m |
4.72 m |
3.4 m x 4.72 m |
|
Second Level |
Bedroom 2 |
3.1 m |
2.29 m |
3.1 m x 2.29 m |
|
Second Level |
Bedroom 3 |
3.25 m |
3.66 m |
3.25 m x 3.66 m |
|
Basement |
Bedroom 4 |
3.05 m |
3.05 m |
3.05 m x 3.05 m |
|
Basement |
Recreational, Games Room |
3.05 m |
4.57 m |
3.05 m x 4.57 m |
|
Basement |
Den |
3.05 m |
4.57 m |
3.05 m x 4.57 m |
|
Ground Level |
Living Room |
6.32 m |
7.09 m |
6.32 m x 7.09 m |
|
Ground Level |
Kitchen |
5.89 m |
5.03 m |
5.89 m x 5.03 m |
|
Ground Level |
Family Room |
6.02 m |
2.92 m |
6.02 m x 2.92 m |
https://www.realtor.ca/real-estate/30172802/469-ambleside-drive-oakville-ro-river-oaks-1015-ro-river-oaks