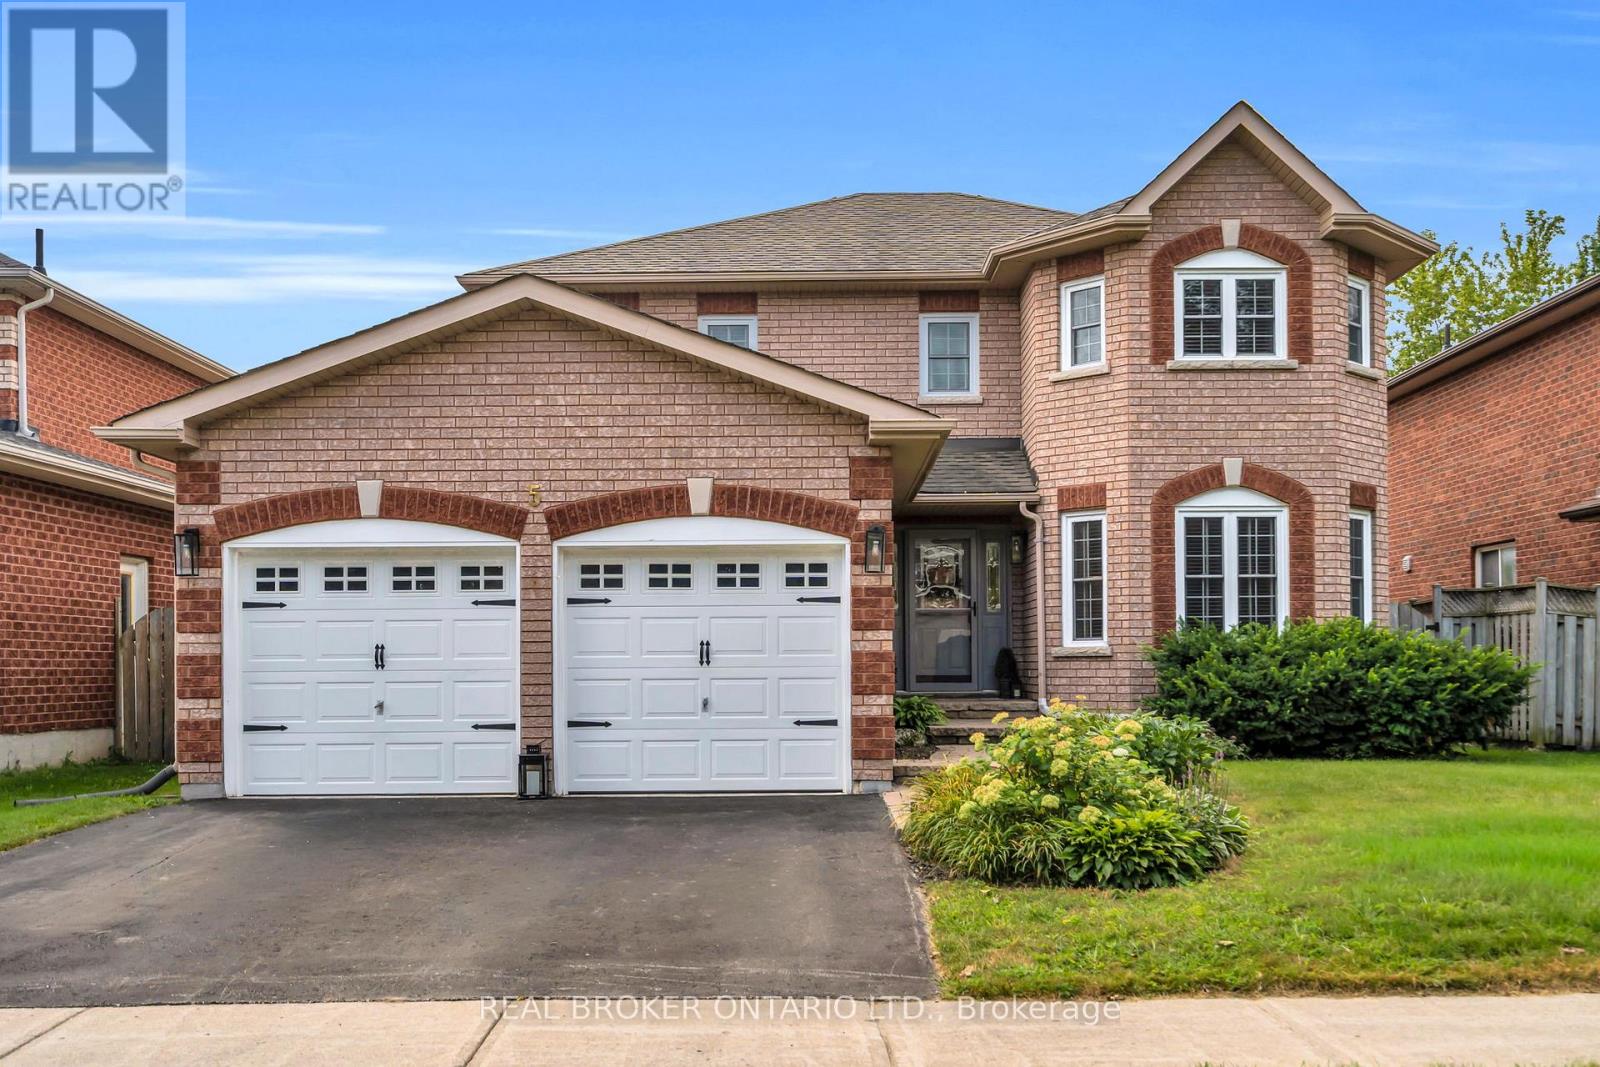
5 Amberview Drive Georgina, Ontario L4P 3X6
$875,000
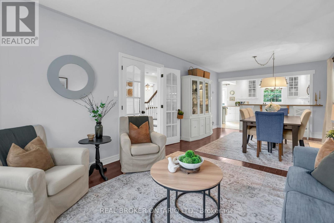
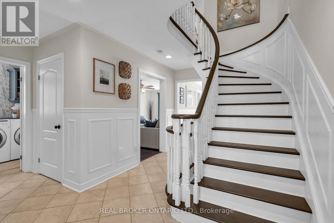
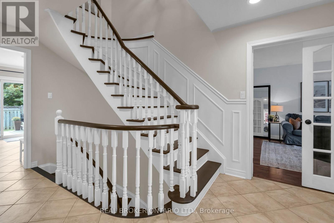
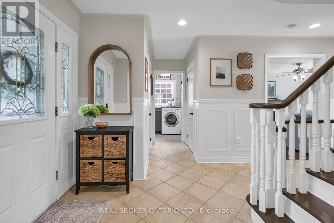
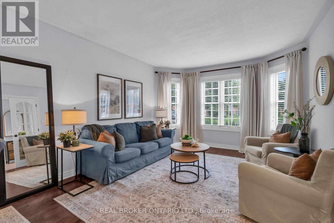
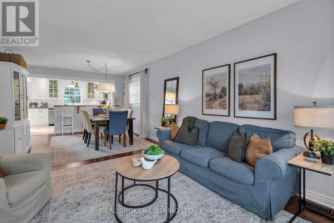
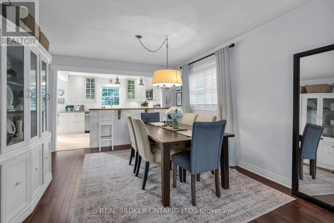
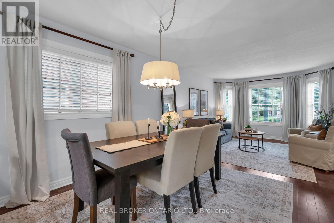
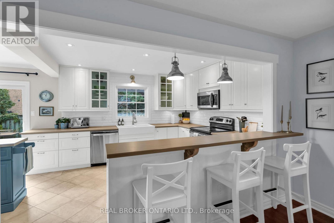
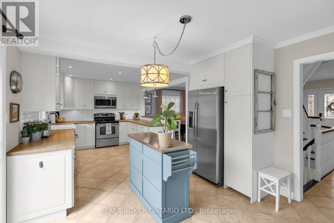
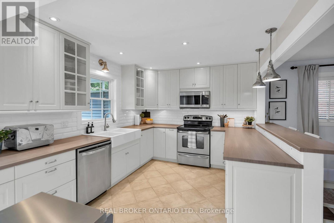
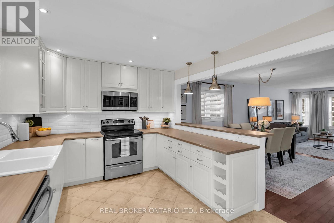
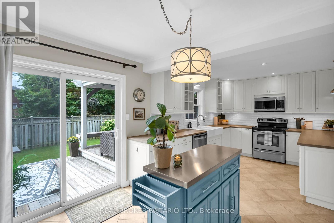
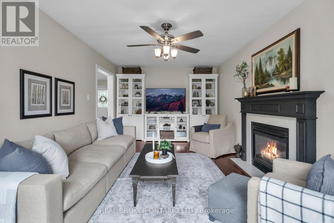
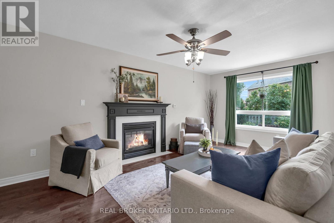
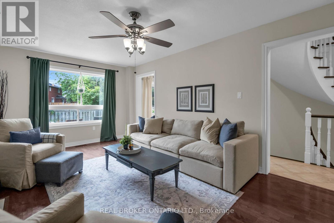
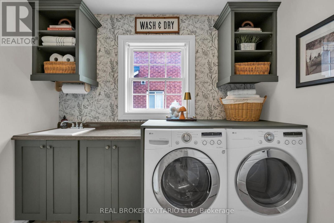
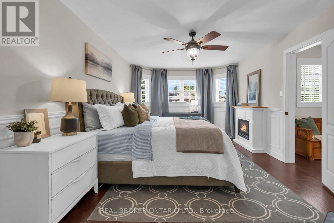
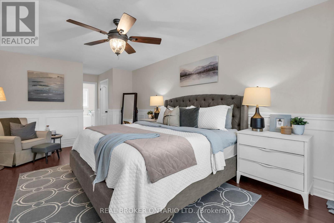
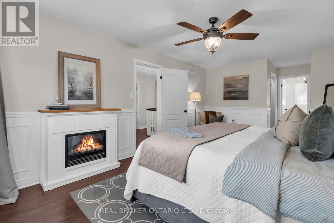
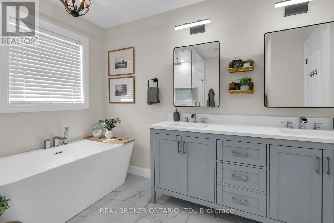
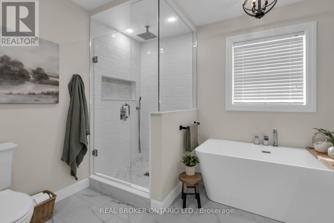
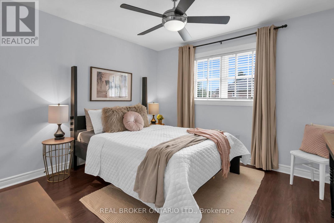
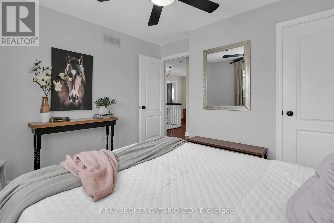
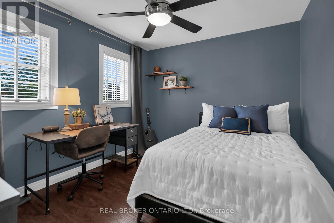
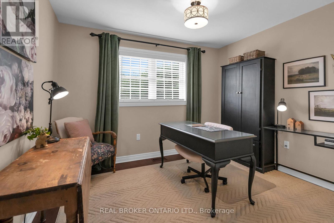
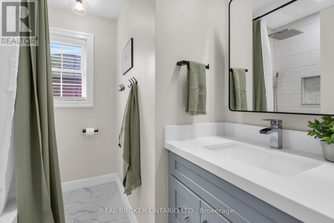
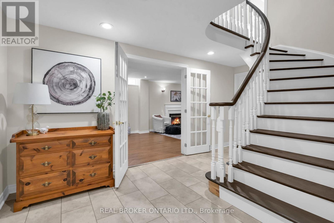
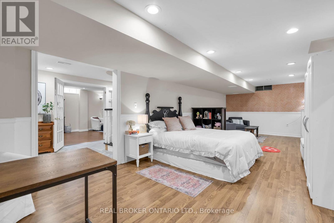
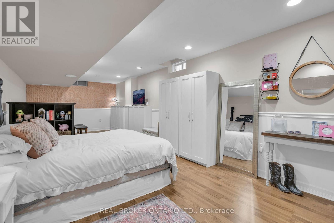
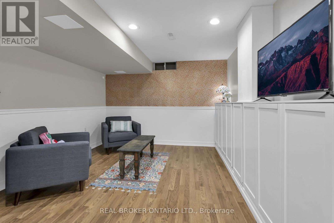
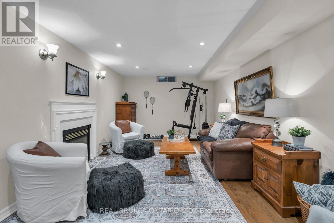
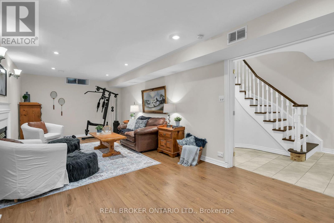
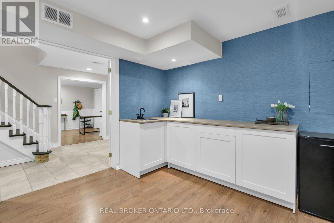
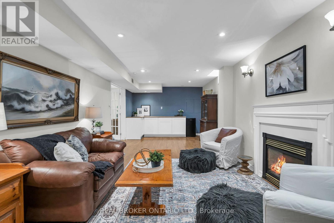
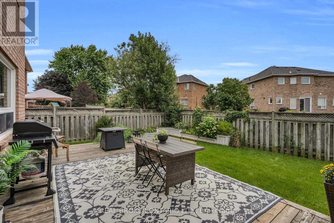
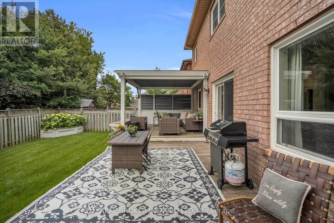

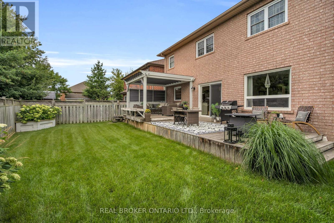
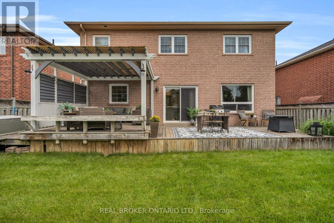
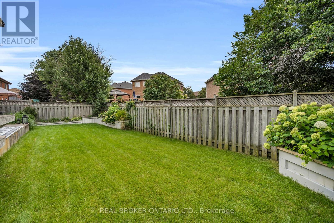
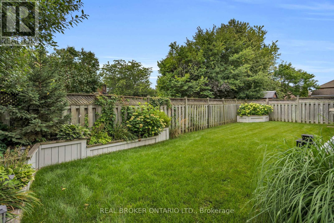
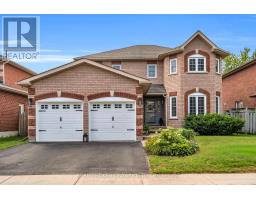

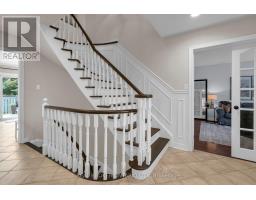
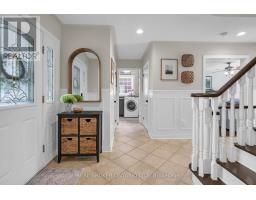
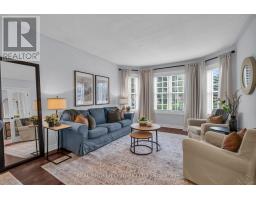
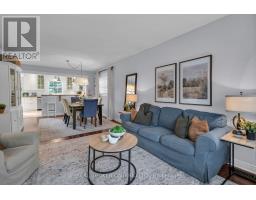
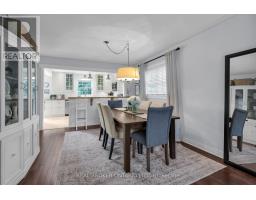
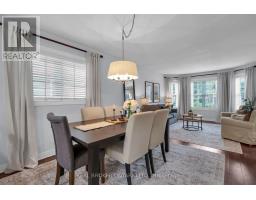
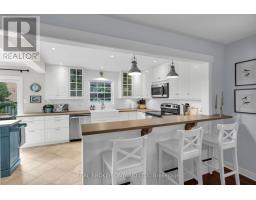
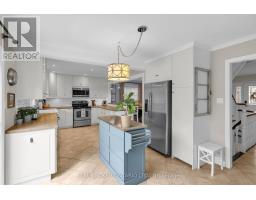
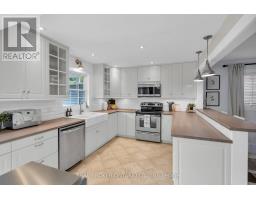
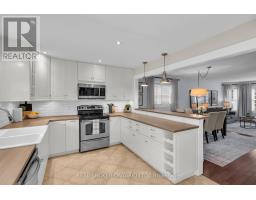
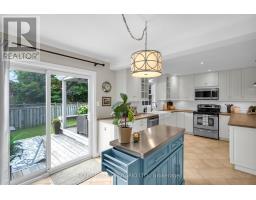
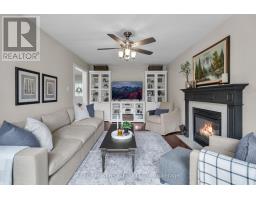
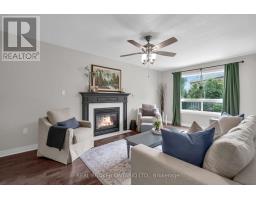
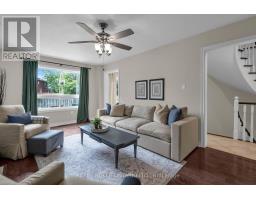
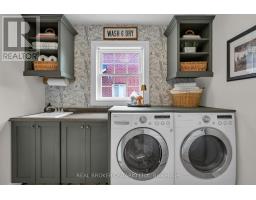
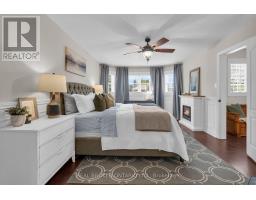
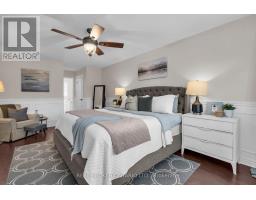
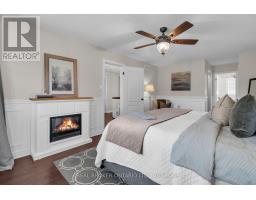
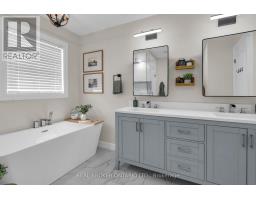
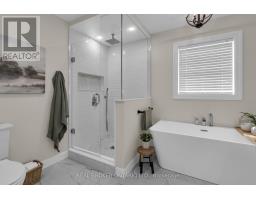
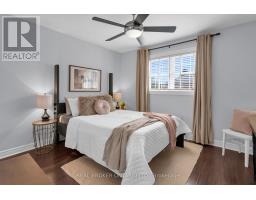
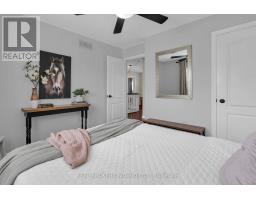
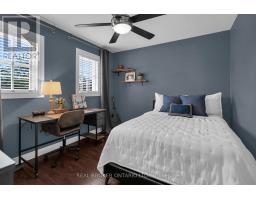
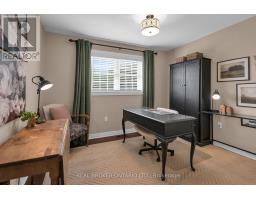
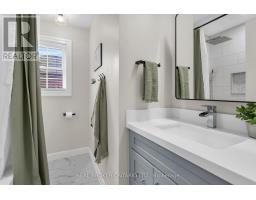
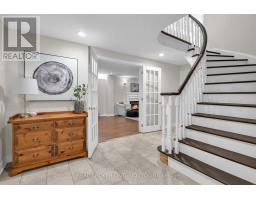
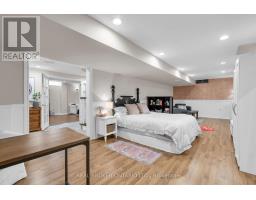
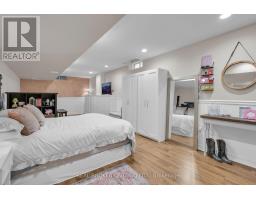
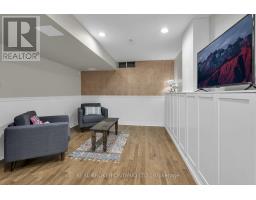
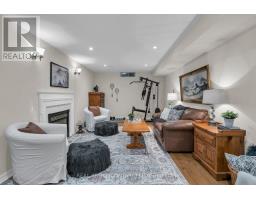
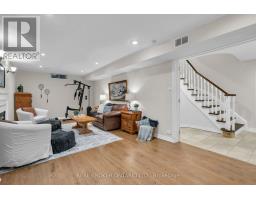
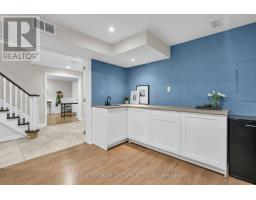
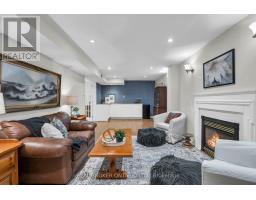
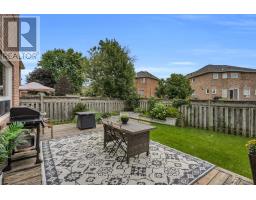
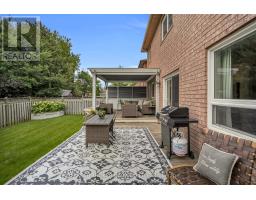
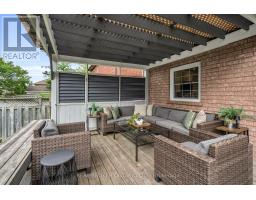
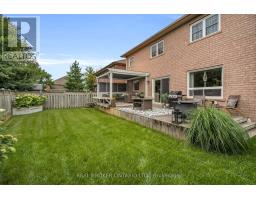
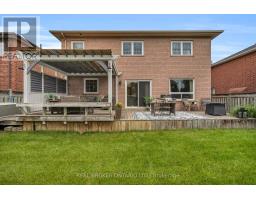
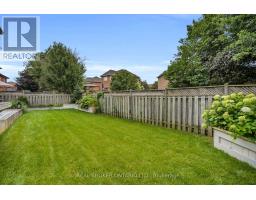
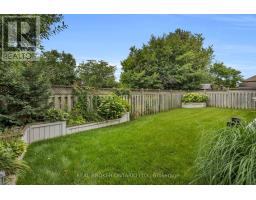
Welcome to this beautifully maintained, move-in-ready 4-bedroom, 2-storey home, perfectly situated in a sought-after, family-friendly neighbourhood. Designed for both everyday living and entertaining, the bright open-concept main floor features a stunning kitchen with plenty of space to gather, dine and connect. A beautifully finished luxury laundry room brings both style and function to your daily routine.Upstairs, you'll find four spacious bedrooms, offering plenty of room for the whole family. The fully finished basement provides even more living space-perfect for a rec room, home office, playroom or movie nights.Step outside to a large deck overlooking the spacious backyard, with plenty of room for entertaining, relaxing and enjoying time outdoors. Ideally located close to schools, shopping, parks and trails, this home offers the space, comfort and convenience families are looking for. Simply move in and enjoy! (id:47351)
Property Details
| MLS® Number | N13691084 |
| Property Type | Single Family |
| Community Name | Keswick South |
| Equipment Type | Water Heater |
| Features | Sump Pump |
| Parking Space Total | 4 |
| Rental Equipment Type | Water Heater |
Building
| Bathroom Total | 3 |
| Bedrooms Above Ground | 4 |
| Bedrooms Total | 4 |
| Appliances | Central Vacuum, Dishwasher, Dryer, Microwave, Stove, Washer, Window Coverings, Refrigerator |
| Basement Development | Finished |
| Basement Type | N/a (finished) |
| Construction Style Attachment | Detached |
| Cooling Type | Central Air Conditioning |
| Exterior Finish | Brick |
| Foundation Type | Unknown |
| Half Bath Total | 1 |
| Heating Fuel | Natural Gas |
| Heating Type | Forced Air |
| Stories Total | 2 |
| Size Interior | 2,000 - 2,500 Sqft |
| Type | House |
| Utility Water | Municipal Water |
Parking
| Attached Garage | |
| Garage |
Land
| Acreage | No |
| Sewer | Sanitary Sewer |
| Size Depth | 98 Ft ,6 In |
| Size Frontage | 49 Ft ,3 In |
| Size Irregular | 49.3 X 98.5 Ft |
| Size Total Text | 49.3 X 98.5 Ft |
Rooms
| Level | Type | Length | Width | Dimensions |
|---|---|---|---|---|
| Basement | Recreational, Games Room | 8.13 m | 3.35 m | 8.13 m x 3.35 m |
| Basement | Games Room | 9.14 m | 3.43 m | 9.14 m x 3.43 m |
| Main Level | Family Room | 5.94 m | 3.45 m | 5.94 m x 3.45 m |
| Main Level | Kitchen | 6.32 m | 3.51 m | 6.32 m x 3.51 m |
| Main Level | Living Room | 7.62 m | 3.53 m | 7.62 m x 3.53 m |
| Main Level | Dining Room | 7.62 m | 3.53 m | 7.62 m x 3.53 m |
| Upper Level | Primary Bedroom | 6 m | 3.53 m | 6 m x 3.53 m |
| Upper Level | Bedroom | 3.48 m | 3 m | 3.48 m x 3 m |
| Upper Level | Bedroom | 3.48 m | 3.21 m | 3.48 m x 3.21 m |
| Upper Level | Bedroom | 3.33 m | 2.8 m | 3.33 m x 2.8 m |
https://www.realtor.ca/real-estate/30172989/5-amberview-drive-georgina-keswick-south-keswick-south

The trademarks REALTOR®, REALTORS®, and the REALTOR® logo are controlled by The Canadian Real Estate Association (CREA) and identify real estate professionals who are members of CREA. The trademarks MLS®, Multiple Listing Service® and the associated logos are owned by The Canadian Real Estate Association (CREA) and identify the quality of services provided by real estate professionals who are members of CREA. The trademark DDF® is owned by The Canadian Real Estate Association (CREA) and identifies CREA's Data Distribution Facility (DDF®)
August 19 2026 03:03:54
Toronto Regional Real Estate Board