2 Bedroom
2 Bathroom
700 - 1,100 sqft
None
Baseboard Heaters
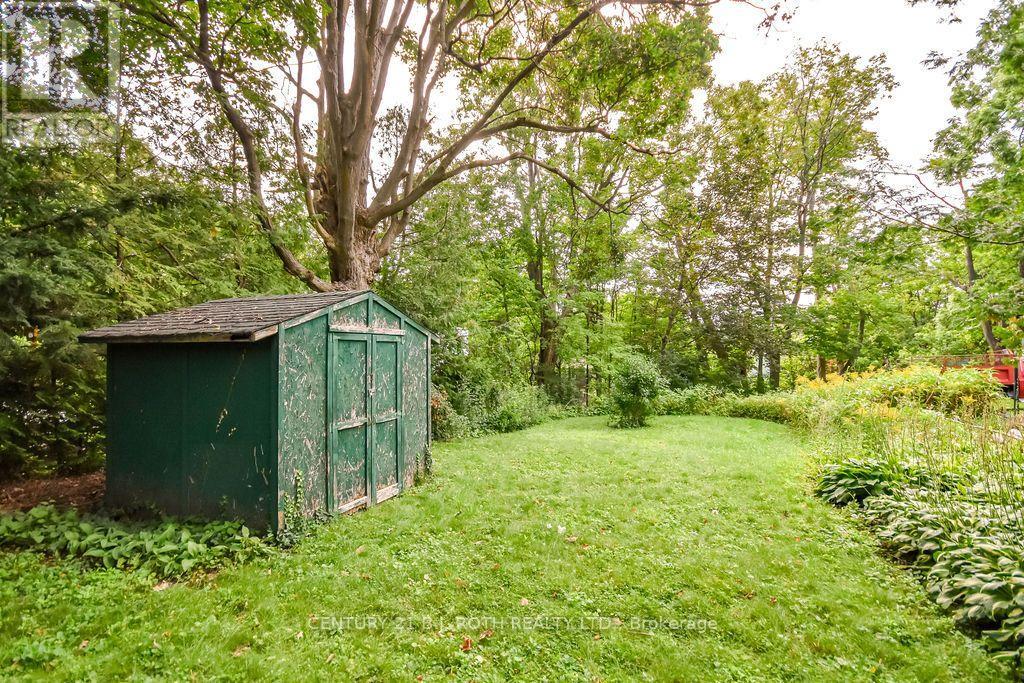
Landscaped
$329,900
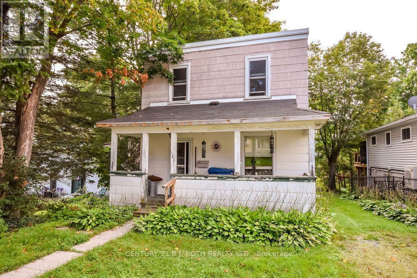
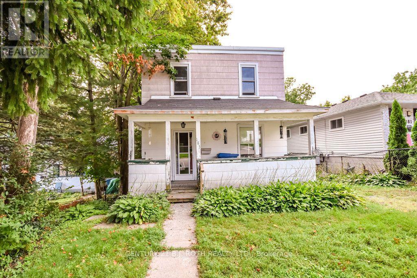
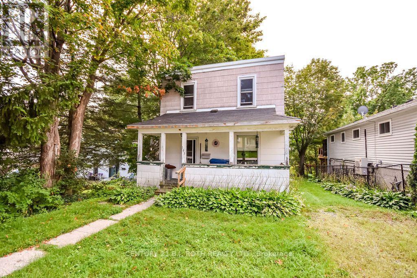
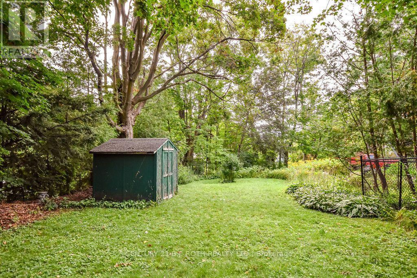
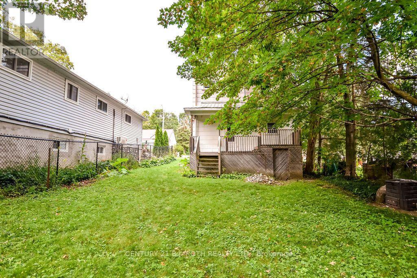
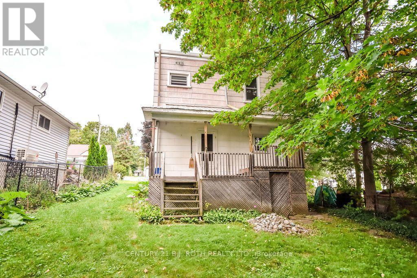
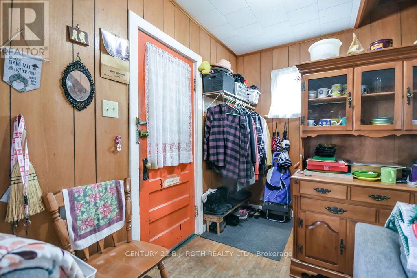
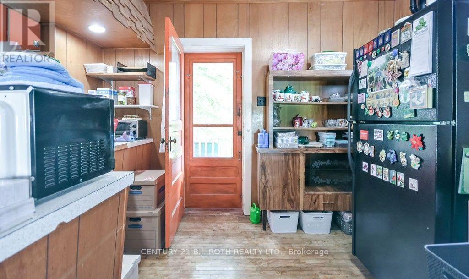
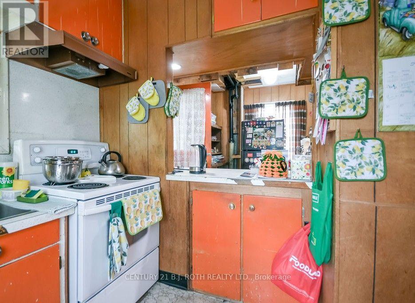
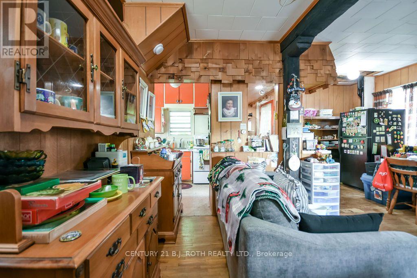
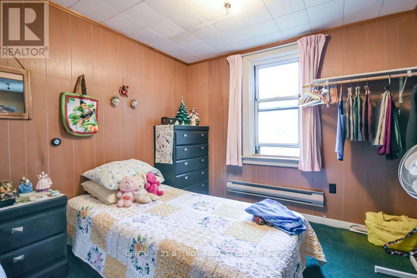
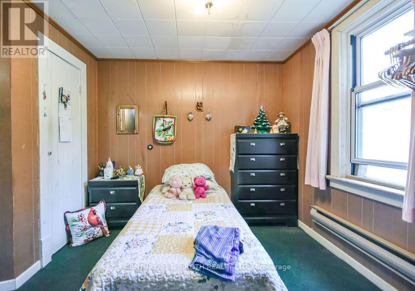
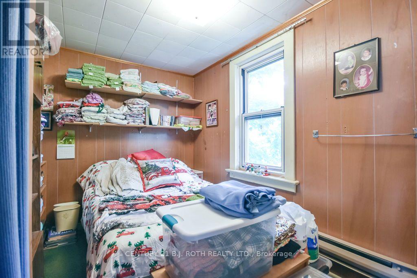
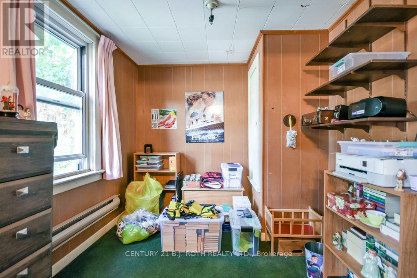
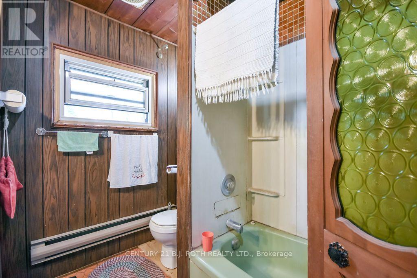
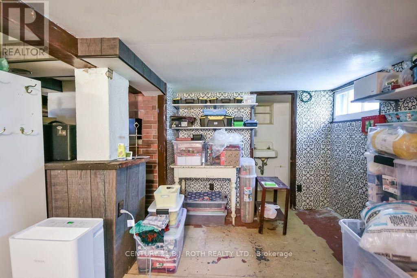
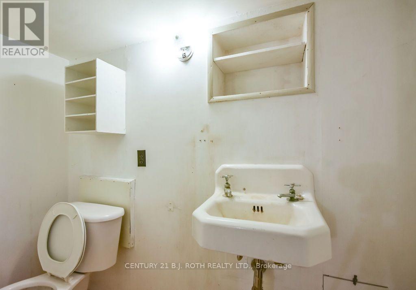
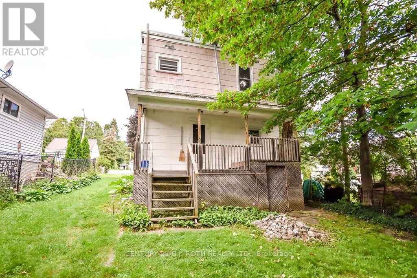
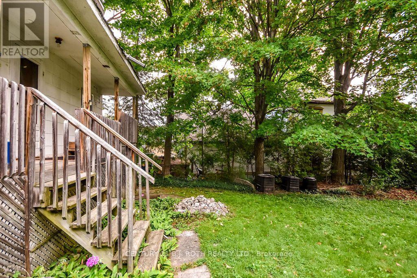
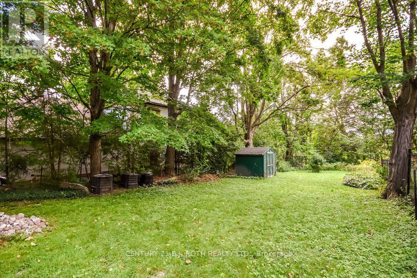
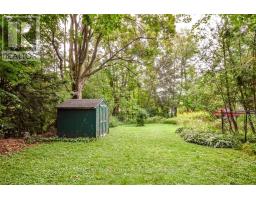
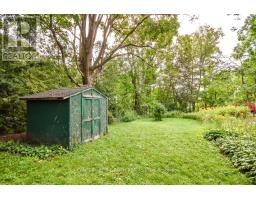
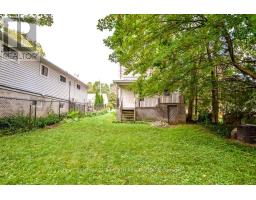
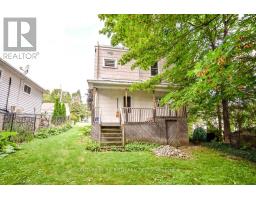
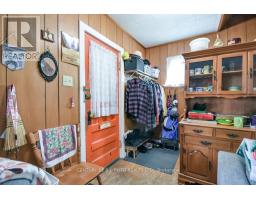
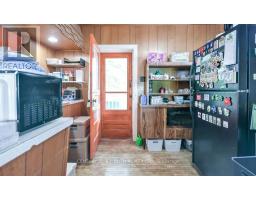
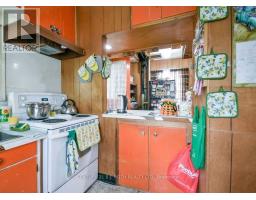
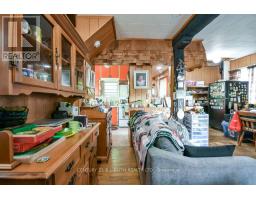
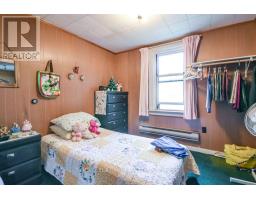
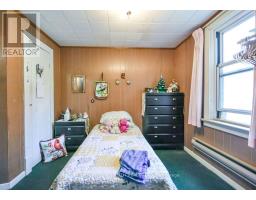
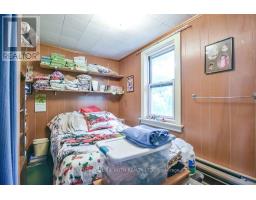
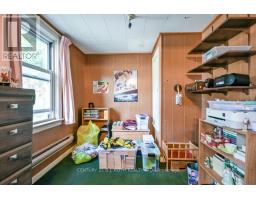
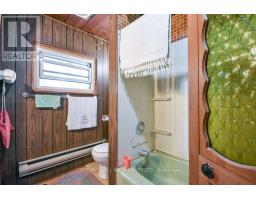
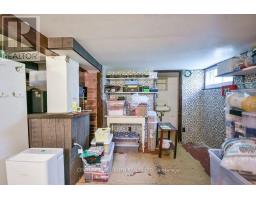
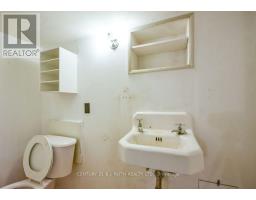
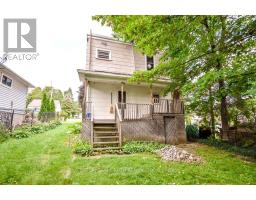
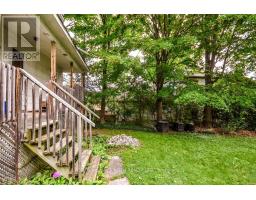
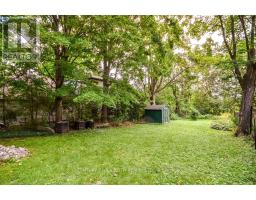
Opportunity awaits in Orillia's desirable North Ward! Set on a wonderfully deep 35.55 x 159 ft lot with established gardens, this charming two-storey home offers a fantastic opportunity for someone ready to renovate and make it their own. The approximately 800 sq. ft. layout features an open-concept main floor, two bedrooms upstairs including an exceptionally spacious primary bedroom with potential to reconfigure the space, and 1.5 bathrooms. A covered front porch adds character, while the rear deck overlooks the deep backyard and gardens. The lower level provides laundry, storage, a 2-piece bath and a convenient walkout to the backyard. Ready for someone to bring their renovation ideas to life, the location, lot and possibilities make this one well worth a look. Just a few blocks from Lake Couchiching and Couchiching Beach Park, with nearby access to trails and an easy connection to downtown, shopping, restaurants and everyday amenities. An intriguing option for a first-time buyer with renovation skills, an investor, or anyone looking for an affordable way to create something special in a great Orillia neighbourhood. (id:47351)
Property Details
|
MLS® Number
|
S13690976 |
|
Property Type
|
Single Family |
|
Community Name
|
Orillia |
|
Amenities Near By
|
Public Transit, Schools |
|
Equipment Type
|
None |
|
Features
|
Level Lot, Wooded Area, Irregular Lot Size, Flat Site |
|
Parking Space Total
|
2 |
|
Rental Equipment Type
|
None |
|
Structure
|
Deck, Porch, Shed |
Building
|
Bathroom Total
|
2 |
|
Bedrooms Above Ground
|
2 |
|
Bedrooms Total
|
2 |
|
Appliances
|
Stove, Refrigerator |
|
Basement Development
|
Unfinished |
|
Basement Type
|
Full (unfinished) |
|
Construction Style Attachment
|
Detached |
|
Cooling Type
|
None |
|
Foundation Type
|
Poured Concrete |
|
Half Bath Total
|
1 |
|
Heating Fuel
|
Electric |
|
Heating Type
|
Baseboard Heaters |
|
Stories Total
|
2 |
|
Size Interior
|
700 - 1,100 Sqft |
|
Type
|
House |
|
Utility Water
|
Municipal Water |
Parking
Land
|
Acreage
|
No |
|
Land Amenities
|
Public Transit, Schools |
|
Landscape Features
|
Landscaped |
|
Sewer
|
Sanitary Sewer |
|
Size Depth
|
159 Ft ,3 In |
|
Size Frontage
|
35 Ft ,7 In |
|
Size Irregular
|
35.6 X 159.3 Ft ; 35.55 Ft X159.49 Ftx 35.28 Ftx159.28 Ft |
|
Size Total Text
|
35.6 X 159.3 Ft ; 35.55 Ft X159.49 Ftx 35.28 Ftx159.28 Ft |
|
Zoning Description
|
R2 |
Rooms
| Level |
Type |
Length |
Width |
Dimensions |
|
Main Level |
Living Room |
3.48 m |
5.84 m |
3.48 m x 5.84 m |
|
Main Level |
Dining Room |
2.68 m |
2.62 m |
2.68 m x 2.62 m |
|
Main Level |
Kitchen |
2.52 m |
3.06 m |
2.52 m x 3.06 m |
|
Main Level |
Primary Bedroom |
5.9 m |
2.84 m |
5.9 m x 2.84 m |
|
Main Level |
Bedroom 2 |
3.43 m |
2.32 m |
3.43 m x 2.32 m |
Utilities
|
Cable
|
Available |
|
Electricity
|
Installed |
|
Sewer
|
Installed |
https://www.realtor.ca/real-estate/30172993/183-cedar-street-orillia-orillia