5 Bedroom
1 Bathroom
1,298 sqft
2 Level
Forced Air
$164,900
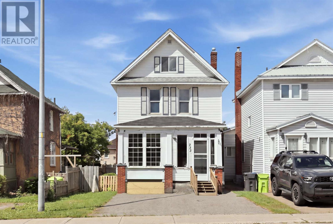
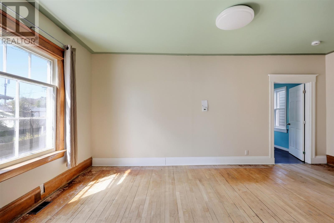
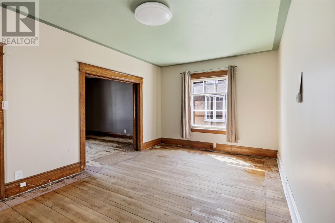
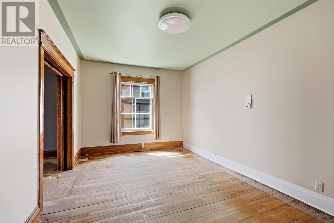
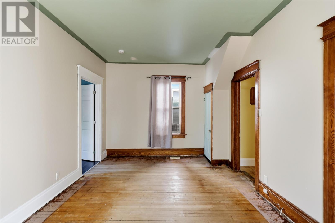
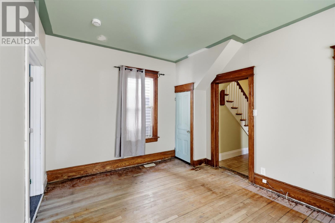
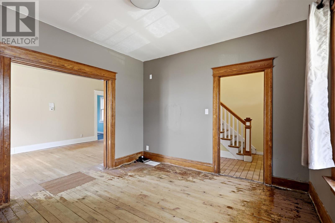
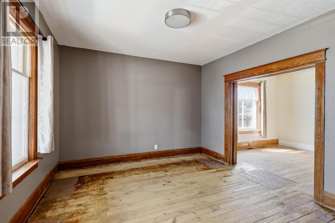
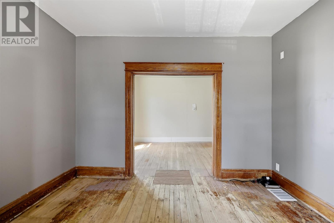
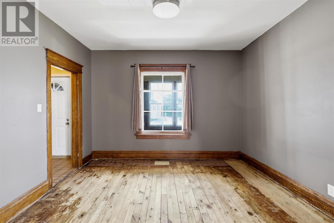
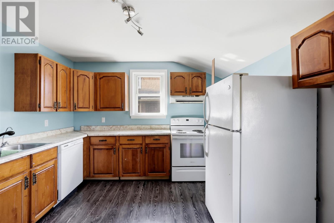
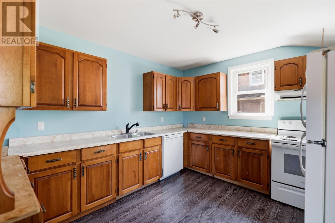
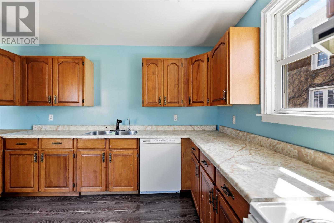
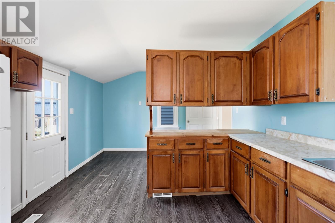
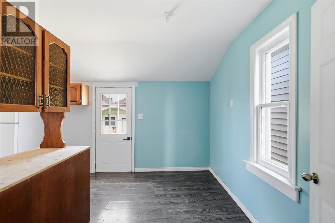
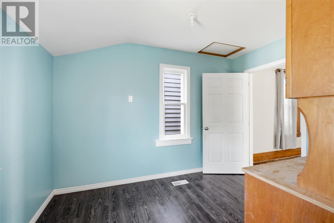
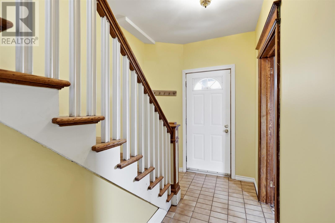
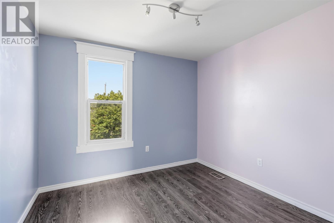
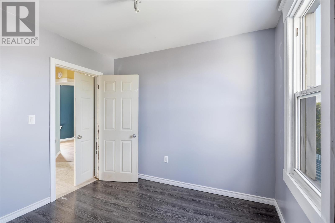
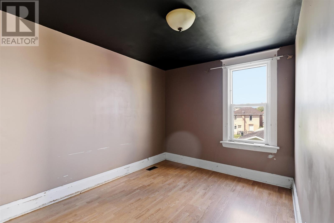
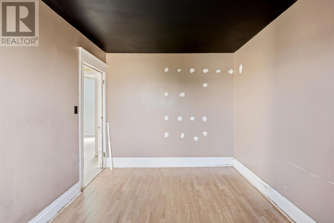
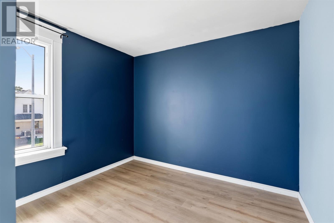
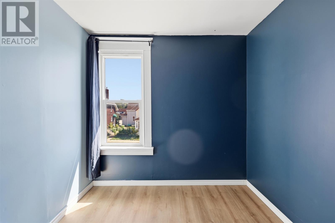
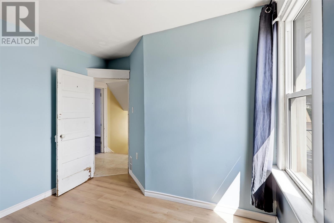
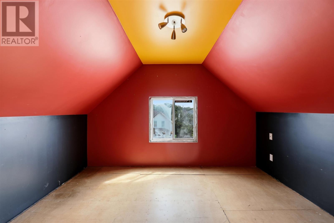
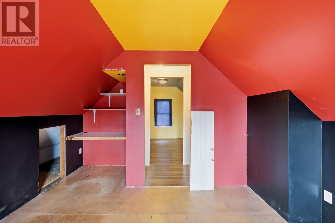
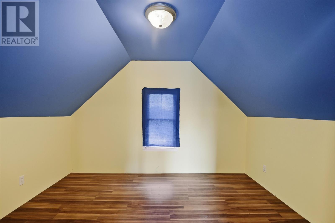
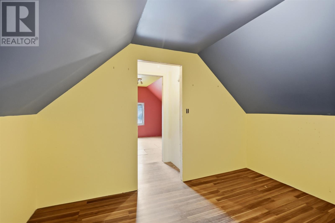
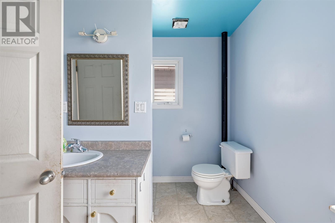
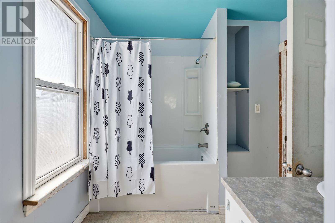
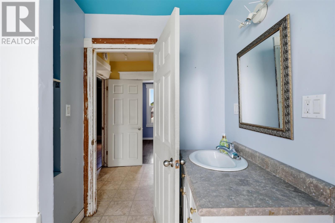
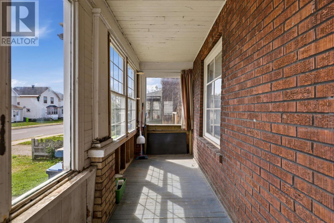
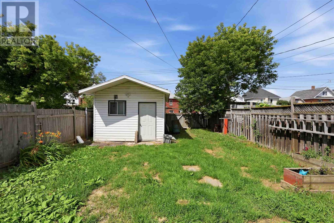
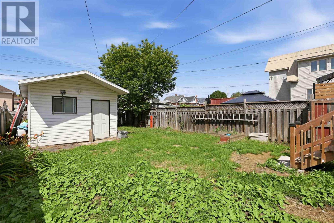
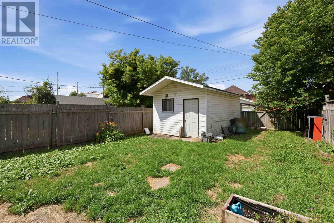
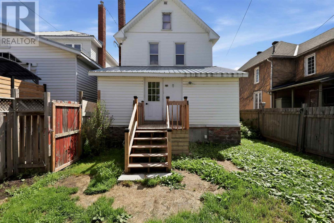
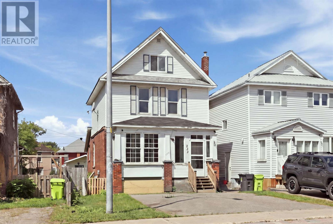
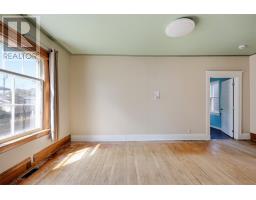
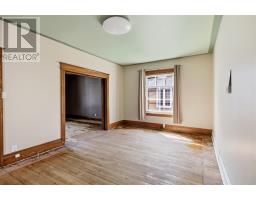
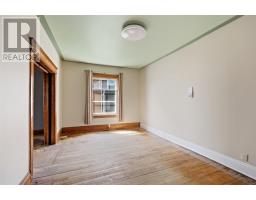
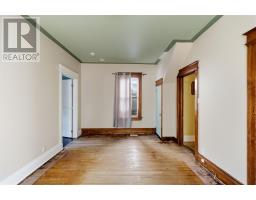
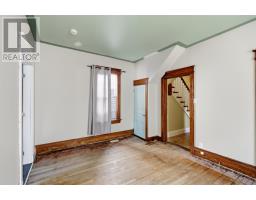
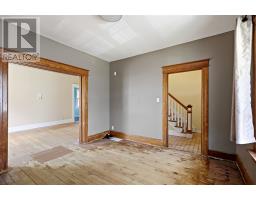
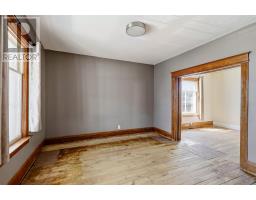
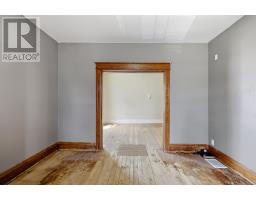
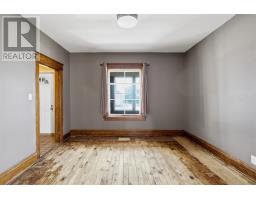
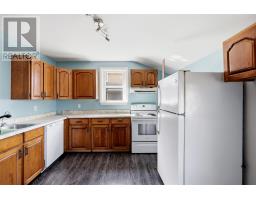
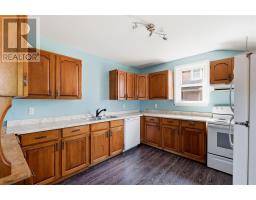
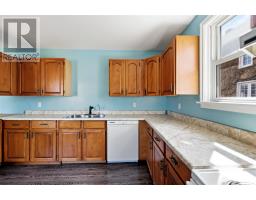
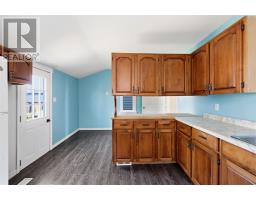
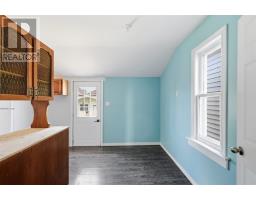
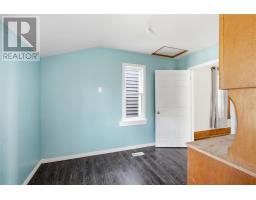
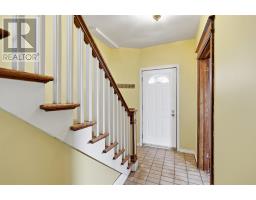
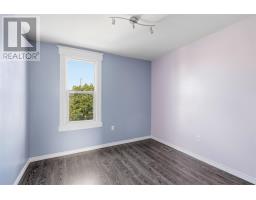
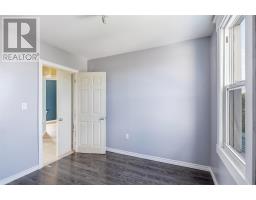
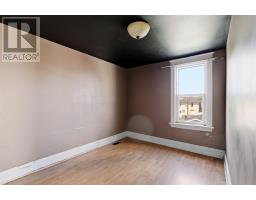
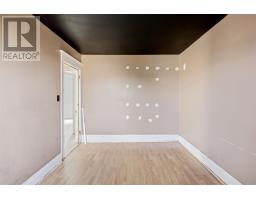
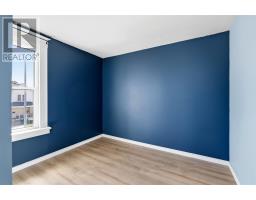
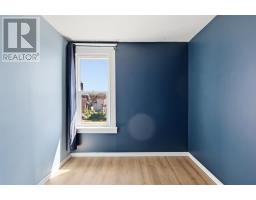
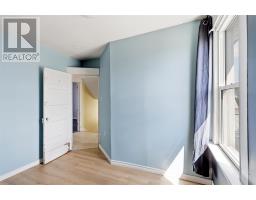
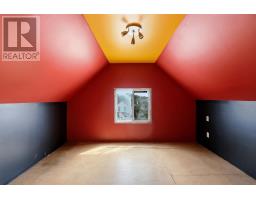
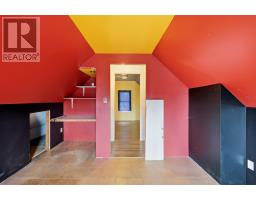
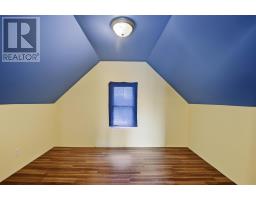
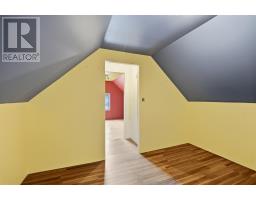
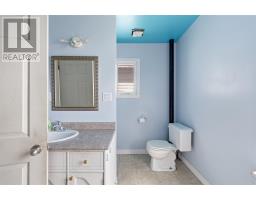
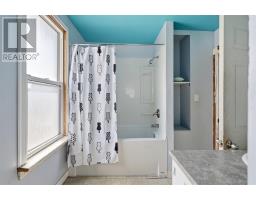
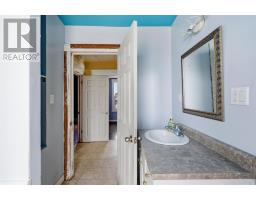
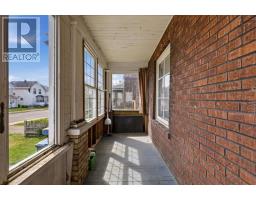
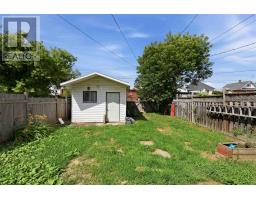
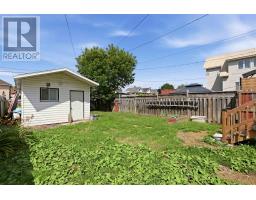
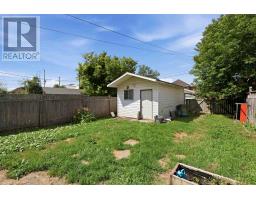
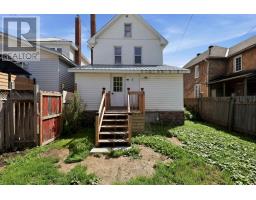
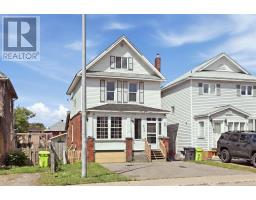
Welcome home to this spacious 5-bedroom family home, offering plenty of room to grow at an affordable price. The main floor features a large kitchen addition at the back of the home, along with a generous separate dining area and spacious living room. An enclosed front porch at the front of the home adds even more useful space. Upstairs, you'll find three bedrooms and a 4-piece bathroom, while the attic offers two additional bonus bedrooms - giving you five bedrooms in total. The unfinished basement provides plenty of storage space, while outside you'll find a double paved driveway, a rear laneway with access to an older single-car garage. With its generous layout, great bedroom count and convenient features, this home offers lots of potential for a family looking for space or an investor looking for a rental opportunity (id:47351)
Property Details
|
MLS® Number
|
SM262237 |
|
Property Type
|
Single Family |
|
Community Name
|
Sault Ste. Marie |
|
Communication Type
|
High Speed Internet |
|
Community Features
|
Bus Route |
|
Features
|
Paved Driveway |
Building
|
Bathroom Total
|
1 |
|
Bedrooms Above Ground
|
5 |
|
Bedrooms Total
|
5 |
|
Architectural Style
|
2 Level |
|
Basement Development
|
Unfinished |
|
Basement Type
|
Full (unfinished) |
|
Constructed Date
|
1910 |
|
Construction Style Attachment
|
Detached |
|
Exterior Finish
|
Brick, Siding |
|
Foundation Type
|
Stone |
|
Heating Fuel
|
Natural Gas |
|
Heating Type
|
Forced Air |
|
Stories Total
|
2 |
|
Size Interior
|
1,298 Sqft |
|
Utility Water
|
Municipal Water |
Parking
Land
|
Access Type
|
Road Access |
|
Acreage
|
No |
|
Sewer
|
Sanitary Sewer |
|
Size Depth
|
120 Ft |
|
Size Frontage
|
30.0000 |
|
Size Total Text
|
Under 1/2 Acre |
Rooms
| Level |
Type |
Length |
Width |
Dimensions |
|
Second Level |
Bedroom |
|
|
10x8 |
|
Second Level |
Bedroom |
|
|
9.9x9.5 |
|
Second Level |
Bathroom |
|
|
8.8x 12.8 |
|
Third Level |
Bathroom |
|
|
11.11x10 |
|
Third Level |
Bathroom |
|
|
11.9x 9.8 |
|
Basement |
Kitchen |
|
|
19x11 |
|
Main Level |
Foyer |
|
|
3.8x12 |
|
Main Level |
Dining Room |
|
|
10.8x19 |
|
Main Level |
Living Room |
|
|
12.4x11.7 |
|
Main Level |
Porch |
|
|
18x5 |
Utilities
|
Cable
|
Available |
|
Electricity
|
Available |
|
Natural Gas
|
Available |
|
Telephone
|
Available |
https://www.realtor.ca/real-estate/30173304/233-gloucester-st-sault-ste-marie-sault-ste-marie