2 Bedroom
1 Bathroom
0 - 699 sqft
Central Air Conditioning
Forced Air
$2,200 Monthly
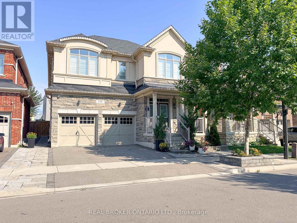
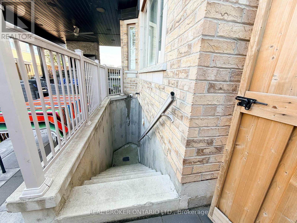
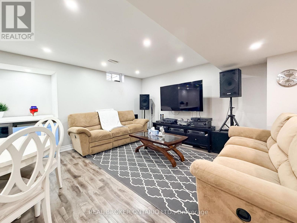
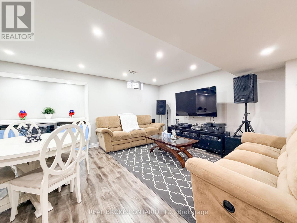
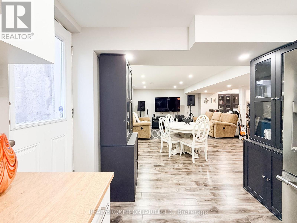
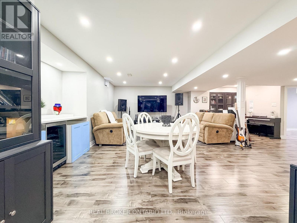
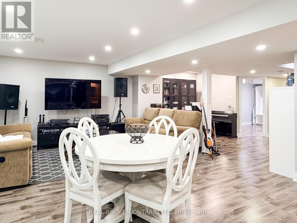
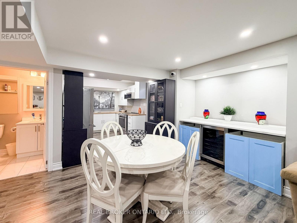
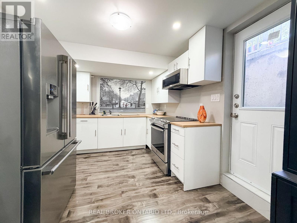
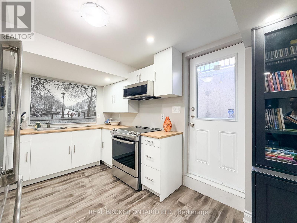
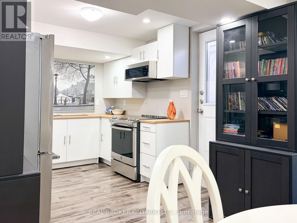
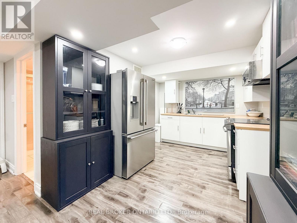
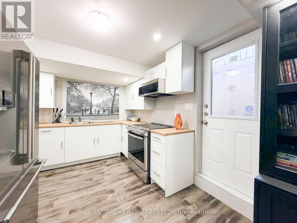
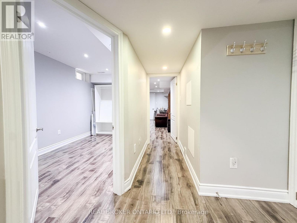
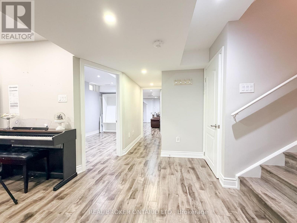
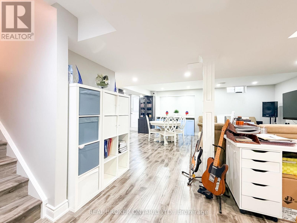
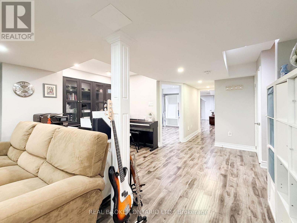
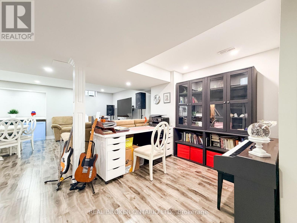
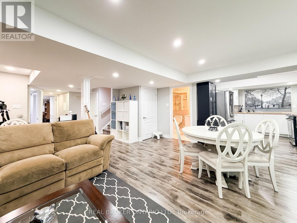
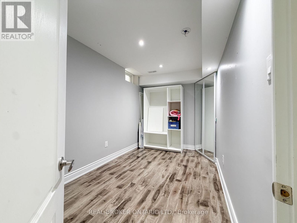
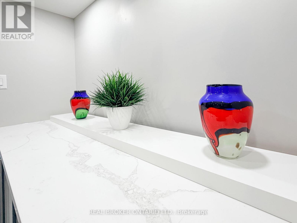
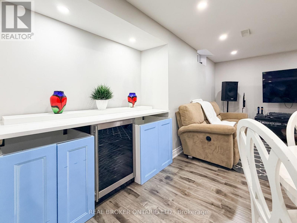
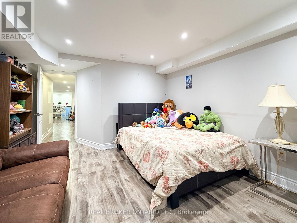
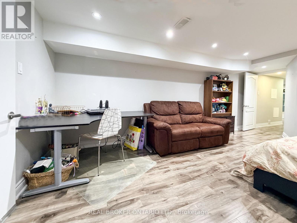
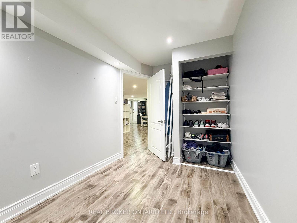
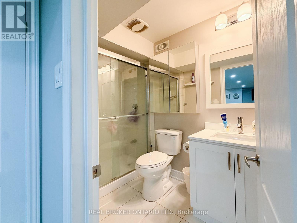
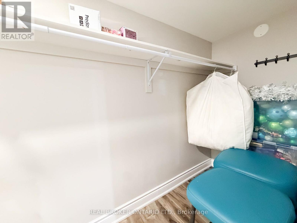
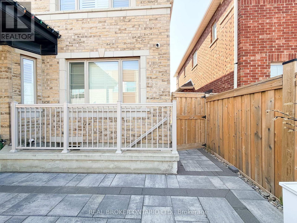
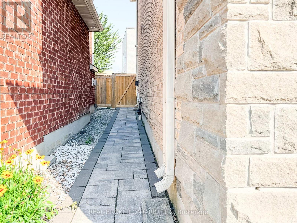
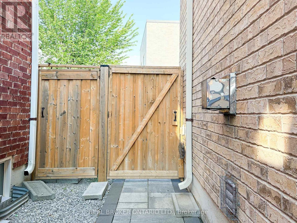
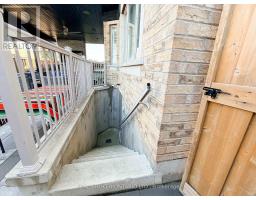
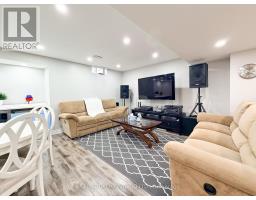
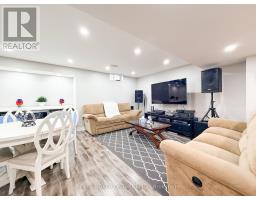
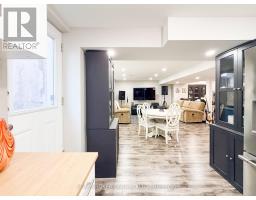
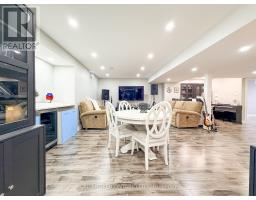
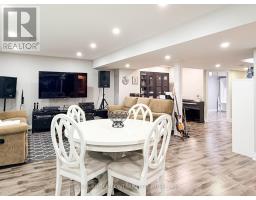
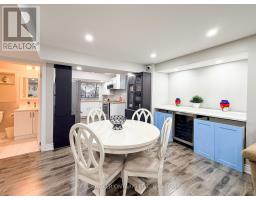
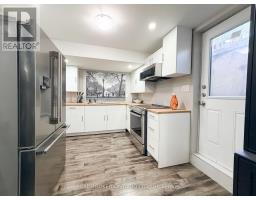
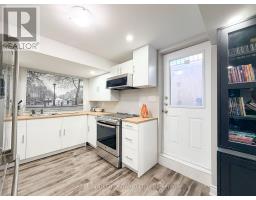
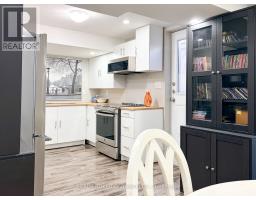
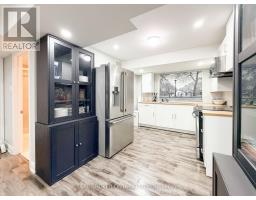
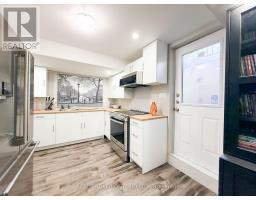
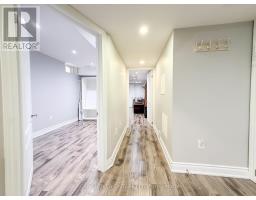
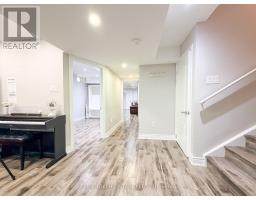
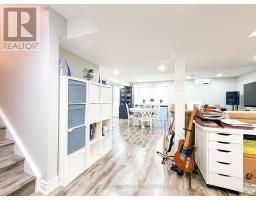

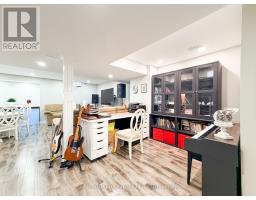
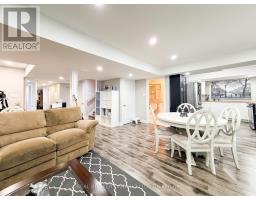
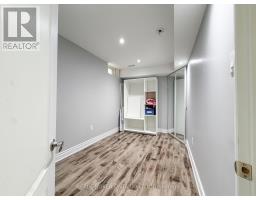
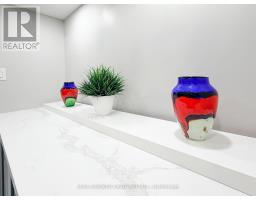
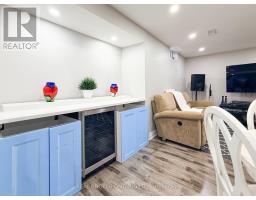
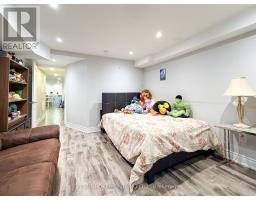
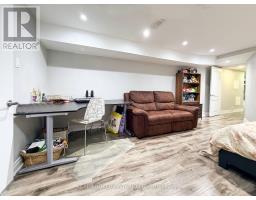
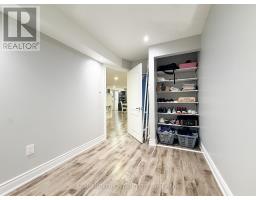
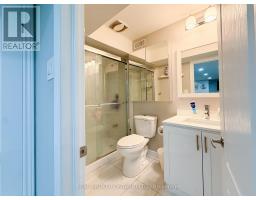
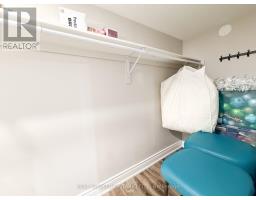
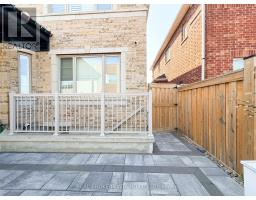
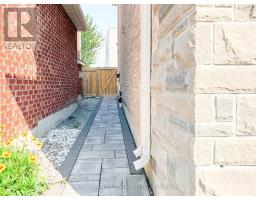
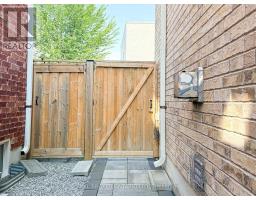
Welcome to this spacious and well-appointed 2-bedroom plus office basement apartment in a convenient Milton neighbourhood. Featuring a private separate entrance, this thoughtfully designed space offers a generous open-concept living and dining area with a built-in granite buffet counter and wine fridge-perfect for additional storage and entertaining. The layout includes two comfortable bedrooms plus a separate office area, ideal for working or studying from home, along with a full bathroom and the convenience of private in-suite laundry. Located directly behind Viola Desmond Public School and close to parks, shopping, transit and everyday amenities. One parking space is included, and the apartment can also be offered partially furnished for added convenience. A comfortable, functional space in a great Milton location-ready to welcome its next tenant! (id:47351)
Property Details
|
MLS® Number
|
W13692134 |
|
Property Type
|
Single Family |
|
Community Name
|
1032 - FO Ford |
|
Amenities Near By
|
Park, Schools |
|
Features
|
Flat Site, Carpet Free, In Suite Laundry, In-law Suite |
|
Parking Space Total
|
1 |
Building
|
Bathroom Total
|
1 |
|
Bedrooms Above Ground
|
2 |
|
Bedrooms Total
|
2 |
|
Appliances
|
Dryer, Microwave, Stove, Washer, Wine Fridge, Refrigerator |
|
Basement Features
|
Apartment In Basement, Separate Entrance |
|
Basement Type
|
N/a, N/a |
|
Construction Style Attachment
|
Detached |
|
Cooling Type
|
Central Air Conditioning |
|
Exterior Finish
|
Stone, Stucco |
|
Flooring Type
|
Vinyl |
|
Foundation Type
|
Poured Concrete |
|
Heating Fuel
|
Natural Gas |
|
Heating Type
|
Forced Air |
|
Stories Total
|
2 |
|
Size Interior
|
0 - 699 Sqft |
|
Type
|
House |
|
Utility Water
|
Municipal Water |
Parking
Land
|
Acreage
|
No |
|
Land Amenities
|
Park, Schools |
|
Sewer
|
Sanitary Sewer |
|
Size Depth
|
90 Ft ,2 In |
|
Size Frontage
|
40 Ft |
|
Size Irregular
|
40 X 90.2 Ft |
|
Size Total Text
|
40 X 90.2 Ft |
Rooms
| Level |
Type |
Length |
Width |
Dimensions |
|
Basement |
Living Room |
|
|
Measurements not available |
|
Basement |
Kitchen |
|
|
Measurements not available |
|
Basement |
Dining Room |
|
|
Measurements not available |
|
Basement |
Office |
|
|
Measurements not available |
|
Basement |
Bedroom |
|
|
Measurements not available |
|
Basement |
Bedroom 2 |
|
|
Measurements not available |
|
Basement |
Bathroom |
|
|
Measurements not available |
Utilities
|
Cable
|
Available |
|
Electricity
|
Available |
|
Sewer
|
Available |
https://www.realtor.ca/real-estate/30174151/basement-135-goodwin-crescent-milton-fo-ford-1032-fo-ford