3 Bedroom
3 Bathroom
1,100 - 1,500 sqft
Fireplace
Central Air Conditioning
Forced Air
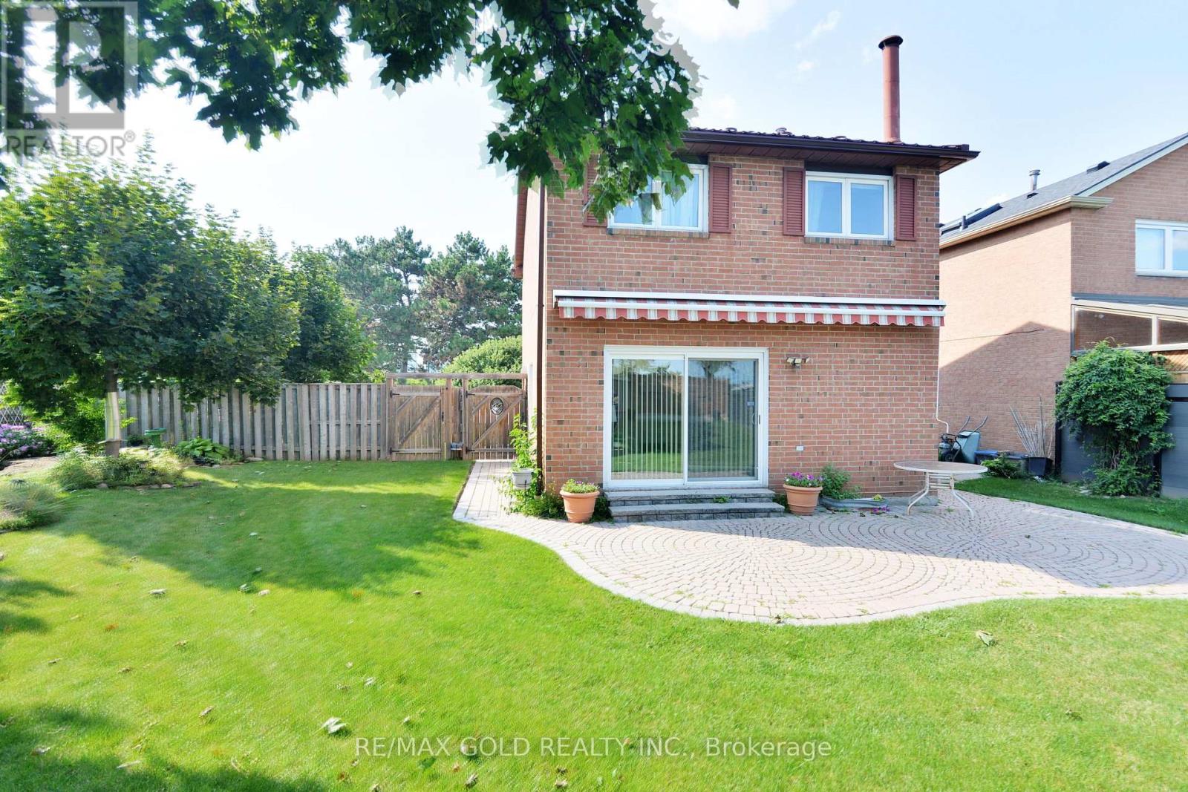
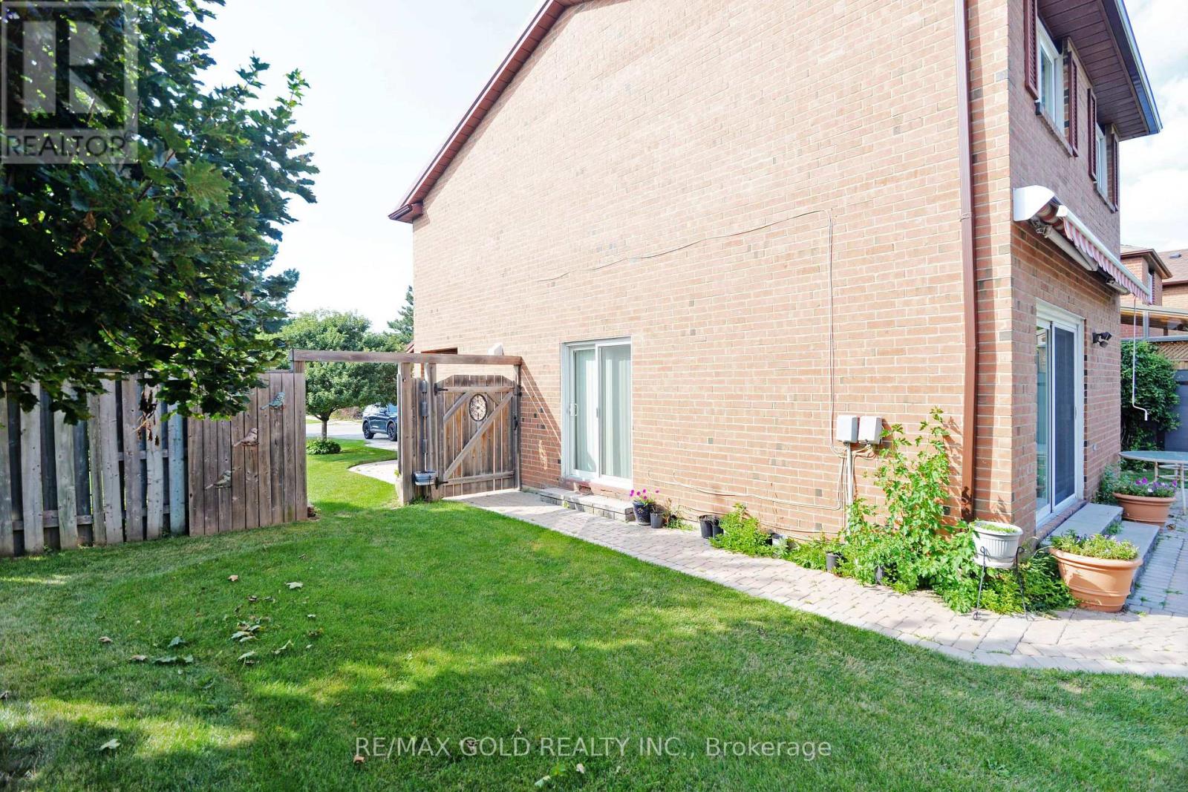
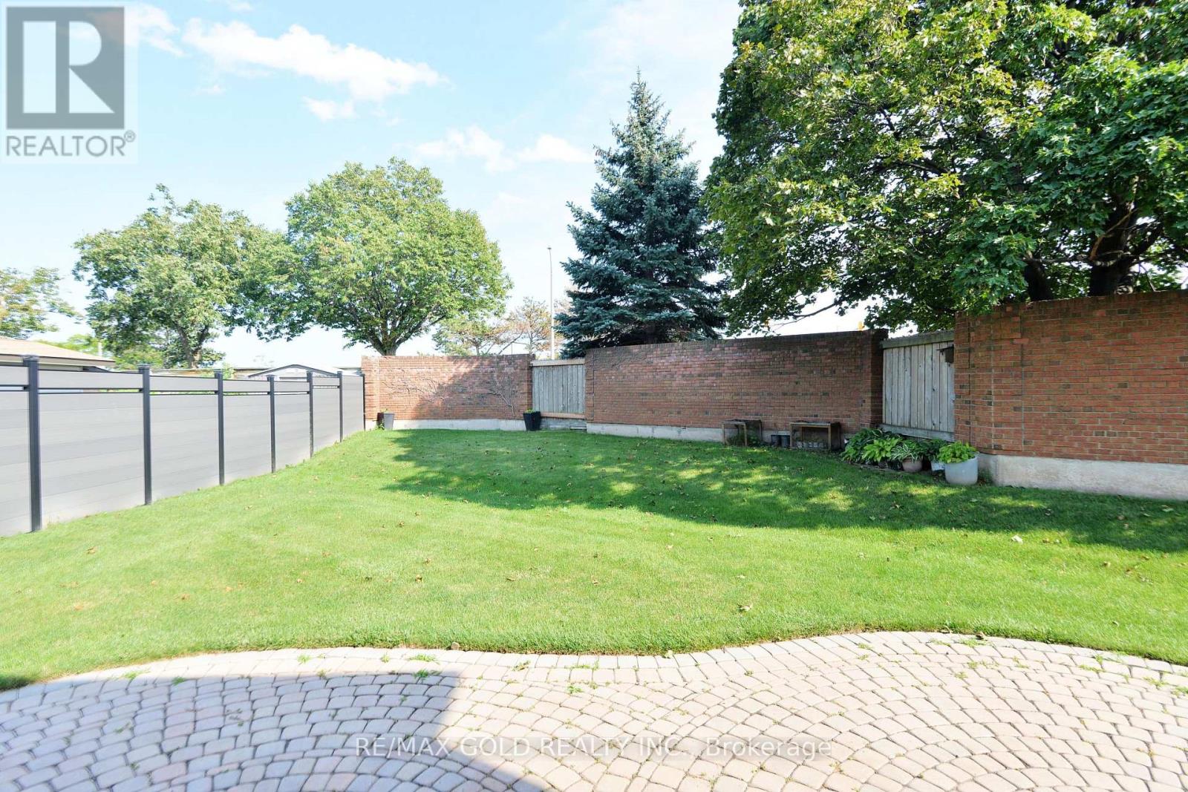
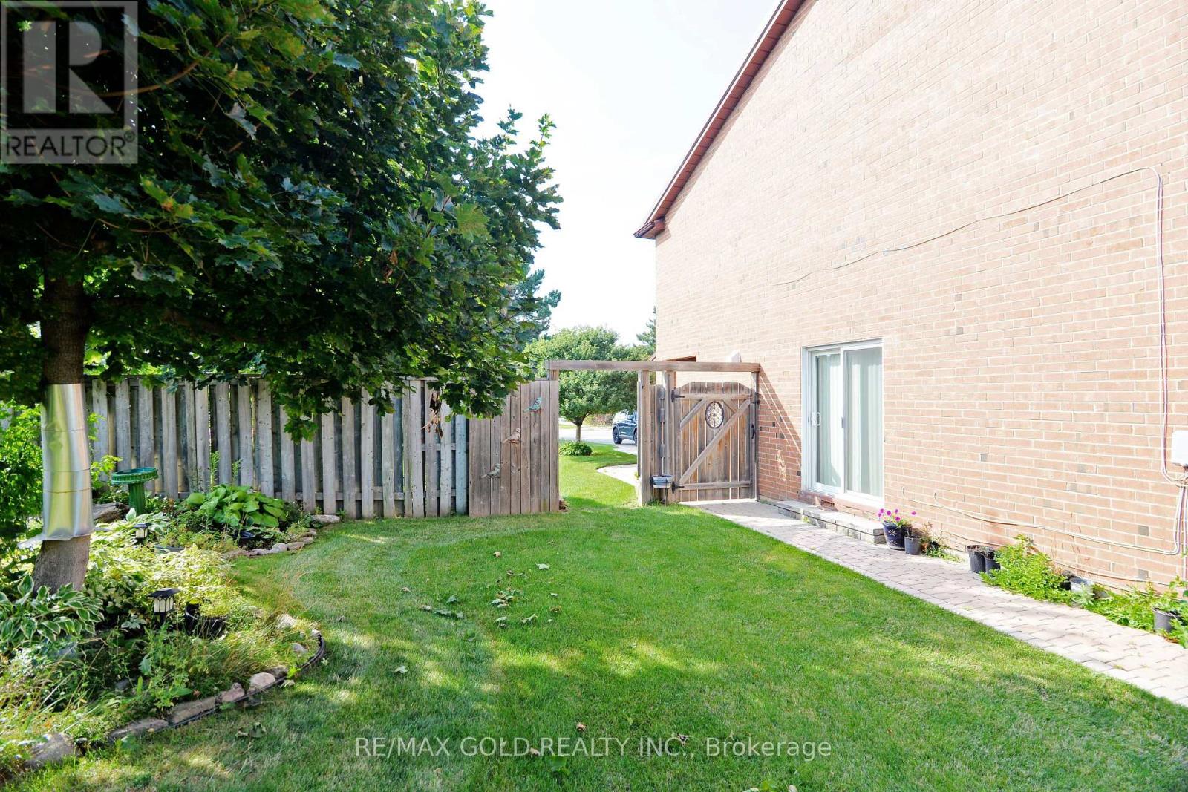
Landscaped
$979,900
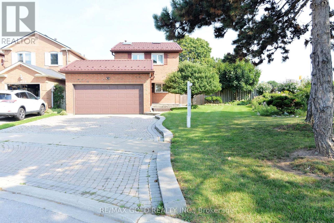
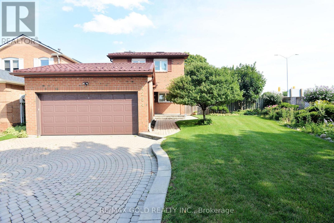
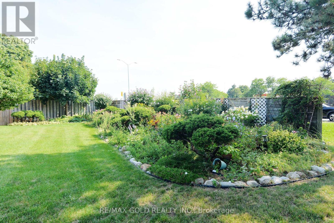
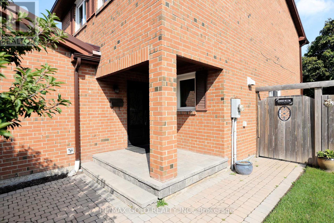
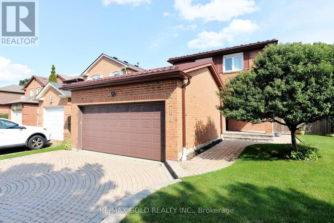
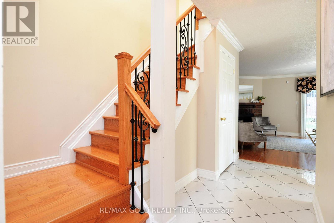
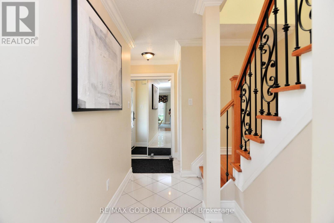
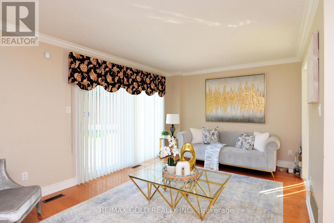
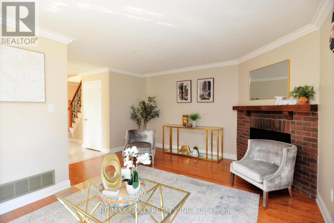
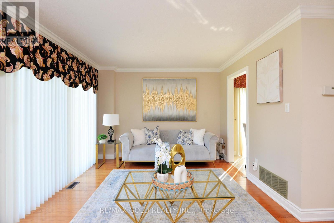
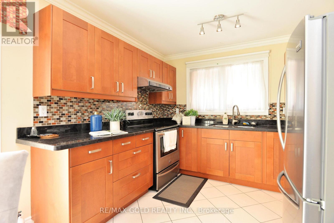
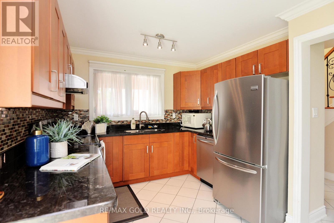
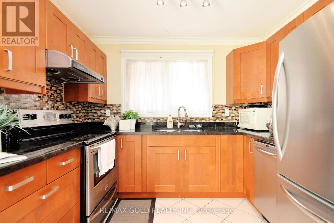
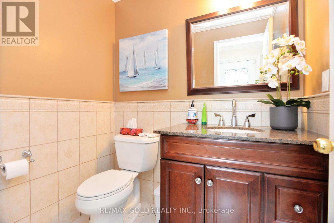
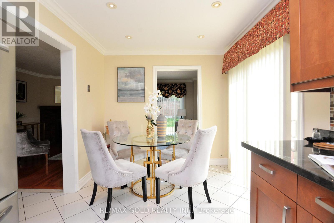
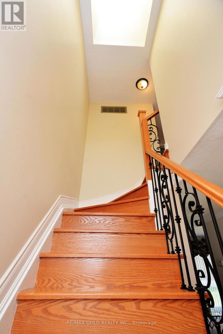
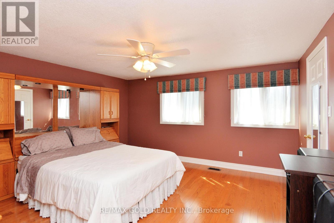
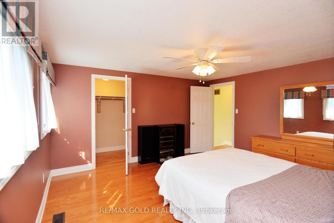
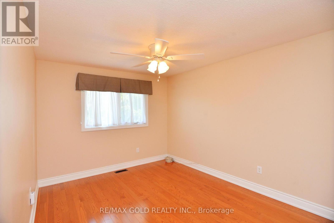
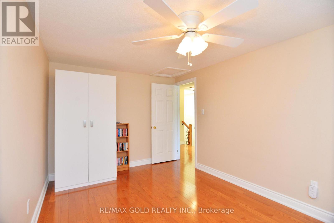
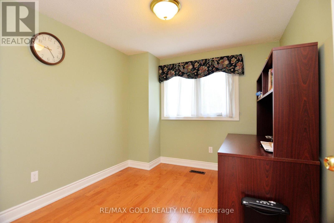
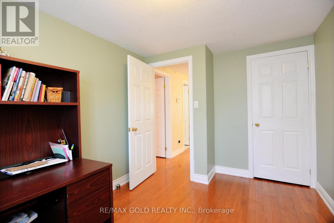
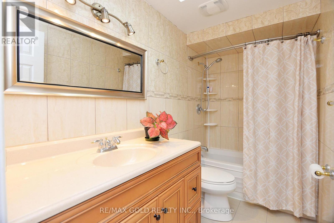
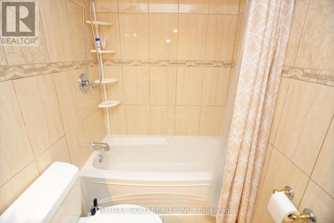
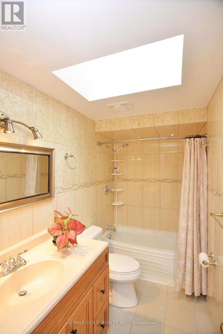
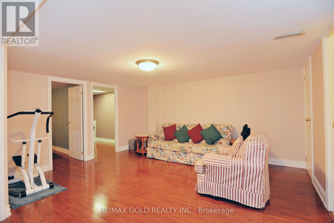
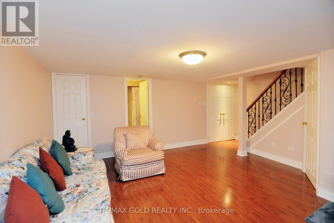
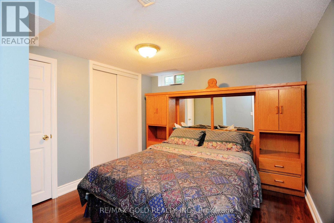
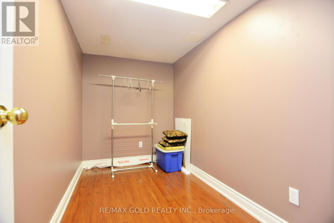
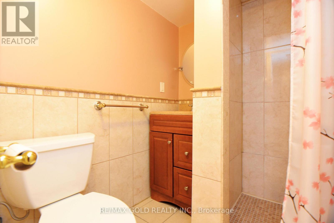
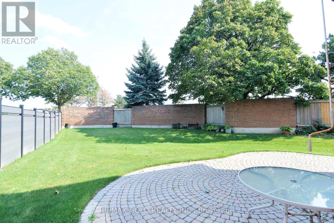
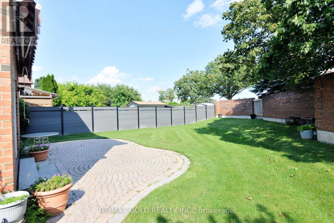
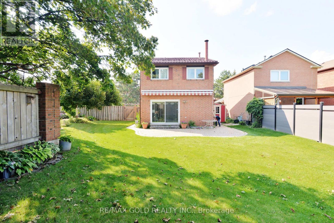
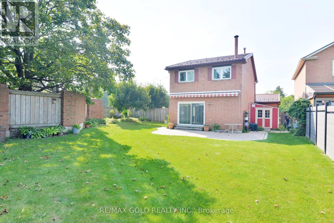
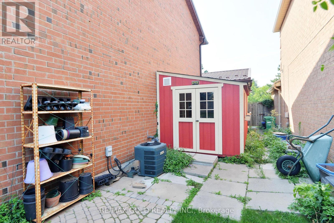
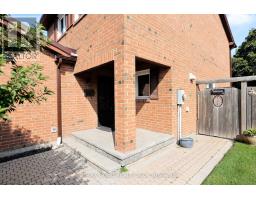
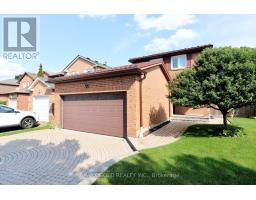
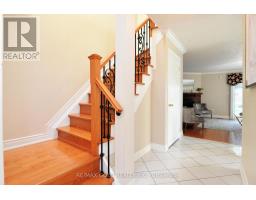
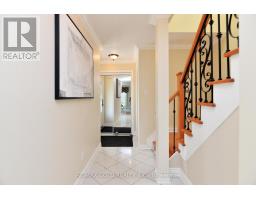
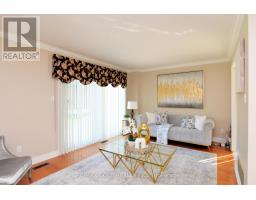
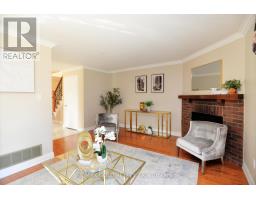
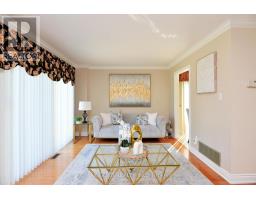
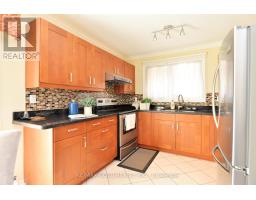
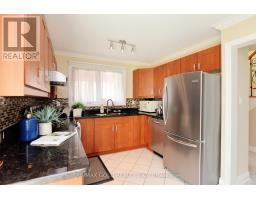
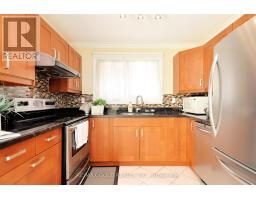
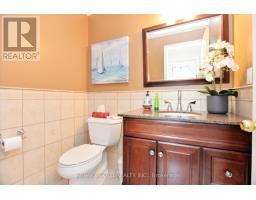
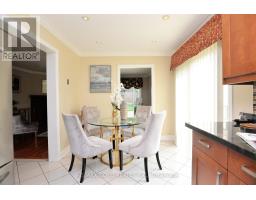
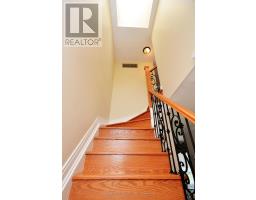
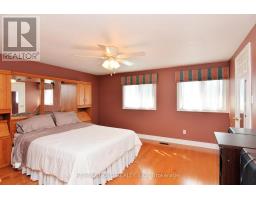
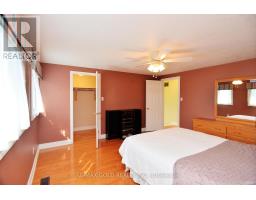
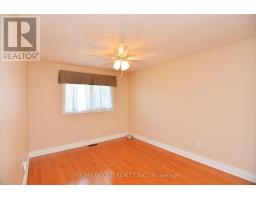
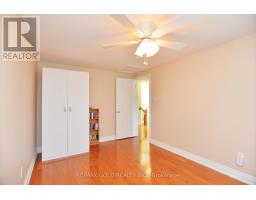
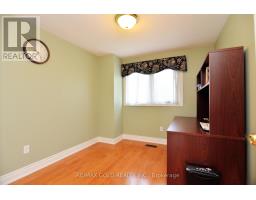
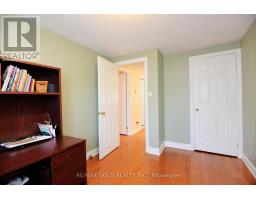
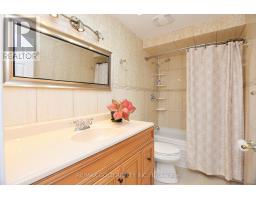
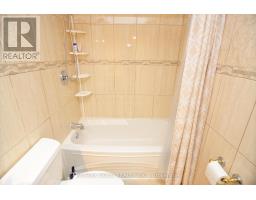
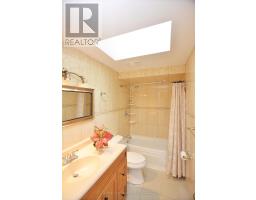
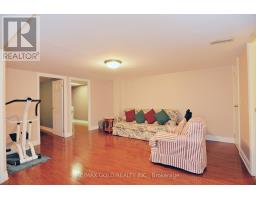
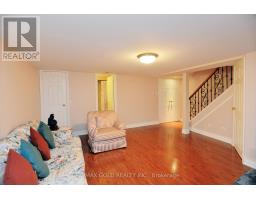
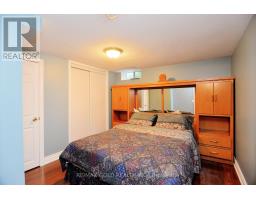
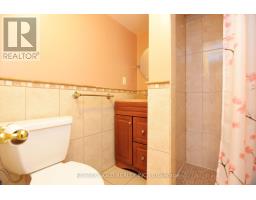
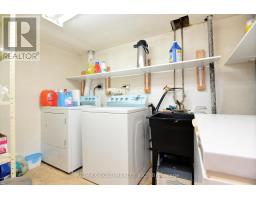
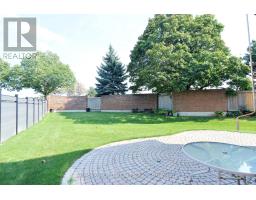
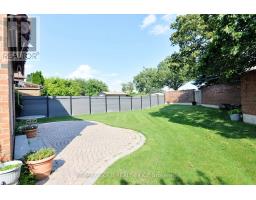
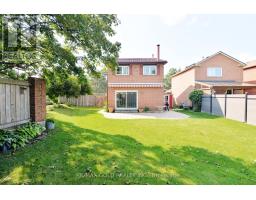
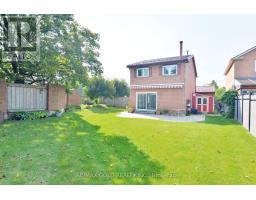
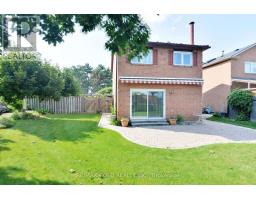
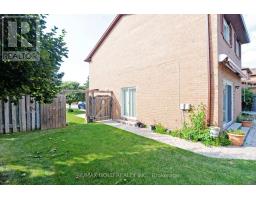
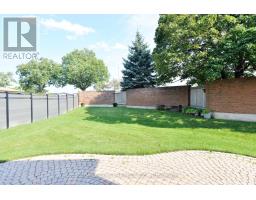
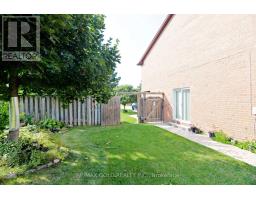
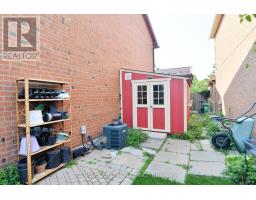
Welcome to 4284 Sawmill Valley Dr, a spacious 3 bedroom detached home in the desirable Erin Mills community. Features include a bright layout, hardwood floors, brick fireplace, walkouts to a private landscaped yard, finished basement with 3 piece bath and extra bedroom, plus an attached double garage. Conveniently located close to schools, parks, transit, shopping, and all amenities. (id:47351)
Property Details
|
MLS® Number
|
W13692540 |
|
Property Type
|
Single Family |
|
Community Name
|
Erin Mills |
|
Amenities Near By
|
Hospital, Park, Public Transit, Schools |
|
Community Features
|
Community Centre |
|
Equipment Type
|
Water Heater |
|
Features
|
Flat Site |
|
Parking Space Total
|
6 |
|
Rental Equipment Type
|
Water Heater |
|
Structure
|
Shed |
Building
|
Bathroom Total
|
3 |
|
Bedrooms Above Ground
|
3 |
|
Bedrooms Total
|
3 |
|
Age
|
31 To 50 Years |
|
Amenities
|
Fireplace(s) |
|
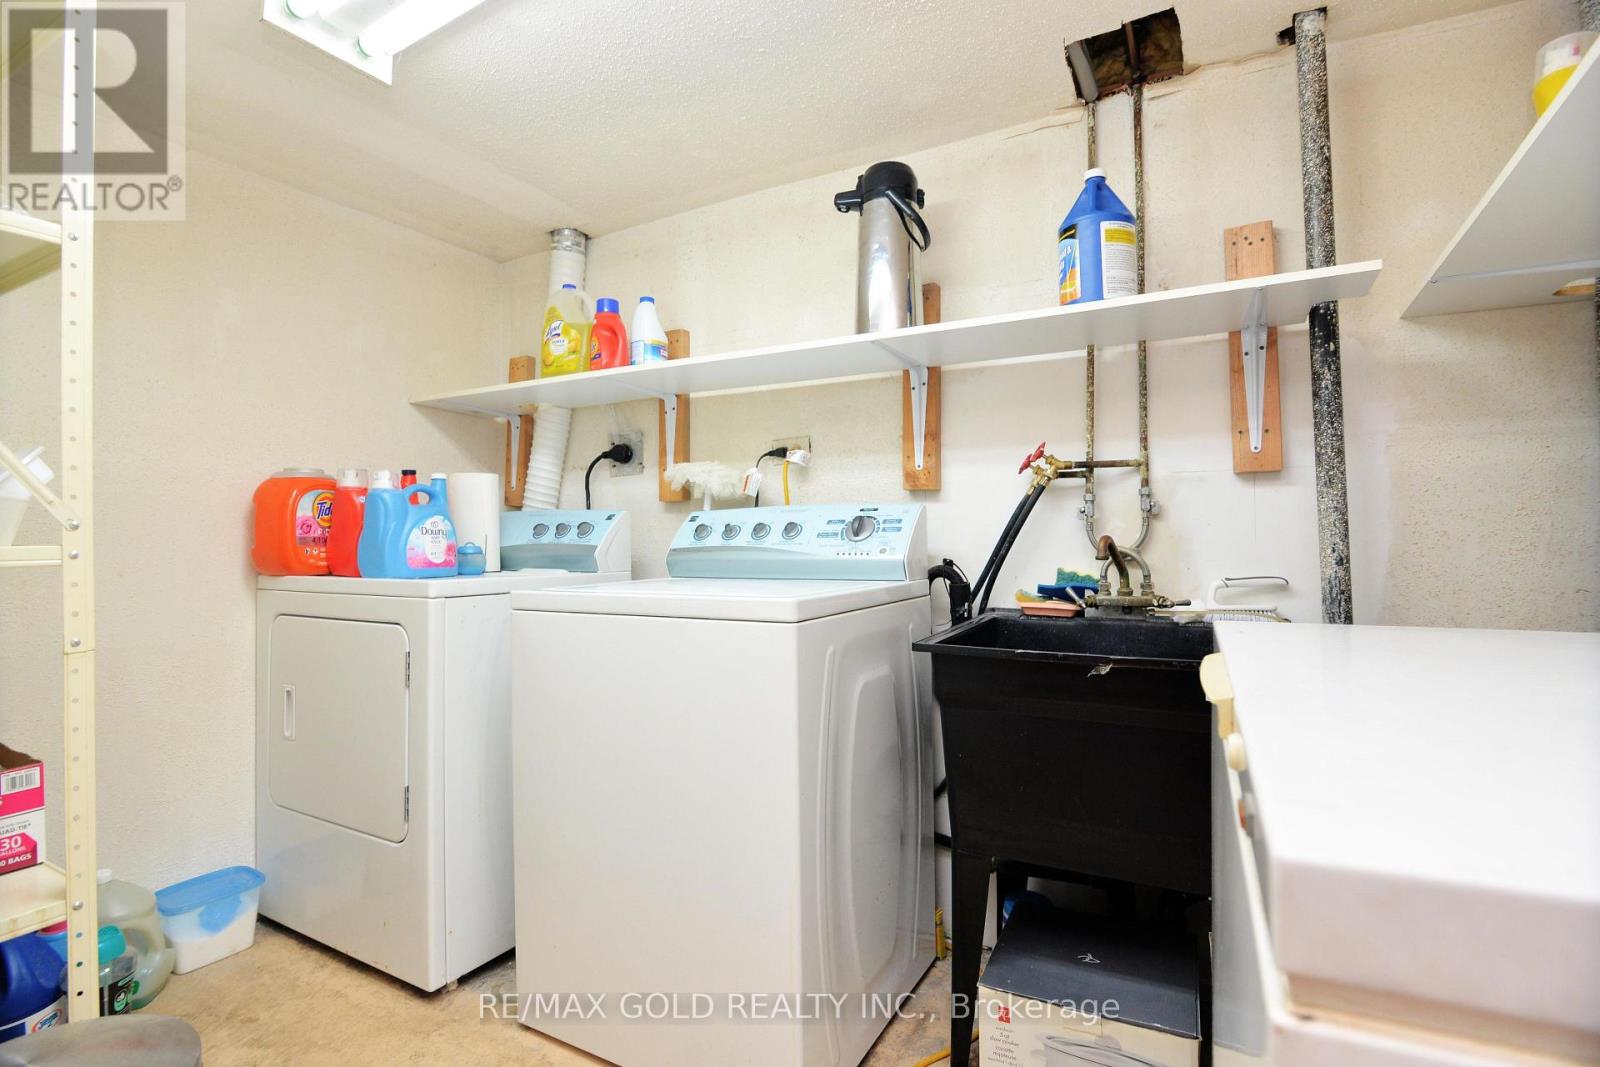
Appliances
|
Garage Door Opener Remote(s), Water Meter, Dishwasher, Dryer, Stove, Washer, Window Coverings, Refrigerator |
|
Basement Development
|
Finished |
|
Basement Type
|
N/a (finished) |
|
Construction Style Attachment
|
Detached |
|
Cooling Type
|
Central Air Conditioning |
|
Exterior Finish
|
Brick |
|
Fire Protection
|
Alarm System, Monitored Alarm |
|
Fireplace Present
|
Yes |
|
Fireplace Total
|
1 |
|
Flooring Type
|
Hardwood, Ceramic, Laminate |
|
Foundation Type
|
Concrete |
|
Half Bath Total
|
1 |
|
Heating Fuel
|
Natural Gas |
|
Heating Type
|
Forced Air |
|
Stories Total
|
2 |
|
Size Interior
|
1,100 - 1,500 Sqft |
|
Type
|
House |
|
Utility Water
|
Municipal Water |
Parking
Land
|
Acreage
|
No |
|
Fence Type
|
Fully Fenced, Fenced Yard |
|
Land Amenities
|
Hospital, Park, Public Transit, Schools |
|
Landscape Features
|
Landscaped |
|
Sewer
|
Sanitary Sewer |
|
Size Depth
|
142 Ft ,2 In |
|
Size Frontage
|
67 Ft ,2 In |
|
Size Irregular
|
67.2 X 142.2 Ft |
|
Size Total Text
|
67.2 X 142.2 Ft |
Rooms
| Level |
Type |
Length |
Width |
Dimensions |
|
Second Level |
Primary Bedroom |
4.6 m |
4.6 m |
4.6 m x 4.6 m |
|
Second Level |
Bedroom 2 |
3.9 m |
4.6 m |
3.9 m x 4.6 m |
|
Second Level |
Bedroom 3 |
3 m |
3.9 m |
3 m x 3.9 m |
|
Basement |
Recreational, Games Room |
5.28 m |
5.9 m |
5.28 m x 5.9 m |
|
Basement |
Bedroom |
2.6 m |
3.6 m |
2.6 m x 3.6 m |
|
Basement |
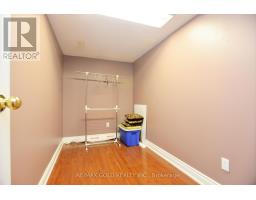
Playroom |
2 m |
3.6 m |
2 m x 3.6 m |
|
Main Level |
Living Room |
5.28 m |
5.9 m |
5.28 m x 5.9 m |
|
Main Level |
Kitchen |
3.16 m |
3.26 m |
3.16 m x 3.26 m |
|
Main Level |
Eating Area |
3.16 m |
3.26 m |
3.16 m x 3.26 m |
Utilities
|
Cable
|
Installed |
|
Electricity
|
Installed |
|
Sewer
|
Installed |
https://www.realtor.ca/real-estate/30174661/4284-sawmill-valley-drive-mississauga-erin-mills-erin-mills