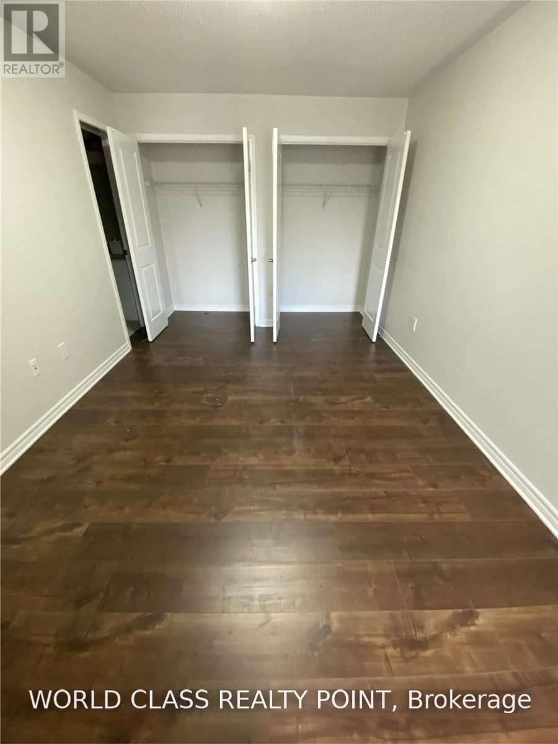
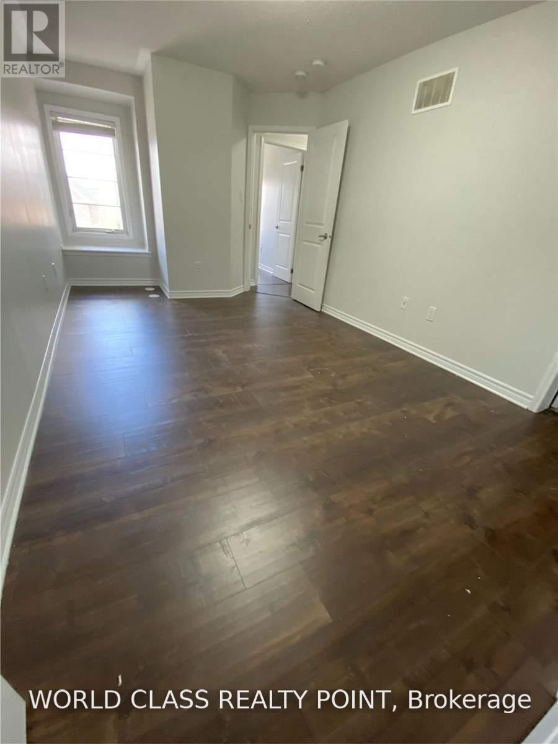
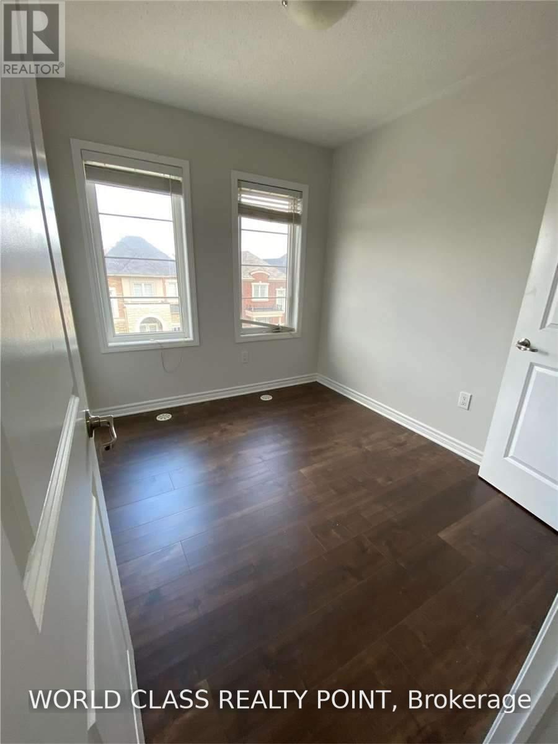
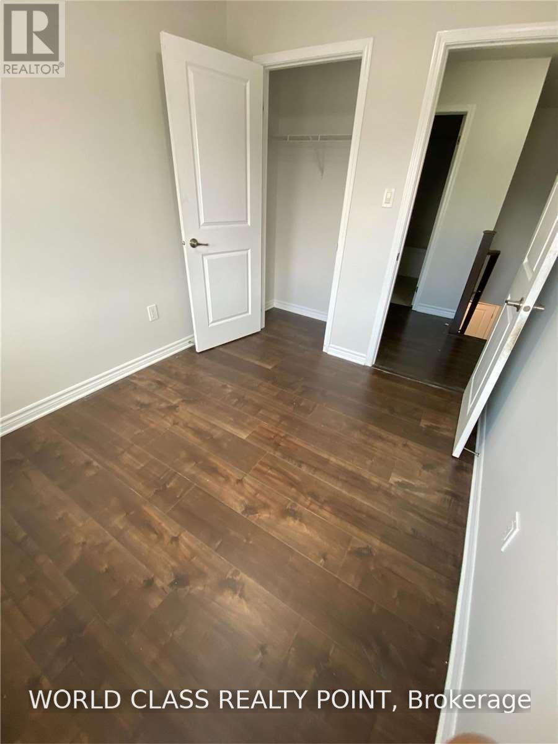
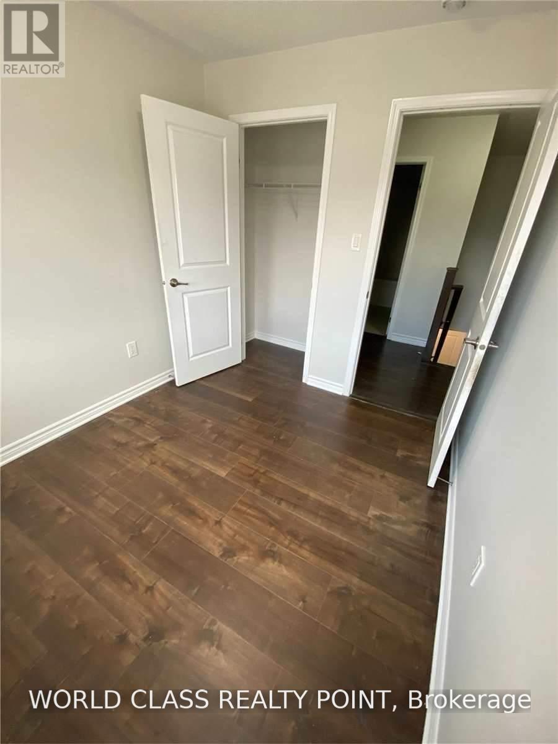
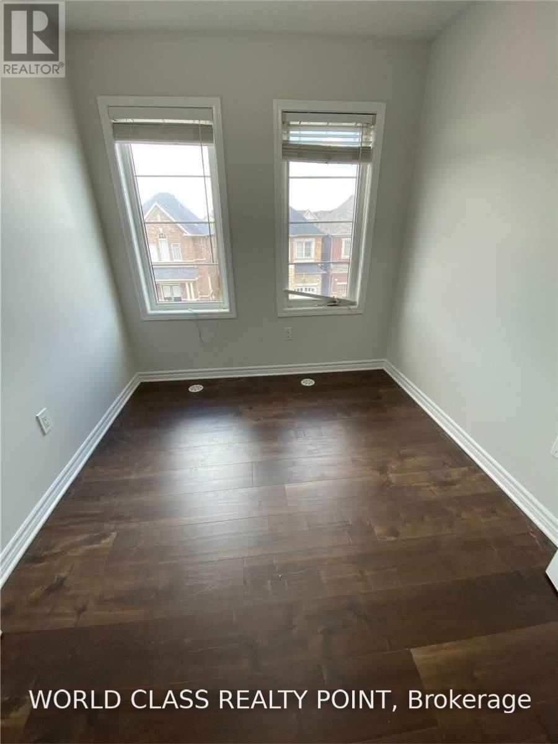
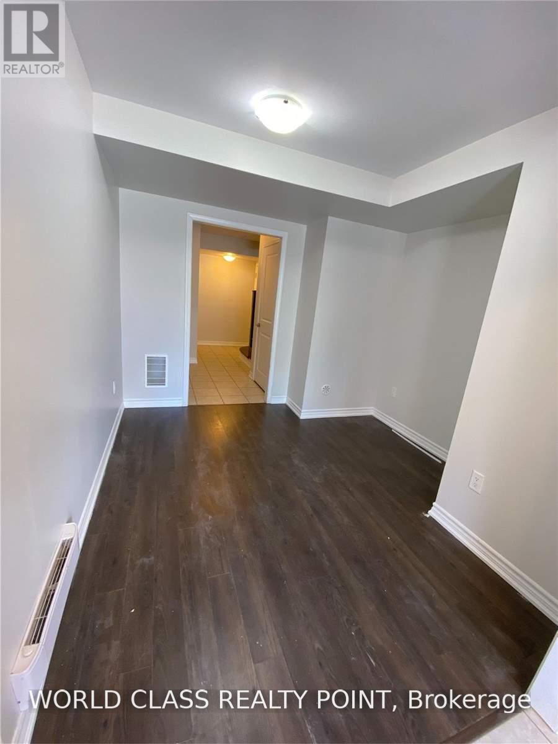
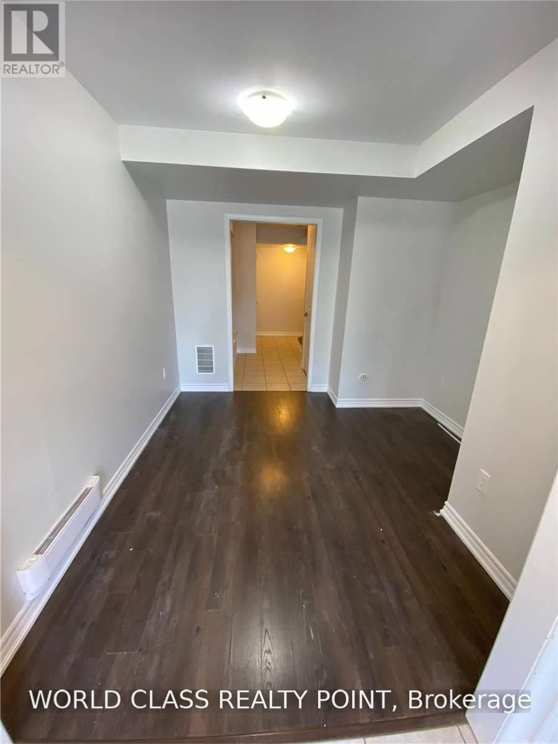
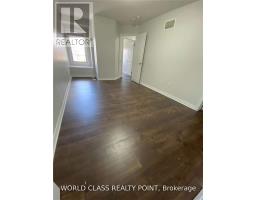
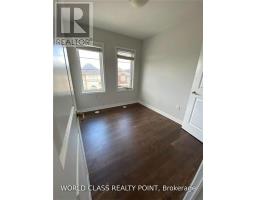
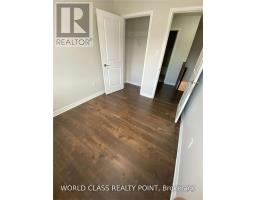
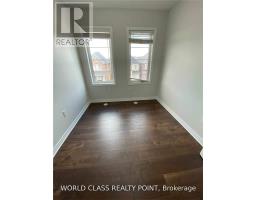
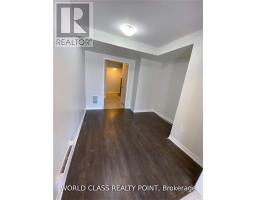
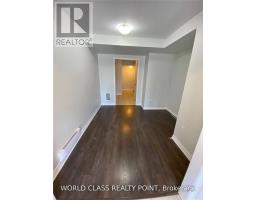
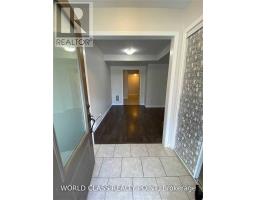
3 Bedroom
3 Bathroom
1,100 - 1,500 sqft
Central Air Conditioning
Forced Air
$3,500 Monthly
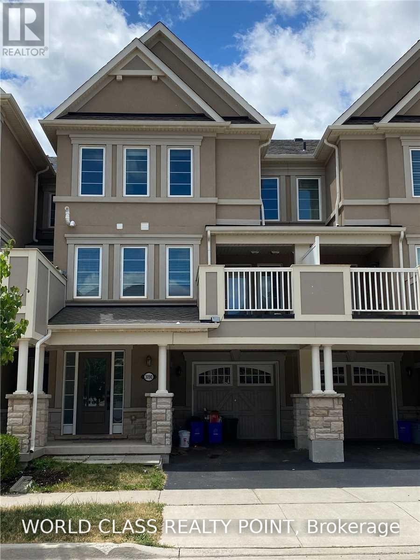
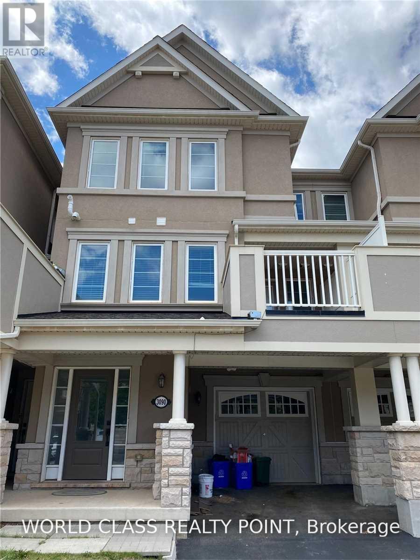
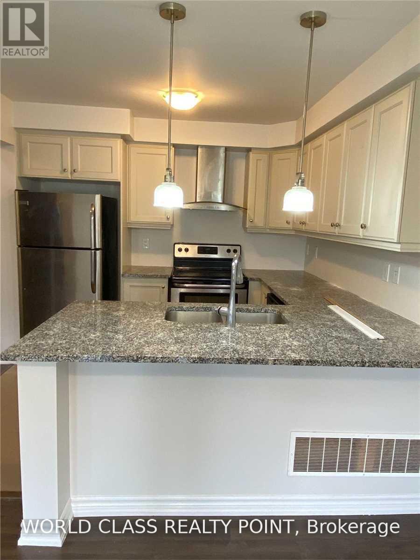
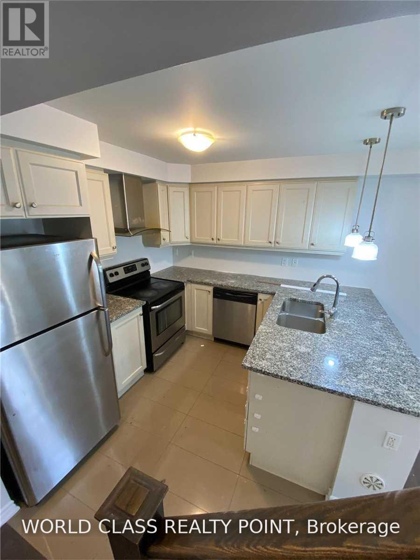
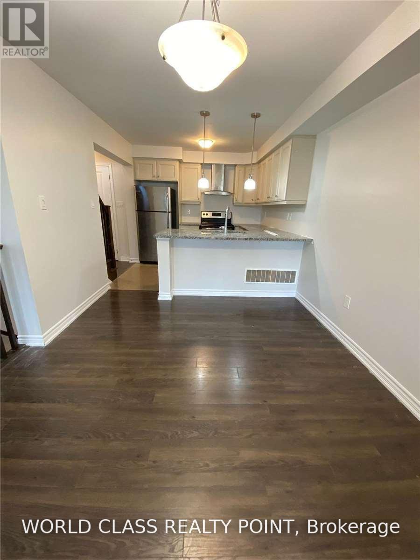
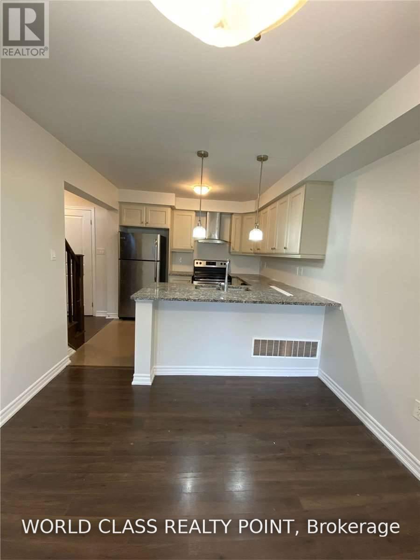
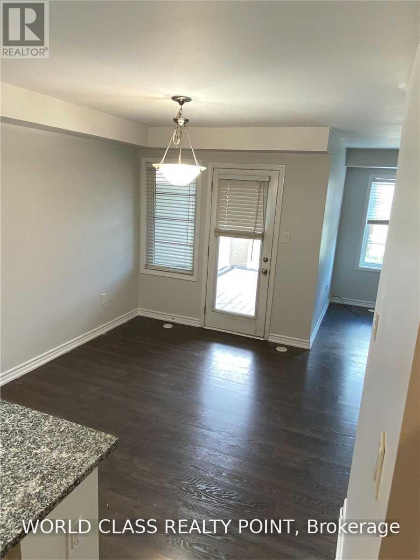
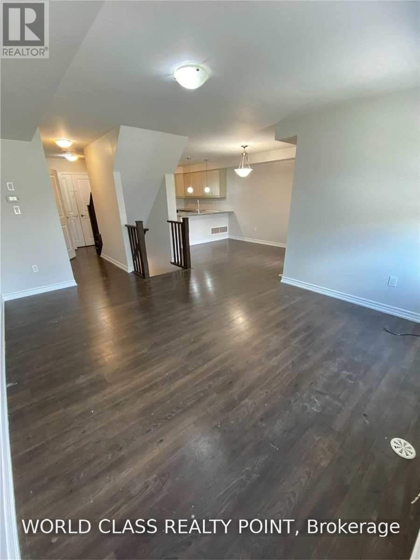
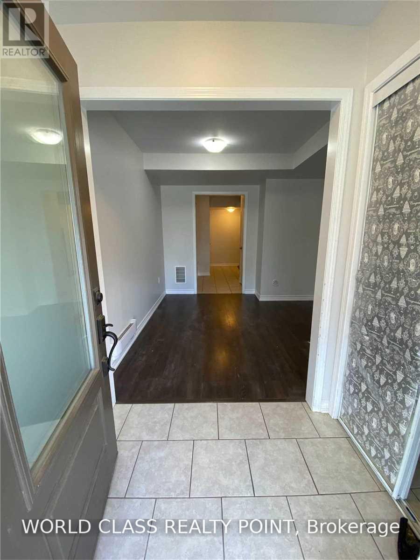
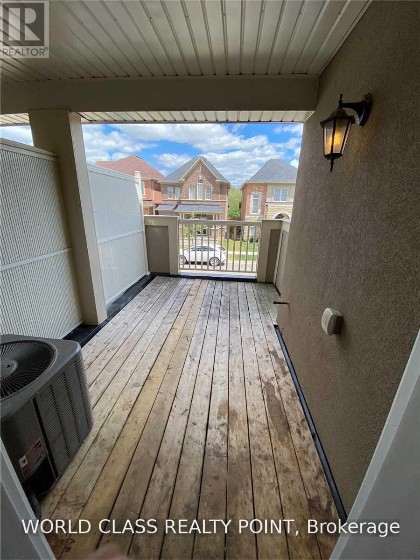
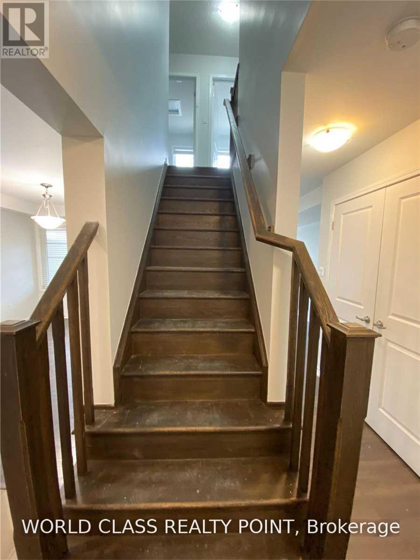
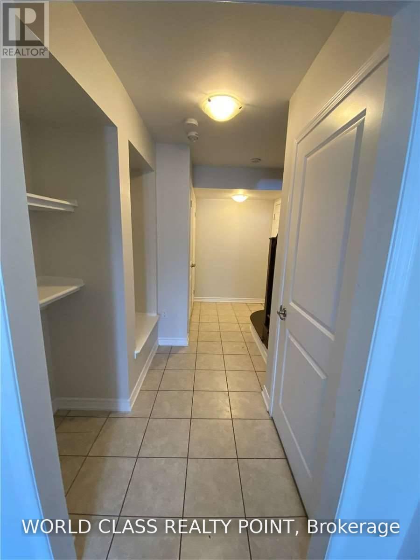
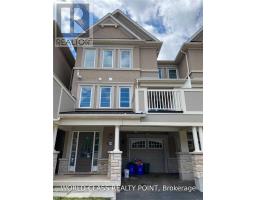
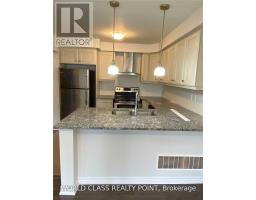
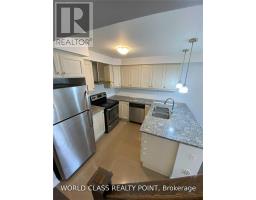
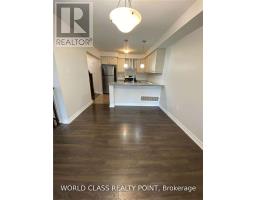
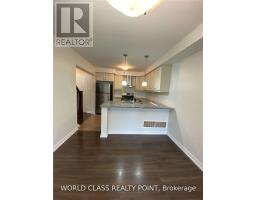
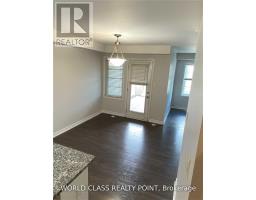
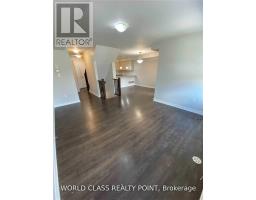
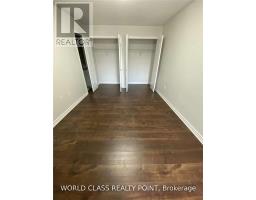
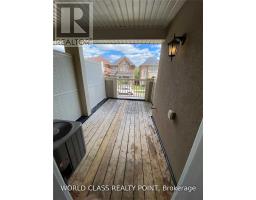
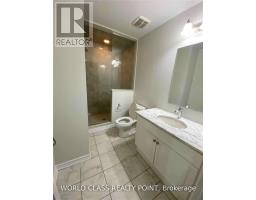
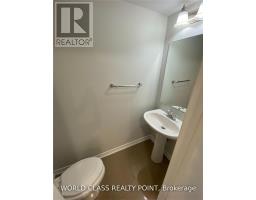
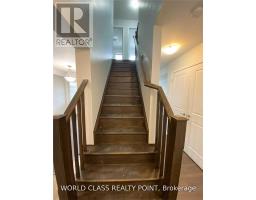
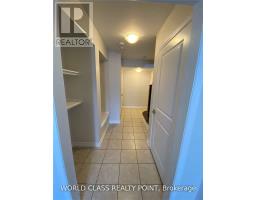
**Prime Location! Bright & Beautiful Open-Concept Home in a Highly Desirable Area.** Featuring a modern kitchen with granite countertops, fridge, stove, dishwasher, and ample cabinetry. Convenient 2nd-floor laundry. Walk out from the living area to a private balcony. Includes **two parking spaces** and a versatile **office space on the 1st floor**.Excellent location near **Hwy 403, 407 & QEW**, Dundas St. and Neyagawa Blvd. Close to parks, community centres, schools, library, hospital, public transit, shopping plazas, grocery stores, restaurants, and all major amenities.**No pets. No smoking. A+++ tenants only.** Don't miss this excellent opportunity in a highly sought-after neighbourhood! (id:47351)
Property Details
|
MLS® Number
|
W13693254 |
|
Property Type
|
Single Family |
|
Community Name
|
1008 - GO Glenorchy |
|
Equipment Type
|
Water Heater |
|
Features
|
Carpet Free |
|
Parking Space Total
|
2 |
|
Rental Equipment Type
|
Water Heater |
Building
|
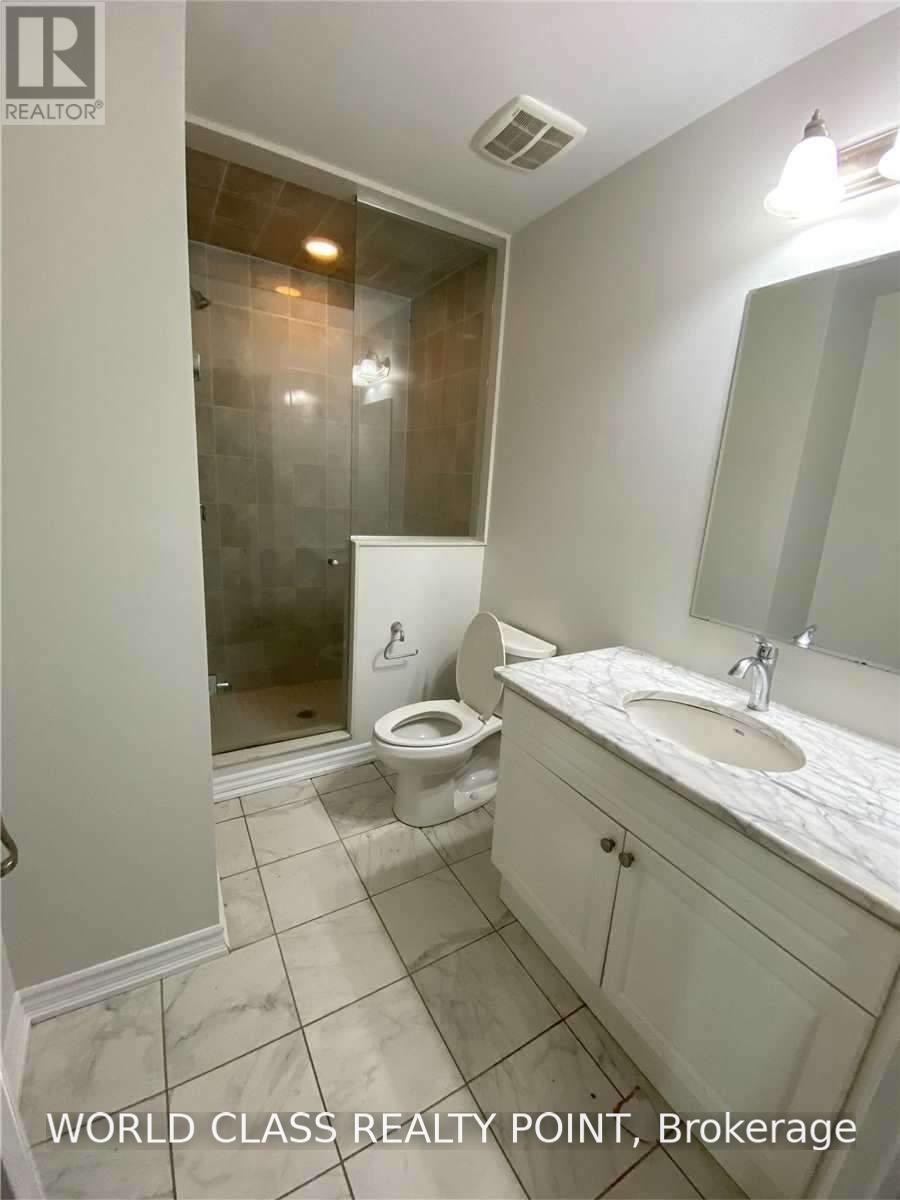
Bathroom Total
|
3 |
|
Bedrooms Above Ground
|
3 |
|
Bedrooms Total
|
3 |
|
Basement Type
|
None |
|
Construction Style Attachment
|
Attached |
|
Cooling Type
|
Central Air Conditioning |
|
Exterior Finish
|
Stucco |
|
Flooring Type
|
Laminate |
|
Foundation Type
|
Unknown |
|
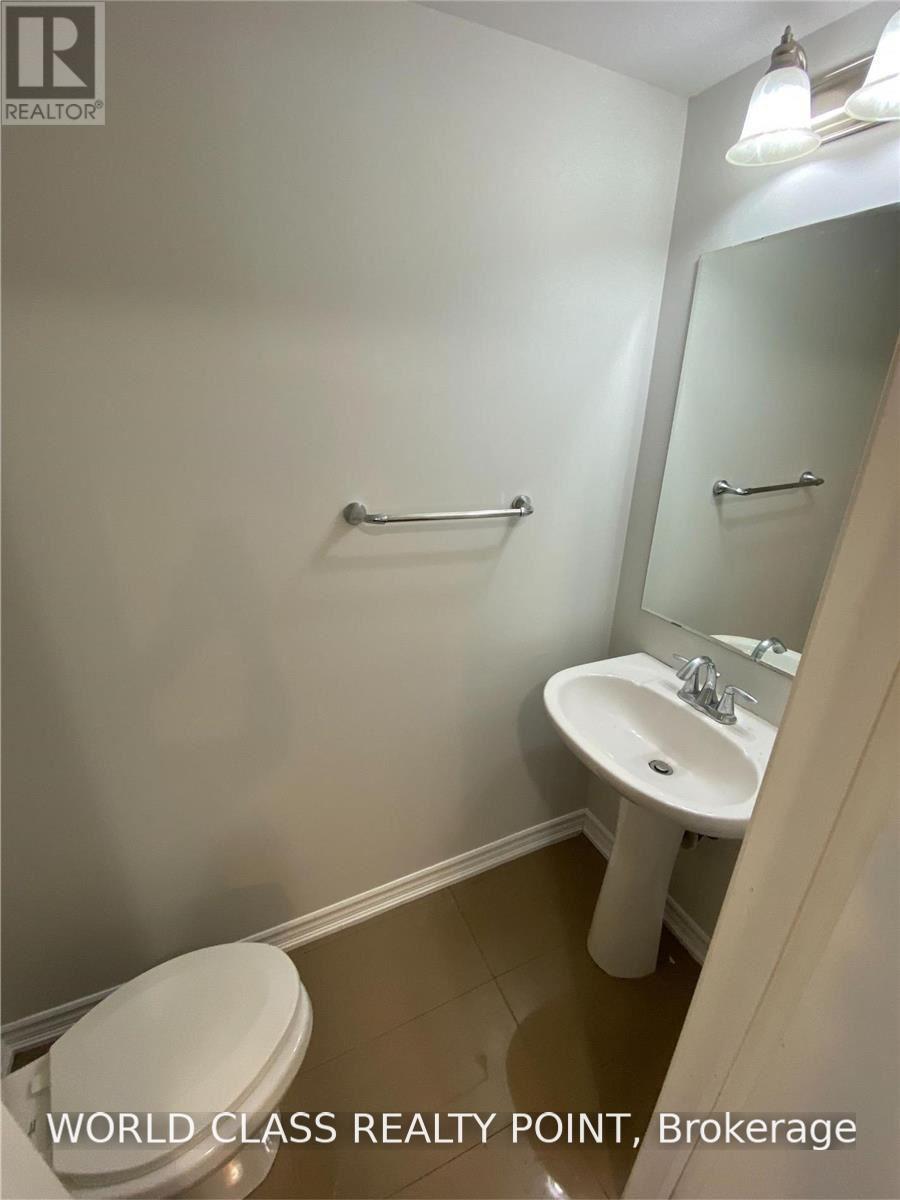
Half Bath Total
|
1 |
|
Heating Fuel
|
Natural Gas |
|
Heating Type
|
Forced Air |
|
Stories Total
|
3 |
|
Size Interior
|
1,100 - 1,500 Sqft |
|
Type
|
Row / Townhouse |
|
Utility Water
|
Municipal Water |
Parking
Land
|
Acreage
|
No |
|
Sewer
|
Sanitary Sewer |
Rooms
| Level |
Type |
Length |
Width |
Dimensions |
|
Third Level |
Primary Bedroom |
3.72 m |
4.39 m |
3.72 m x 4.39 m |
|
Third Level |
Bedroom 2 |
2.44 m |
2.74 m |
2.44 m x 2.74 m |
|
Third Level |
Bedroom 3 |
2.44 m |
2.74 m |
2.44 m x 2.74 m |
|
Upper Level |
Living Room |
3.72 m |
4.69 m |
3.72 m x 4.69 m |
|
Upper Level |
Kitchen |
3.05 m |
3.02 m |
3.05 m x 3.02 m |
|
Upper Level |
Eating Area |
3.65 m |
2.92 m |
3.65 m x 2.92 m |
|
Ground Level |
Office |
2.77 m |
3.05 m |
2.77 m x 3.05 m |
Utilities
|
Cable
|
Installed |
|
Electricity
|
Installed |
|
Sewer
|
Installed |
https://www.realtor.ca/real-estate/30175390/3090-gardenia-gate-oakville-go-glenorchy-1008-go-glenorchy