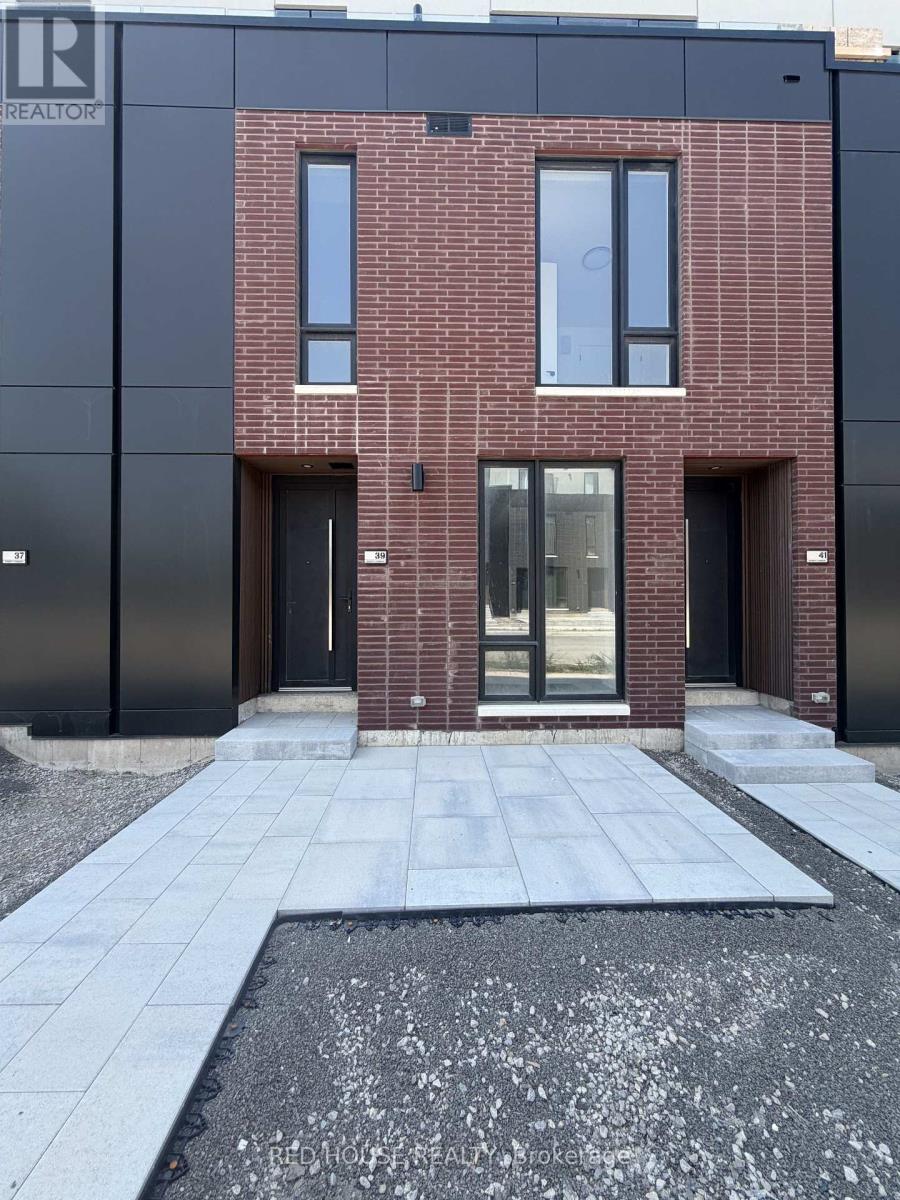
39 Everett Common St. Catharines, Ontario L2P 0H1
$1,950 Monthly
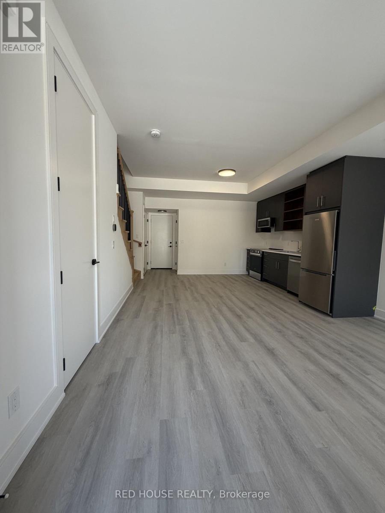
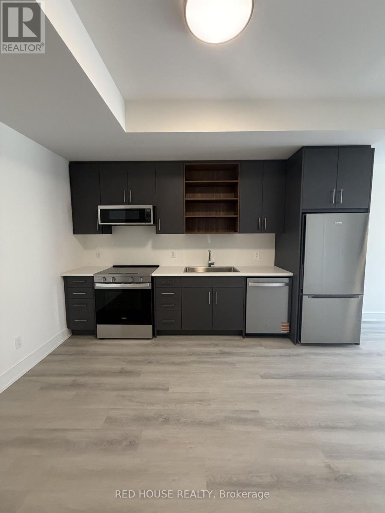
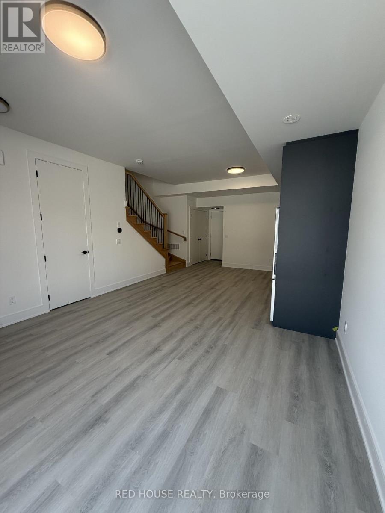
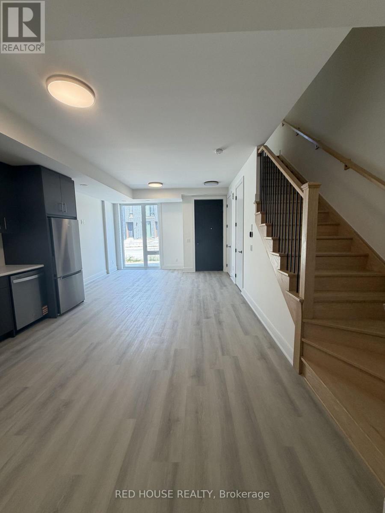
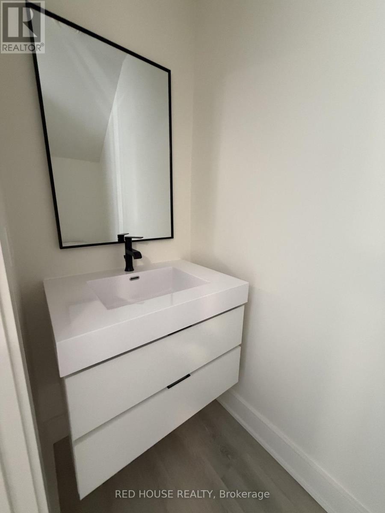
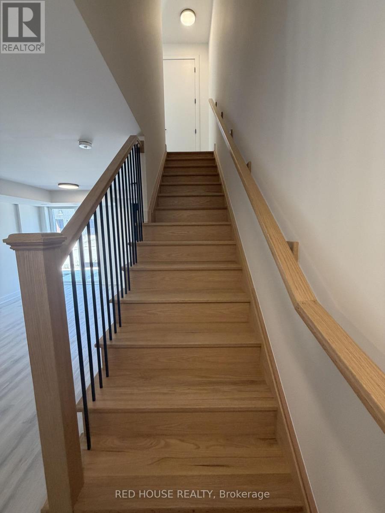
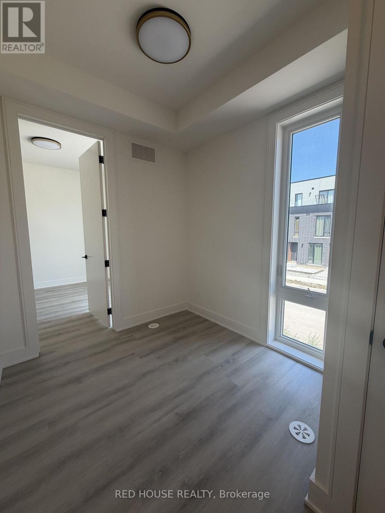
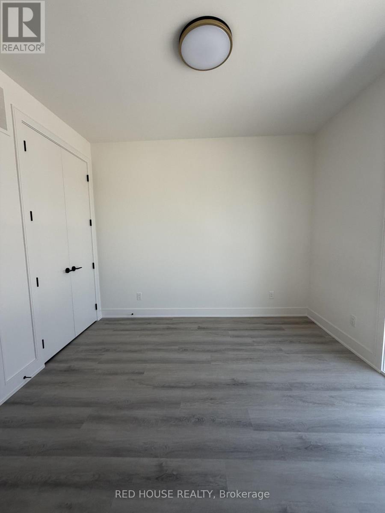
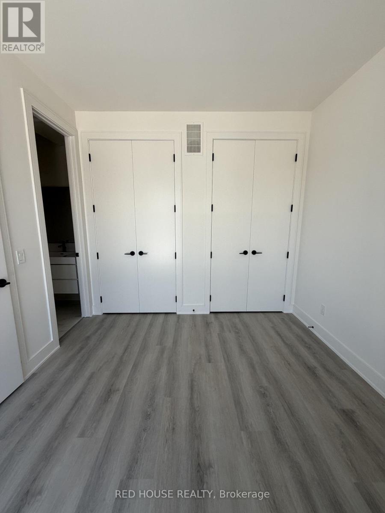
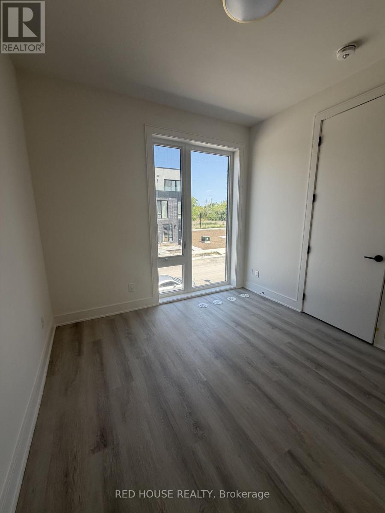
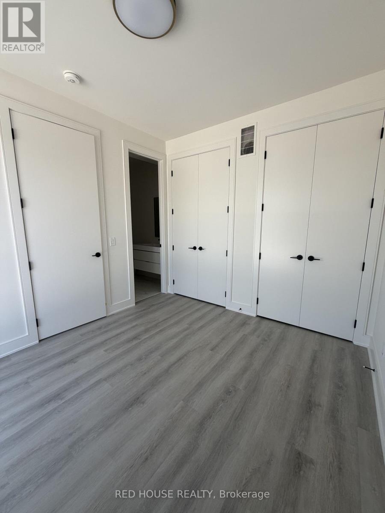
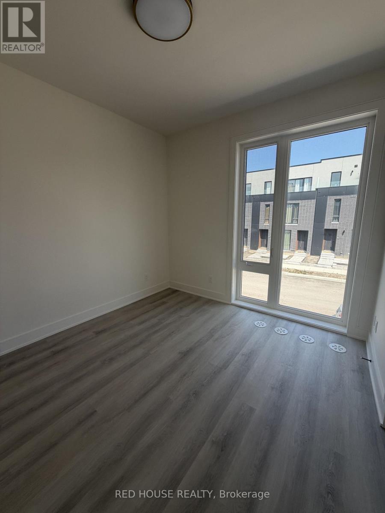
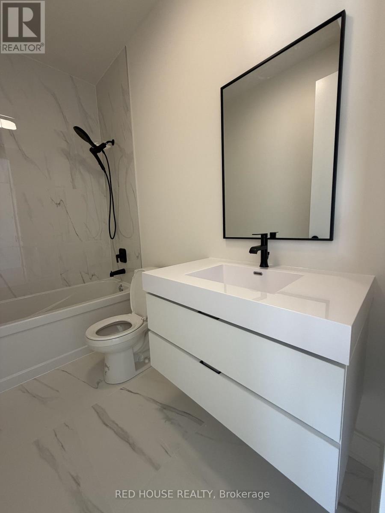
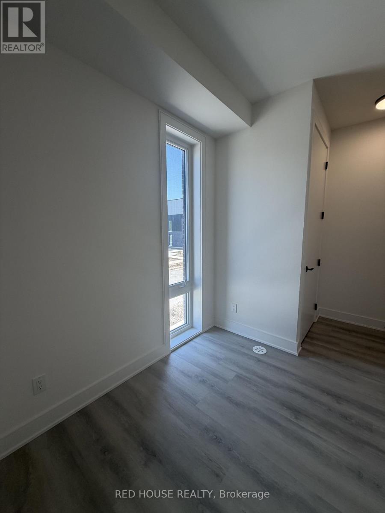
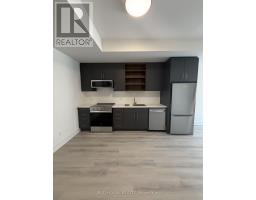
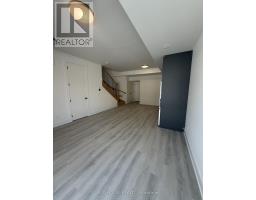
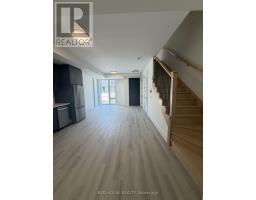
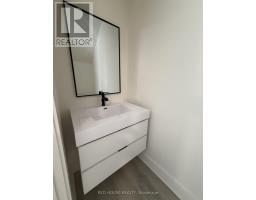
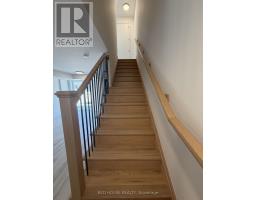
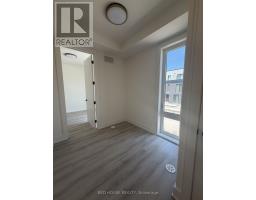
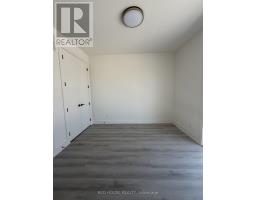
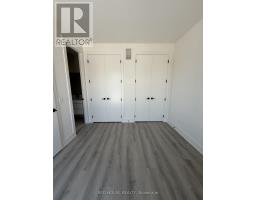
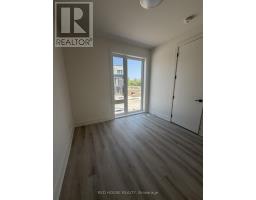
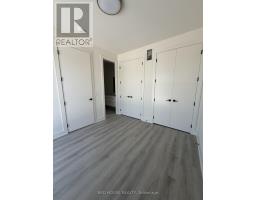
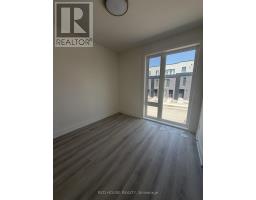
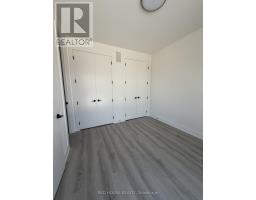
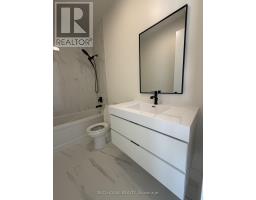
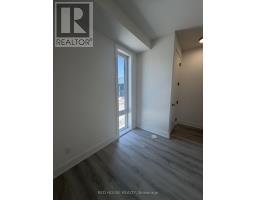
Welcome to this stunning brand-new, never-lived-in townhome offering the perfect combinationof modern style, comfort, and convenience. Thoughtfully designed with a bright, open-conceptlayout, this beautiful home is ideal for those looking for contemporary living in one of St.Catharines' newest communities.The main floor features a spacious living and dining area that flows seamlessly into themodern kitchen, creating a warm and inviting space for both everyday living and entertaining.Large windows fill the home with natural light, while the versatile den provides the perfectspace for a home office, reading area, guest space, or additional living area. Stylishlyfinished bathrooms complete the home with a clean, contemporary feel.Step outside to your private 65 sq. ft. front patio, the perfect spot to enjoy your morningcoffee, unwind after a long day, or entertain outdoors.Ideally located in a family-friendly and growing neighbourhood, close to schools, parks,shopping, restaurants, public transit, the hospital, Brock University, Ridley College, Highway406, and just a short drive to Niagara Falls.Enjoy the best of modern, low-maintenance living in a brand-new home where everything isfresh, stylish, and move-in ready.An exceptional leasing opportunity, be the very first to live in this beautiful townhome andmake it yours! (id:47351)
Property Details
| MLS® Number | X13693216 |
| Property Type | Single Family |
| Community Name | 456 - Oakdale |
| Amenities Near By | Golf Nearby, Hospital, Park, Public Transit, Schools |
| Community Features | Pets Allowed With Restrictions |
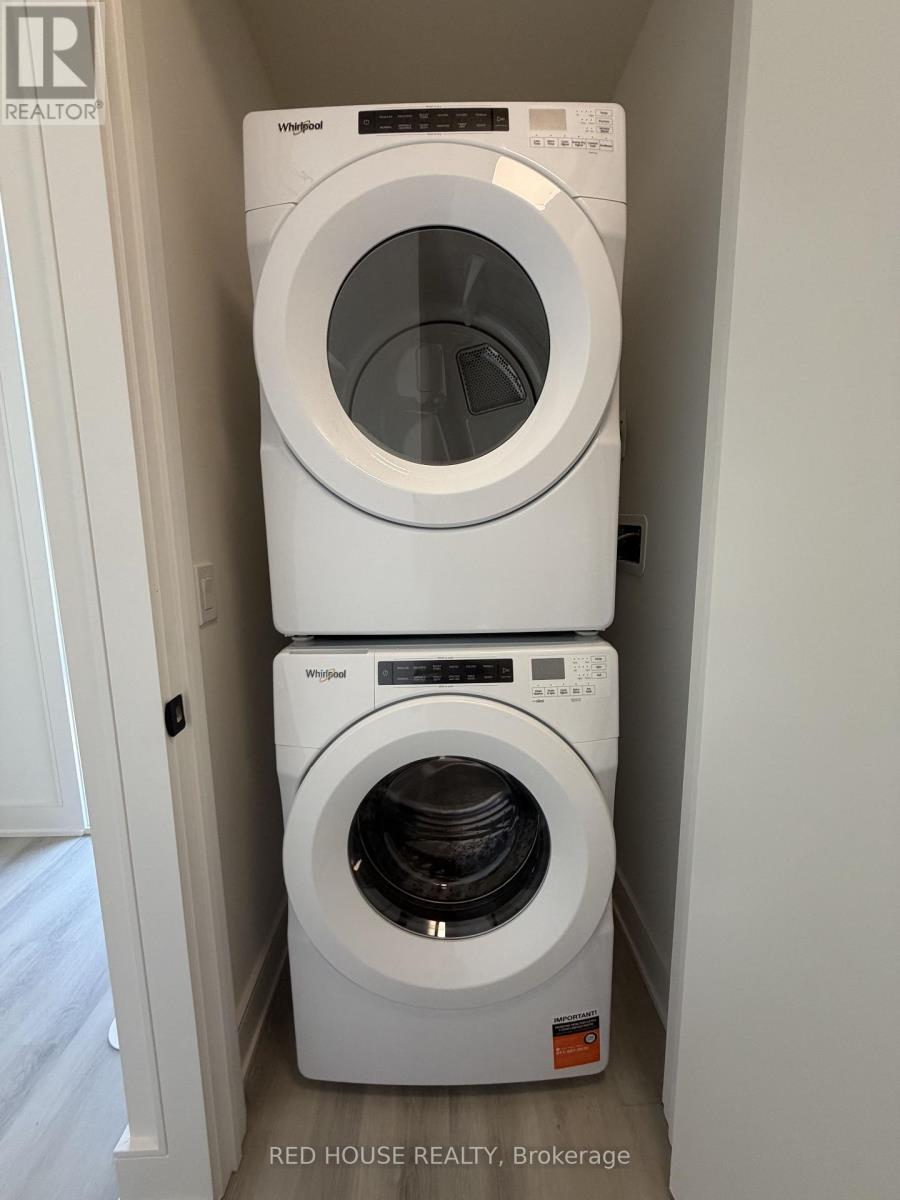
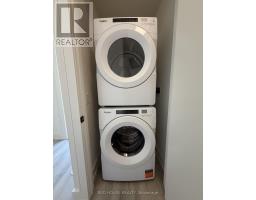
| Features | Balcony, Carpet Free, In Suite Laundry |
| Parking Space Total | 1 |
| Structure | Playground |
Building
| Bathroom Total | 2 |
| Bedrooms Above Ground | 1 |
| Bedrooms Total | 1 |
| Age | New Building |
| Basement Type | None |
| Cooling Type | Central Air Conditioning |
| Exterior Finish | Brick |
| Half Bath Total | 1 |
| Heating Fuel | Natural Gas |
| Heating Type | Forced Air |
| Size Interior | 800 - 899 Sqft |
| Type | Row / Townhouse |
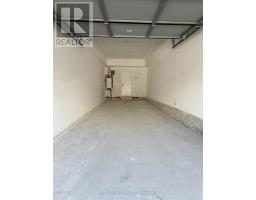
Parking
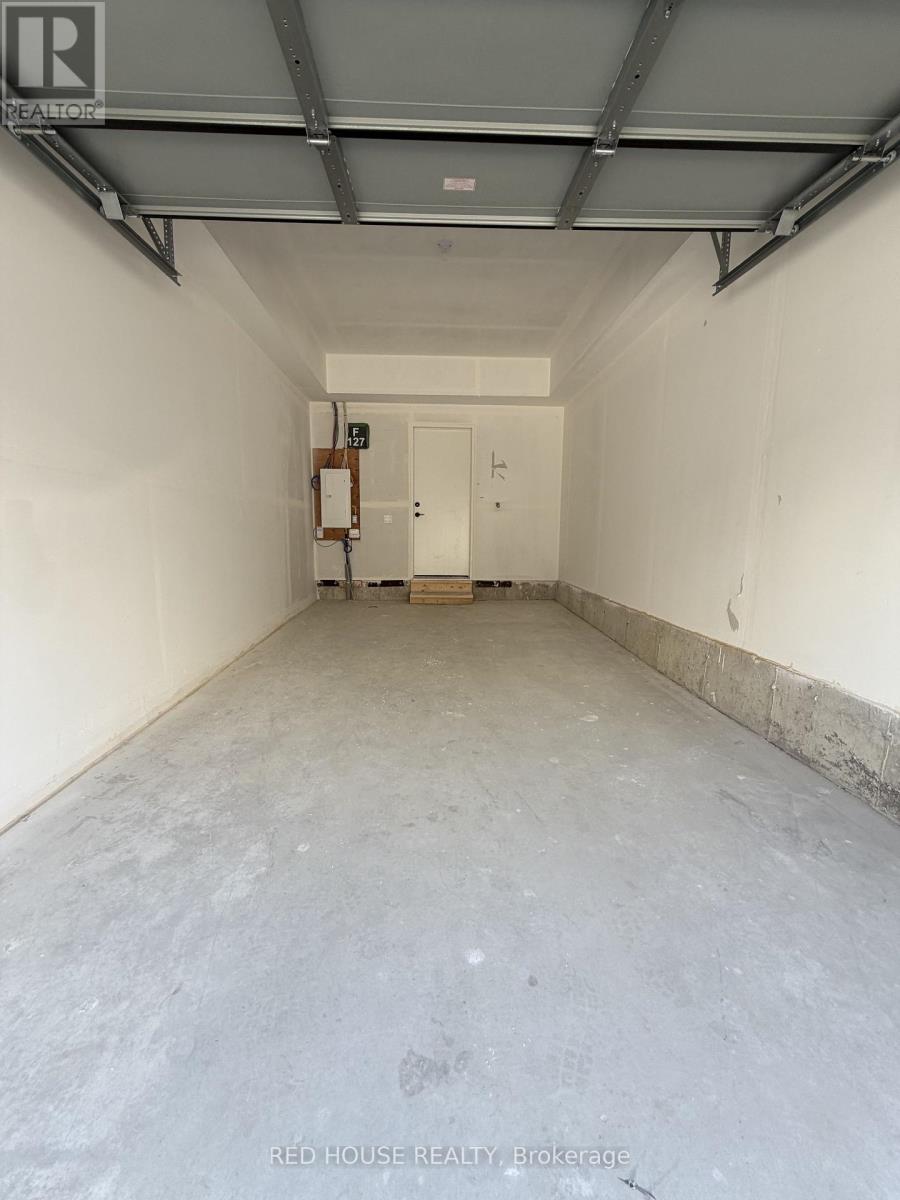
| Attached Garage | |
| Garage |
Land
| Acreage | No |
| Land Amenities | Golf Nearby, Hospital, Park, Public Transit, Schools |
Rooms
| Level | Type | Length | Width | Dimensions |
|---|---|---|---|---|
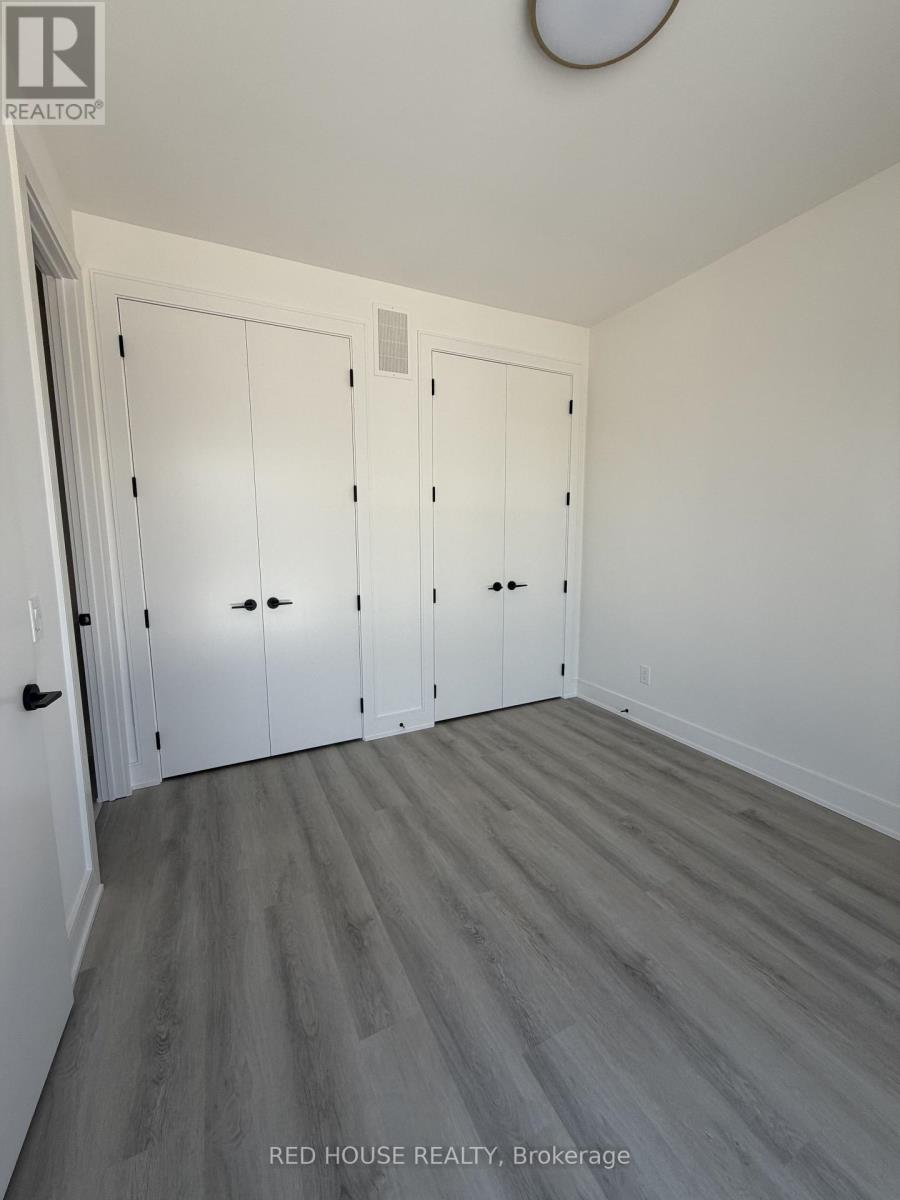
| Second Level | Primary Bedroom | 3.24 m | 3.02 m | 3.24 m x 3.02 m |
| Second Level | Bathroom | 2.52 m | 1.38 m | 2.52 m x 1.38 m |
| Main Level | Kitchen | 3.825 m | 3.131 m | 3.825 m x 3.131 m |
| Main Level | Living Room | 3.697 m | 2.959 m | 3.697 m x 2.959 m |
| Main Level | Partial Bathroom | 1.94 m | 0.817 m | 1.94 m x 0.817 m |
https://www.realtor.ca/real-estate/30175403/39-everett-common-st-catharines-oakdale-456-oakdale

The trademarks REALTOR®, REALTORS®, and the REALTOR® logo are controlled by The Canadian Real Estate Association (CREA) and identify real estate professionals who are members of CREA. The trademarks MLS®, Multiple Listing Service® and the associated logos are owned by The Canadian Real Estate Association (CREA) and identify the quality of services provided by real estate professionals who are members of CREA. The trademark DDF® is owned by The Canadian Real Estate Association (CREA) and identifies CREA's Data Distribution Facility (DDF®)
August 19 2026 08:34:51
Toronto Regional Real Estate Board