3405 - 8 Nahani Way Mississauga, Ontario L4Z 0C6
$2,100 Monthly
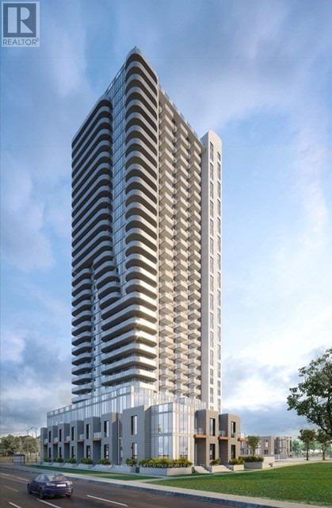
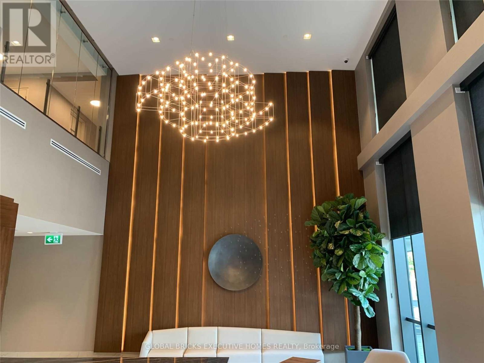
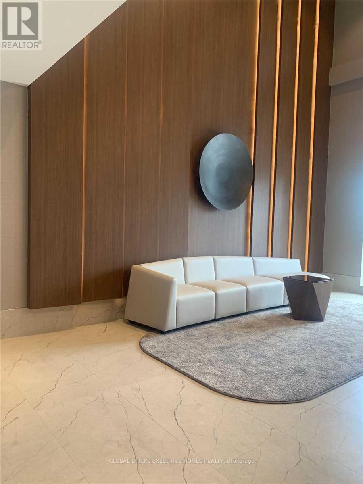
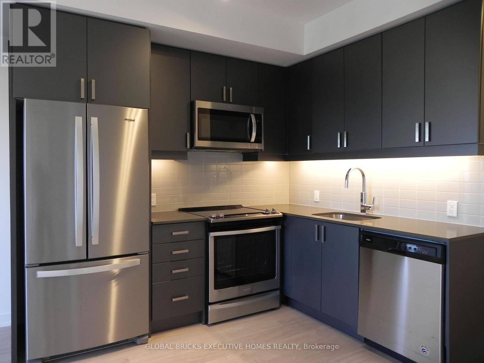
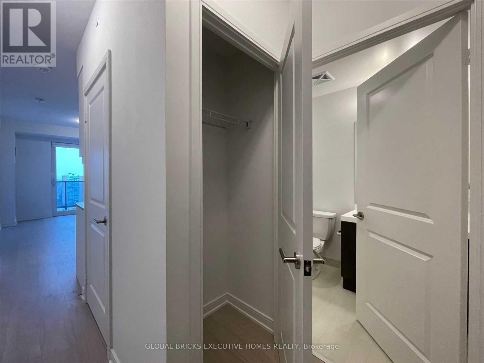
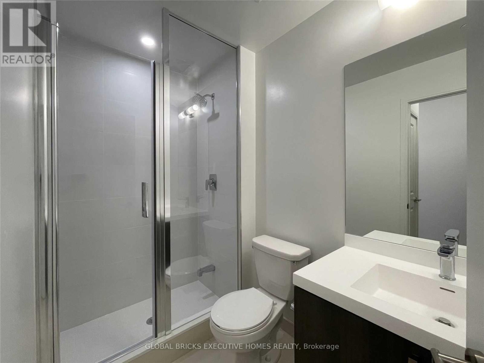
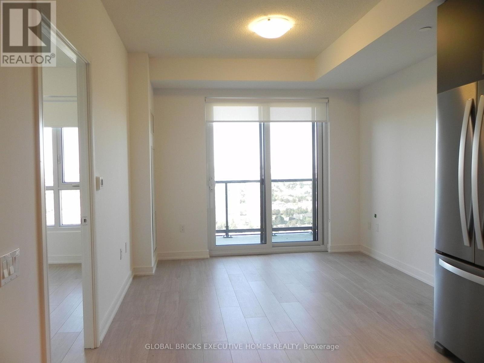
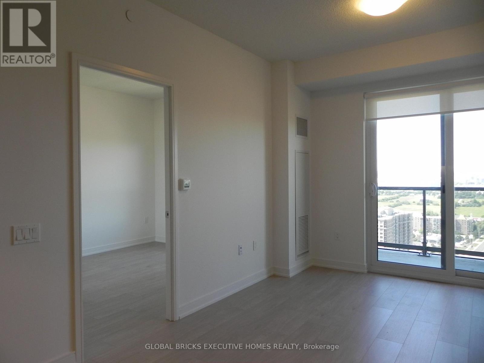
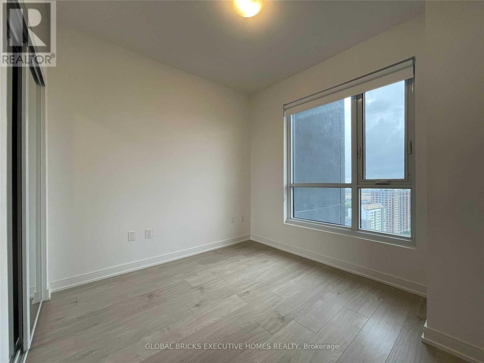
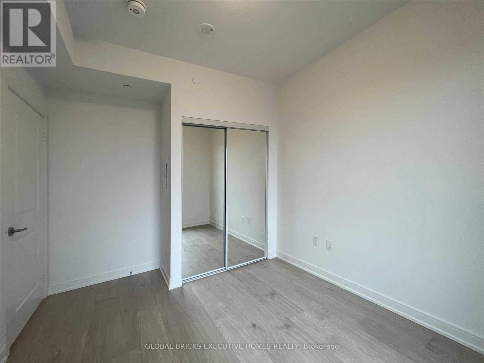
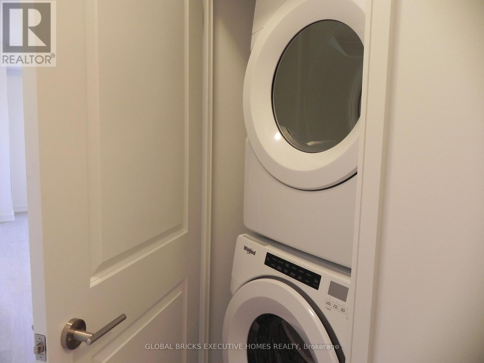
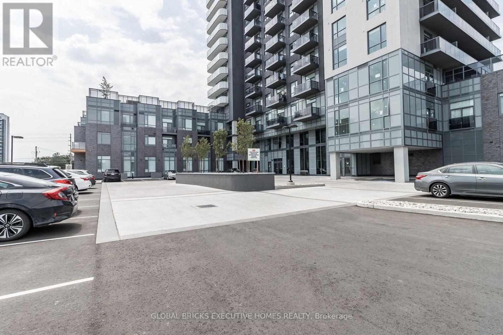
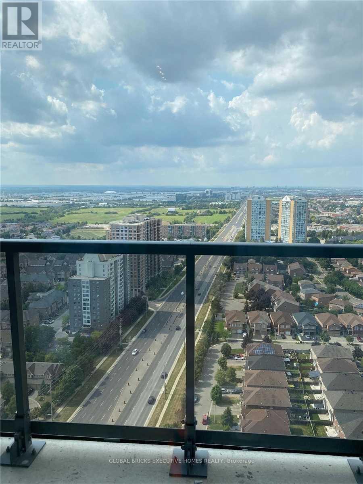
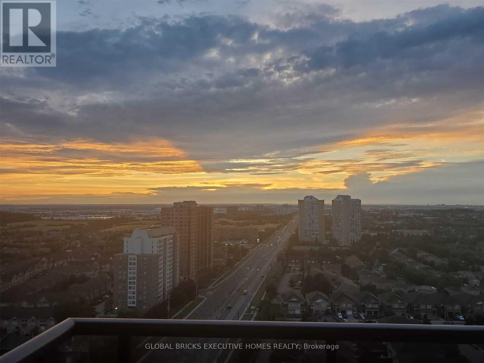
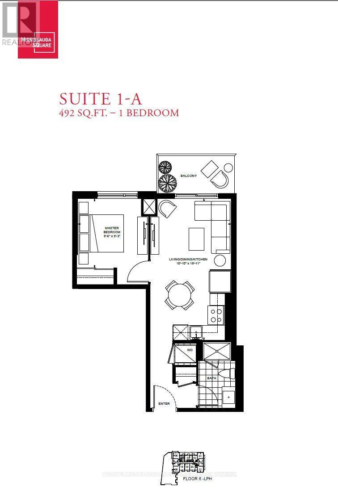
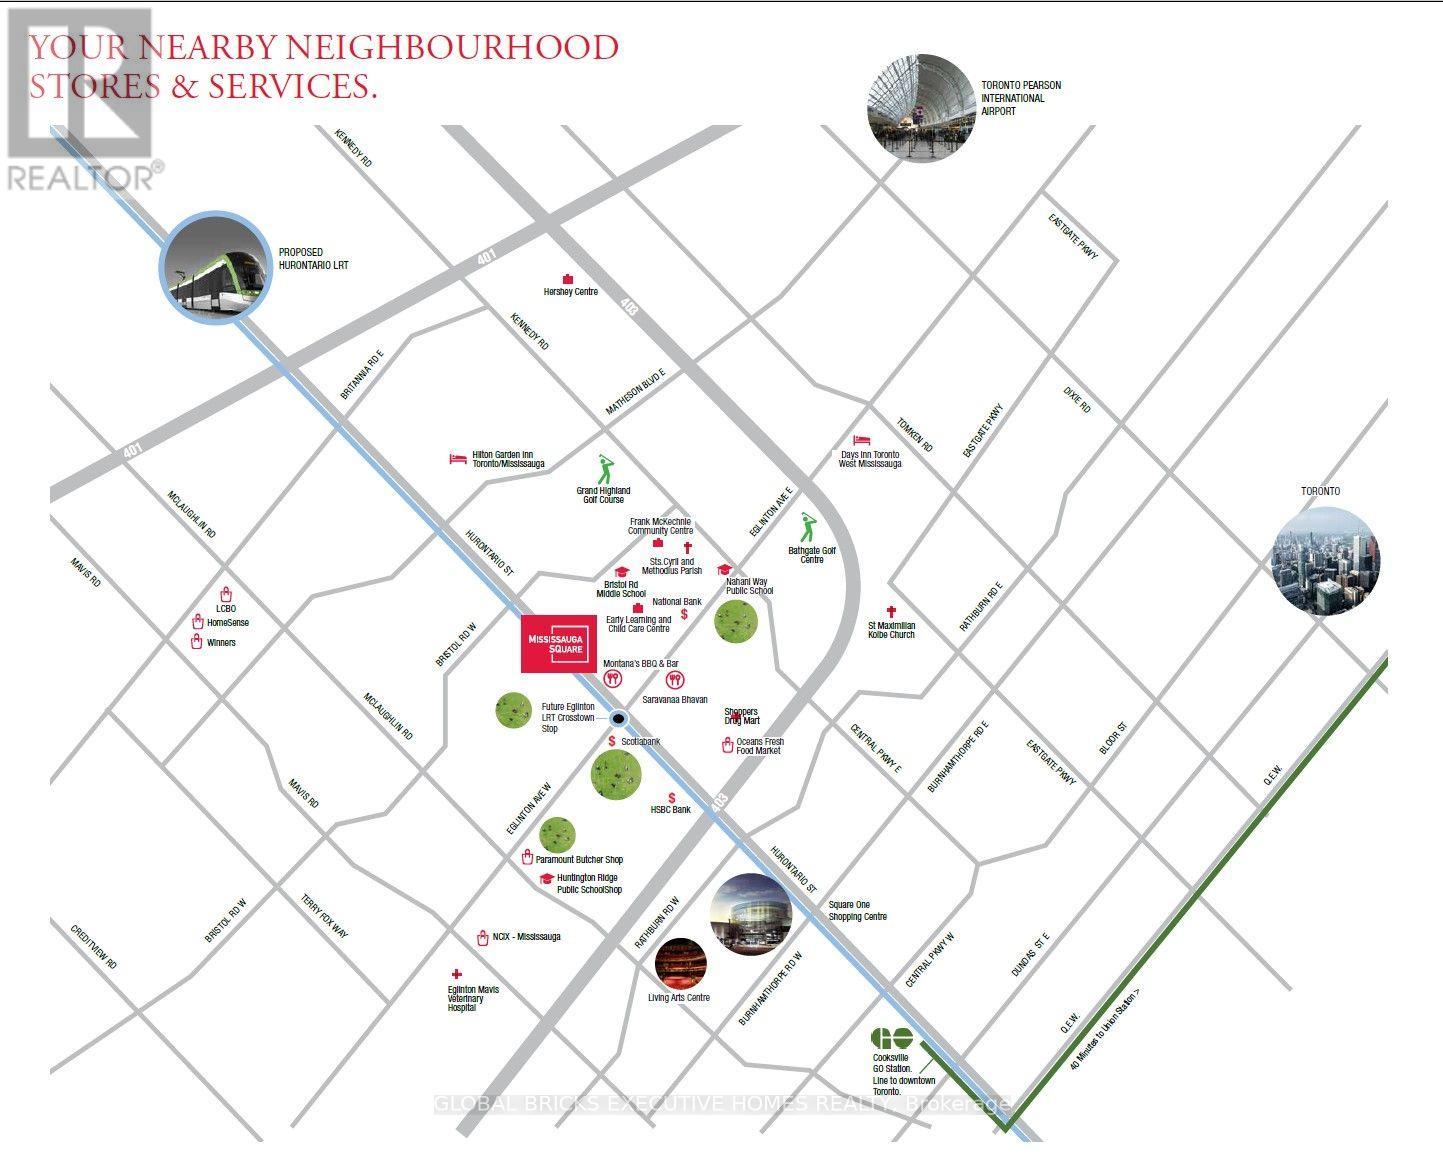
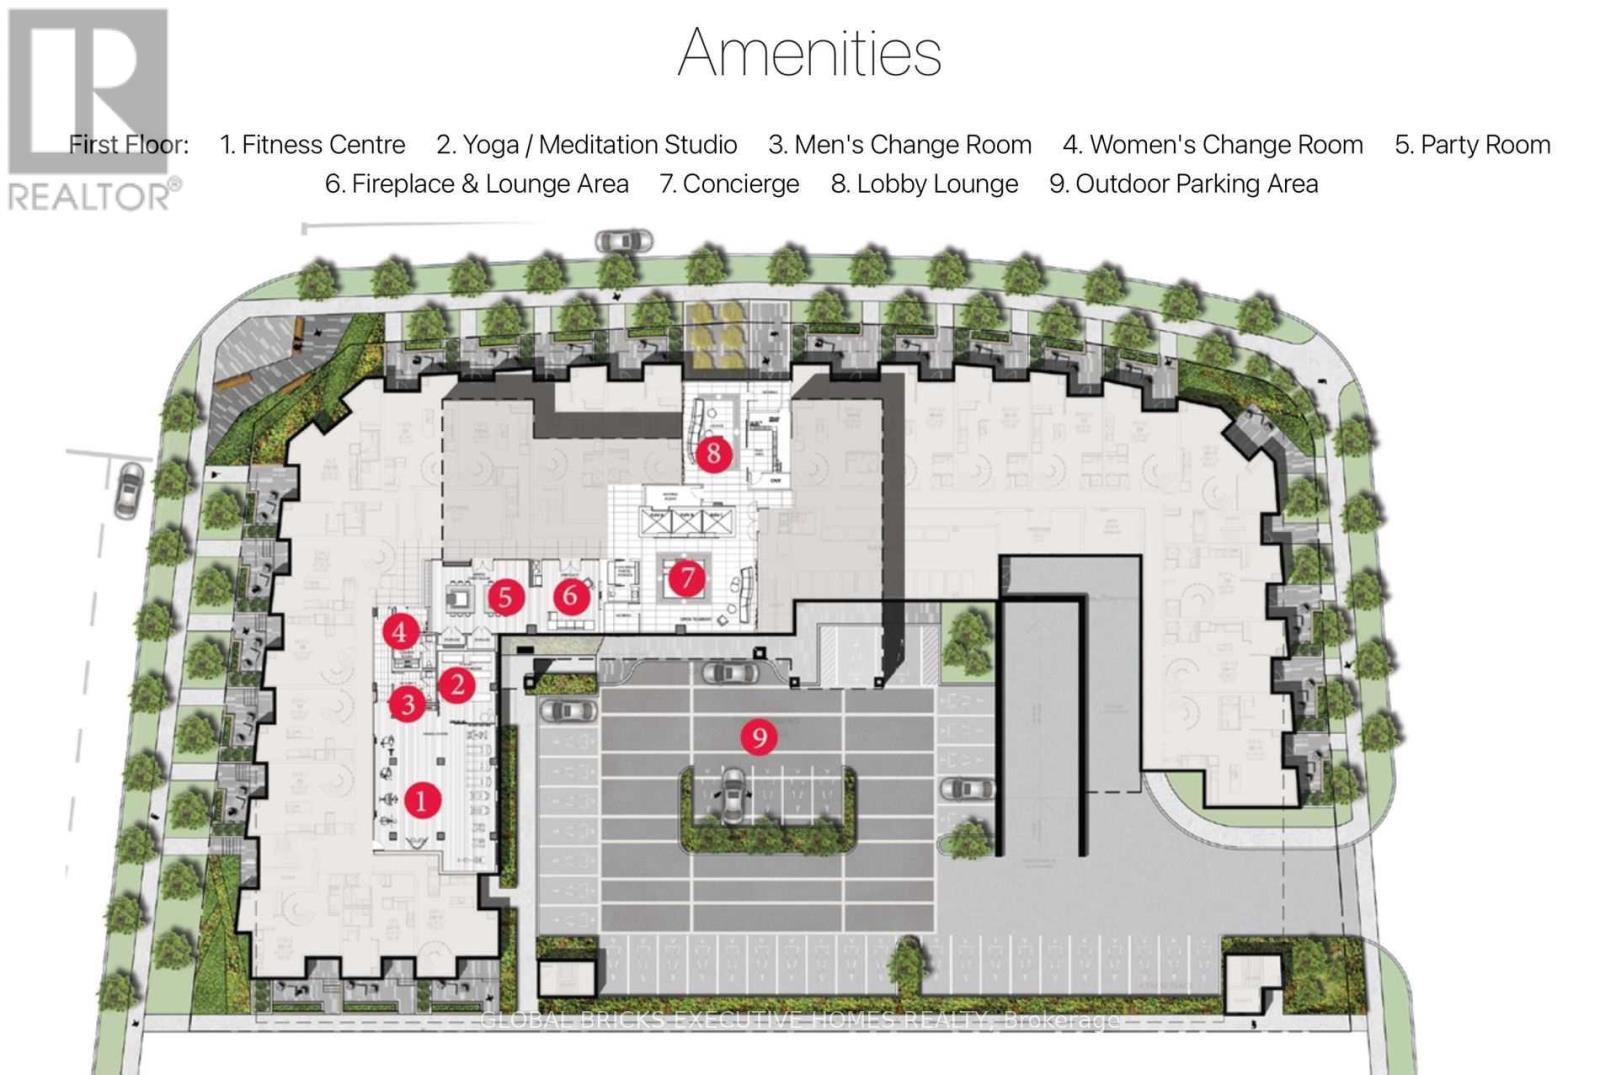
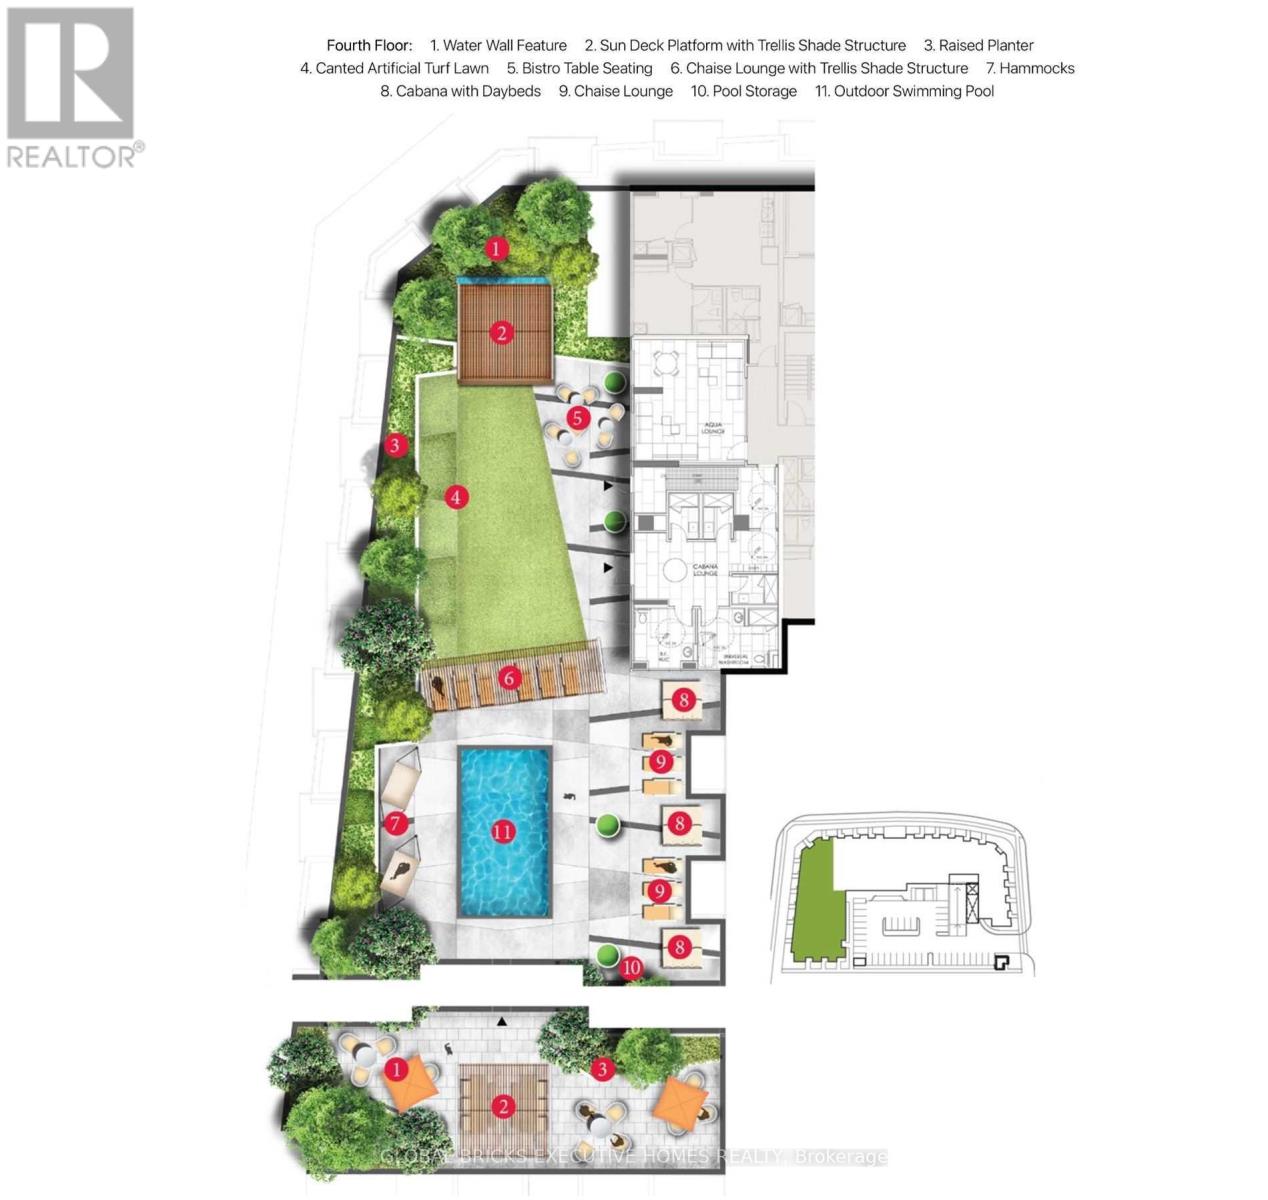
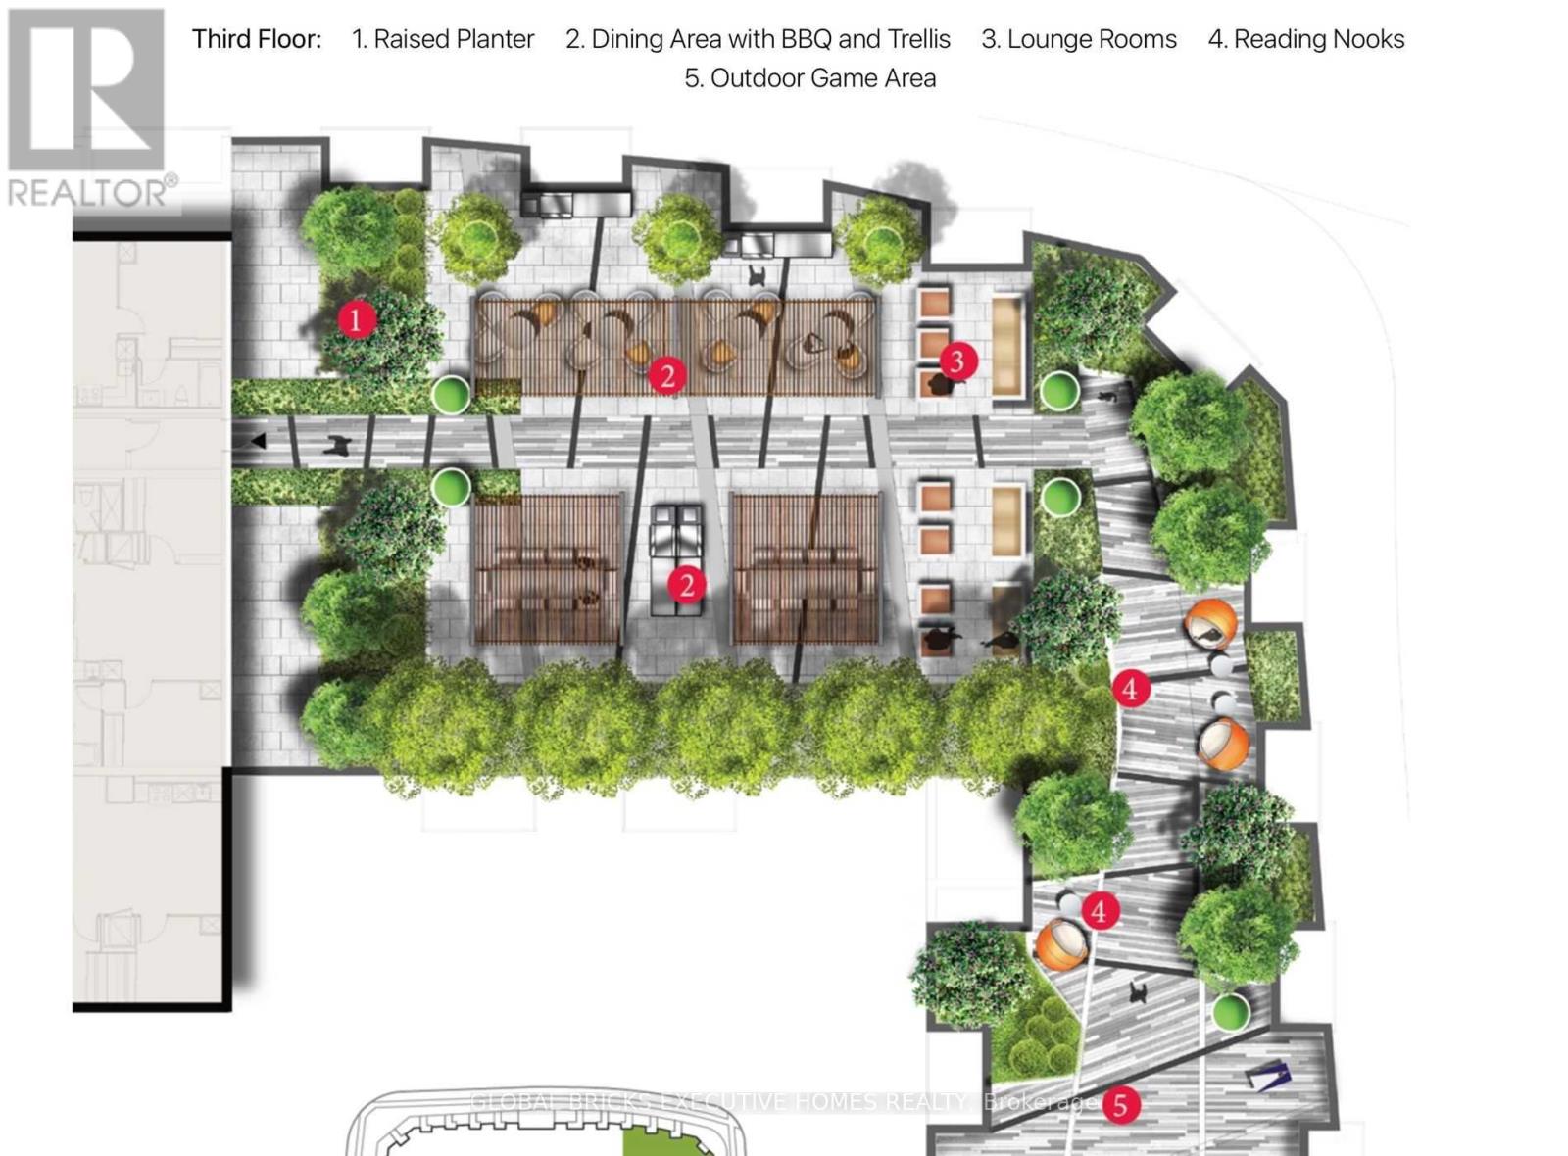
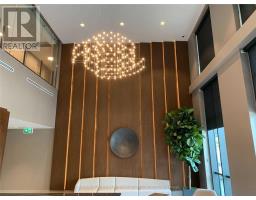
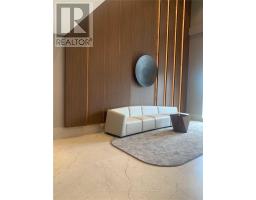
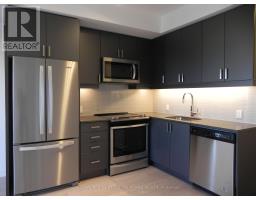
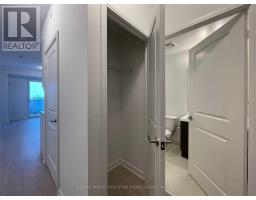
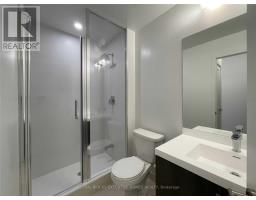
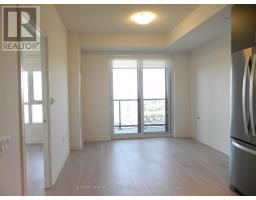
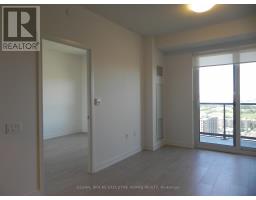
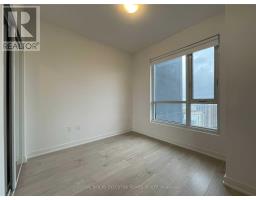
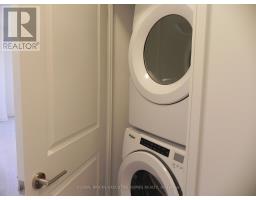
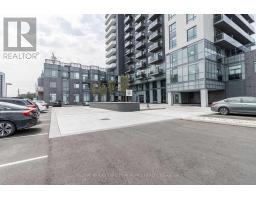
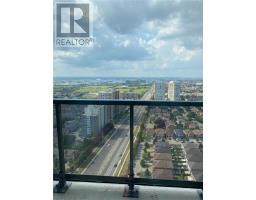
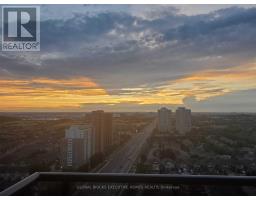
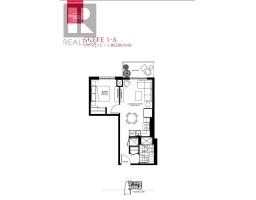
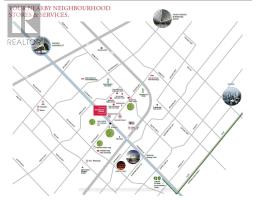
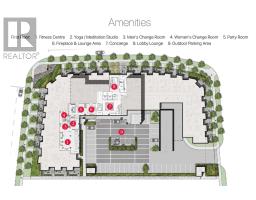
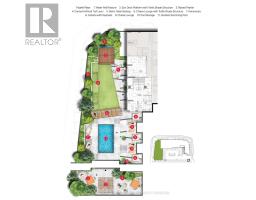
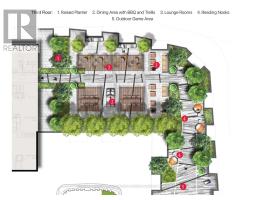
Gorgeous Luxury 1-Bedroom with Parking & Locker!!! Enjoy spectacular, unobstructed northwest views and an abundance of natural sunlight from this high-floor luxury suite in a prime Mississauga location. Featuring 9-foot ceilings and a thoughtfully designed open-concept layout, this contemporary 1-bedroom offers both style and functionality. ** The modern kitchen features elegant quartz countertops, a sleek backsplash, undermount sink, under-cabinet lighting, glass cooktop, full-sized oven and fridge, built-in microwave/hood, built-in dishwasher. The unit is equipped with stacked full-sized washer and dryer. **Durable laminate flooring throughout adds a clean, modern look and easy maintenance. **Residents enjoy exceptional building amenities, including 24-hour concierge, outdoor swimming pool, landscaped terrace, children's play area, BBQ patio, fitness & yoga centre, games room, overnight guest suites, and more! **Ideally located close to major highways, Square One Shopping Centre, Celebration Square, Sheridan College, GO Transit, MiWay and Züm transit routes, grocery stores, restaurants, parks, and schools. The future LRT station is also just downstairs. (id:47351)
Property Details
| MLS® Number | W13693682 |
| Property Type | Single Family |
| Community Name | Hurontario |
| Community Features | Pets Allowed With Restrictions |
| Features | Balcony, Carpet Free, In Suite Laundry |
| Parking Space Total | 1 |
| Pool Type | Outdoor Pool |
| View Type | View, City View |
Building
| Bathroom Total | 1 |
| Bedrooms Above Ground | 1 |
| Bedrooms Total | 1 |
| Age | 0 To 5 Years |
| Amenities | Exercise Centre, Security/concierge, Storage - Locker |
| Appliances | Sauna |
| Basement Type | None |
| Cooling Type | Central Air Conditioning |
| Exterior Finish | Concrete |
| Flooring Type | Laminate |
| Heating Fuel | Natural Gas |
| Heating Type | Forced Air |
| Size Interior | 0 - 499 Sqft |
| Type | Apartment |
Parking
| Underground | |
| Garage |
Land
| Acreage | No |
Rooms
| Level | Type | Length | Width | Dimensions |
|---|---|---|---|---|
| Main Level | Living Room | 5.77 m | 3.3 m | 5.77 m x 3.3 m |
| Main Level | Kitchen | 5.77 m | 3.3 m | 5.77 m x 3.3 m |
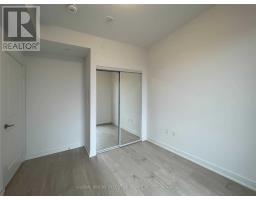
| Main Level | Bedroom | 2.9 m | 2.82 m | 2.9 m x 2.82 m |
https://www.realtor.ca/real-estate/30175885/3405-8-nahani-way-mississauga-hurontario-hurontario

The trademarks REALTOR®, REALTORS®, and the REALTOR® logo are controlled by The Canadian Real Estate Association (CREA) and identify real estate professionals who are members of CREA. The trademarks MLS®, Multiple Listing Service® and the associated logos are owned by The Canadian Real Estate Association (CREA) and identify the quality of services provided by real estate professionals who are members of CREA. The trademark DDF® is owned by The Canadian Real Estate Association (CREA) and identifies CREA's Data Distribution Facility (DDF®)
August 19 2026 10:01:13
Toronto Regional Real Estate Board