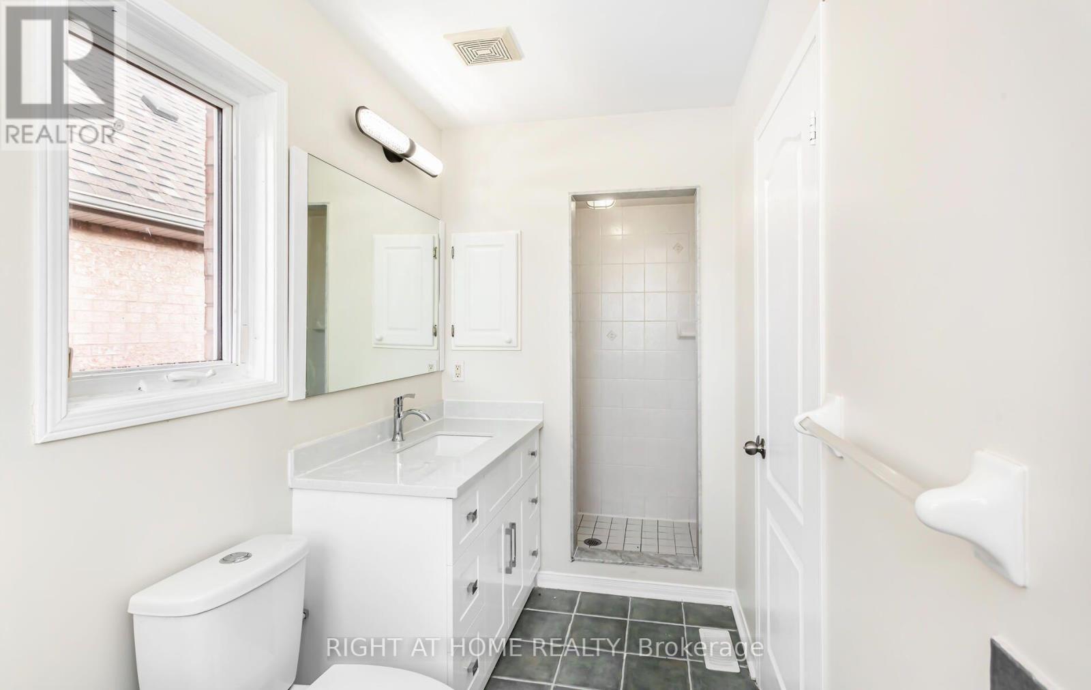
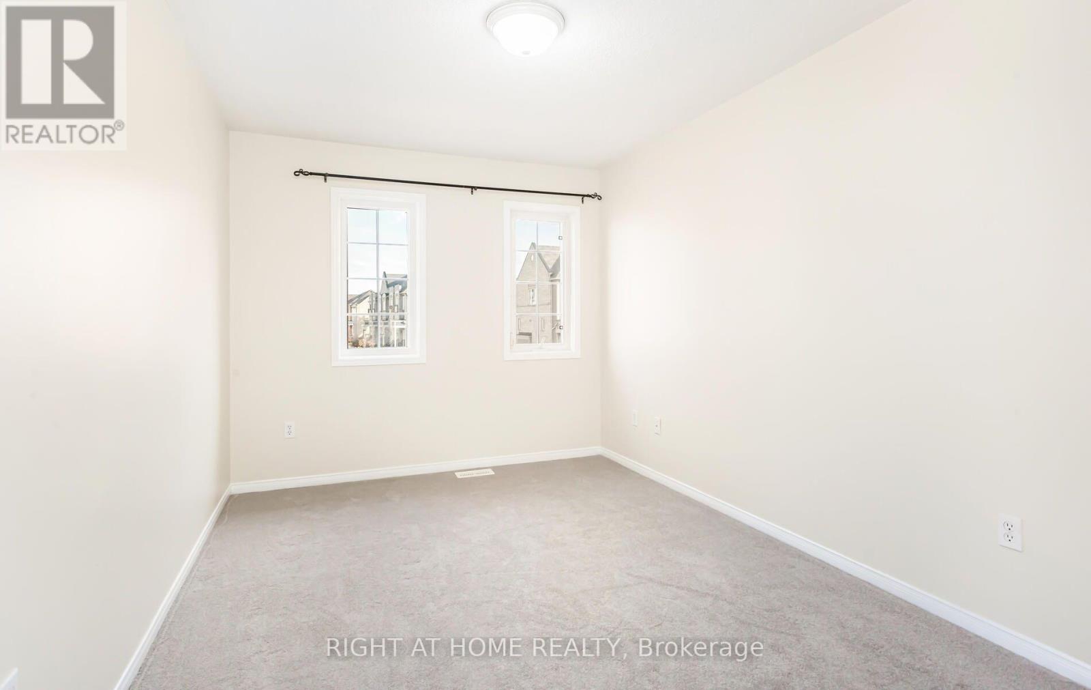
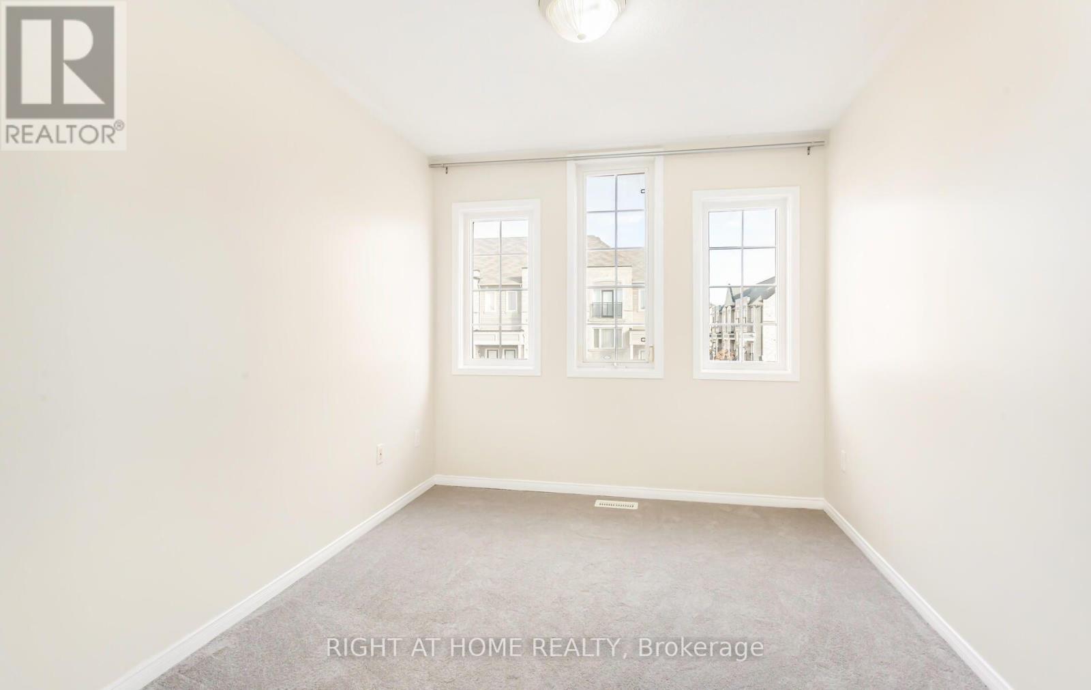
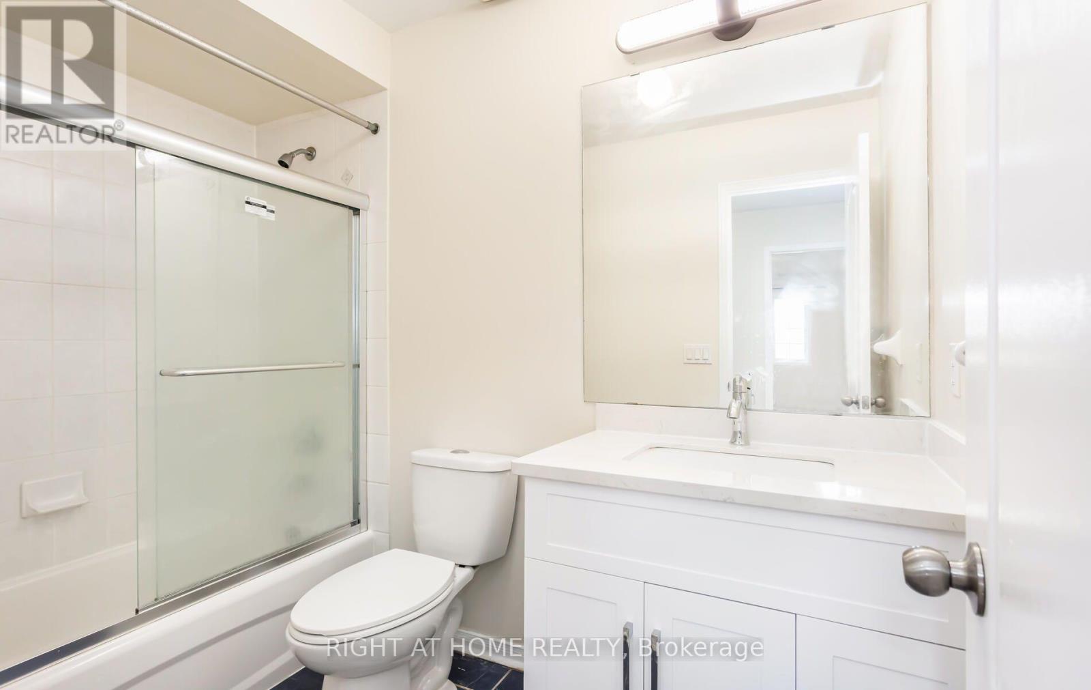
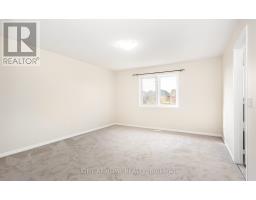
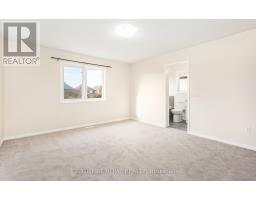
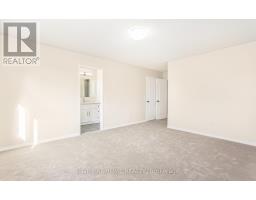
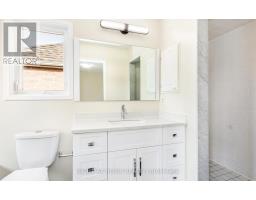
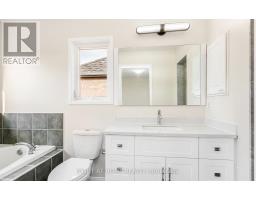
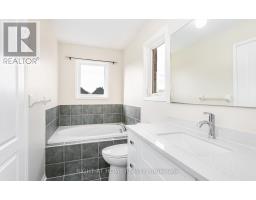
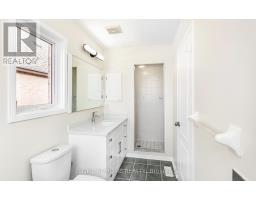
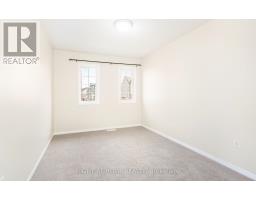
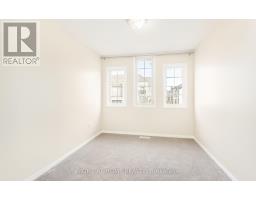
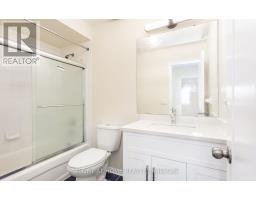
3 Bedroom
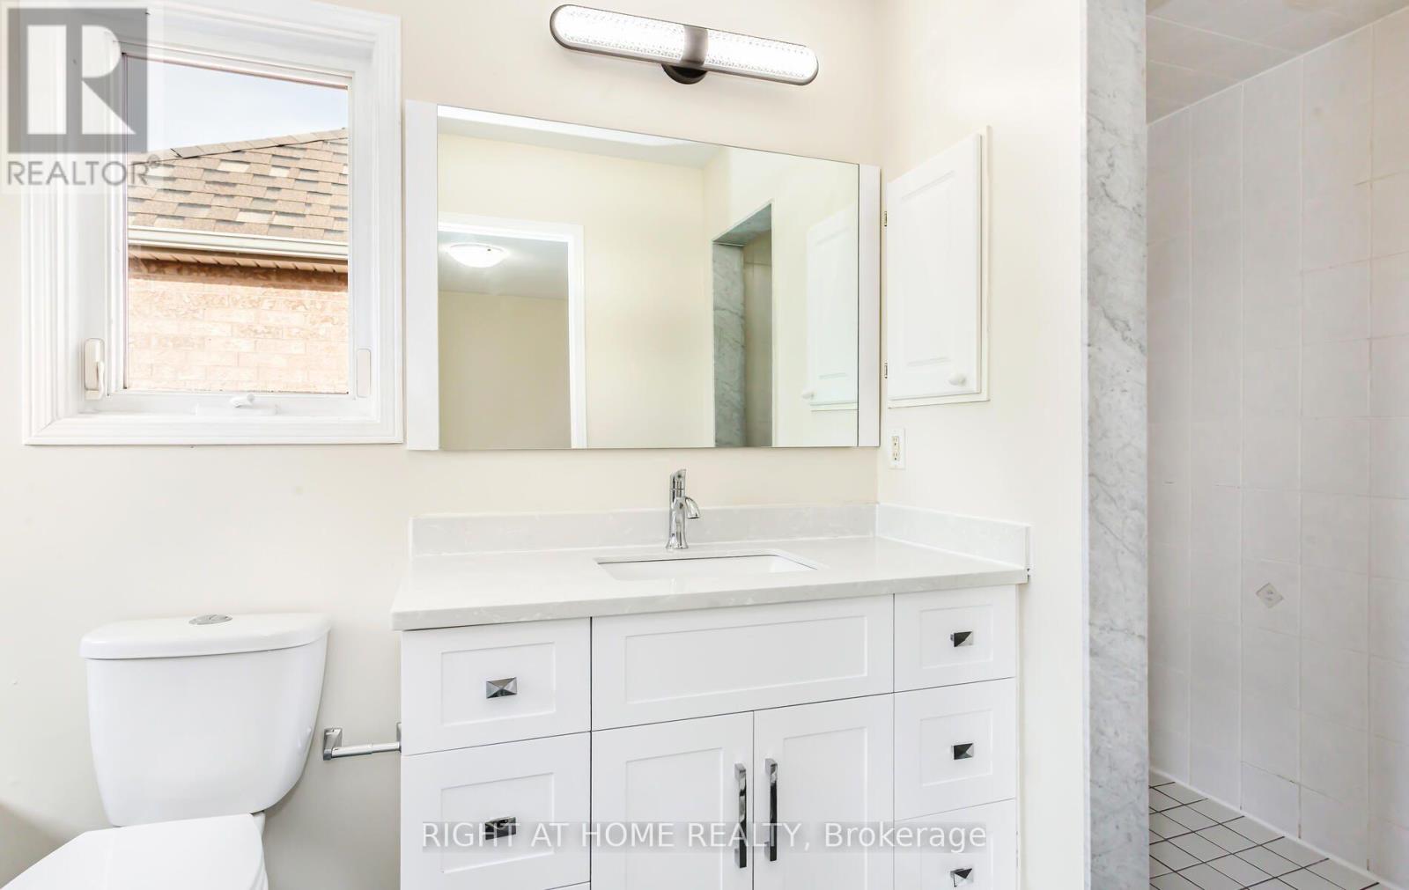
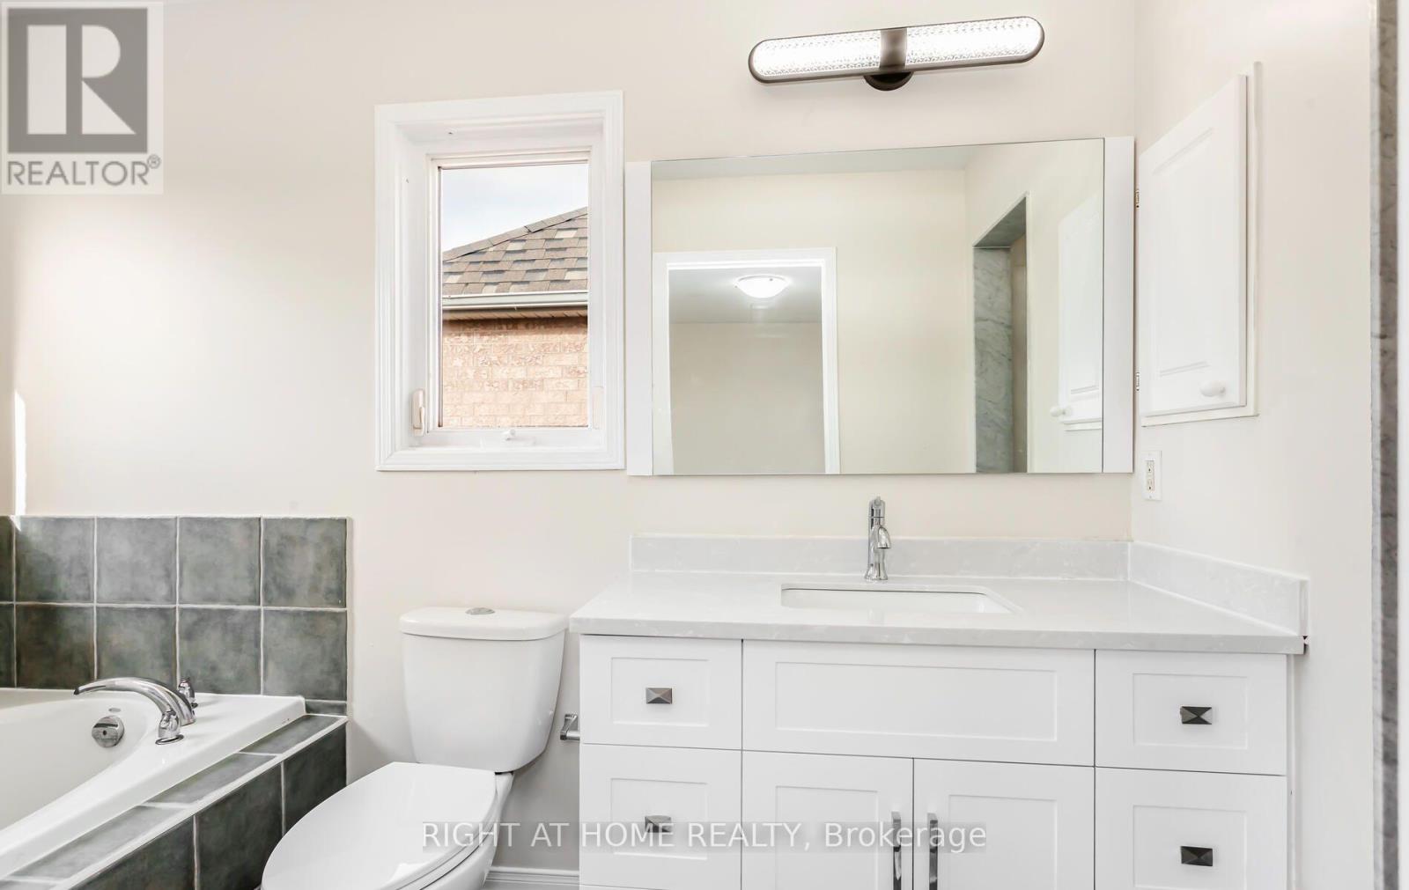
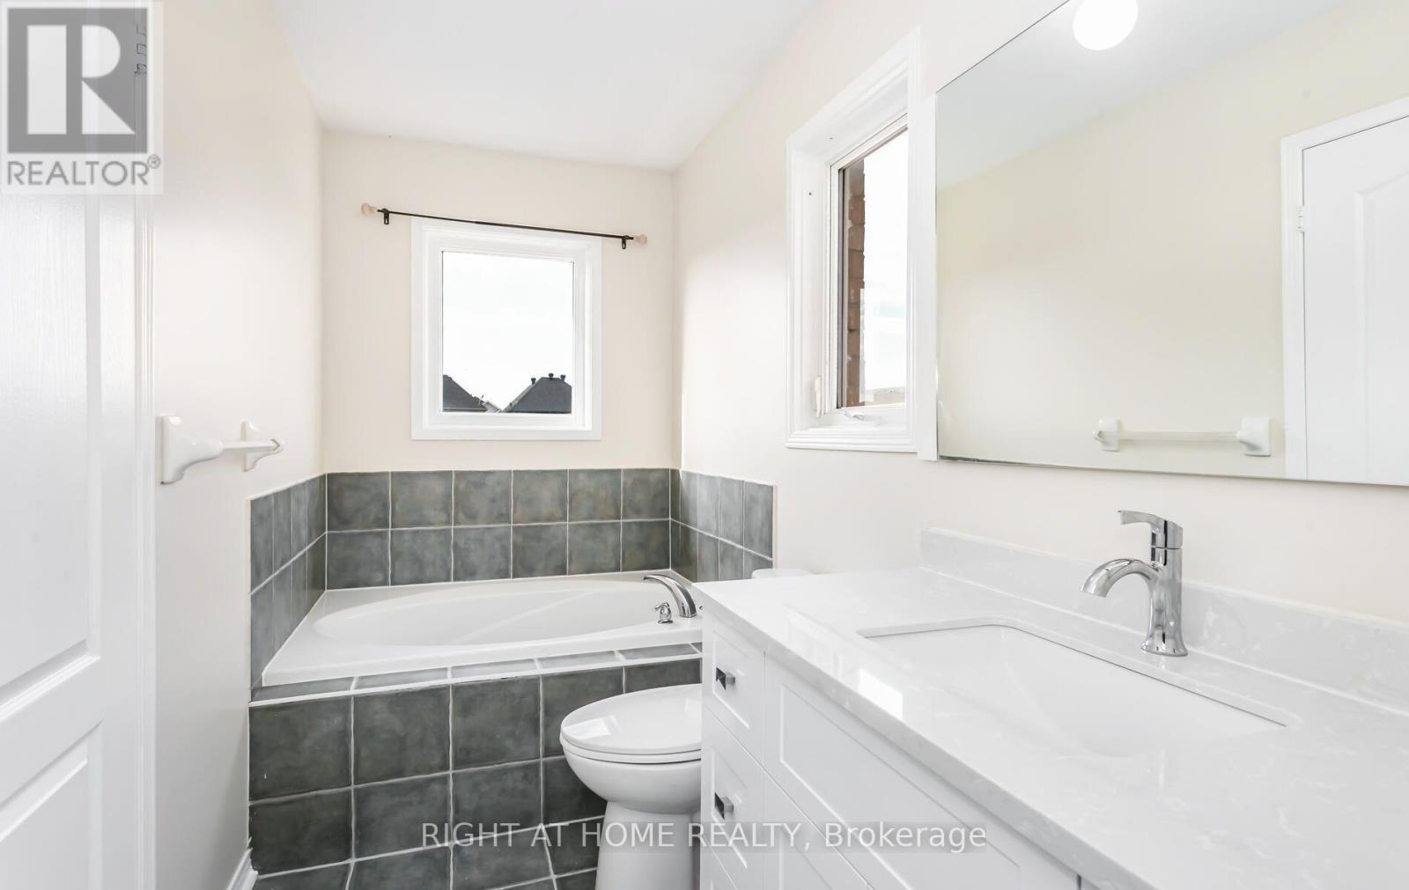
3 Bathroom
0 - 699 sqft
Central Air Conditioning
Forced Air
$3,400 Monthly
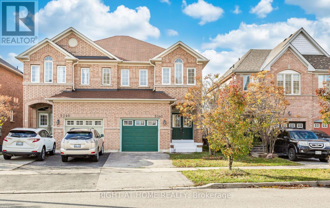
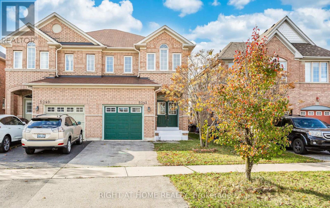
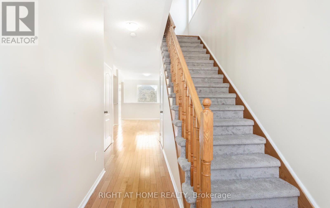
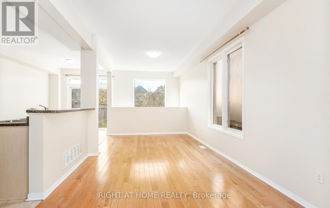
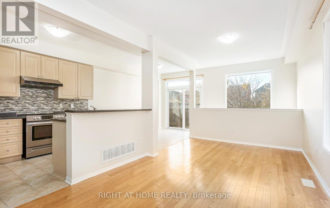
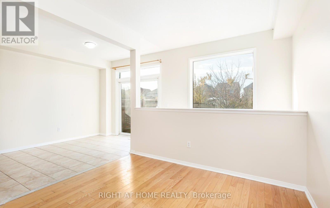
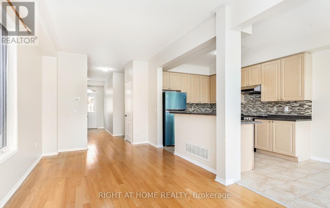
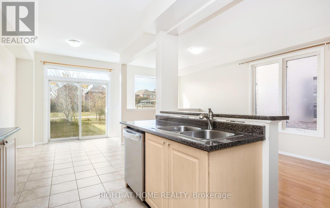
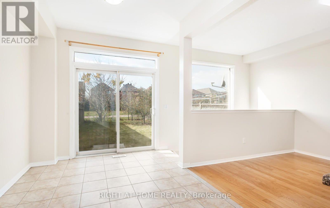
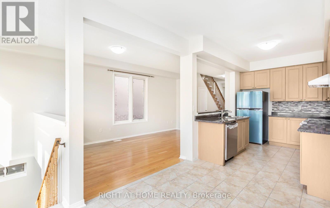
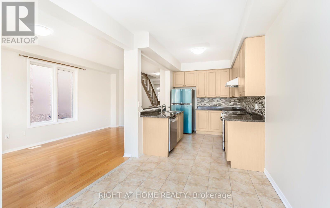
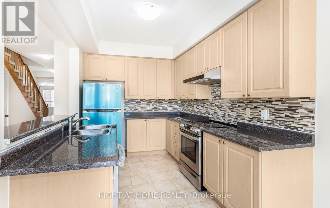
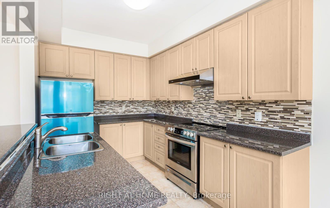
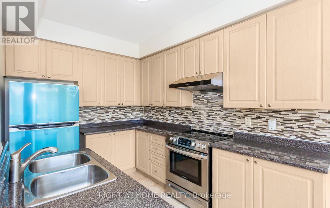
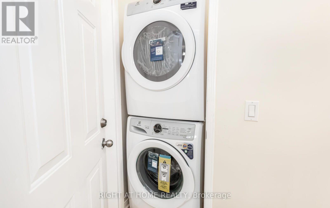
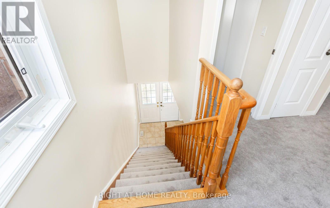
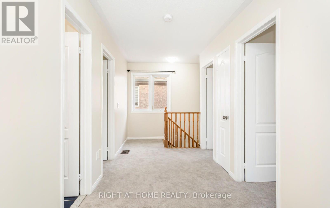
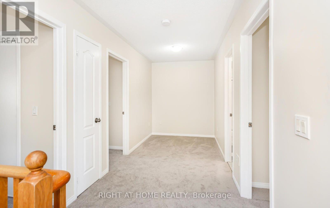
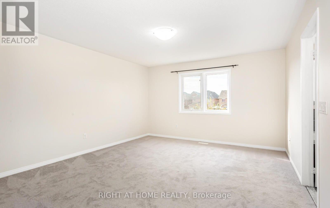
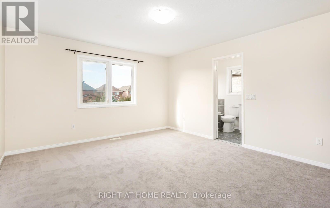
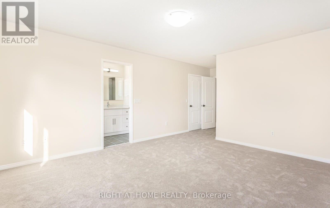
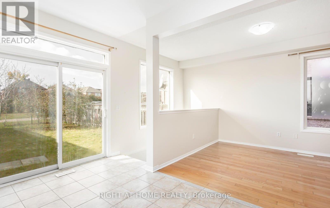
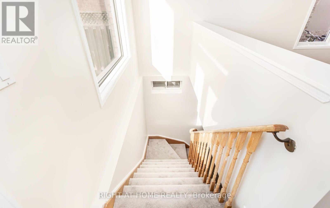
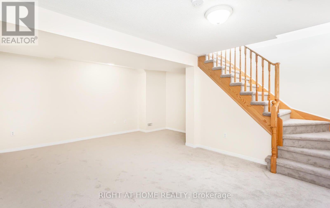
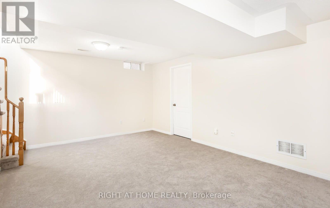
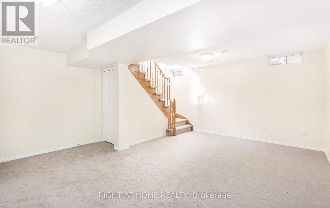
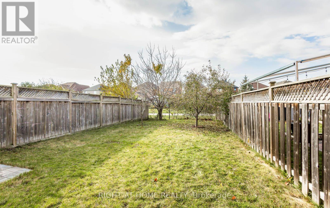
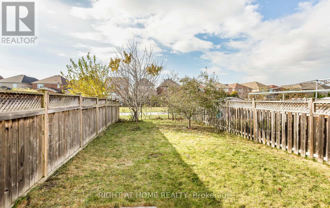
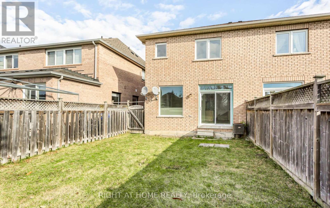
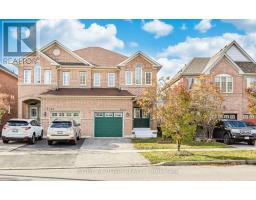
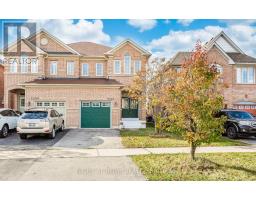
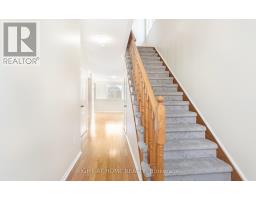
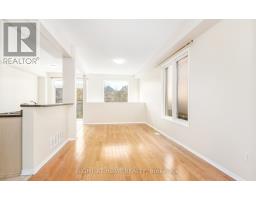
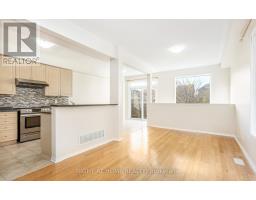
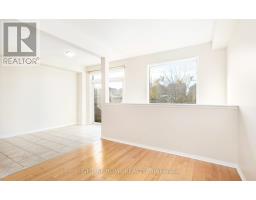
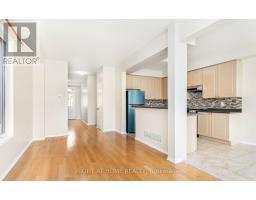
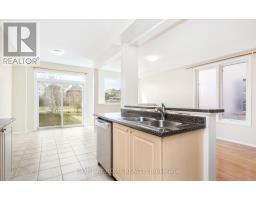
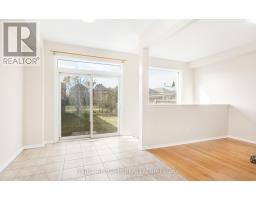

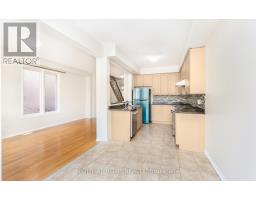
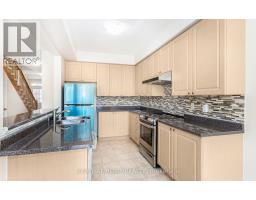
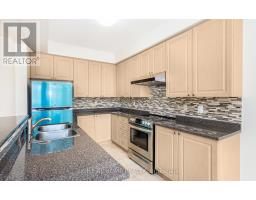
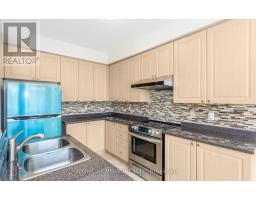
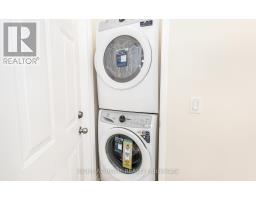
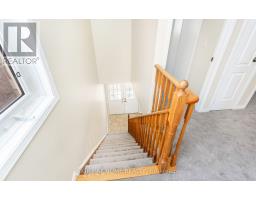
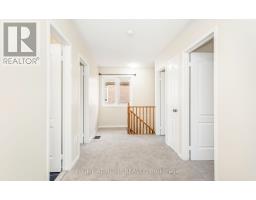
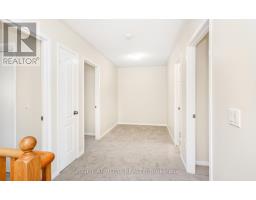
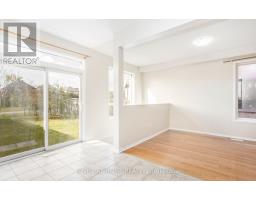
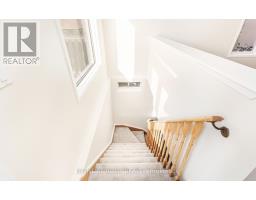
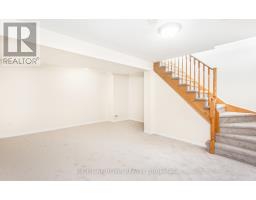
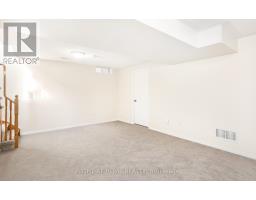
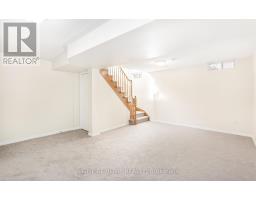
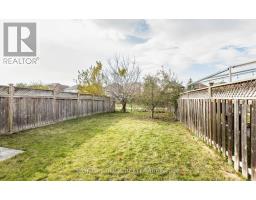
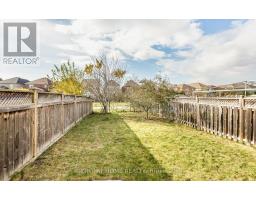
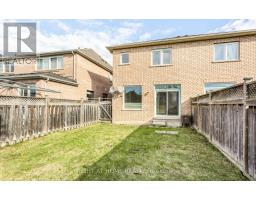
Great Location, Community Park on Front, Entire House, Professionally Steam Cleaned,Painted and Sanitised, Double Door Entry, Rare Deep Lot with Plants of Fruits, Green Belt, No House At The Back, 1950 Sq Feet Finished Area As Per Builder. 9 feet Ceilings, Walk To School,Parks,Shop,Transit,Close To All Major Highways And Amenities Access To Garage From House, New Furnace and Airconditioner, Fridge, Dishwasher, Washer and Dryer. Great area on 2nd floor for Childrens play or computer nook. Great family Neighbourhood With High Rating Schools of Churchill Meadows, Tenant To Pay All Utilities and Hot Water Tank Rent. Photographs Used From Preveous Listing. Basement Finished Professionally By Builder. Landlord Would Like To Meet The New Tenants Before Signing of The Lease. (id:47351)
Property Details
|
MLS® Number
|
W13687170 |
|
Property Type
|
Single Family |
|
Community Name
|
Churchill Meadows |
|
Amenities Near By
|
Park, Place Of Worship, Public Transit |
|
Equipment Type
|
Water Heater |
|
Features
|
Conservation/green Belt |
|
Parking Space Total
|
2 |
|
Rental Equipment Type
|
Water Heater |
Building
|
Bathroom Total
|
3 |
|
Bedrooms Above Ground
|
3 |
|
Bedrooms Total
|
3 |
|
Appliances
|
Water Heater, Dishwasher, Dryer, Stove, Washer, Refrigerator |
|
Basement Development
|
Partially Finished |
|
Basement Type
|
N/a (partially Finished) |
|
Construction Style Attachment
|
Semi-detached |
|
Cooling Type
|
Central Air Conditioning |
|
Exterior Finish
|
Brick |
|
Flooring Type
|
Hardwood, Carpeted |
|
Foundation Type
|
Unknown |
|
Half Bath Total
|
1 |
|
Heating Fuel
|
Natural Gas |
|
Heating Type
|
Forced Air |
|
Stories Total
|
2 |
|
Size Interior
|
0 - 699 Sqft |
|
Type
|
House |
|
Utility Water
|
Municipal Water |
Parking
Land
|
Acreage
|
No |
|
Fence Type
|
Fenced Yard |
|
Land Amenities
|
Park, Place Of Worship, Public Transit |
|
Sewer
|
Sanitary Sewer |
|
Size Depth
|
129 Ft ,9 In |
|
Size Frontage
|
24 Ft ,2 In |
|
Size Irregular
|
24.2 X 129.8 Ft |
|
Size Total Text
|
24.2 X 129.8 Ft |
Rooms
| Level |
Type |
Length |
Width |
Dimensions |
|
Second Level |
Primary Bedroom |
4.67 m |
4.06 m |
4.67 m x 4.06 m |
|
Second Level |
Bedroom 2 |
3.86 m |
2.84 m |
3.86 m x 2.84 m |
|
Second Level |
Bedroom 3 |
3.45 m |
2.67 m |
3.45 m x 2.67 m |
|
Second Level |
Other |
2.24 m |
1.98 m |
2.24 m x 1.98 m |
|
Basement |
Family Room |
5 m |
4.93 m |
5 m x 4.93 m |
|
Main Level |
Dining Room |
5.84 m |
3.07 m |
5.84 m x 3.07 m |
|
Main Level |
Kitchen |
3.35 m |
2.54 m |
3.35 m x 2.54 m |
|
Main Level |
Eating Area |
3.66 m |
2.54 m |
3.66 m x 2.54 m |
https://www.realtor.ca/real-estate/30168496/5042-oscar-peterson-boulevard-mississauga-churchill-meadows-churchill-meadows