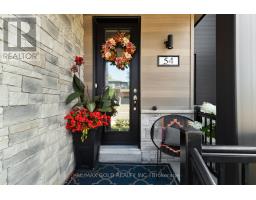
54 Eberhardt Drive Wasaga Beach, Ontario L9Z 0K5
$2,500 Monthly
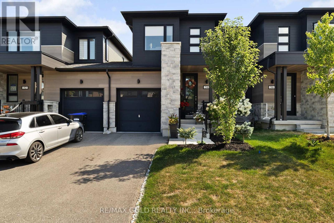
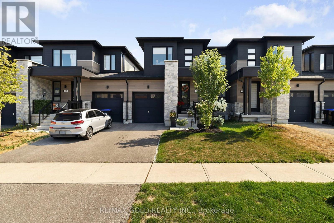
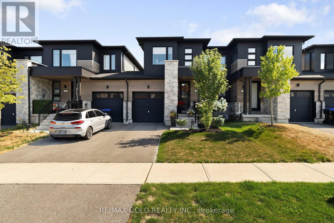
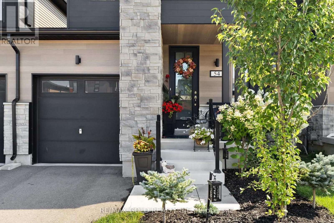
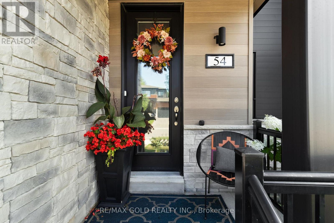
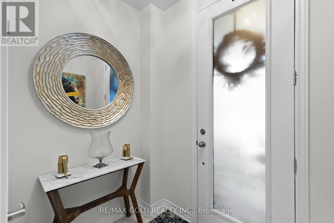
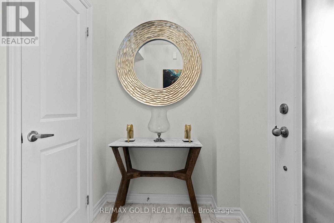
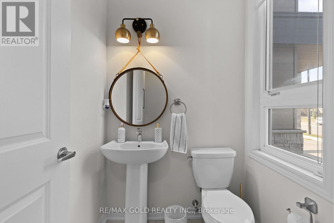
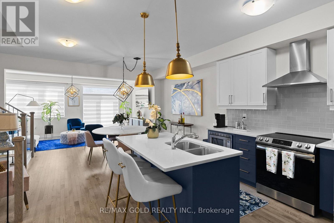
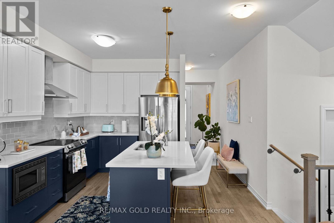
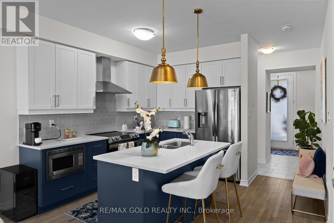
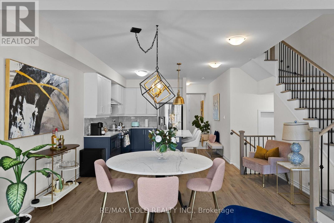
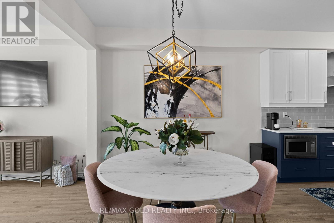
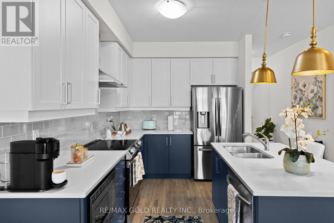
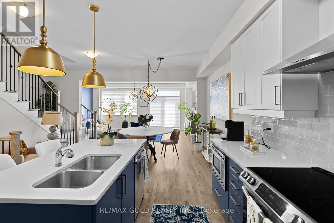
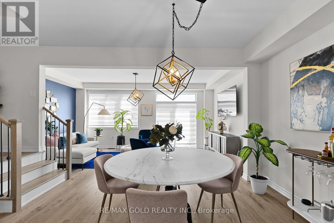
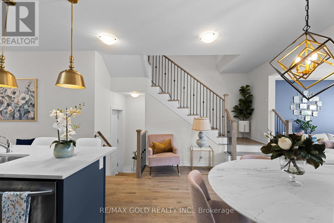
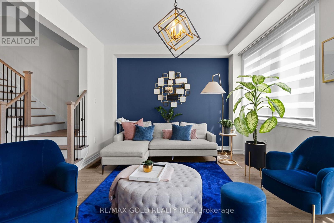
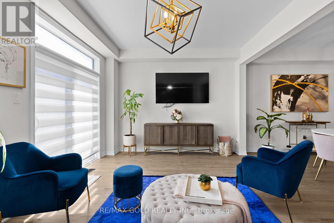
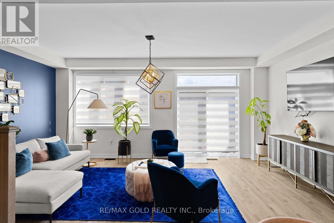
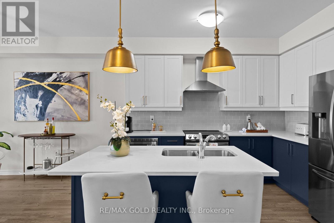
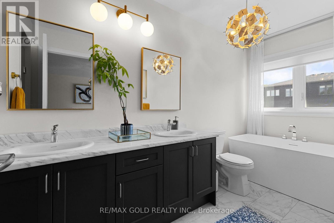
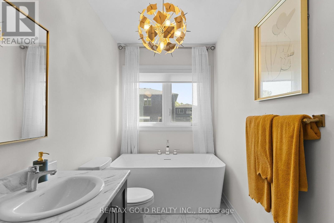
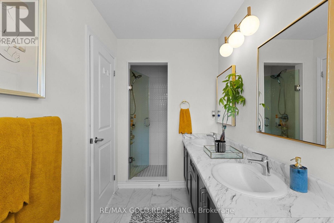
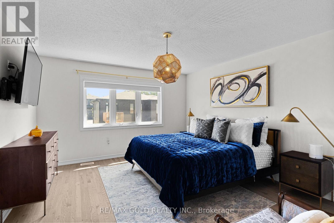
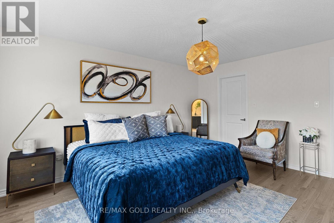
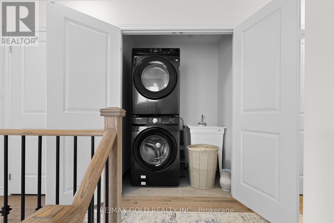
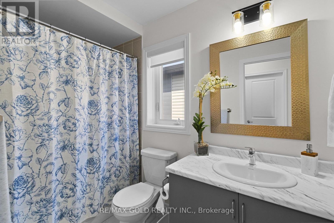
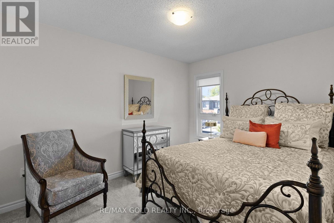
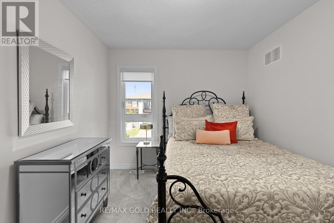
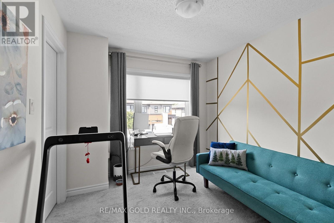
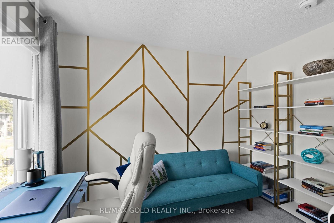
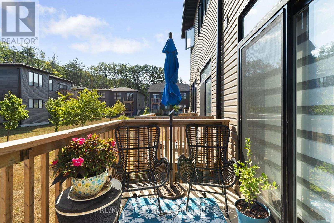
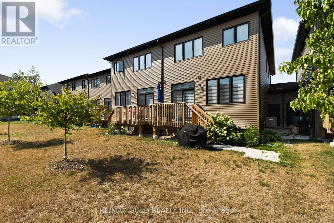
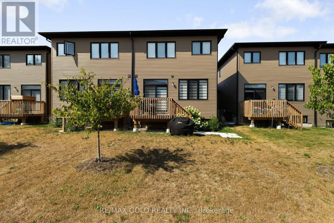
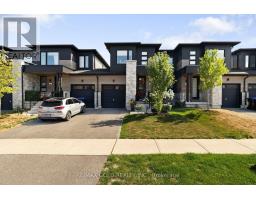
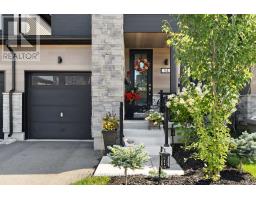
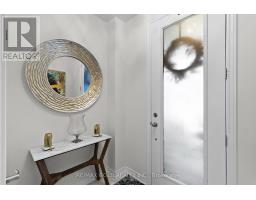
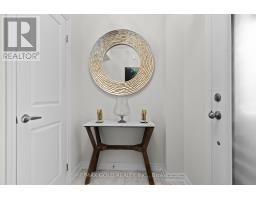
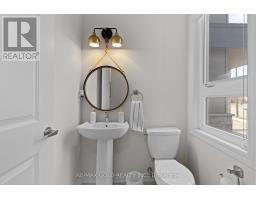
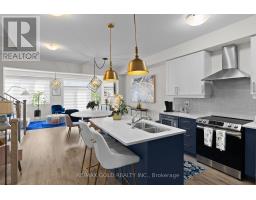
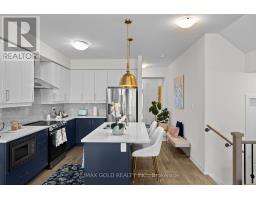
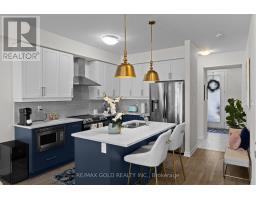
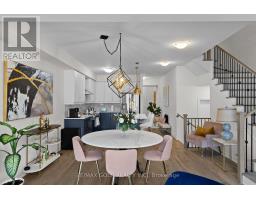
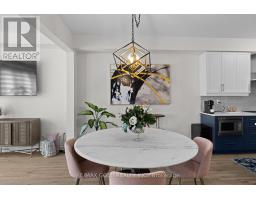
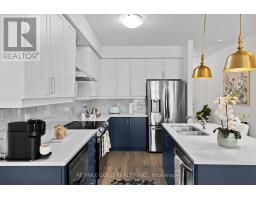
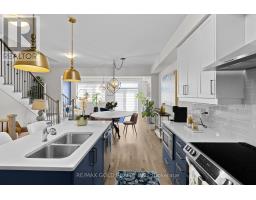
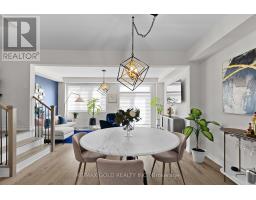
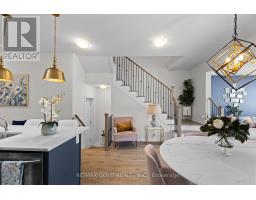
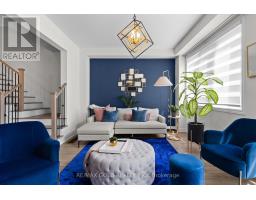
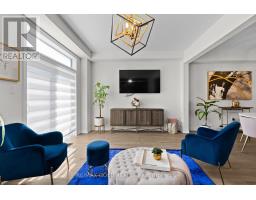
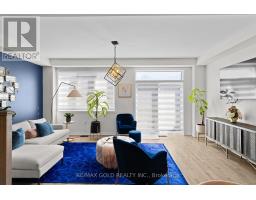
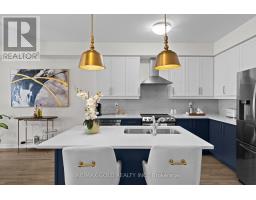
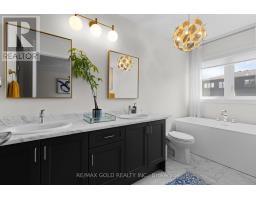
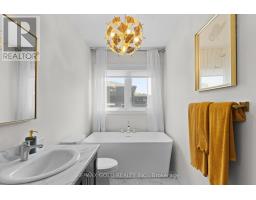
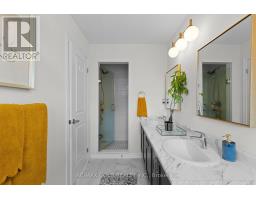
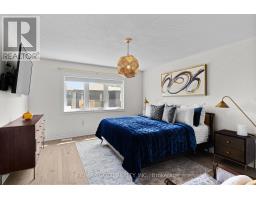
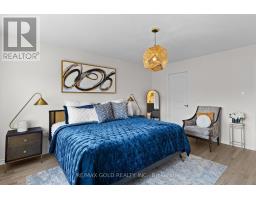
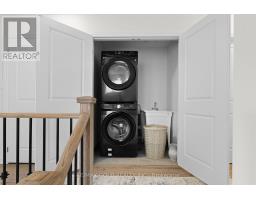
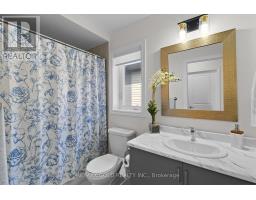

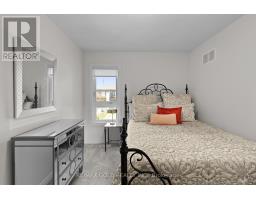
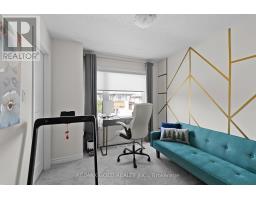
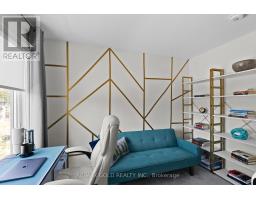
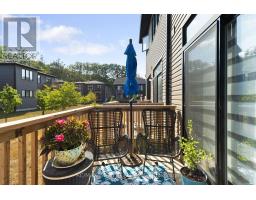
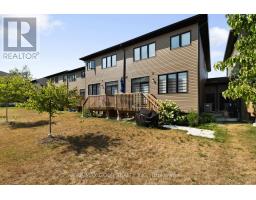
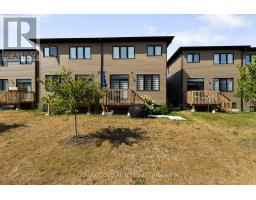
Executive freehold townhouse available for lease October 1, 2026, located in the prestigious Sterling Estates community, only minutes from Wasaga Beach Area 1. This modern home offers a private backyard and convenient access to schools, shopping, Walmart, and other major amenities. The open-concept main floor features 9-foot ceilings, engineered hardwood flooring, and a stylish dual-tone kitchen with quartz countertops, a large centre island, flush breakfast bar, and Samsung stainless steel appliances. Oak stairs lead to the second floor, featuring smooth ceilings and three spacious bedrooms. The primary bedroom includes a walk-in closet and a 4-piece ensuite with double sinks and a glass shower enclosure. Two additional bedrooms share a separate main bathroom. Second-floor laundry includes a separate washer and dryer. Walk out from the family room to a wooden deck and private backyard, ideal for relaxing or entertaining. The unfinished basement is excluded from the lease and will be retained by the landlord for storing personal belongings. A beautiful home in a sought-after Wasaga Beach community. (id:47351)
Property Details
| MLS® Number | S13687860 |
| Property Type | Single Family |
| Community Name | Wasaga Beach |
| Equipment Type | Water Heater |
| Parking Space Total | 2 |
| Rental Equipment Type | Water Heater |
Building
| Bathroom Total | 3 |
| Bedrooms Above Ground | 3 |
| Bedrooms Total | 3 |
| Basement Development | Unfinished |
| Basement Type | N/a (unfinished) |
| Construction Style Attachment | Attached |
| Cooling Type | Central Air Conditioning |
| Exterior Finish | Aluminum Siding, Brick |
| Foundation Type | Concrete |
| Half Bath Total | 1 |
| Heating Fuel | Natural Gas |
| Heating Type | Forced Air |
| Stories Total | 2 |
| Size Interior | 1,500 - 2,000 Sqft |
| Type | Row / Townhouse |
| Utility Water | Municipal Water |
Parking
| Garage |
Land
| Acreage | No |
| Sewer | Sanitary Sewer |
| Size Depth | 103 Ft ,7 In |
| Size Frontage | 23 Ft ,10 In |
| Size Irregular | 23.9 X 103.6 Ft |
| Size Total Text | 23.9 X 103.6 Ft |
Rooms
| Level | Type | Length | Width | Dimensions |
|---|---|---|---|---|
| Second Level | Primary Bedroom | 3.89 m | 4.93 m | 3.89 m x 4.93 m |
| Second Level | Bedroom 2 | 2.82 m | 3.71 m | 2.82 m x 3.71 m |
| Second Level | Bedroom 3 | 2.85 m | 3.25 m | 2.85 m x 3.25 m |
| Second Level | Laundry Room | Measurements not available | ||
| Main Level | Dining Room | 4.04 m | 3.2 m | 4.04 m x 3.2 m |
| Main Level | Family Room | 5.79 m | 3.51 m | 5.79 m x 3.51 m |
| Main Level | Kitchen | 3.81 m | 3.3 m | 3.81 m x 3.3 m |
| Main Level | Foyer | Measurements not available |
https://www.realtor.ca/real-estate/30169206/54-eberhardt-drive-wasaga-beach-wasaga-beach

The trademarks REALTOR®, REALTORS®, and the REALTOR® logo are controlled by The Canadian Real Estate Association (CREA) and identify real estate professionals who are members of CREA. The trademarks MLS®, Multiple Listing Service® and the associated logos are owned by The Canadian Real Estate Association (CREA) and identify the quality of services provided by real estate professionals who are members of CREA. The trademark DDF® is owned by The Canadian Real Estate Association (CREA) and identifies CREA's Data Distribution Facility (DDF®)
August 18 2026 05:30:46
Toronto Regional Real Estate Board