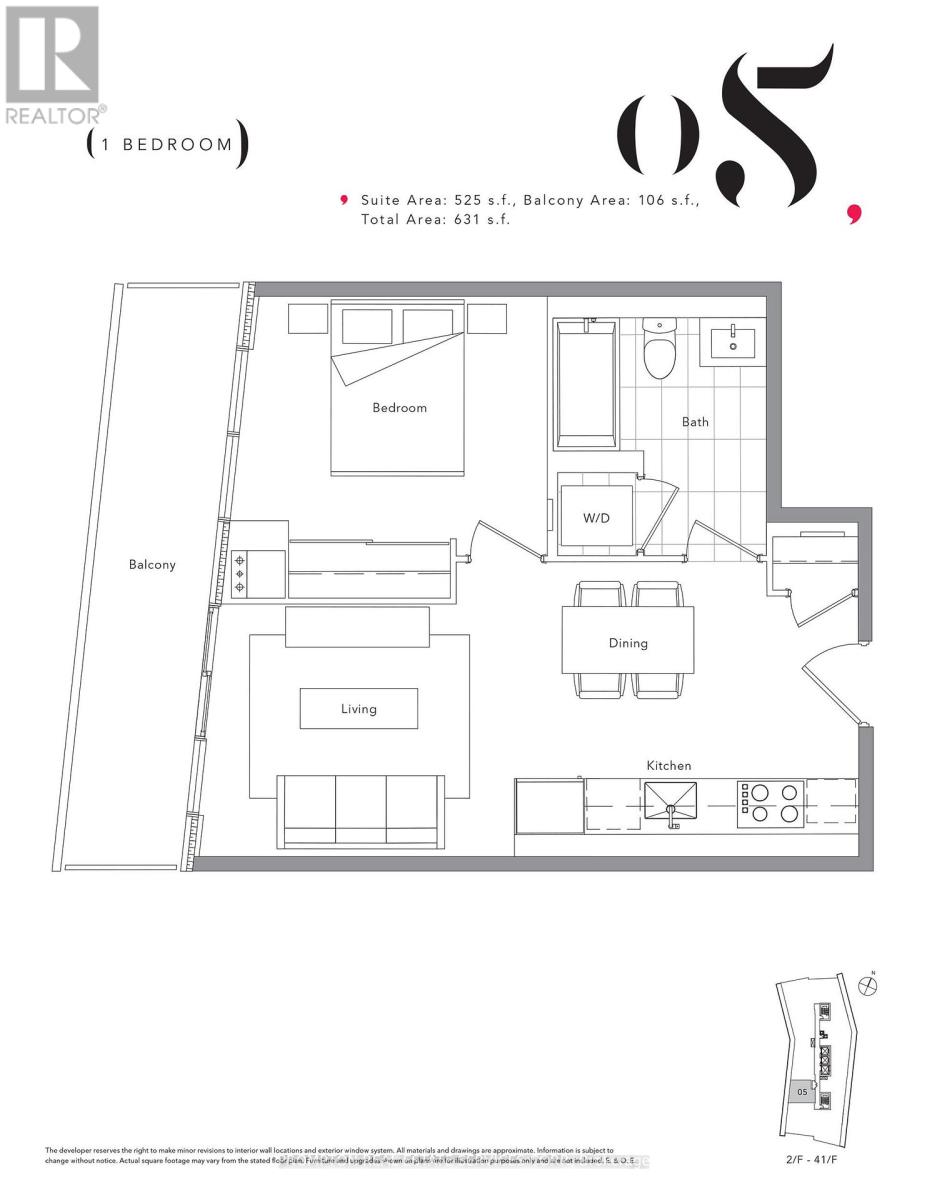
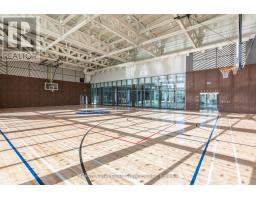
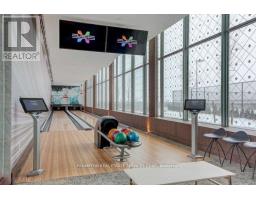
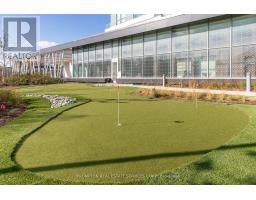
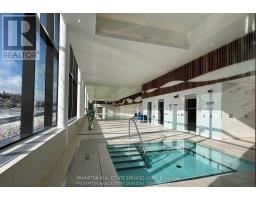
1 Bedroom
1 Bathroom
500 - 599 sqft
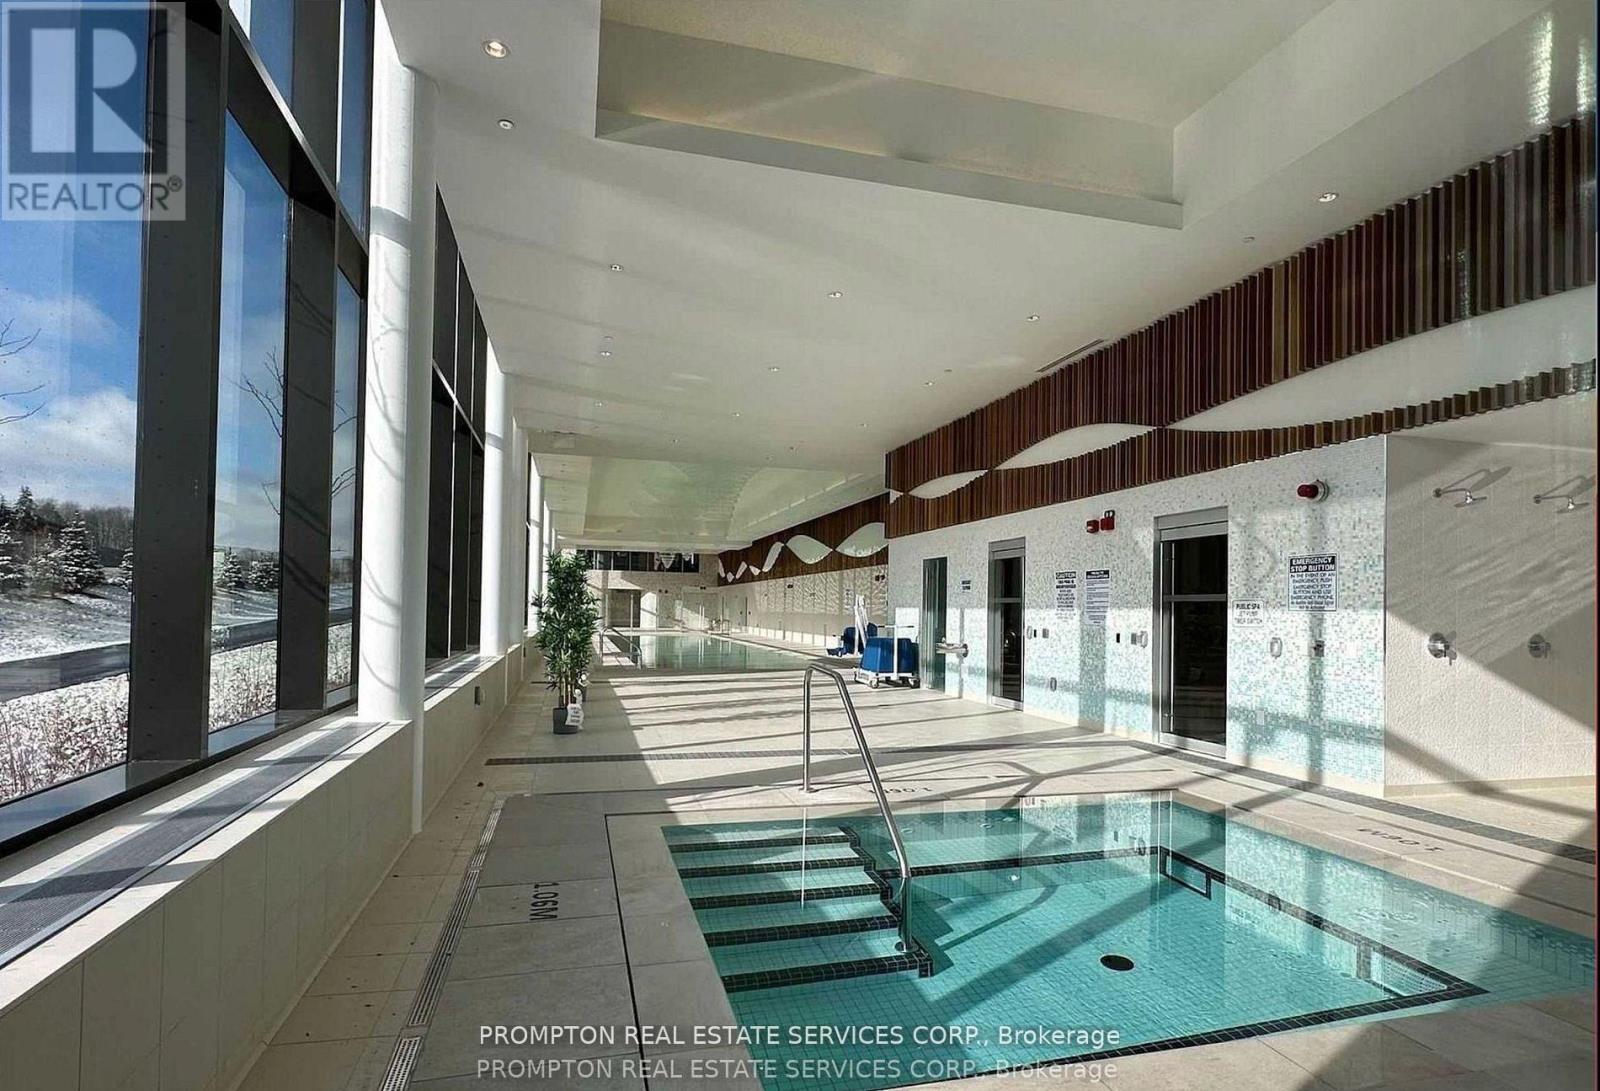
Indoor Pool
Central Air Conditioning
Coil Fan, Forced Air
$2,300 Monthly
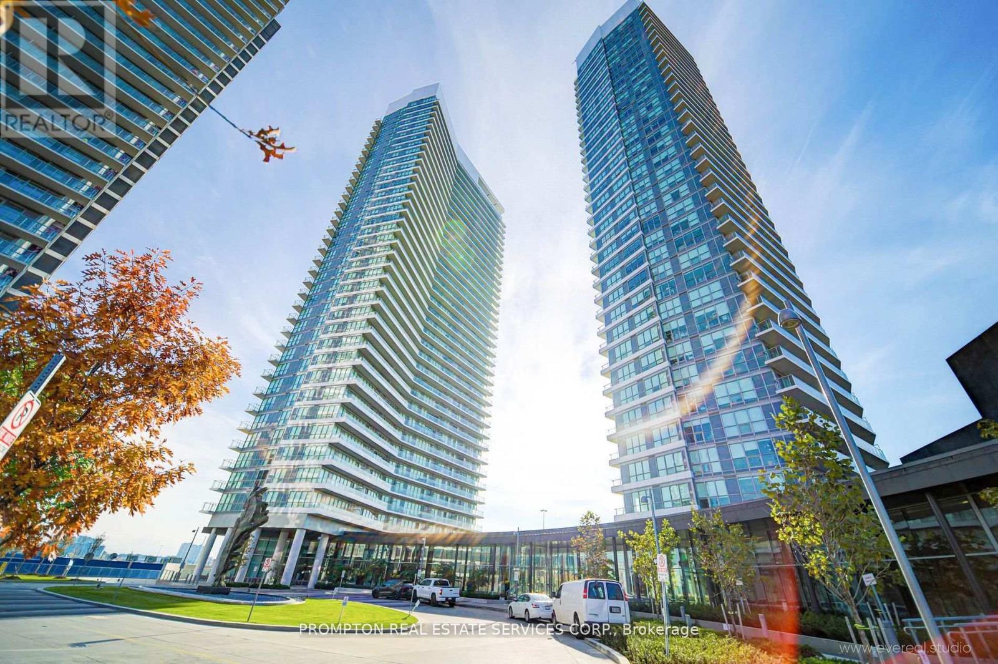
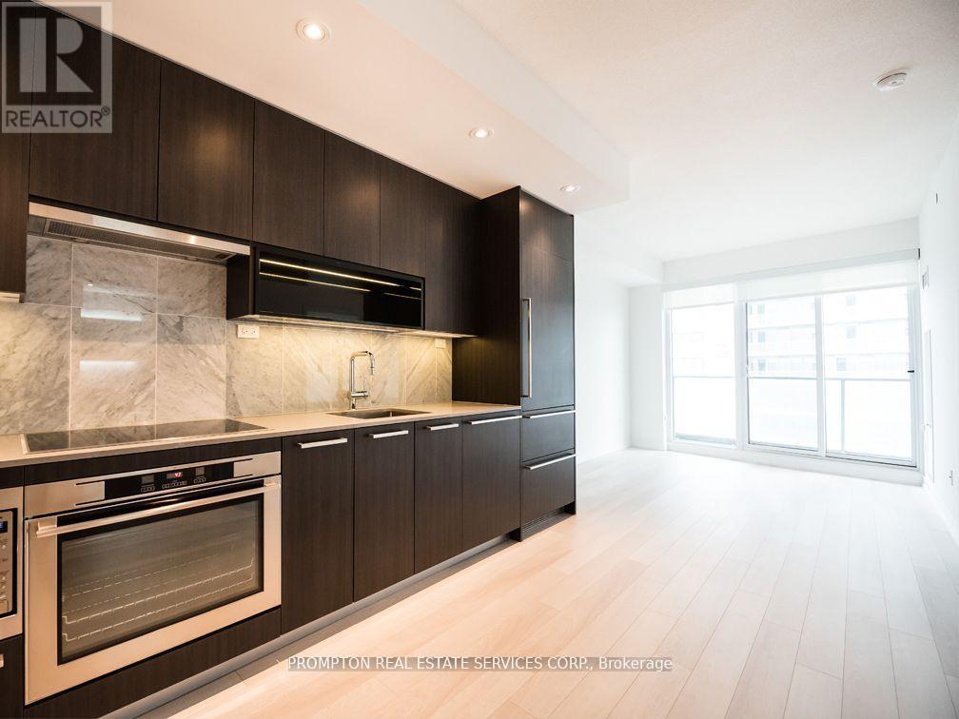
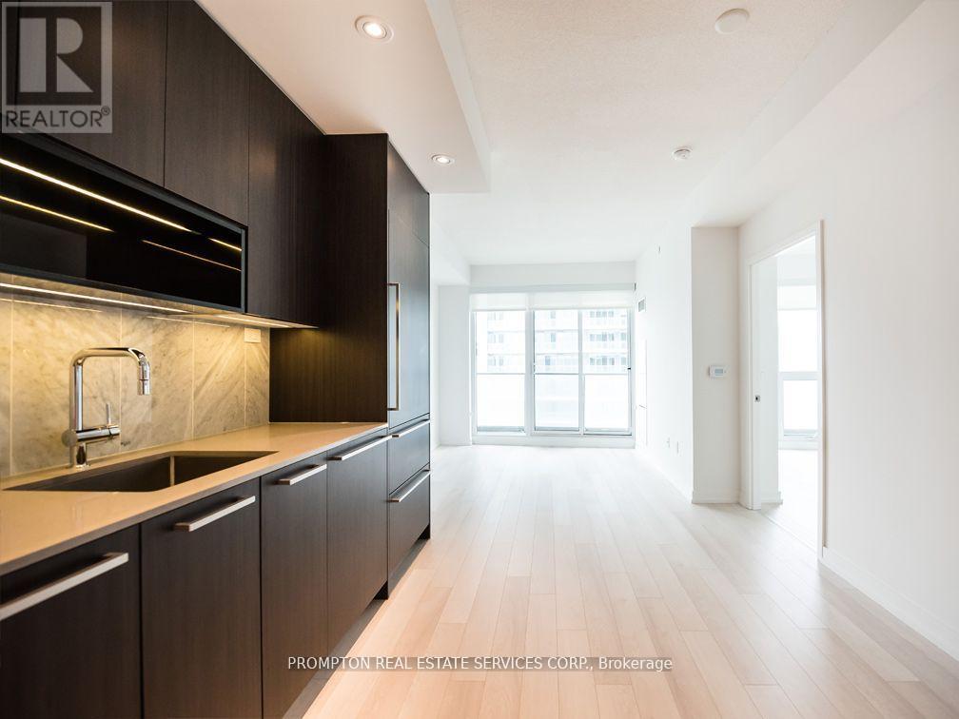
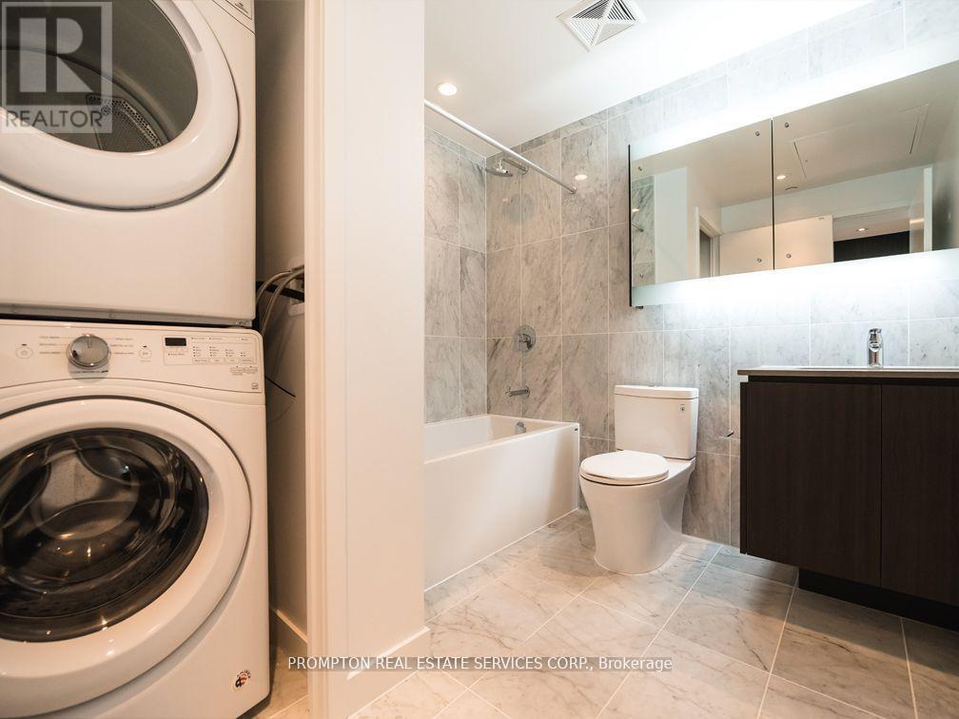
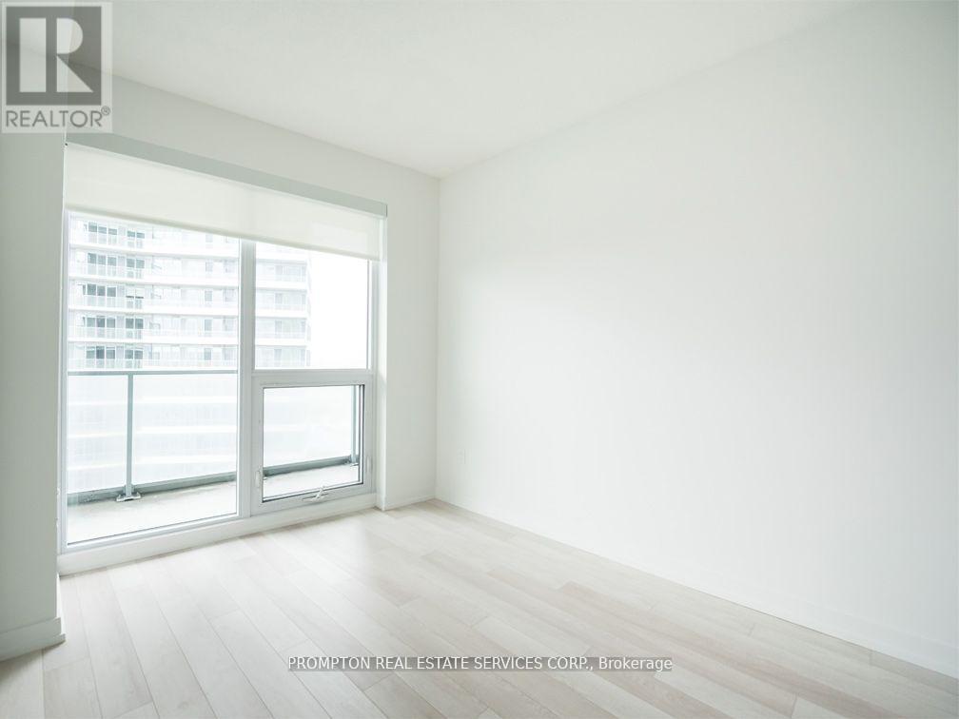
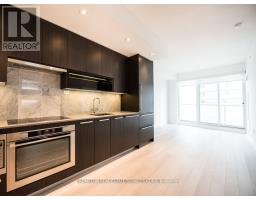
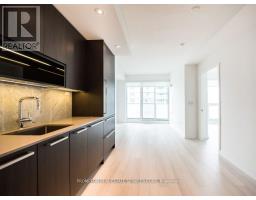
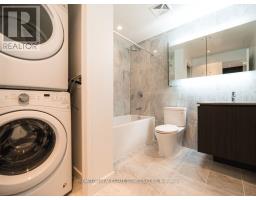
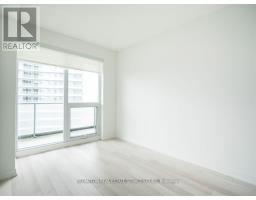
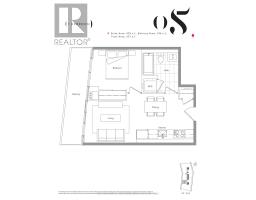
Spacious One-Bedroom Suite In Prestigious Bayview Village Area; Walking Distance To Two Subway Stations (Bessarion & Leslie). This Unit Features A Functional Floorplan; 9-Foot Ceilings; A Modern Kitchen With Integrated Appliances, Quartz Countertop, And Cabinet Organizers; A Spa-Like Bath With Marble Tiles; Full-Sized Washer/Dryer; And Roller Blinds. Conveniently Located At Leslie And Sheppard - Walking Distance To 2 Subway Stations (Bessarion & Leslie). Oriole Go Train Station Nearby. Easy Access To Hwys 401 & 404. Close To Bayview Village, Fairview Mall, Ny General Hospital, And More. (id:47351)
Property Details
|
MLS® Number
|
C13686440 |
|
Property Type
|
Single Family |
|
Community Name
|
Bayview Village |
|
Amenities Near By
|
Public Transit, Schools, Ski Area, Park |
|
Community Features
|
Pets Allowed With Restrictions, Community Centre |
|
Features
|
Balcony, Carpet Free |
|
Parking Space Total
|
1 |
|
Pool Type
|
Indoor Pool |
|
Structure
|
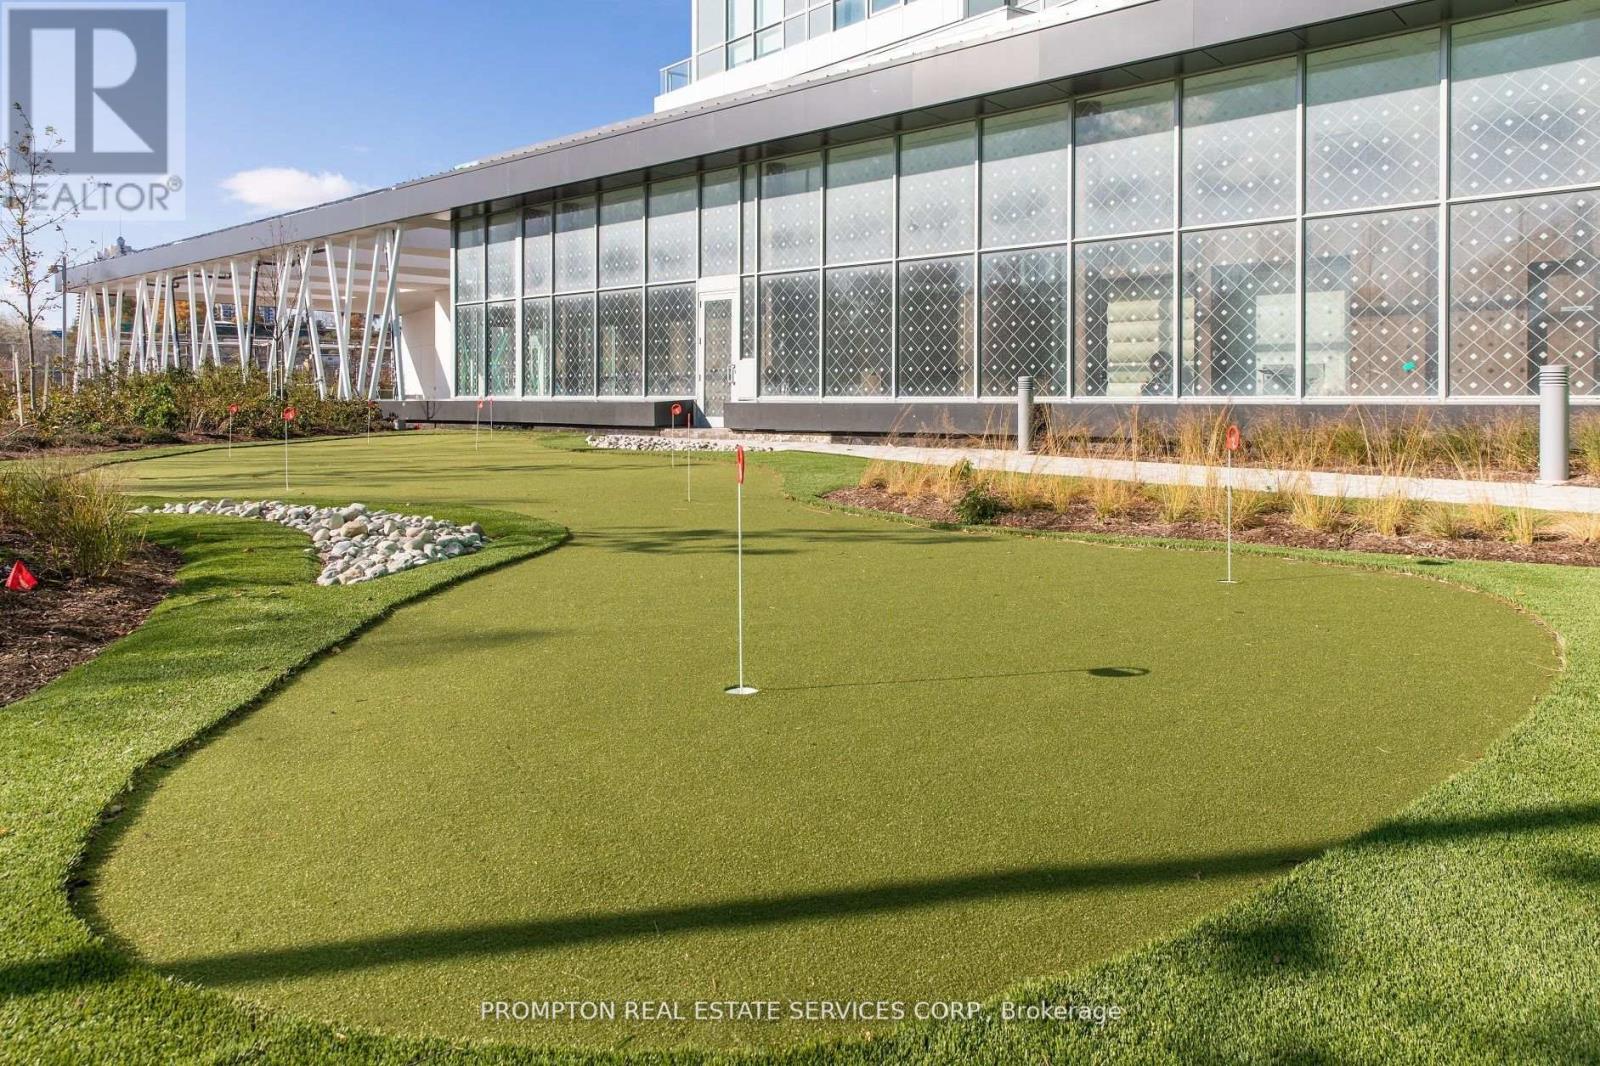
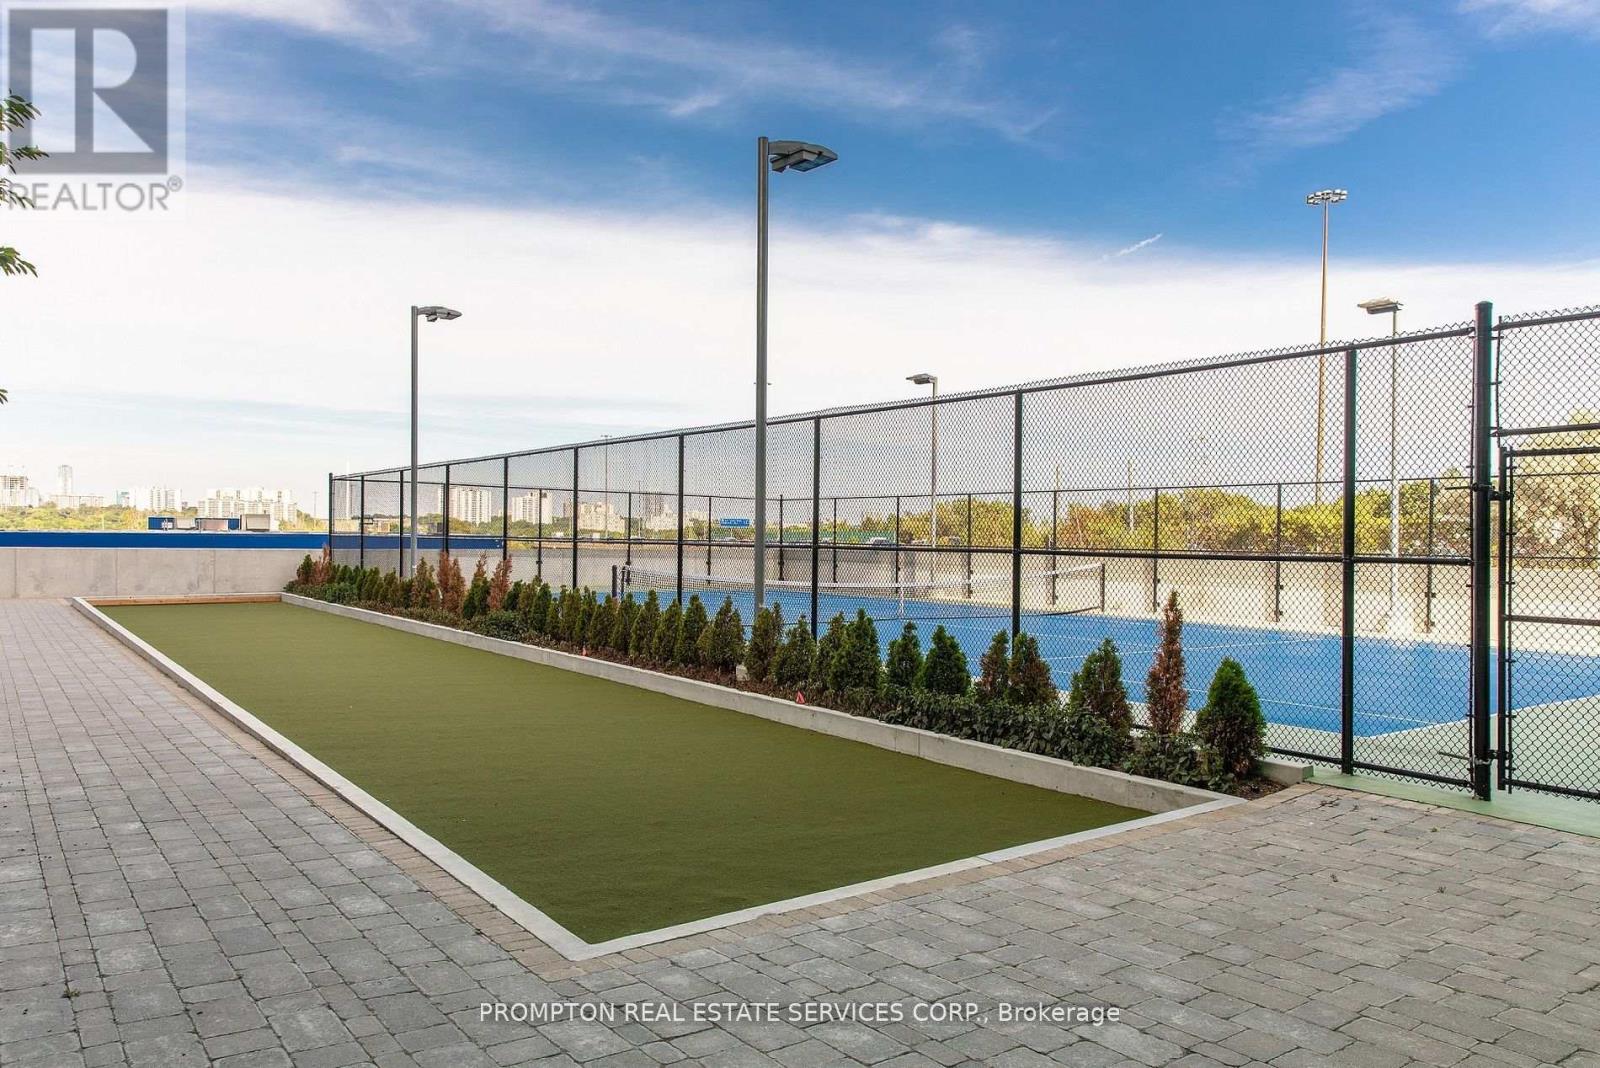
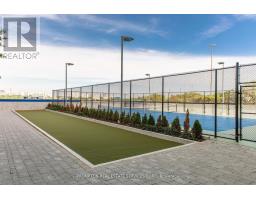
Tennis Court |
|
View Type
|
City View |
Building
|
Bathroom Total
|
1 |
|
Bedrooms Above Ground
|
1 |
|
Bedrooms Total
|
1 |
|
Amenities
|
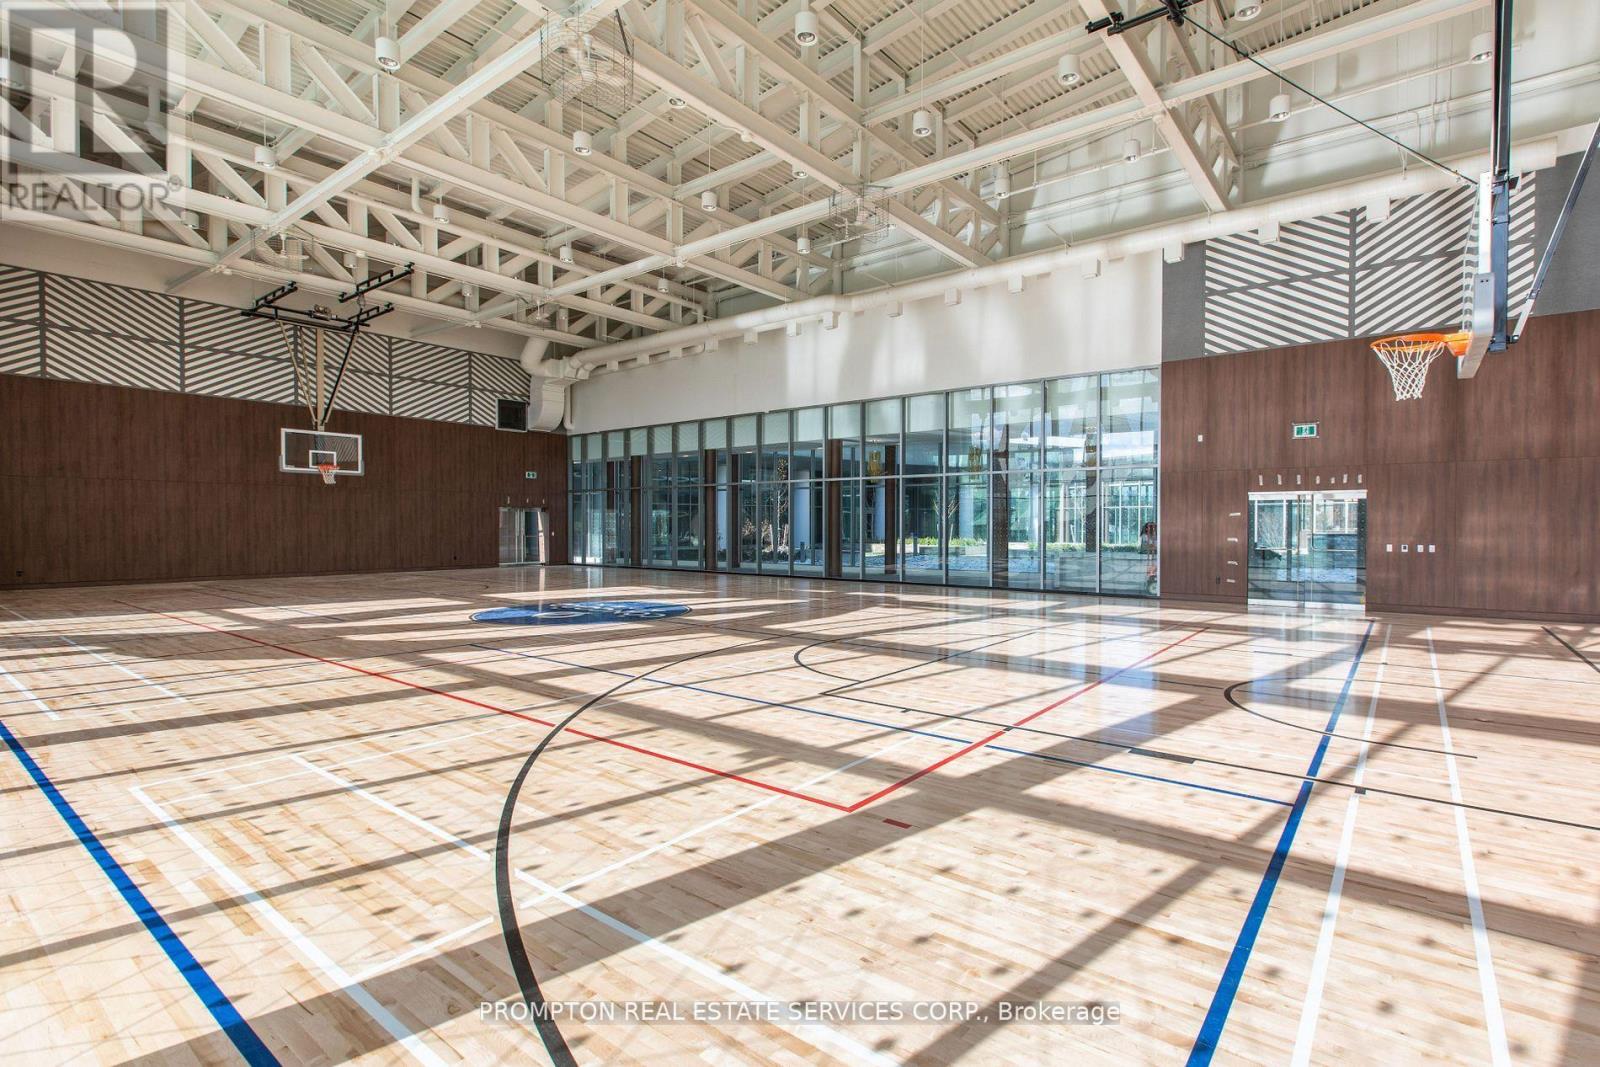
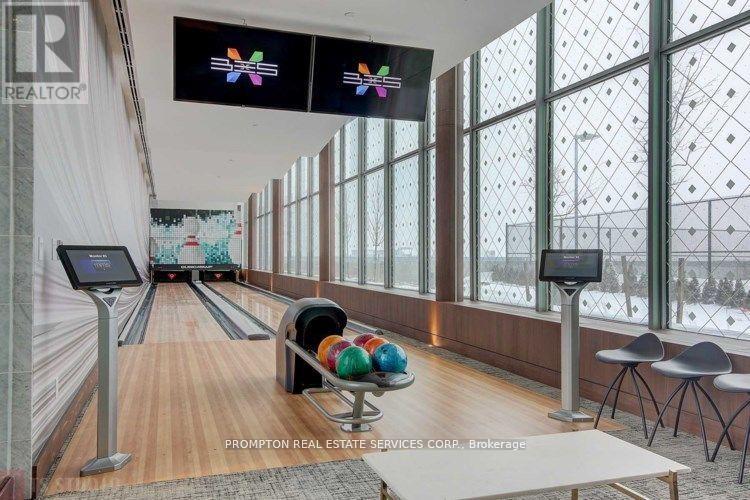
Car Wash, Exercise Centre, Visitor Parking, Storage - Locker, Security/concierge |
|
Appliances
|
Oven - Built-in |
|
Basement Type
|
None |
|
Cooling Type
|
Central Air Conditioning |
|
Exterior Finish
|
Concrete |
|
Fire Protection
|
Smoke Detectors, Security Guard |
|
Flooring Type
|
Laminate |
|
Foundation Type
|
Concrete |
|
Heating Fuel
|
Natural Gas |
|
Heating Type
|
Coil Fan, Forced Air |
|
Size Interior
|
500 - 599 Sqft |
|
Type
|
Apartment |
Parking
Land
|
Acreage
|
No |
|
Land Amenities
|
Public Transit, Schools, Ski Area, Park |
Rooms
| Level |
Type |
Length |
Width |
Dimensions |
|
Flat |
Living Room |
7.4 m |
3.15 m |
7.4 m x 3.15 m |
|
Flat |
Dining Room |
7.4 m |
3.15 m |
7.4 m x 3.15 m |
|
Flat |
Kitchen |
7.4 m |
3.15 m |
7.4 m x 3.15 m |
|
Flat |
Primary Bedroom |
3.5 m |
2.95 m |
3.5 m x 2.95 m |
https://www.realtor.ca/real-estate/30167809/sph05-117-mcmahon-drive-toronto-bayview-village-bayview-village