4 Bedroom
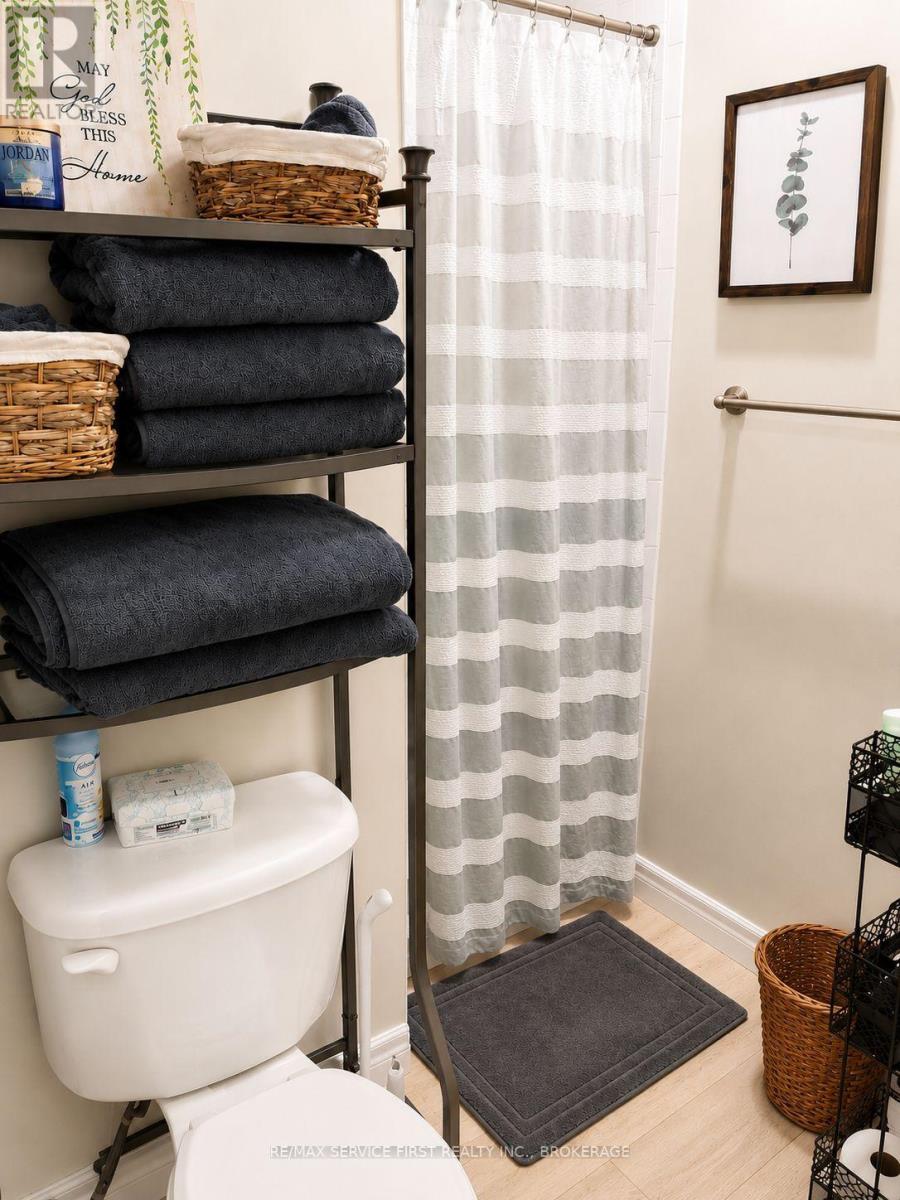
3 Bathroom
1,100 - 1,500 sqft
Raised Bungalow
Central Air Conditioning
Forced Air
$689,900
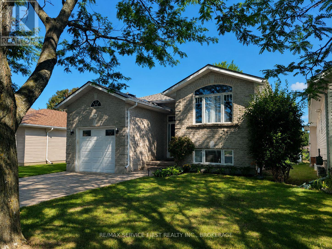
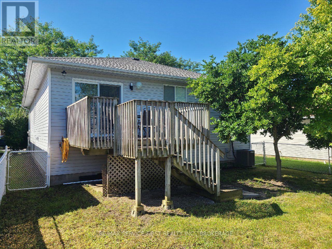
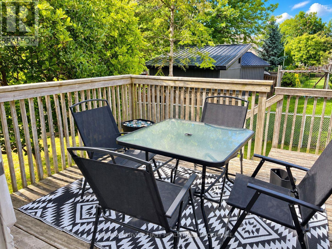
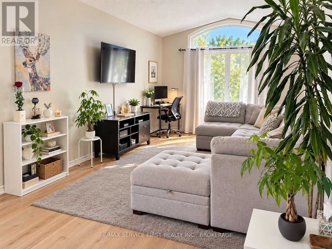
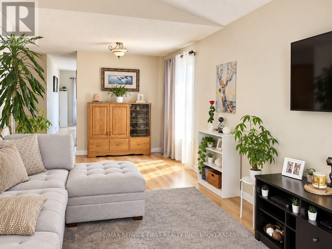
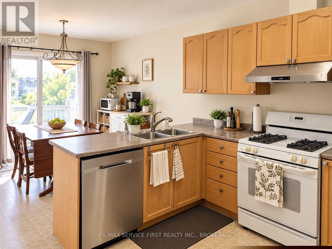
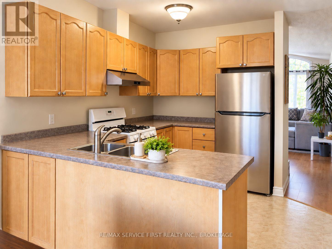
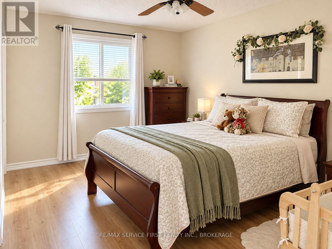
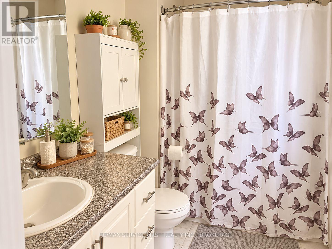
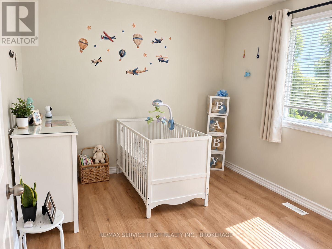
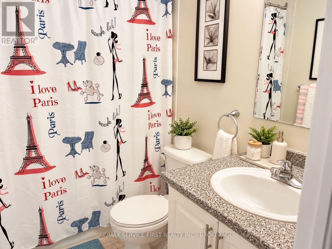
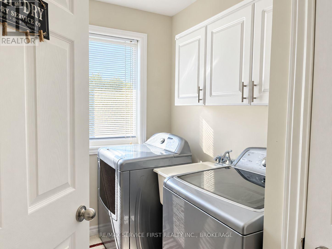
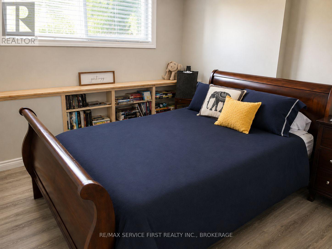
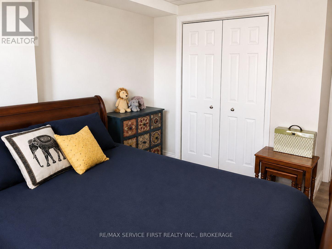
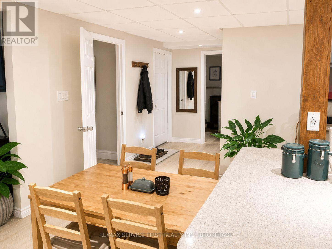
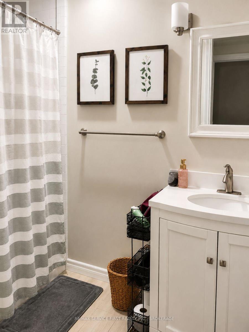
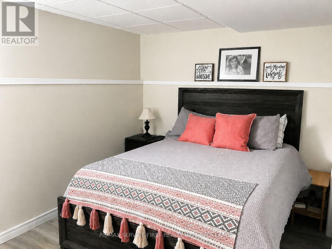
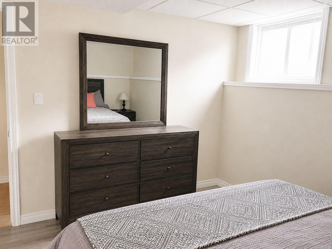
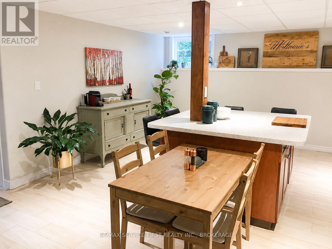
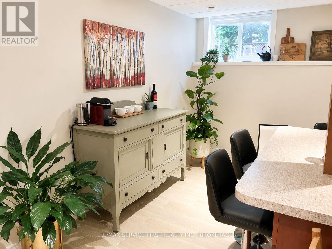
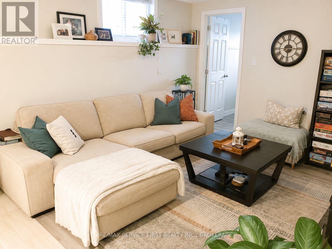
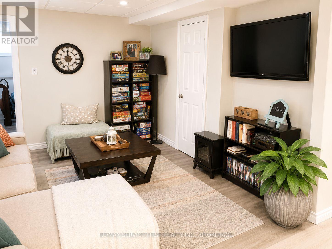
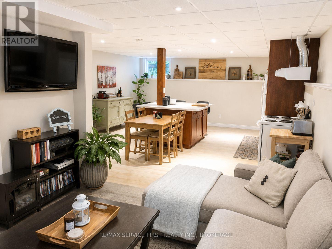
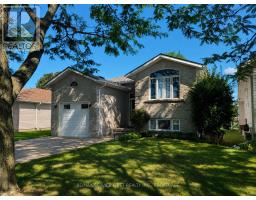
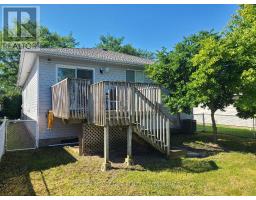
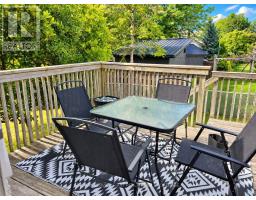
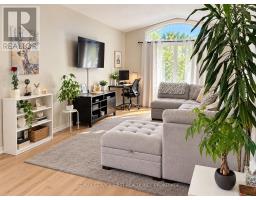
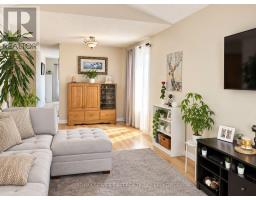
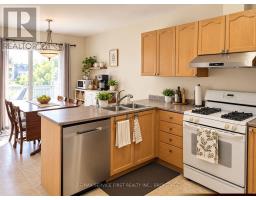
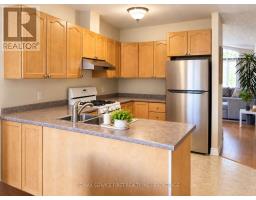
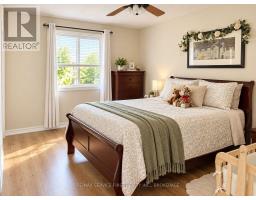
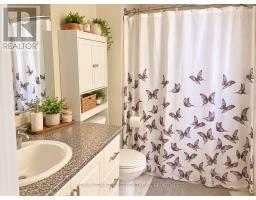
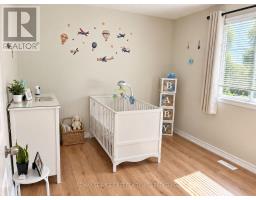
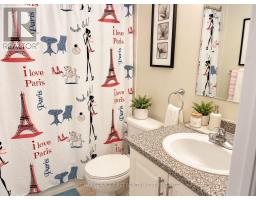
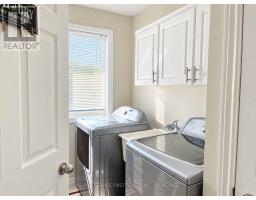
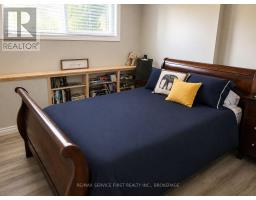
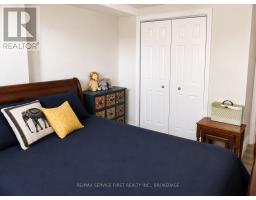
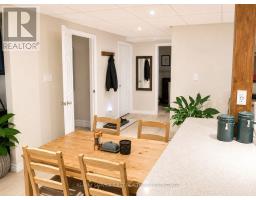
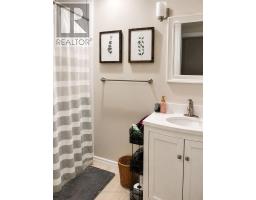
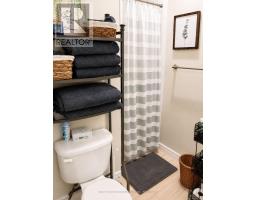
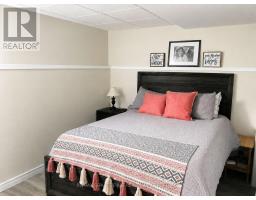
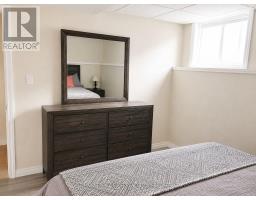
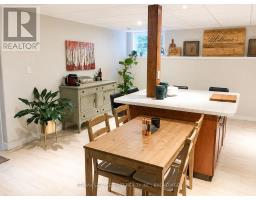
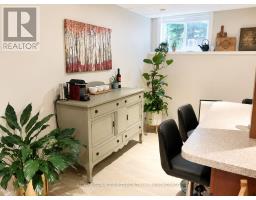
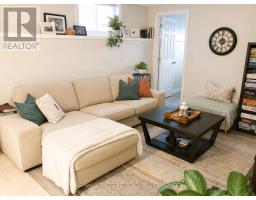
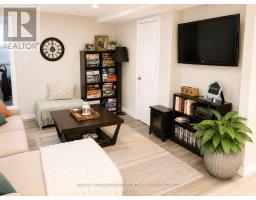
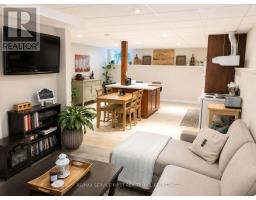
Welcome to this spacious and well-maintained raised bungalow in the desirable Kings Landing subdivision. Offering over 2,400 sq. ft. of finished living space, this home features a bright, open-concept main floor with a generous living and dining area, perfect for everyday living and entertaining. The well-appointed kitchen includes a breakfast nook with patio doors leading to a large deck overlooking the fully fenced backyard. The main level offers two bedrooms, including a spacious primary suite complete with a 3-piece ensuite, as well as the convenience of main-floor laundry. The fully finished lower level provides exceptional additional living space with a recreation room, two additional bedrooms, a wet bar, and a utility/storage area with additional laundry hook-up, making it ideal for extended family, guests, or multi-generational living. Currently tenanted at $3,600 per month inclusive of utilities, this property also presents an excellent investment opportunity with reliable rental income already in place. Located in the family-friendly Kings Landing community, close to schools, parks, shopping, and all west-end amenities, this versatile home is equally suited for investors or future homeowners seeking space, comfort, and convenience. (id:47351)
Property Details
|
MLS® Number
|
X13687004 |
|
Property Type
|
Single Family |
|
Community Name
|
42 - City Northwest |
|
Amenities Near By
|
Park, Public Transit |
|
Community Features
|
School Bus |
|
Equipment Type
|
Air Conditioner |
|
Features
|
Level Lot, Carpet Free, Sump Pump |
|
Parking Space Total
|
5 |
|
Rental Equipment Type
|
Air Conditioner |
Building
|
Bathroom Total
|
3 |
|
Bedrooms Above Ground
|
2 |
|
Bedrooms Below Ground
|
2 |
|
Bedrooms Total
|
4 |
|
Age
|
16 To 30 Years |
|
Appliances
|
Garage Door Opener Remote(s), Central Vacuum, Water Heater, Water Meter, Dishwasher, Dryer, Gas Stove(s), Washer, Refrigerator |
|
Architectural Style
|
Raised Bungalow |
|
Basement Development
|
Finished |
|
Basement Type
|
Full (finished) |
|
Construction Style Attachment
|
Detached |
|
Cooling Type
|
Central Air Conditioning |
|
Exterior Finish
|
Brick, Vinyl Siding |
|
Foundation Type
|
Poured Concrete |
|
Heating Fuel
|
Natural Gas |
|
Heating Type
|
Forced Air |
|
Stories Total
|
1 |
|
Size Interior
|
1,100 - 1,500 Sqft |
|
Type
|
House |
|
Utility Water
|
Municipal Water |
Parking
Land
|
Acreage
|
No |
|
Fence Type
|
Fenced Yard |
|
Land Amenities
|
Park, Public Transit |
|
Sewer
|
Sanitary Sewer |
|
Size Depth
|
103 Ft ,4 In |
|
Size Frontage
|
39 Ft ,4 In |
|
Size Irregular
|
39.4 X 103.4 Ft |
|
Size Total Text
|
39.4 X 103.4 Ft |
|
Zoning Description
|
Ldr1 |
Rooms
| Level |
Type |
Length |
Width |
Dimensions |
|
Basement |
Living Room |
3.48 m |
3.11 m |
3.48 m x 3.11 m |
|
Basement |
Other |
5.18 m |
5.36 m |
5.18 m x 5.36 m |
|
Basement |
Bedroom 3 |
4.15 m |
3.11 m |
4.15 m x 3.11 m |
|
Basement |
Bathroom |
2.62 m |
1.59 m |
2.62 m x 1.59 m |
|
Basement |
Bedroom 4 |
3.41 m |
3.38 m |
3.41 m x 3.38 m |
|
Basement |
Utility Room |
3.54 m |
3.3 m |
3.54 m x 3.3 m |
|
Main Level |
Foyer |
1.83 m |
1.98 m |
1.83 m x 1.98 m |
|
Main Level |
Living Room |
3.66 m |
4.42 m |
3.66 m x 4.42 m |
|
Main Level |
Dining Room |
3.05 m |
4.45 m |
3.05 m x 4.45 m |
|
Main Level |
Kitchen |
3.35 m |
3.02 m |
3.35 m x 3.02 m |
|
Main Level |
Eating Area |
2.47 m |
3.02 m |
2.47 m x 3.02 m |
|
Main Level |
Primary Bedroom |
4.88 m |
3.2 m |
4.88 m x 3.2 m |
|
Main Level |
Bathroom |
2.74 m |
1.52 m |
2.74 m x 1.52 m |
|
Main Level |
Bedroom 2 |
3.23 m |
3.35 m |
3.23 m x 3.35 m |
|
Main Level |
Bathroom |
2.32 m |
1.52 m |
2.32 m x 1.52 m |
|
Main Level |
Laundry Room |
3.35 m |
3.08 m |
3.35 m x 3.08 m |
Utilities
|
Cable
|
Available |
|
Electricity
|
Installed |
|
Sewer
|
Installed |
https://www.realtor.ca/real-estate/30168186/236-langfield-street-kingston-city-northwest-42-city-northwest