4 Bedroom
3 Bathroom
2,000 - 2,500 sqft
Central Air Conditioning
Forced Air
$724,900
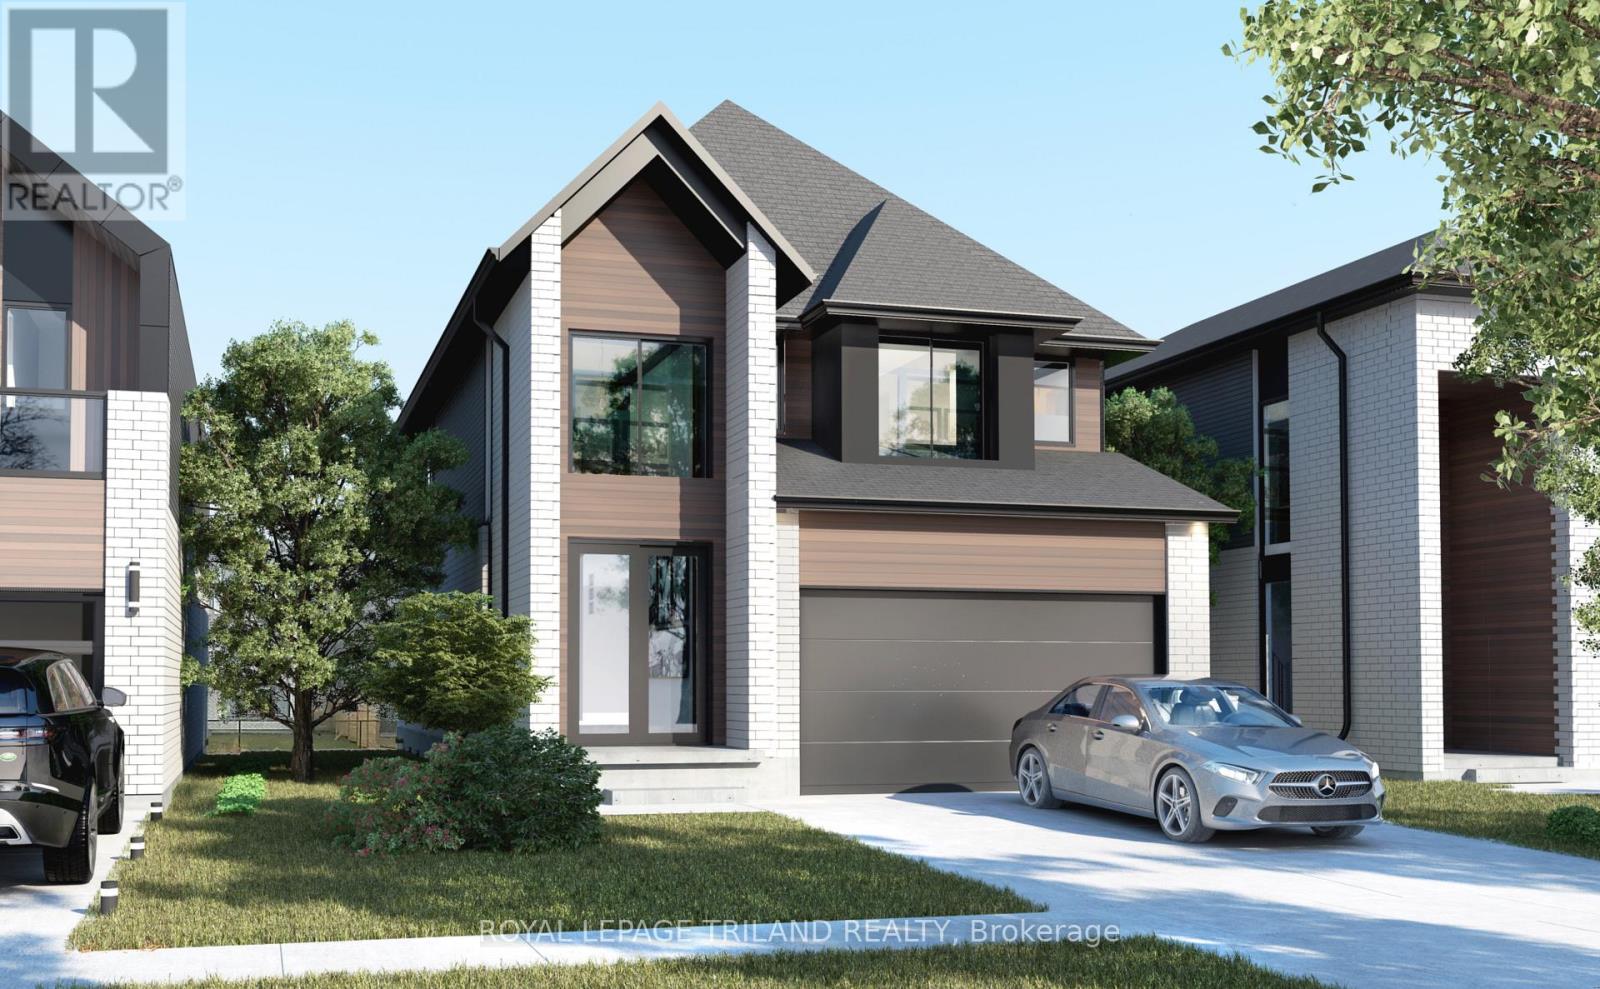
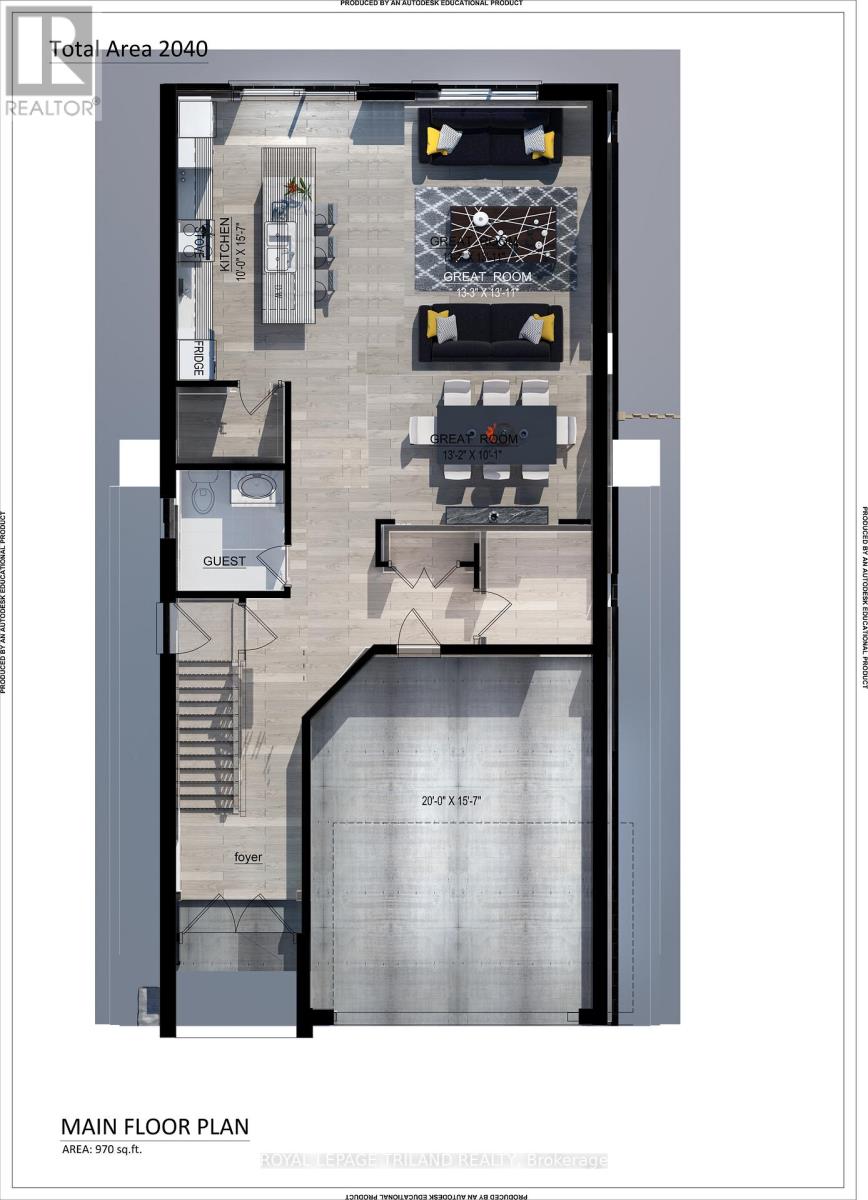
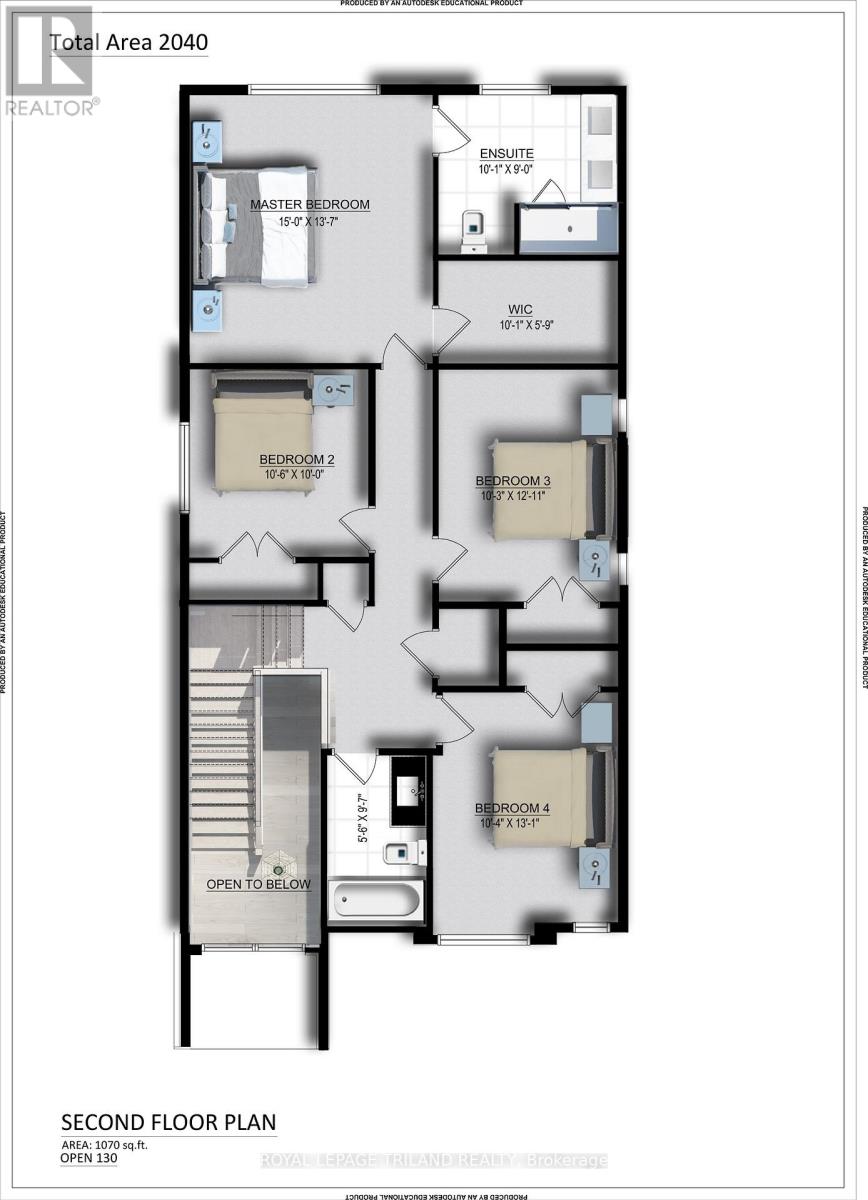
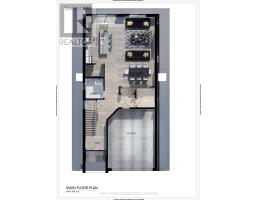
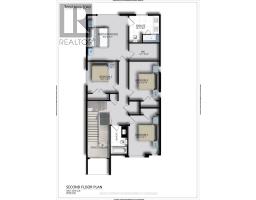
Welcome to this thoughtfully designed pre-construction home offering approximately 2,000 sq.ft. of stylish and functional living space. Featuring 4 spacious bedrooms, 2.5 bathrooms, and aOne and a half-car garage, this home is perfect for growing families and professionalsalike.The main floor showcases an impressive double-height foyer that creates a striking firstimpression, along with hardwood flooring throughout the principal living areas. Theopen-concept layout seamlessly connects the kitchen, dining area, and great room, creating theideal space for everyday living and entertaining. A dedicated main-floor office provides theflexibility to work from home or create a quiet study space.Upstairs, you'll find fourgenerously sized bedrooms, including a spacious primary suite complete with a walk-in closetand private ensuite bath. Three additional bedrooms, a full main bathroom, and the convenience of a second-floor laundry room complete the upper level.Built with quality craftsmanship and modern finishes, this home presents a rare opportunity to personalize your dream home while enjoying the benefits of new construction. (id:47351)
Property Details
|
MLS® Number
|
X13686944 |
|
Property Type
|
Single Family |
|
Community Name
|
South V |
|
Community Features
|
Community Centre |
|
Equipment Type
|
Water Heater |
|
Parking Space Total
|
4 |
|
Rental Equipment Type
|
Water Heater |
Building
|
Bathroom Total
|
3 |
|
Bedrooms Above Ground
|
4 |
|
Bedrooms Total
|
4 |
|
Age
|
New Building |
|
Basement Development
|
Unfinished |
|
Basement Type
|
Full (unfinished) |
|
Construction Style Attachment
|
Detached |
|
Cooling Type
|
Central Air Conditioning |
|
Exterior Finish
|
Brick, Hardboard |
|
Flooring Type
|
Hardwood |
|
Foundation Type
|
Poured Concrete |
|
Half Bath Total
|
1 |
|
Heating Fuel
|
Natural Gas |
|
Heating Type
|
Forced Air |
|
Stories Total
|
2 |
|
Size Interior
|
2,000 - 2,500 Sqft |
|
Type
|
House |
|
Utility Water
|
Municipal Water |
Parking
Land
|
Acreage
|
No |
|
Sewer
|
Sanitary Sewer |
|
Size Depth
|
114 Ft ,9 In |
|
Size Frontage
|
32 Ft ,9 In |
|
Size Irregular
|
32.8 X 114.8 Ft |
|
Size Total Text
|
32.8 X 114.8 Ft |
|
Zoning Description
|
R1-3(23) |
Rooms
| Level |
Type |
Length |
Width |
Dimensions |
|
Second Level |
Primary Bedroom |
4.12 m |
4.57 m |
4.12 m x 4.57 m |
|
Second Level |
Bedroom |
3.08 m |
3.2 m |
3.08 m x 3.2 m |
|
Second Level |
Bedroom |
3.12 m |
3.96 m |
3.12 m x 3.96 m |
|
Second Level |
Bedroom |
3.15 m |
3.96 m |
3.15 m x 3.96 m |
|
Main Level |
Living Room |
4.04 m |
4.27 m |
4.04 m x 4.27 m |
|
Main Level |
Dining Room |
4.04 m |
3.06 m |
4.04 m x 3.06 m |
|
Main Level |
Kitchen |
3.05 m |
4.74 m |
3.05 m x 4.74 m |
Utilities
|
Cable
|
Installed |
|
Electricity
|
Installed |
|
Sewer
|
Installed |
https://www.realtor.ca/real-estate/30168197/6323-royal-magnolia-avenue-london-south-south-v-south-v