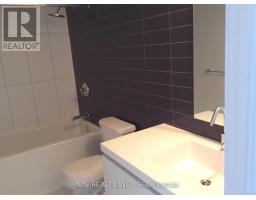
2 Bedroom
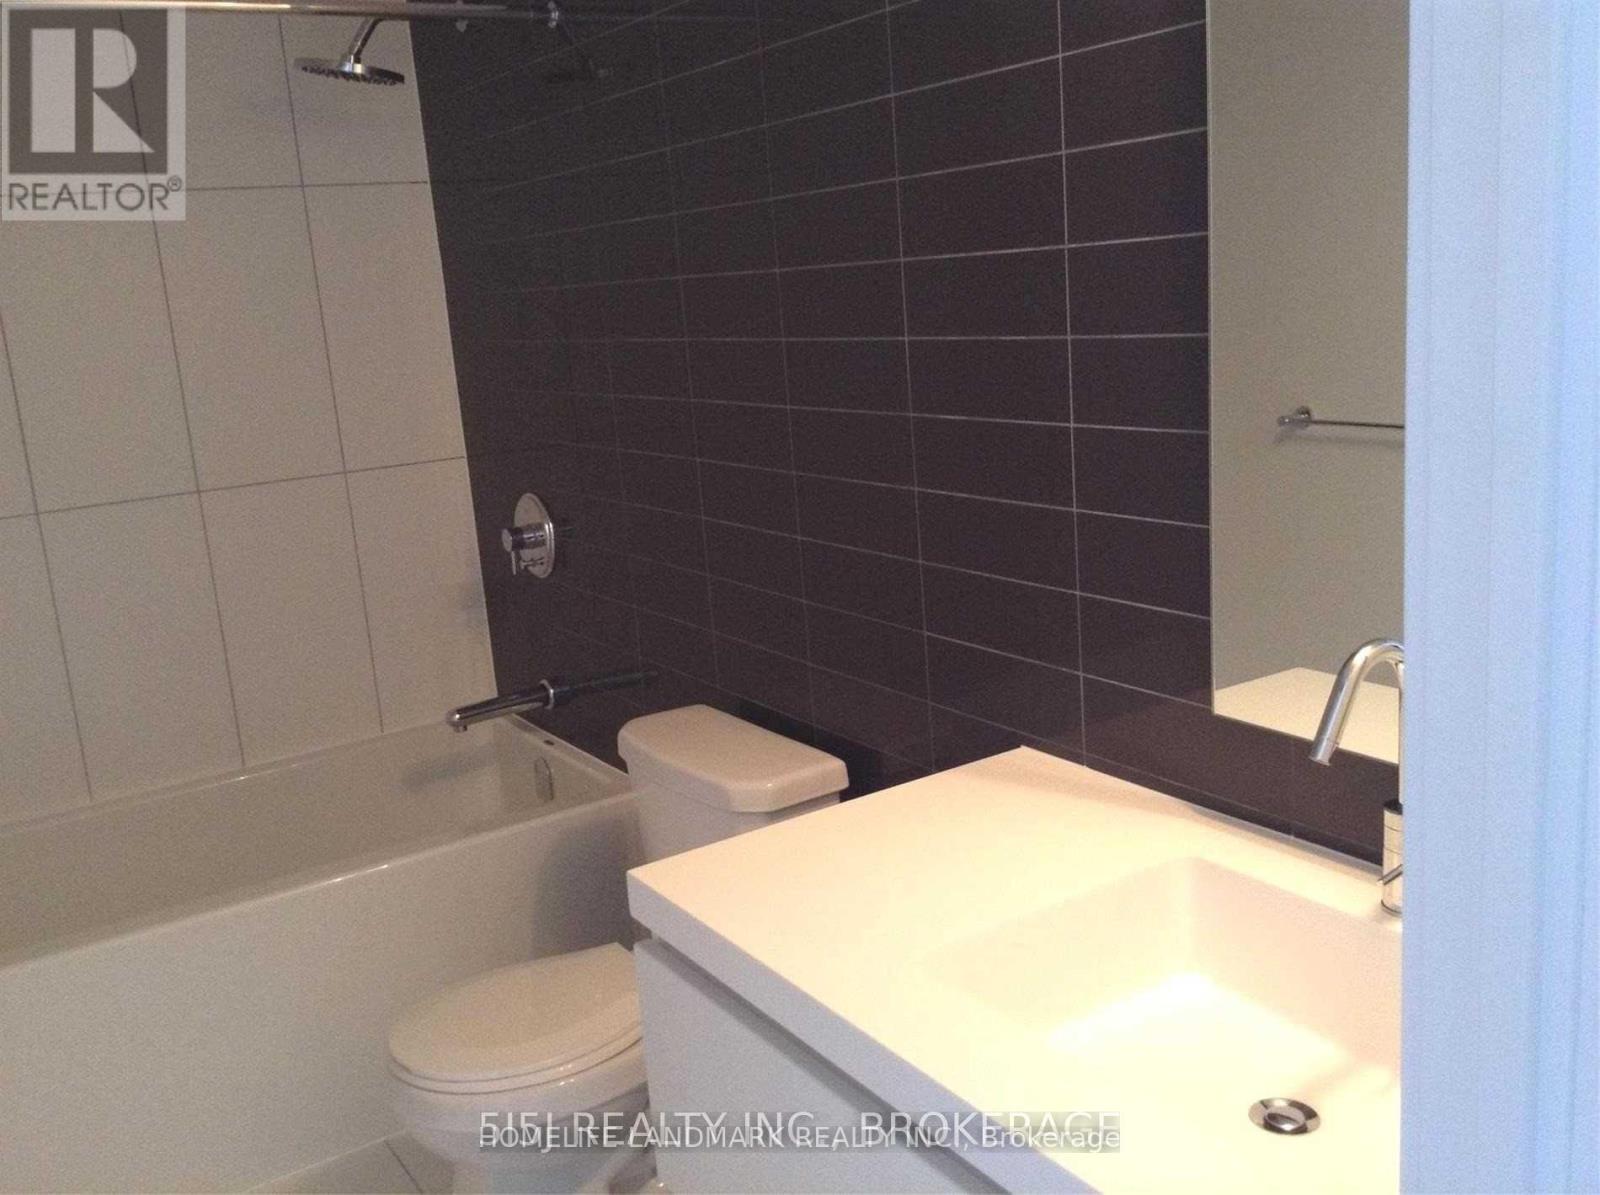
1 Bathroom
600 - 699 sqft
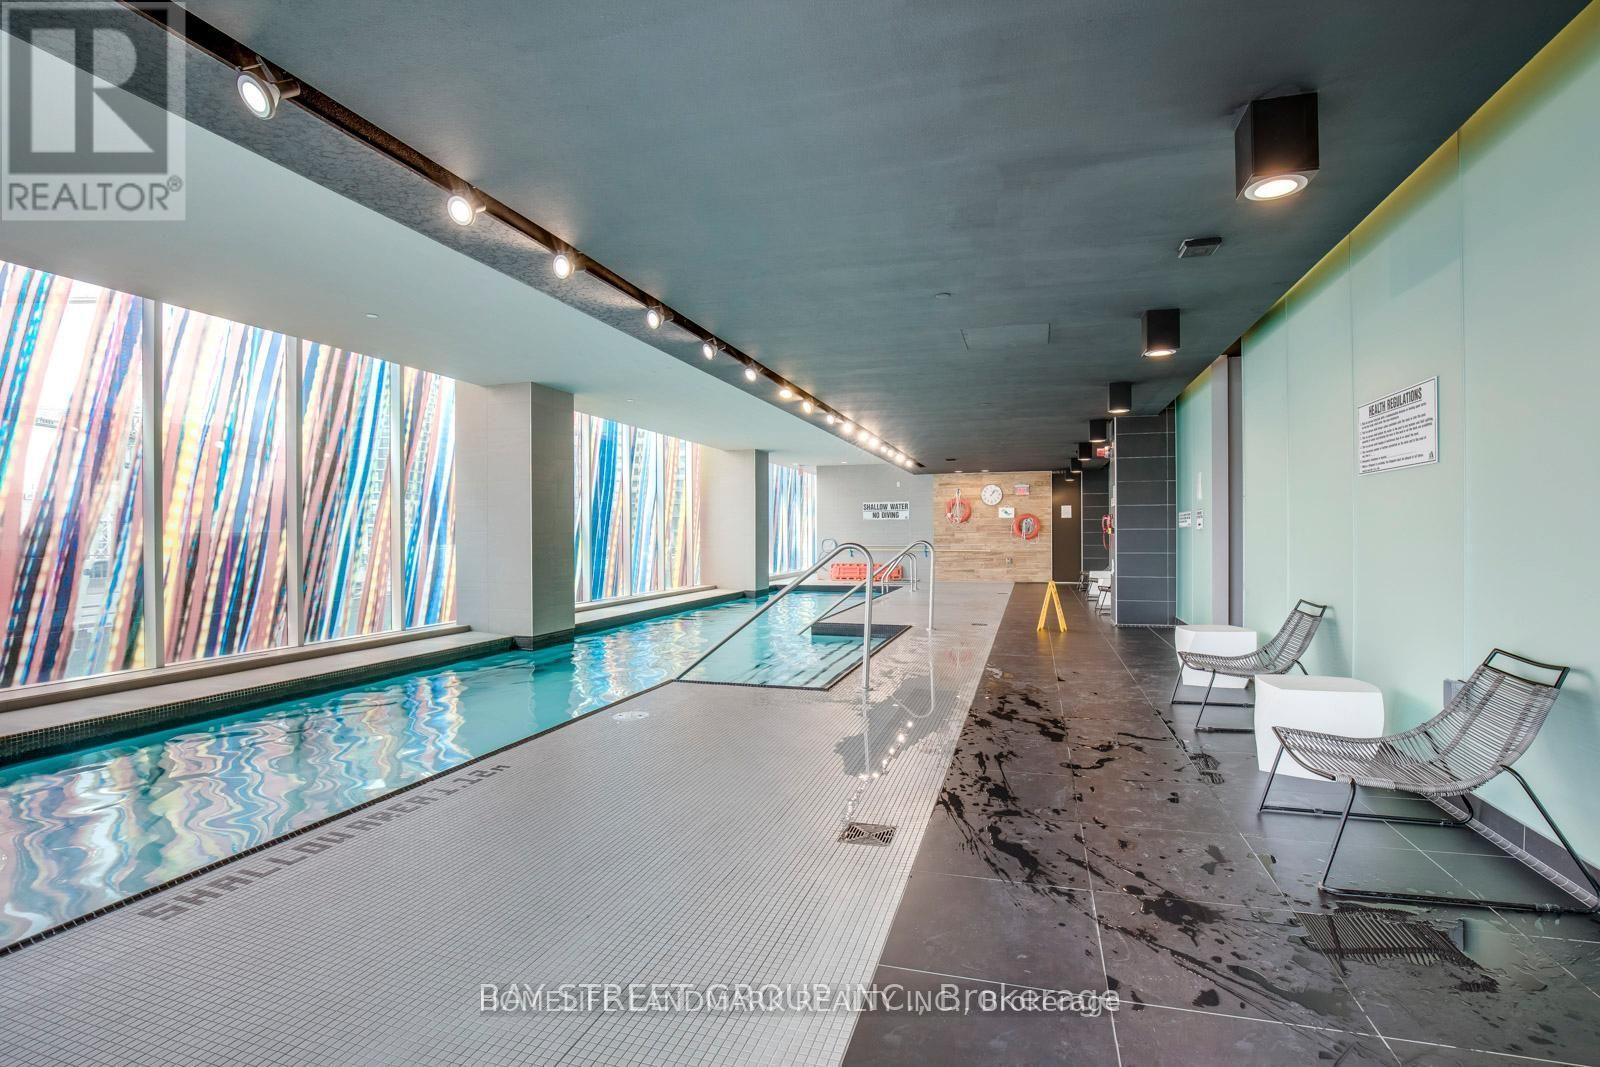
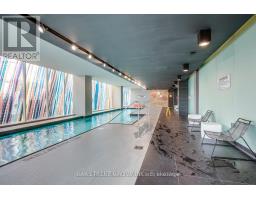
Indoor Pool
Central Air Conditioning
Coil Fan
$2,350 Monthly
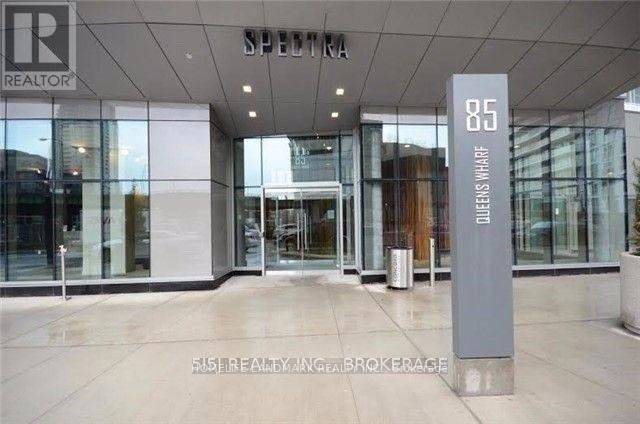
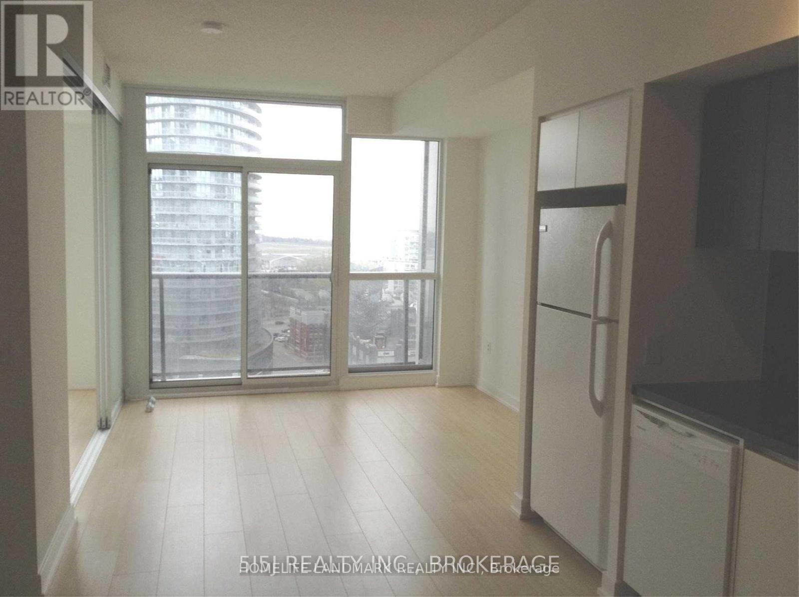
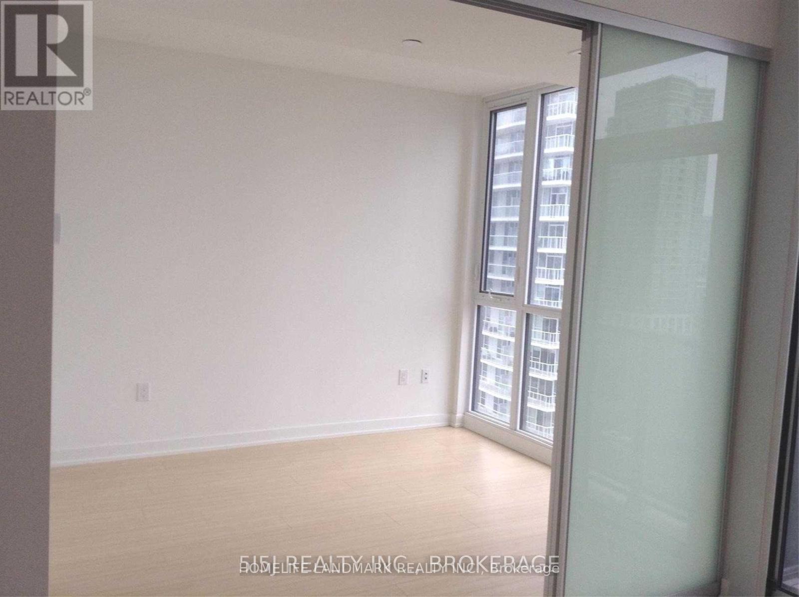
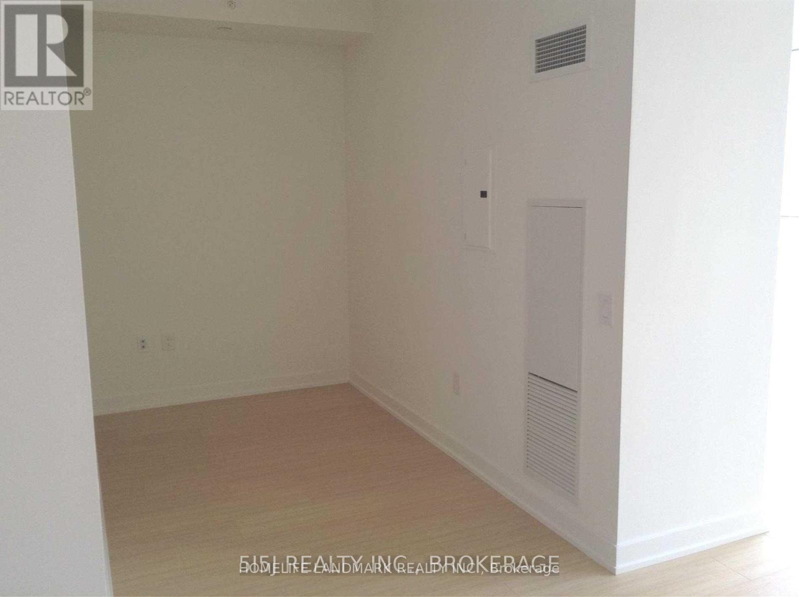
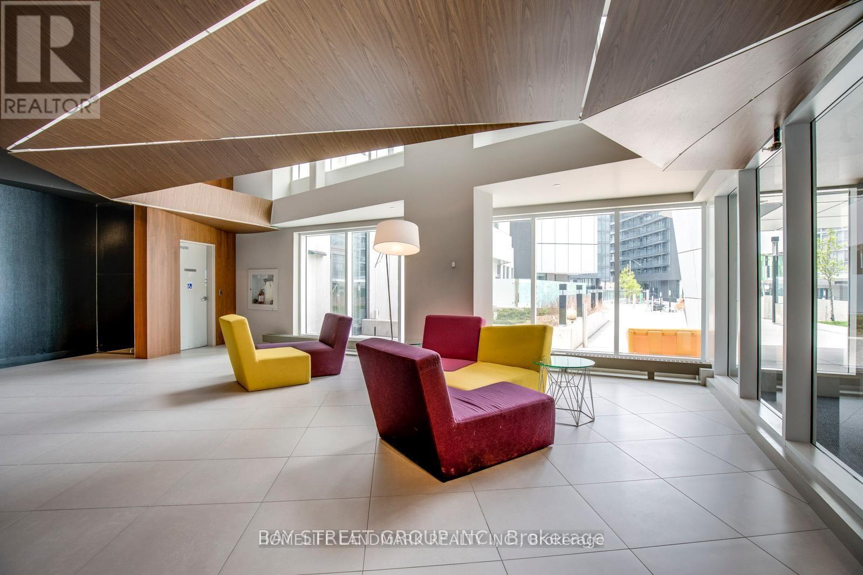
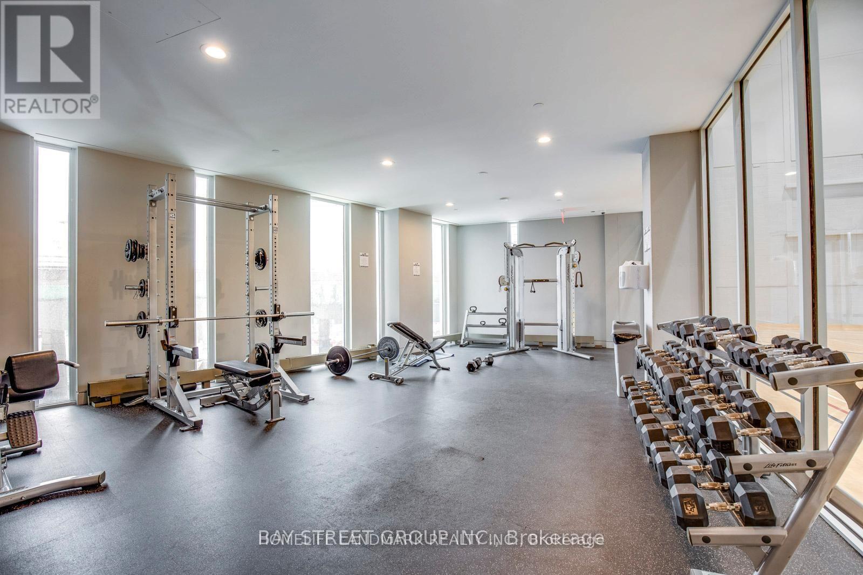
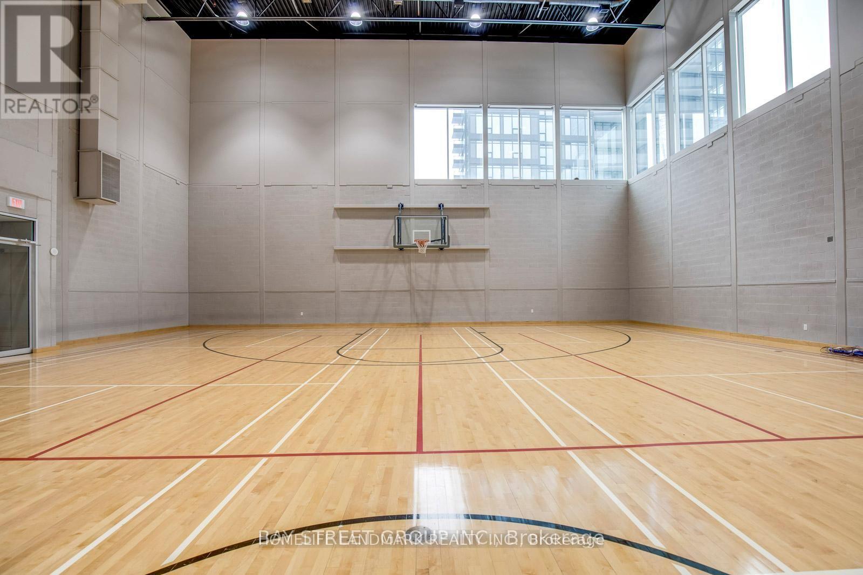
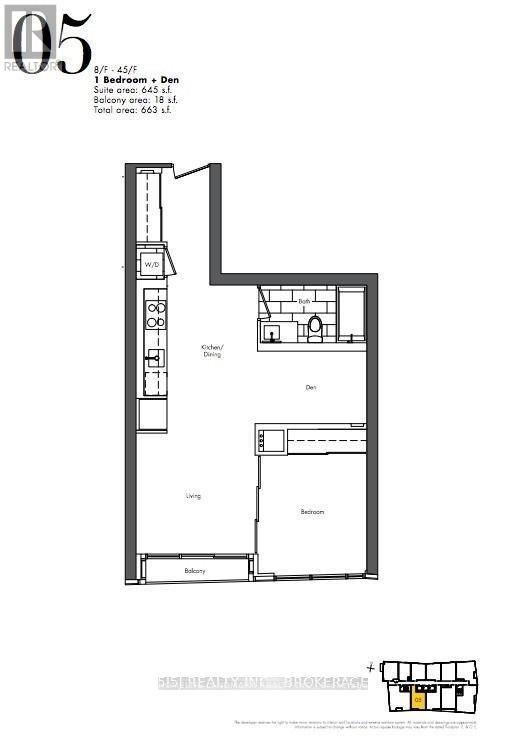
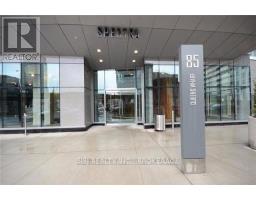
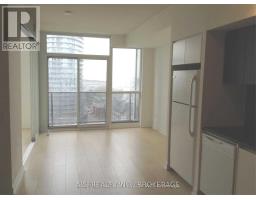
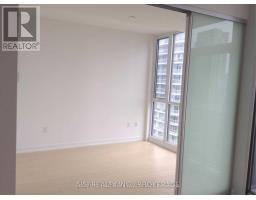
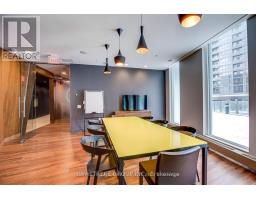
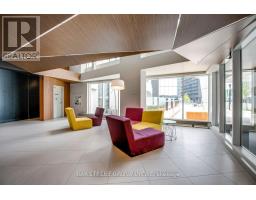
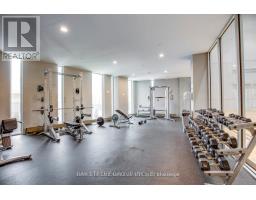
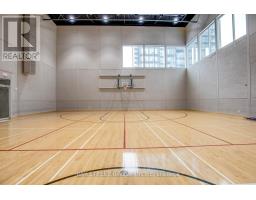
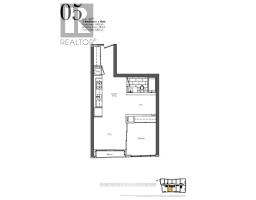
Welcome to this bright and spacious 17th-floor suite at Spectra Condos, offering approximately 645 sq. ft. of well-designed living space with beautiful lake views. The functional layout features 9-ft ceilings, a versatile den ideal for a home office or study area, and an open-concept living and dining space filled with natural light. The kitchen provides ample cabinetry and counter space, while laminate flooring throughout creates a clean and seamless flow. Enjoy an unbeatable downtown lifestyle with a Walk Score of 98-just steps to the waterfront, parks, TTC, groceries, restaurants, cafés, and everyday conveniences, with easy access to the CN Tower, Rogers Centre, The Well, King West, and Toronto's Financial and Entertainment Districts. Residents enjoy an impressive selection of building amenities, including an indoor swimming pool, basketball court, fully equipped fitness centre, and 24-hour concierge. An excellent opportunity for those seeking space, convenience, and vibrant downtown living in the heart of Toronto's waterfront community. (id:47351)
Property Details
|
MLS® Number
|
C13685370 |
|
Property Type
|
Single Family |
|
Community Name
|
Waterfront Communities C1 |
|
Amenities Near By
|
Public Transit, Park, Place Of Worship |
|
Community Features
|
Pets Allowed With Restrictions, Community Centre |
|
Features
|
Balcony, Carpet Free, In Suite Laundry |
|
Pool Type
|
Indoor Pool |
Building
|
Bathroom Total
|
1 |
|
Bedrooms Above Ground
|
1 |
|
Bedrooms Below Ground
|
1 |
|
Bedrooms Total
|
2 |
|
Age
|
11 To 15 Years |
|
Amenities
|
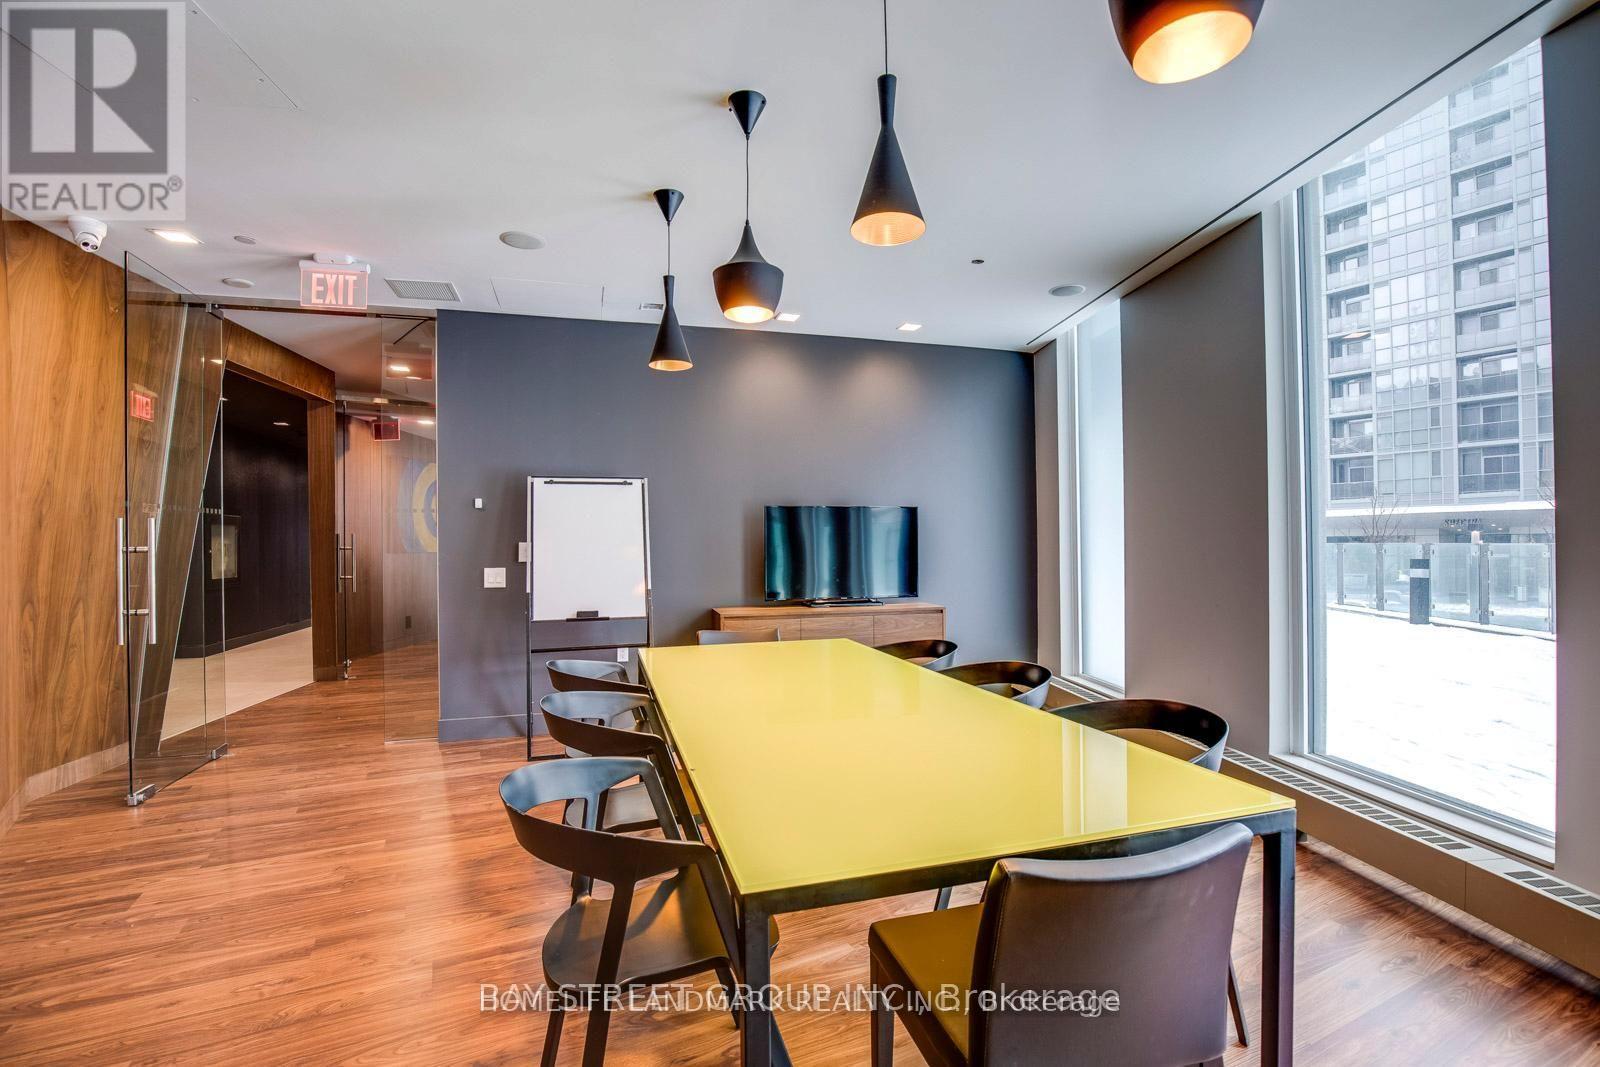
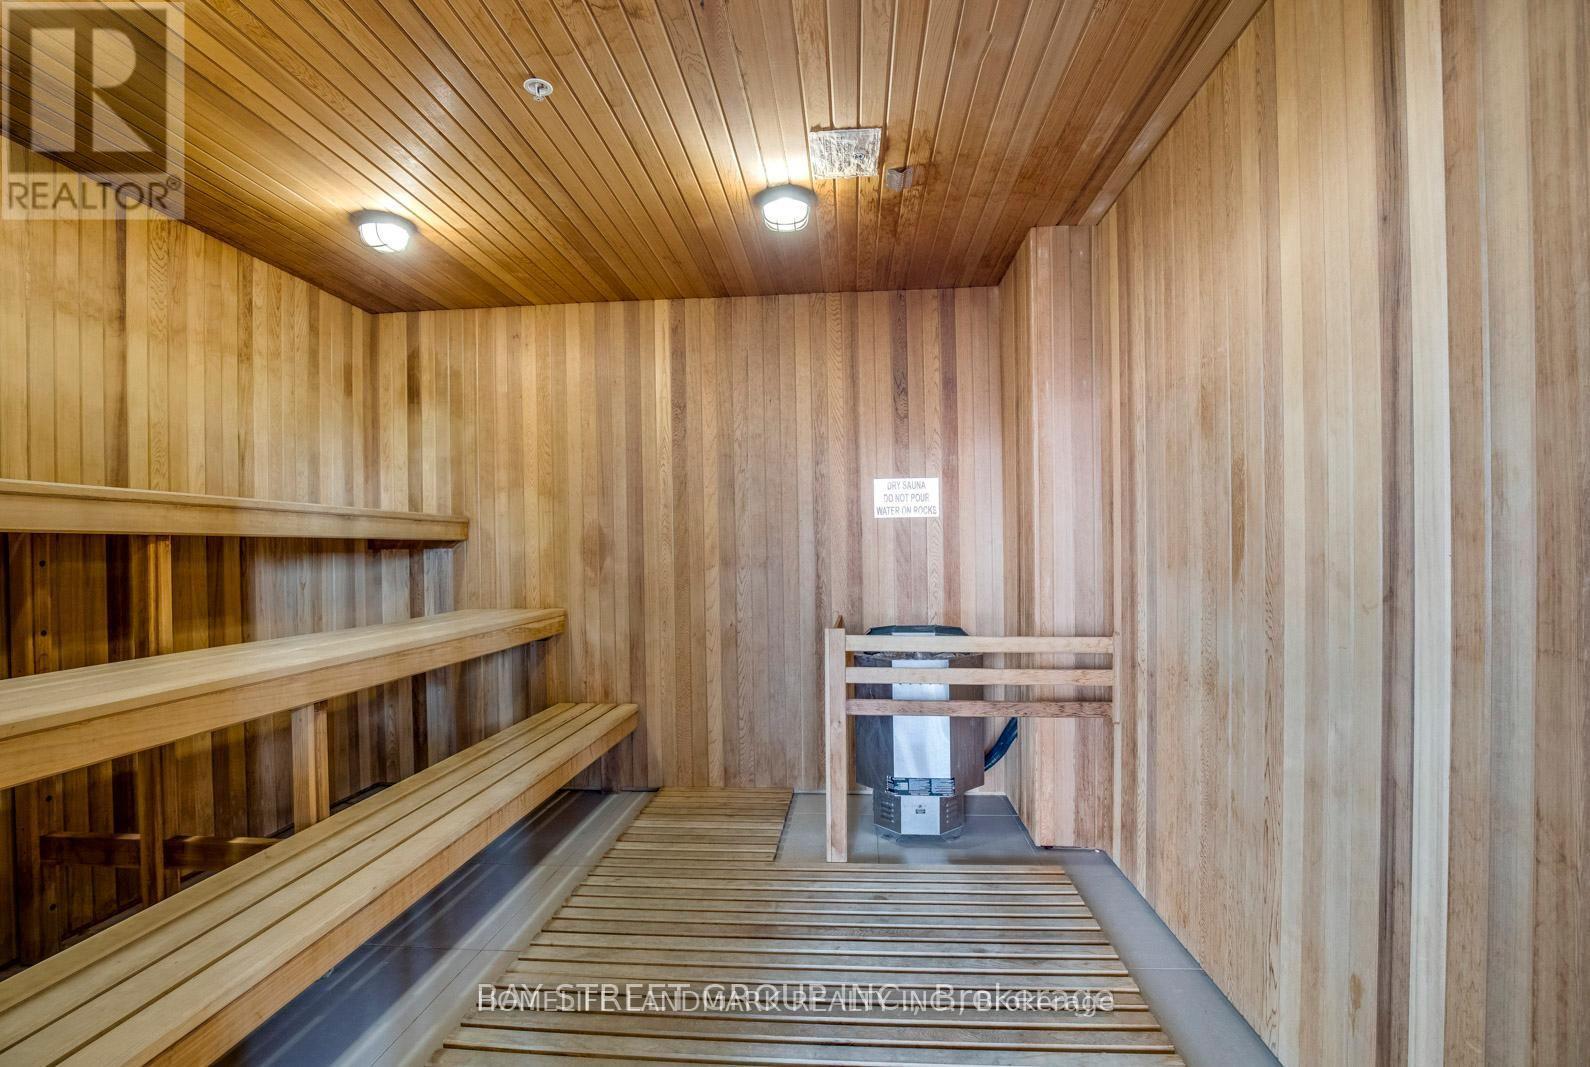
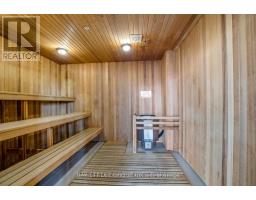
Exercise Centre, Party Room, Sauna, Visitor Parking, Security/concierge |
|
Appliances
|
Dishwasher, Dryer, Hood Fan, Stove, Washer, Window Coverings, Refrigerator |
|
Basement Type
|
None |
|
Cooling Type
|
Central Air Conditioning |
|
Exterior Finish
|
Concrete |
|
Fire Protection
|
Smoke Detectors |
|
Flooring Type
|
Laminate |
|
Heating Fuel
|
Natural Gas |
|
Heating Type
|
Coil Fan |
|
Size Interior
|
600 - 699 Sqft |
|
Type
|
Apartment |
Parking
Land
|
Acreage
|
No |
|
Land Amenities
|
Public Transit, Park, Place Of Worship |
|
Surface Water
|
Lake/pond |
Rooms
| Level |
Type |
Length |
Width |
Dimensions |
|
Lower Level |
Dining Room |
9.71 m |
12.6 m |
9.71 m x 12.6 m |
|
Ground Level |
Living Room |
10.1 m |
10.27 m |
10.1 m x 10.27 m |
|
Ground Level |
Kitchen |
9.71 m |
12.6 m |
9.71 m x 12.6 m |
|
Ground Level |
Primary Bedroom |
9.18 m |
9.18 m |
9.18 m x 9.18 m |
|
Ground Level |
Den |
9.28 m |
6 m |
9.28 m x 6 m |
https://www.realtor.ca/real-estate/30166746/1705-85-queens-wharf-road-toronto-waterfront-communities-waterfront-communities-c1