4 Bedroom
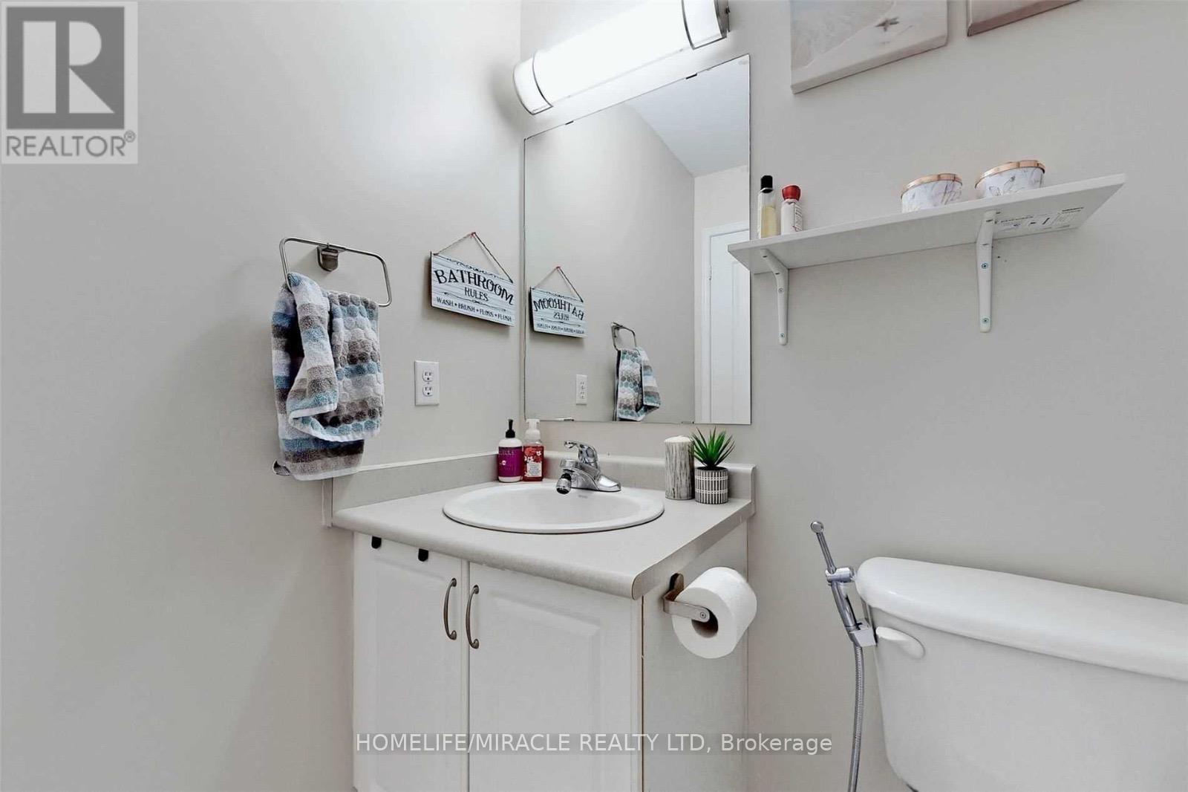
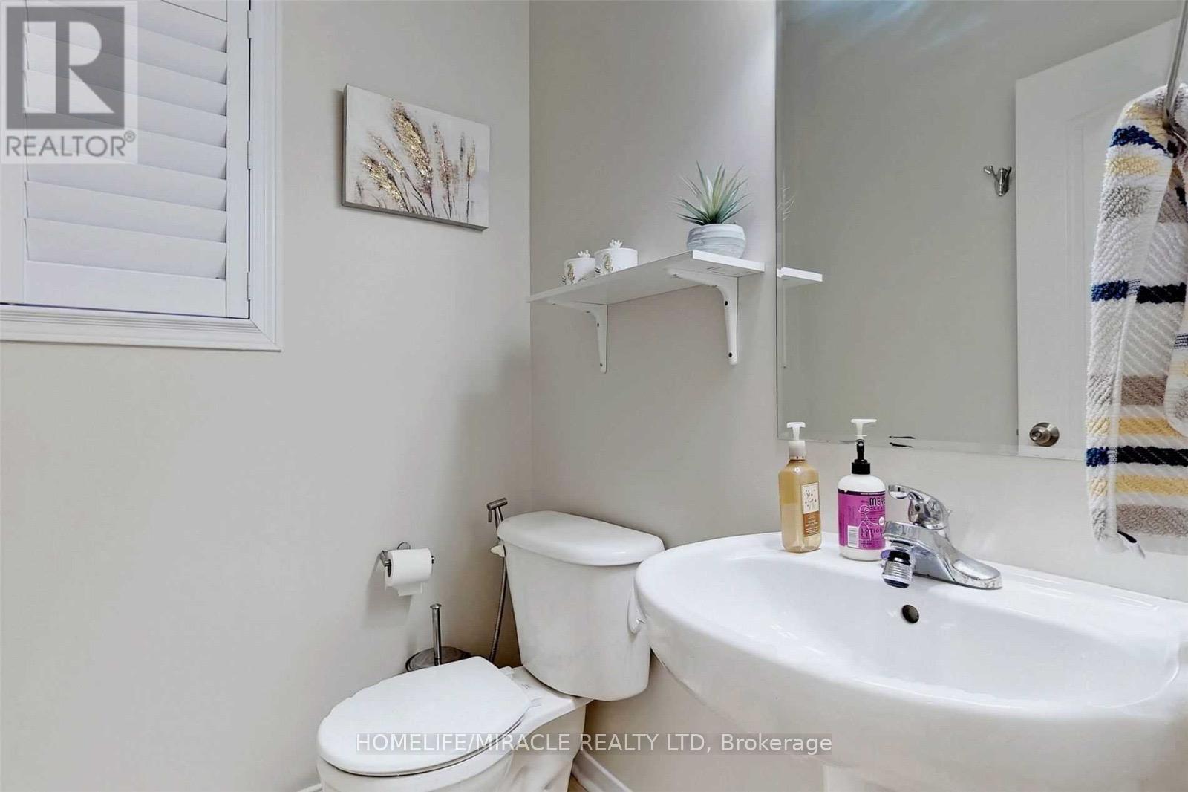
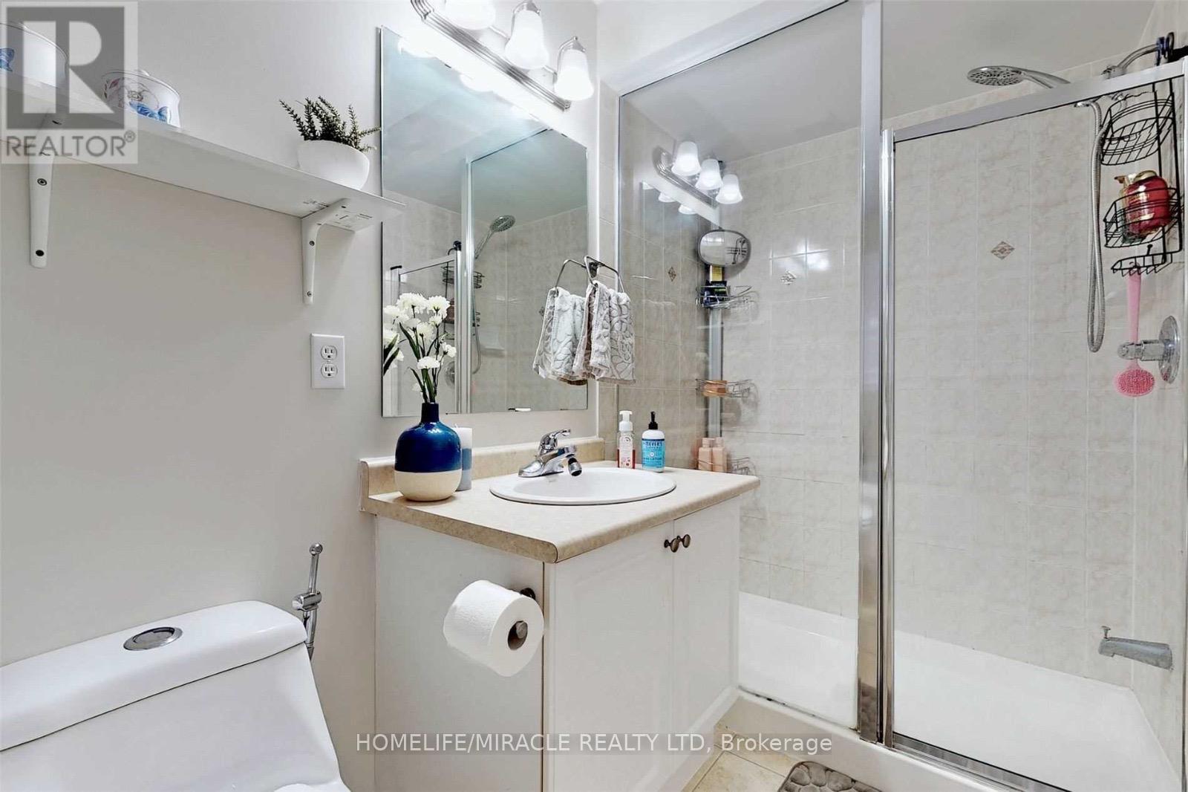
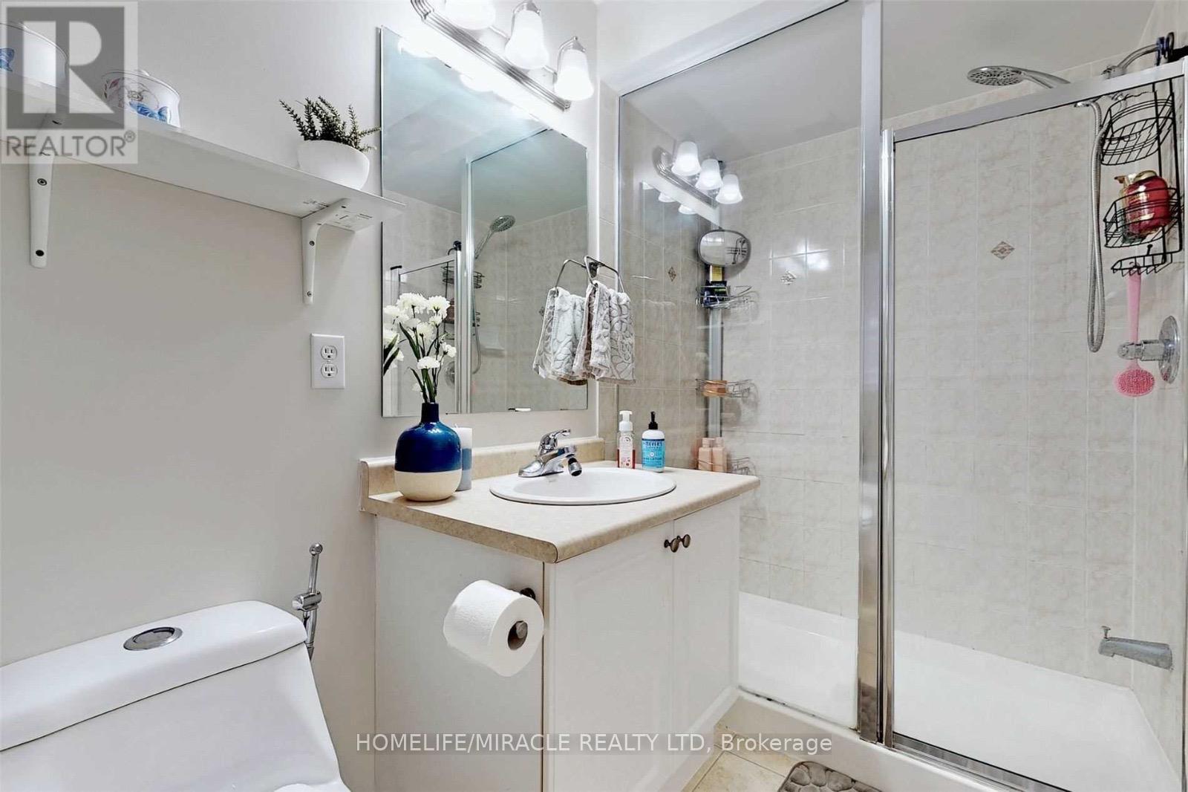
4 Bathroom
1,500 - 2,000 sqft
Central Air Conditioning
Forced Air
$3,650 Monthly
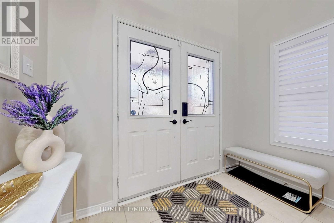
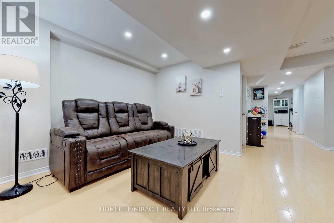
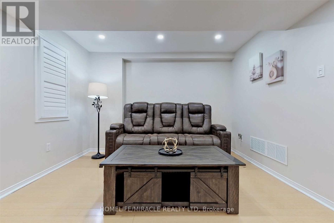
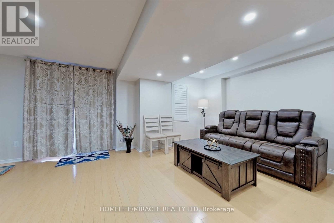
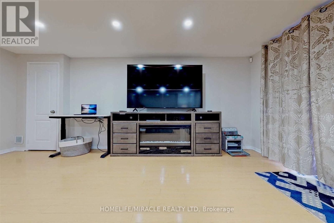
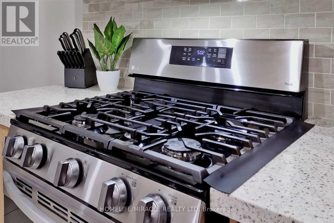
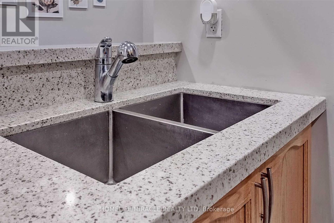
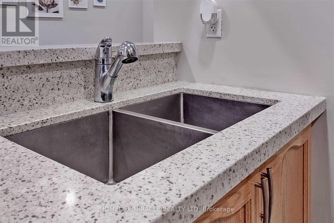
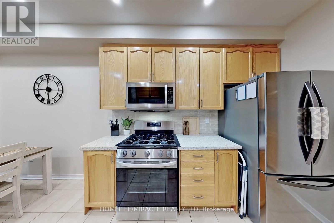
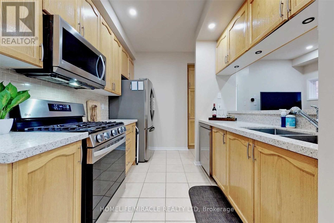
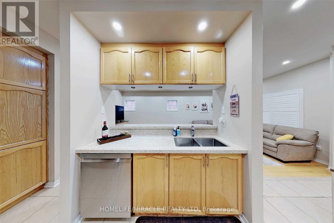
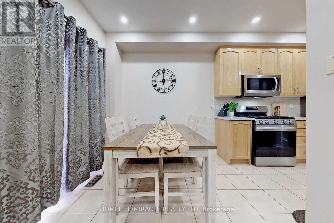
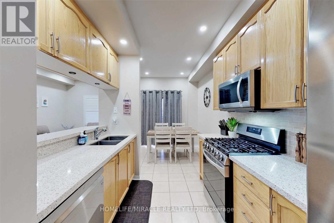
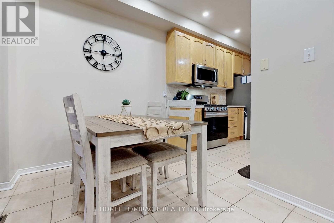
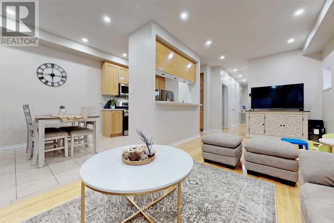
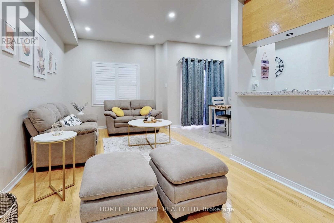
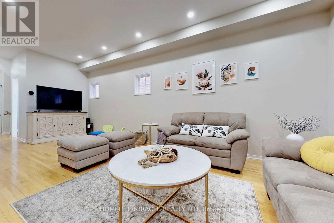
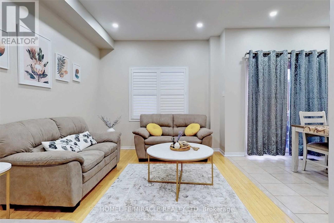
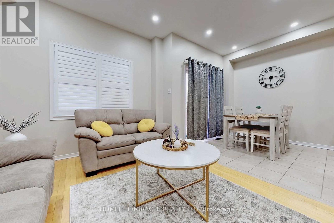
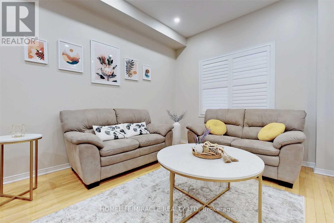
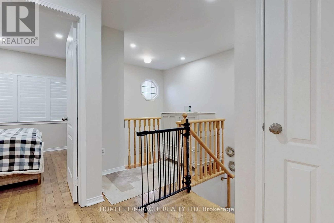
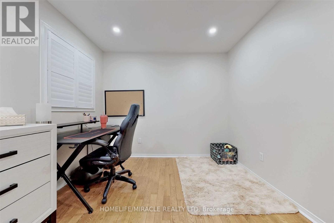
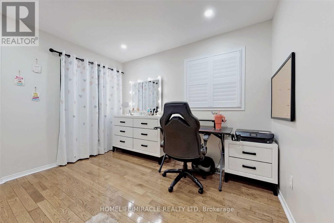
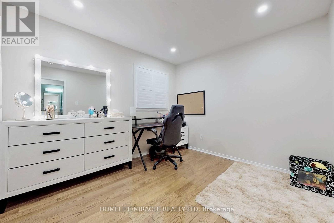
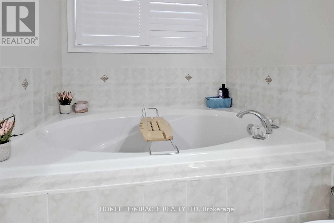
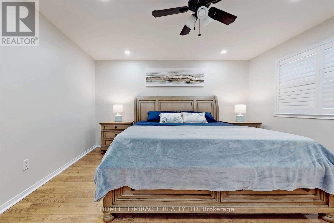
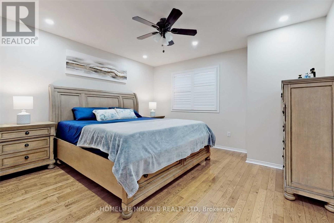
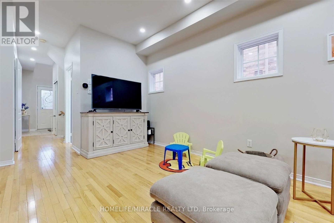
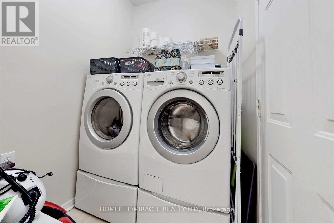
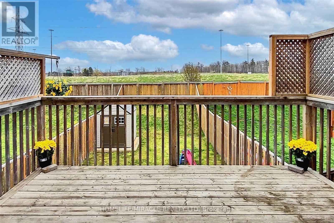
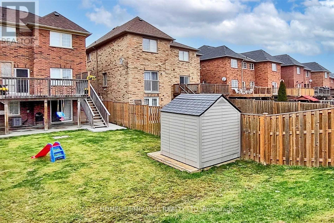
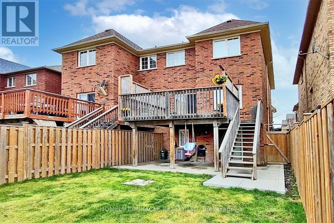
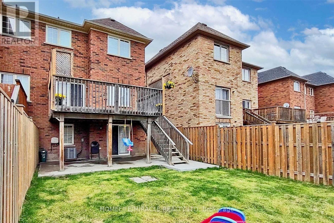
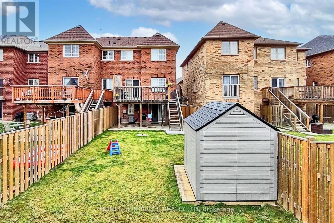
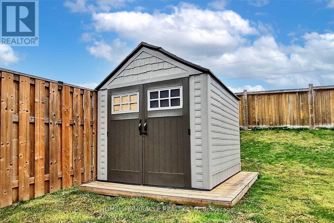
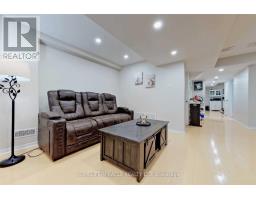
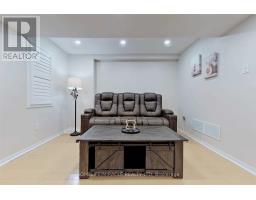
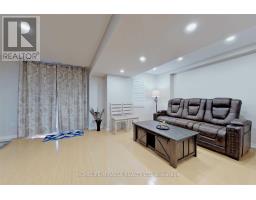
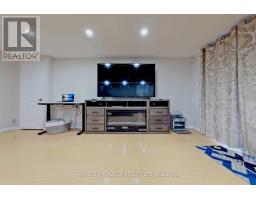
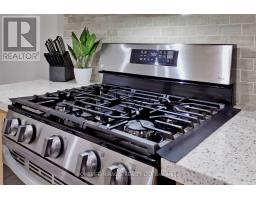
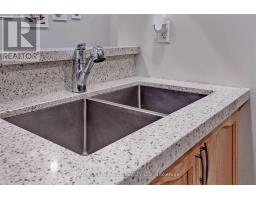
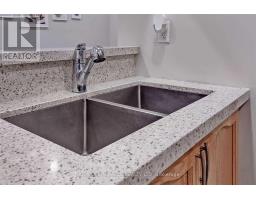
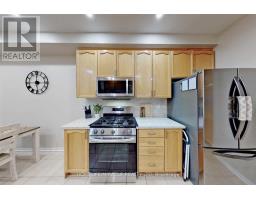
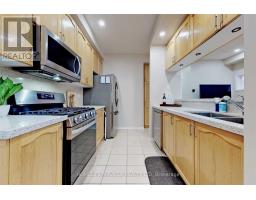
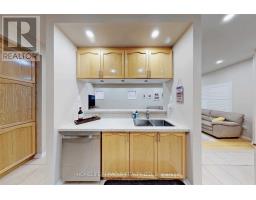
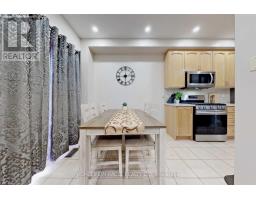
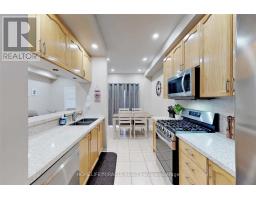
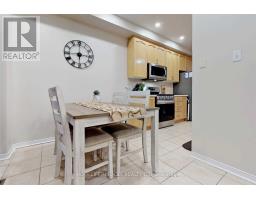
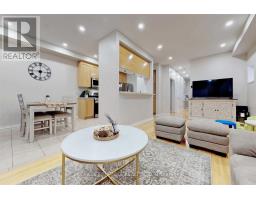
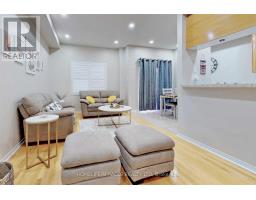
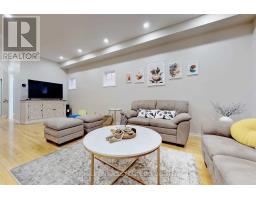
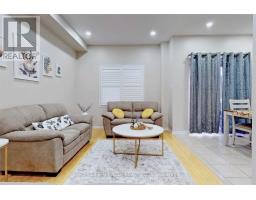
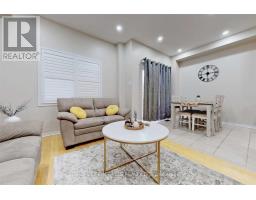
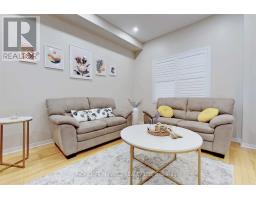
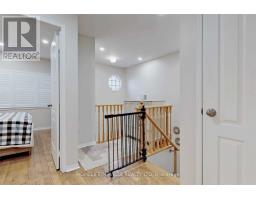
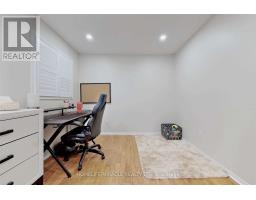
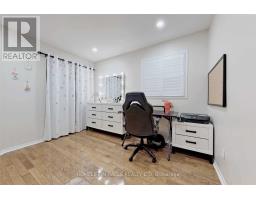
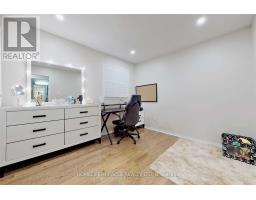
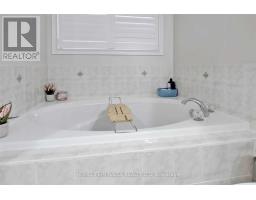
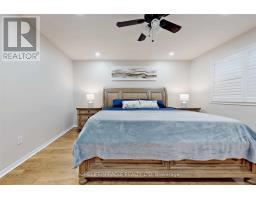
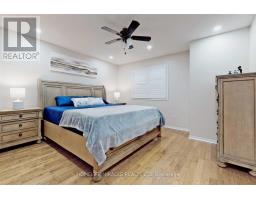
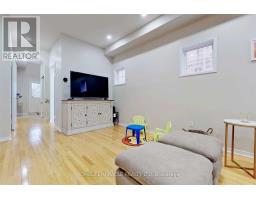
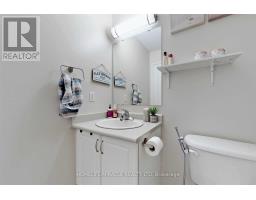
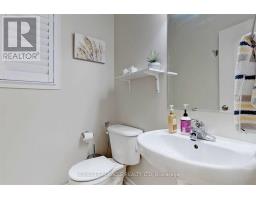
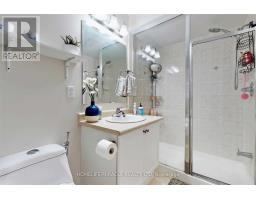
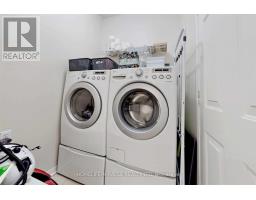
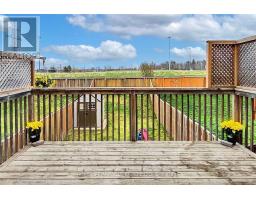
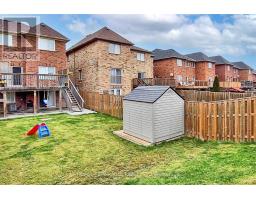
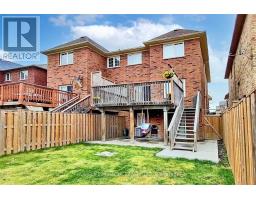
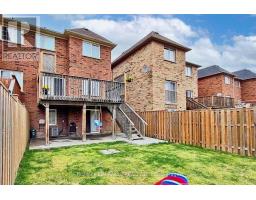
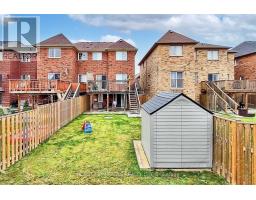
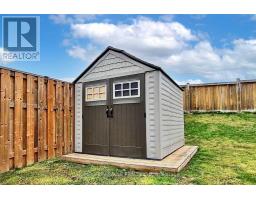
Welcome Home to Churchill Meadows! ?Beautifully upgraded and meticulously maintained 3-bedroom, 4-bathroom semi-detached home situated on a desirable ravine lot in one of Mississauga's most sought-after communities.Step inside to a bright, inviting interior featuring hardwood floors throughout, 9' smooth ceilings, fresh paint, new pot lights, and a beautifully updated kitchen with quartz countertops, breakfast bar, and stainless steel appliances (2021).The spacious primary bedroom offers a 4-piece ensuite and walk-in closet, while the convenient main-floor laundry and direct garage access add everyday functionality.The finished walkout basement with a 3-piece bathroom provides flexible space ideal for a family room, home office, recreation area, or potential in-law setup.Enjoy your private outdoor space with a fully fenced backyard, garden shed, extended driveway, and new side concrete, all backing onto a peaceful ravine setting.Located close to top-rated schools, parks, shopping, public transit, and major highways-this home offers the perfect blend of comfort, style, space, and convenience.A fantastic opportunity to lease a move-in-ready home in Churchill Meadows! (id:47351)
Property Details
|
MLS® Number
|
W13687424 |
|
Property Type
|
Single Family |
|
Community Name
|
Churchill Meadows |
|
Equipment Type
|
Water Heater |
|
Features
|
In Suite Laundry |
|
Parking Space Total
|
3 |
|
Rental Equipment Type
|
Water Heater |
Building
|
Bathroom Total
|
4 |
|
Bedrooms Above Ground
|
3 |
|
Bedrooms Below Ground
|
1 |
|
Bedrooms Total
|
4 |
|
Appliances
|
Dishwasher, Dryer, Microwave, Stove, Washer, Refrigerator |
|
Basement Development
|
Finished |
|
Basement Features
|
Walk Out |
|
Basement Type
|
N/a (finished) |
|
Construction Style Attachment
|
Semi-detached |
|
Cooling Type
|
Central Air Conditioning |
|
Exterior Finish
|
Brick |
|
Flooring Type
|
Hardwood, Laminate |
|
Foundation Type
|
Concrete |
|
Half Bath Total
|
1 |
|
Heating Fuel
|
Natural Gas |
|
Heating Type
|
Forced Air |
|
Stories Total
|
2 |
|
Size Interior
|
1,500 - 2,000 Sqft |
|
Type
|
House |
|
Utility Water
|
Municipal Water |
Parking
Land
|
Acreage
|
No |
|
Sewer
|
Sanitary Sewer |
Rooms
| Level |
Type |
Length |
Width |
Dimensions |
|
Second Level |
Primary Bedroom |
4.02 m |
6.32 m |
4.02 m x 6.32 m |
|
Second Level |
Bedroom 2 |
3.27 m |
3.16 m |
3.27 m x 3.16 m |
|
Second Level |
Bedroom 3 |
2.89 m |
3.38 m |
2.89 m x 3.38 m |
|
Basement |
Recreational, Games Room |
5.47 m |
5.62 m |
5.47 m x 5.62 m |
|
Basement |
Utility Room |
2.39 m |
3.66 m |
2.39 m x 3.66 m |
|
Main Level |
Living Room |
2.99 m |
3.54 m |
2.99 m x 3.54 m |
|
Main Level |
Kitchen |
2.56 m |
3.71 m |
2.56 m x 3.71 m |
|
Main Level |
Dining Room |
3.07 m |
3.88 m |
3.07 m x 3.88 m |
|
Main Level |
Laundry Room |
2.75 m |
1.59 m |
2.75 m x 1.59 m |
https://www.realtor.ca/real-estate/30168727/3258-angel-pass-drive-mississauga-churchill-meadows-churchill-meadows