4 Bedroom
4 Bathroom
2,500 - 3,000 sqft
Central Air Conditioning
Forced Air
$3,500 Monthly
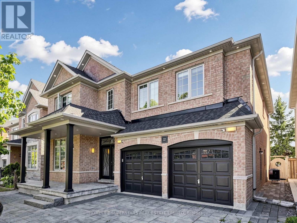
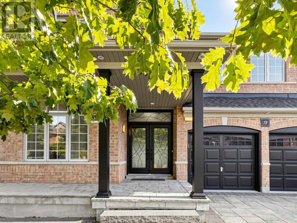
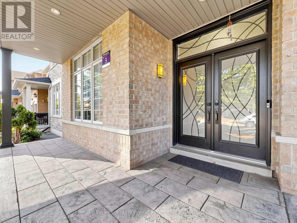
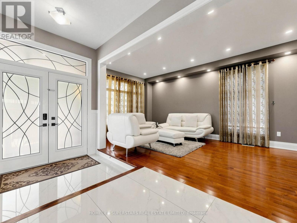
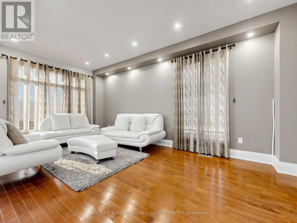
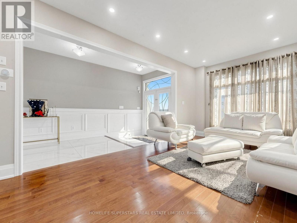
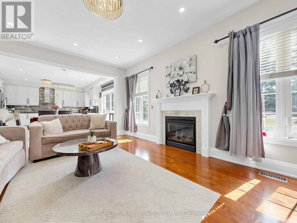

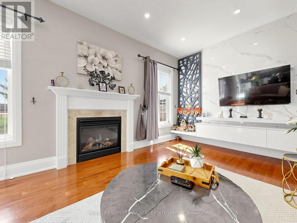
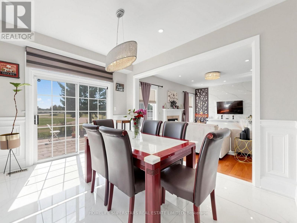
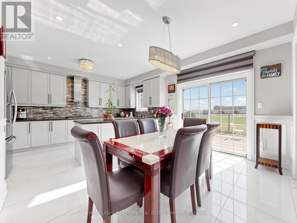
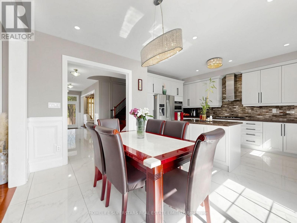
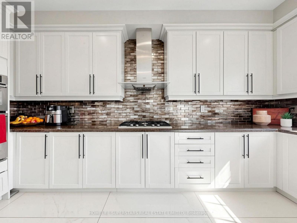
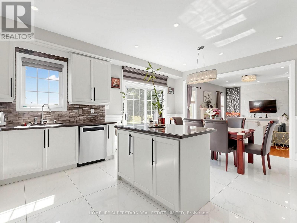
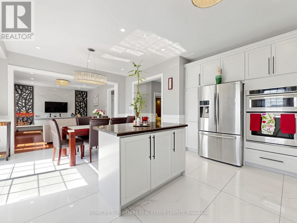
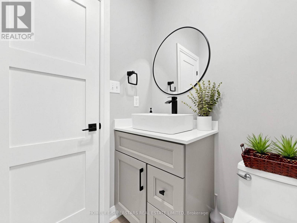
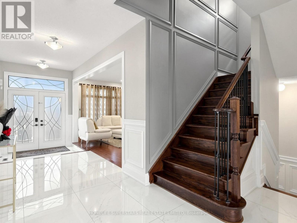
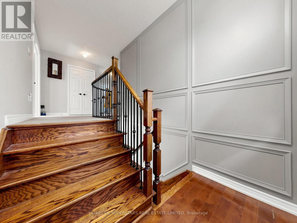
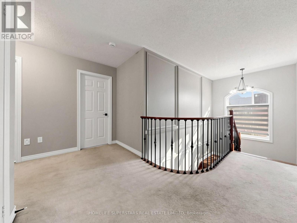
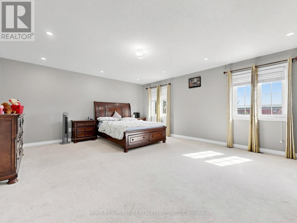
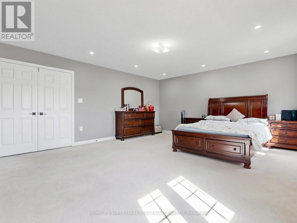
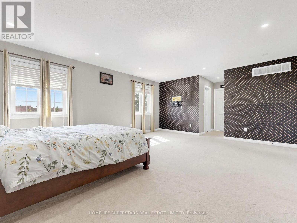
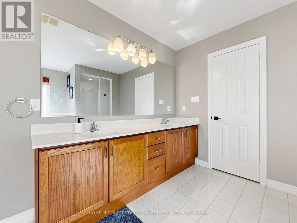
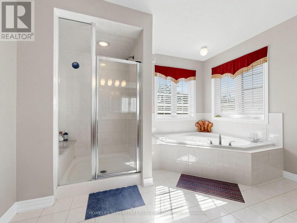
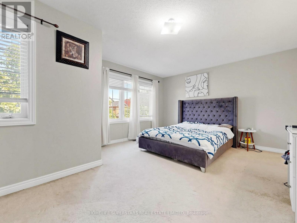
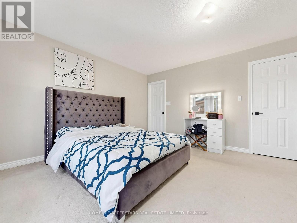
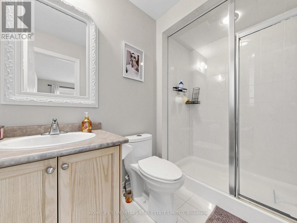
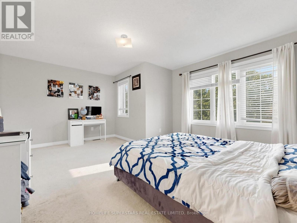
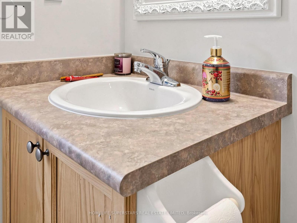
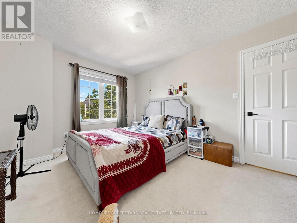
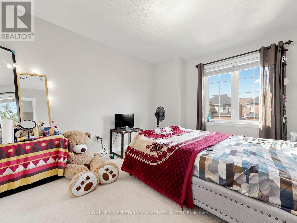
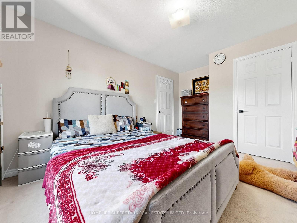
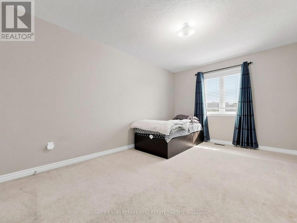
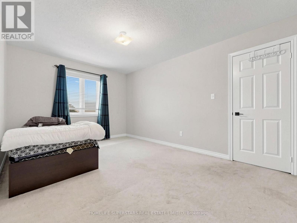
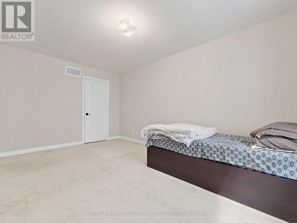
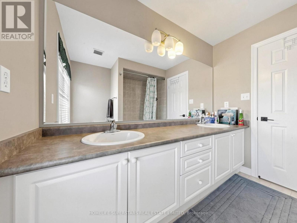
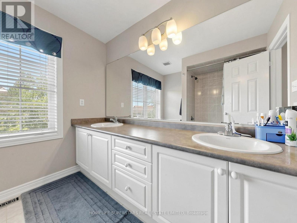
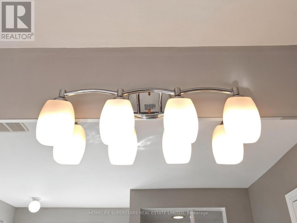
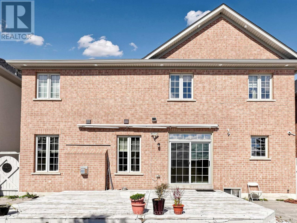
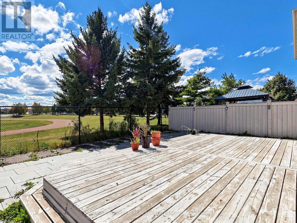
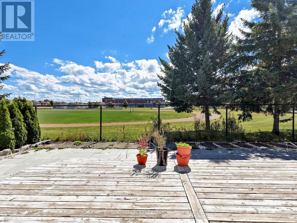
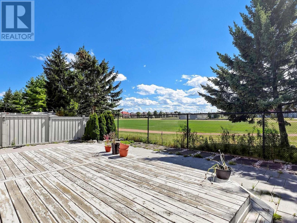
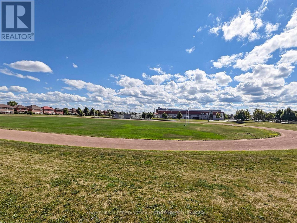
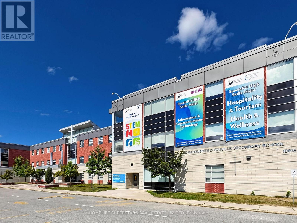
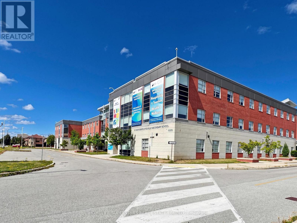
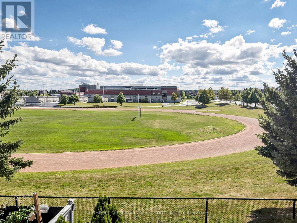
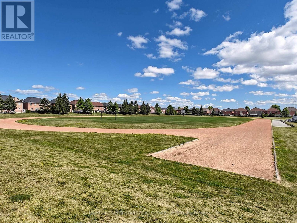
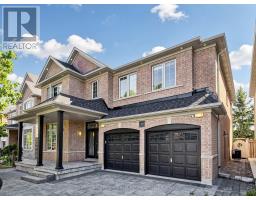
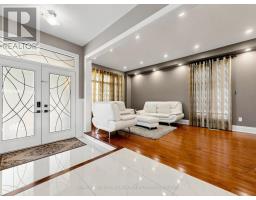
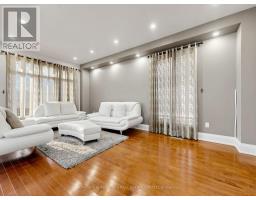
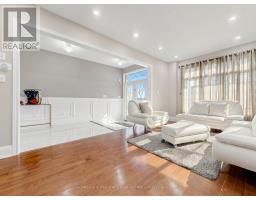
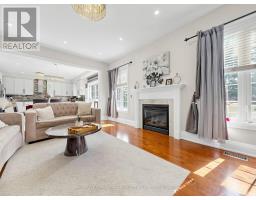
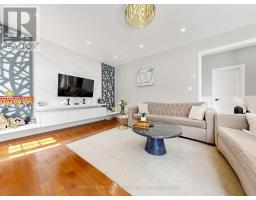
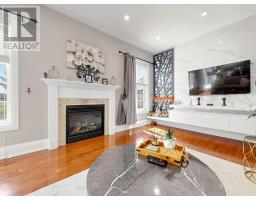
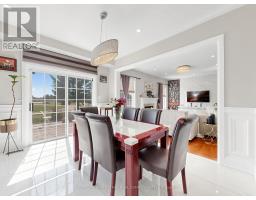
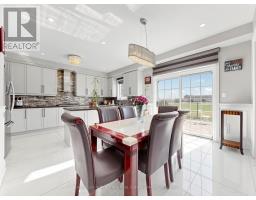
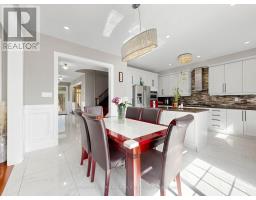
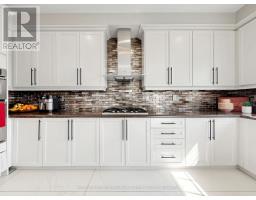
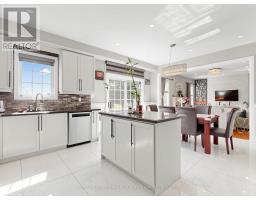
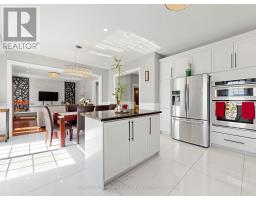
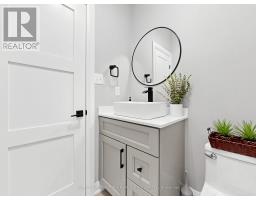
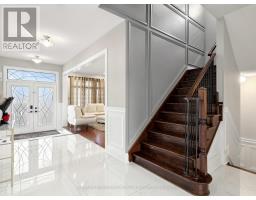
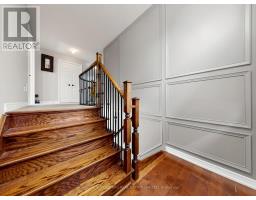
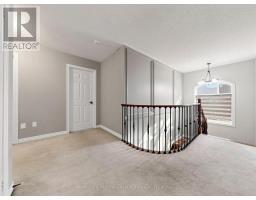
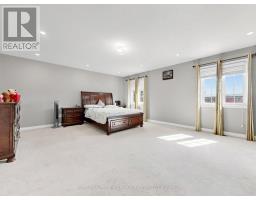
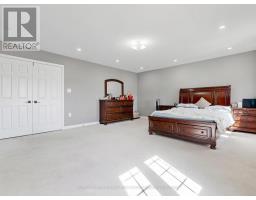
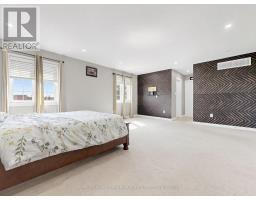
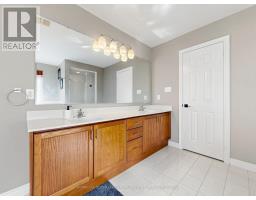
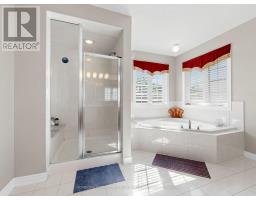
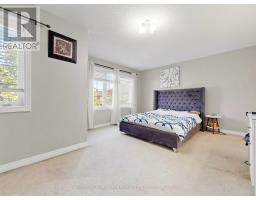
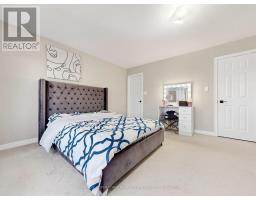
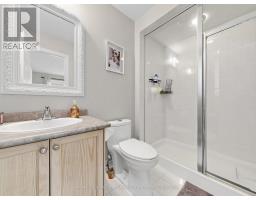
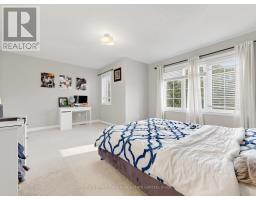
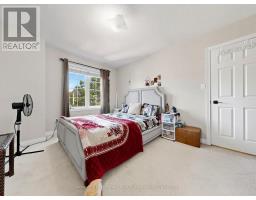
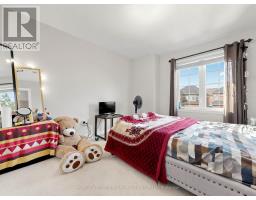
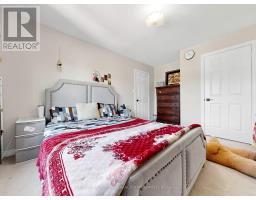
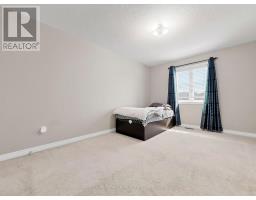
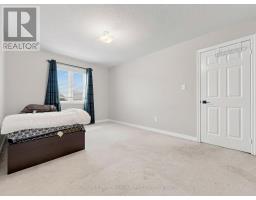
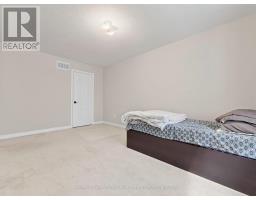
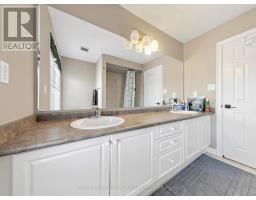
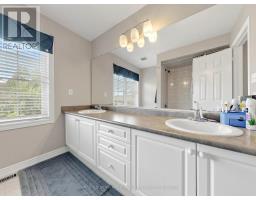
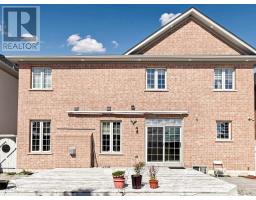
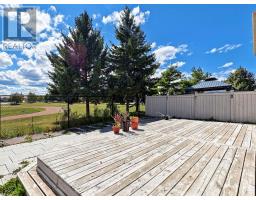
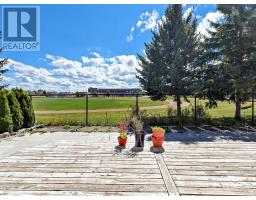
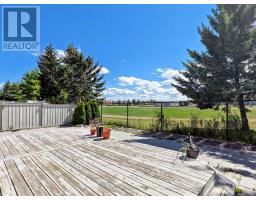
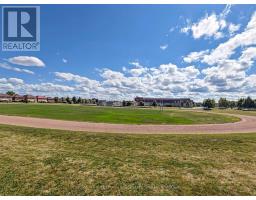
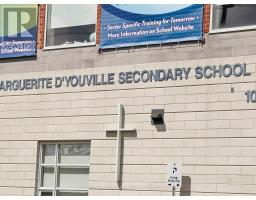
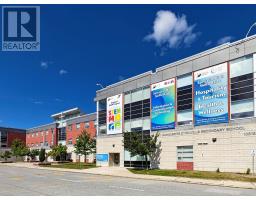
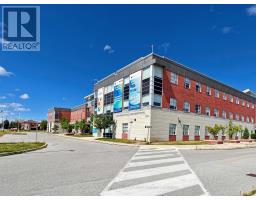
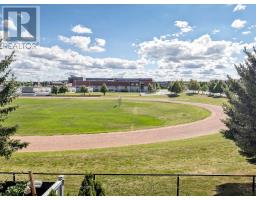
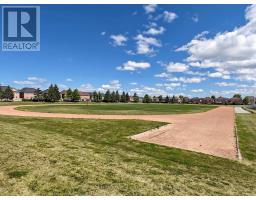
Executive home , fully upgraded ready for the new family in a one of the desired neighbourhood close to elementary/ middle/ high school both public and Catholic. Location is unbeaten with the amenities like play ground, Rec center, Library, Transit, Hwy, parks, plaza are all around the corner. Family safe neighbourhood. The main floor boasts Living/ Dining, family sized gourmet kitchen with breakfast area overlooks designer's finished family room. The walkout to the deck with no homes behind. You can enjoy the kids game(s) while relaxing on the deck. The upgrades include wainscotting, pot lights, designer feature wall, built in appliances and much more. Four generous sized bedrooms include two master bedrooms with 5 pc and 4 pc ensuite. Three full washrooms on the second floor add luxury and convenience. The property is little shy of3000 sqft. (id:47351)
Property Details
|
MLS® Number
|
W13685864 |
|
Property Type
|
Single Family |
|
Community Name
|
Sandringham-Wellington North |
|
Equipment Type
|
Water Heater |
|
Parking Space Total
|
6 |
|
Rental Equipment Type
|
Water Heater |
Building
|
Bathroom Total
|
4 |
|
Bedrooms Above Ground
|
4 |
|
Bedrooms Total
|
4 |
|
Appliances
|
Garage Door Opener Remote(s), Central Vacuum, Water Heater, Microwave, Oven, Stove, Window Coverings, Refrigerator |
|
Basement Type
|
Full |
|
Construction Style Attachment
|
Detached |
|
Cooling Type
|
Central Air Conditioning |
|
Exterior Finish
|
Brick |
|
Flooring Type
|
Hardwood, Porcelain Tile, Carpeted |
|
Foundation Type
|
Poured Concrete |
|
Half Bath Total
|
1 |
|
Heating Fuel
|
Natural Gas |
|
Heating Type
|
Forced Air |
|
Stories Total
|
2 |
|
Size Interior
|
2,500 - 3,000 Sqft |
|
Type
|
House |
|
Utility Water
|
Municipal Water |
Parking
Land
|
Acreage
|
No |
|
Sewer
|
Sanitary Sewer |
Rooms
| Level |
Type |
Length |
Width |
Dimensions |
|
Second Level |
Primary Bedroom |
5.8 m |
4.93 m |
5.8 m x 4.93 m |
|
Second Level |
Bedroom 2 |
4.68 m |
3.2 m |
4.68 m x 3.2 m |
|
Second Level |
Bedroom 3 |
3.71 m |
3.2 m |
3.71 m x 3.2 m |
|
Second Level |
Bedroom 4 |
5.28 m |
4.07 m |
5.28 m x 4.07 m |
|
Main Level |
Living Room |
5.8 m |
3.46 m |
5.8 m x 3.46 m |
|
Main Level |
Dining Room |
5.8 m |
3.46 m |
5.8 m x 3.46 m |
|
Main Level |
Kitchen |
4.88 m |
2.59 m |
4.88 m x 2.59 m |
|
Main Level |
Eating Area |
3.96 m |
3.2 m |
3.96 m x 3.2 m |
|
Main Level |
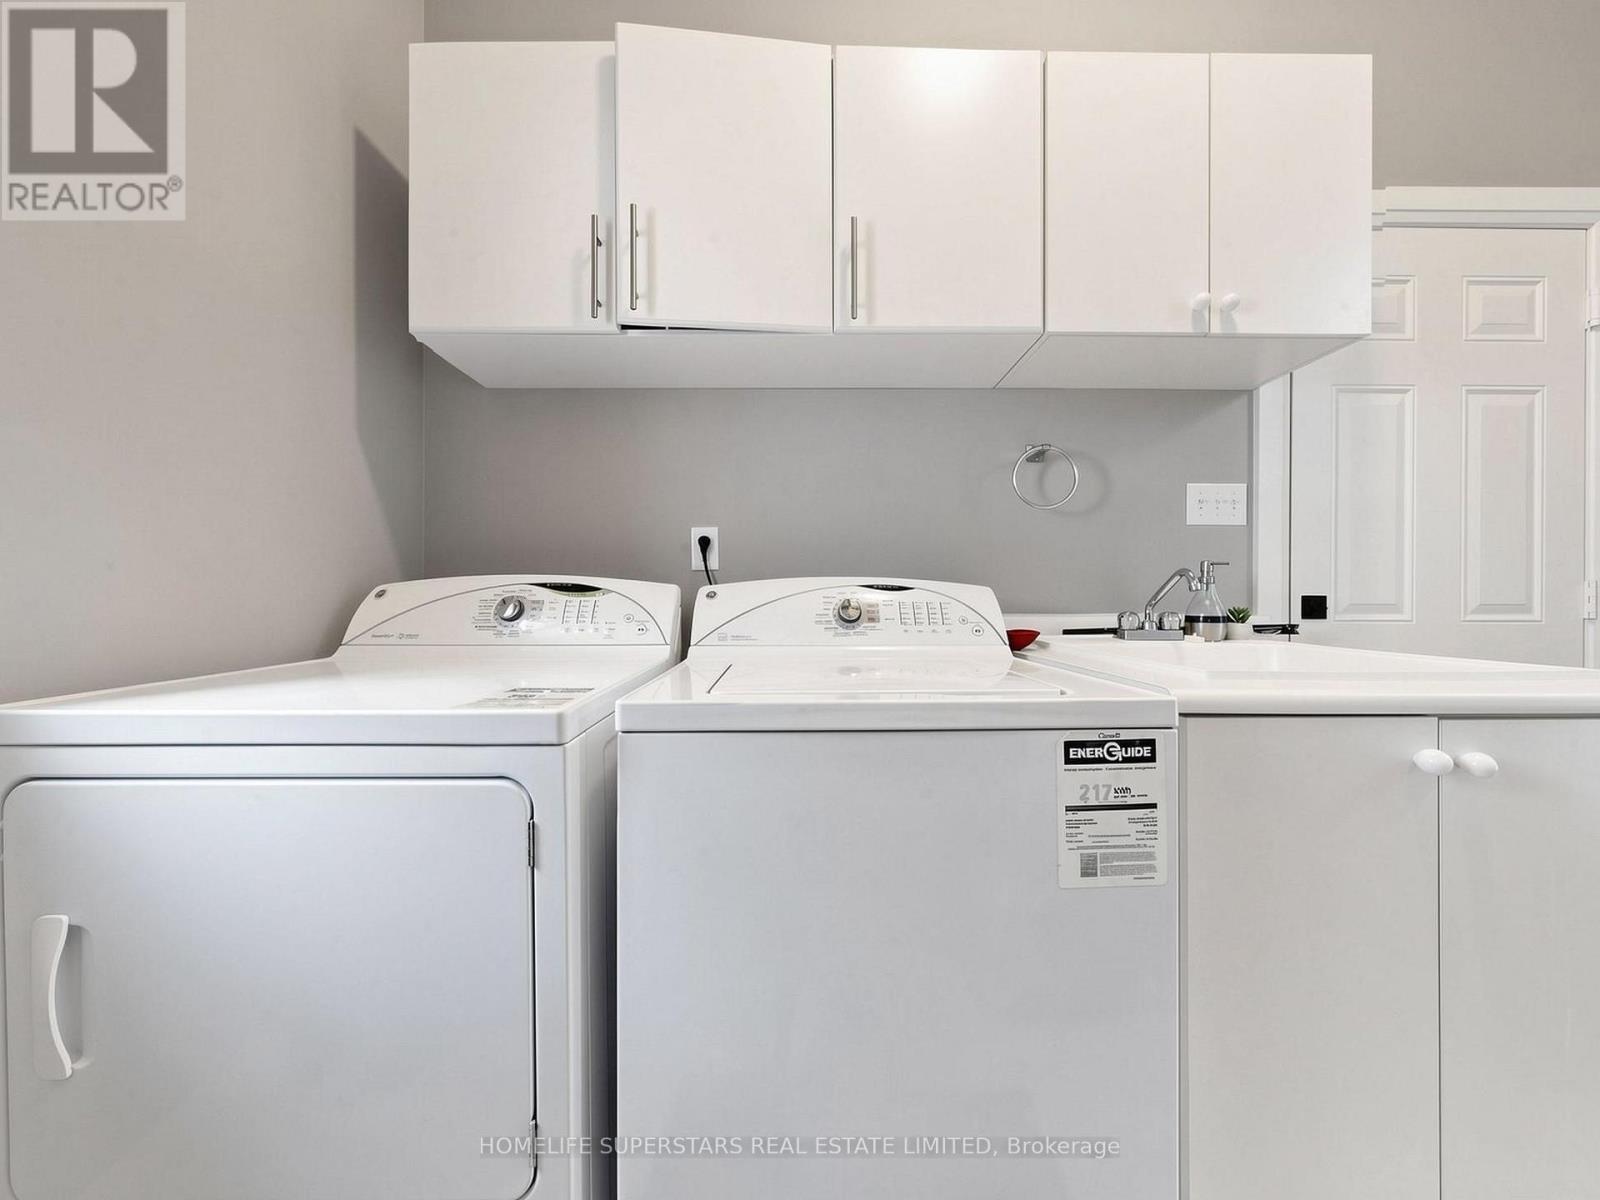
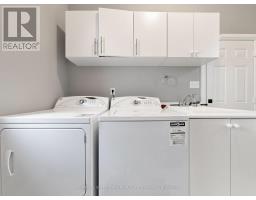
Laundry Room |
2.75 m |
1.82 m |
2.75 m x 1.82 m |
https://www.realtor.ca/real-estate/30167322/72-egypt-drive-brampton-sandringham-wellington-north-sandringham-wellington-north