4 Bedroom
3 Bathroom
1,500 - 2,000 sqft
Fireplace
Central Air Conditioning
Forced Air
Waterfront On Lake
Landscaped, Lawn Sprinkler
$899,900
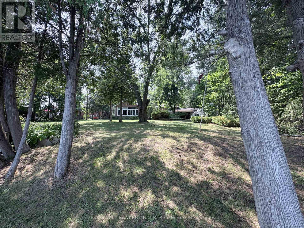
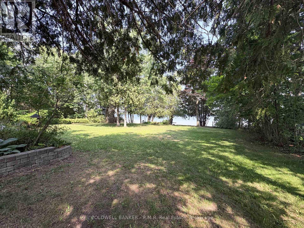
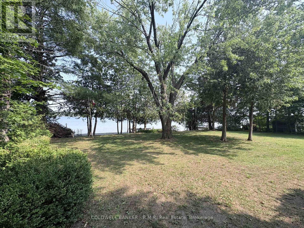
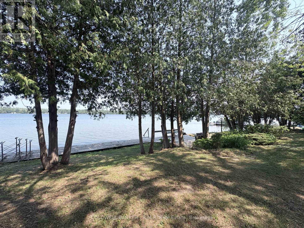
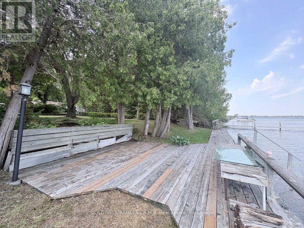
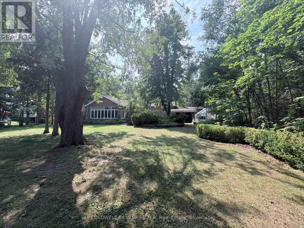
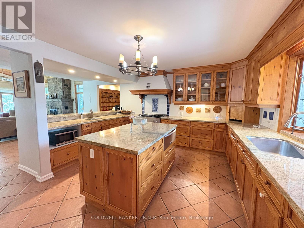
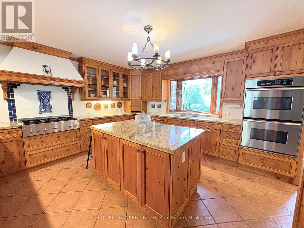
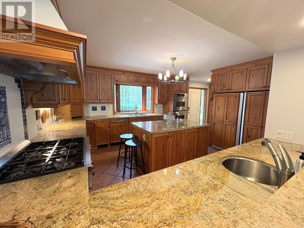
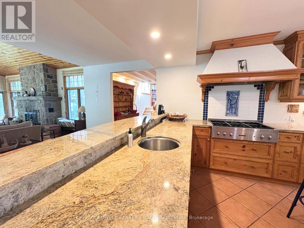
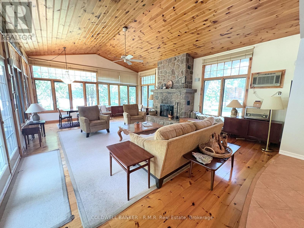
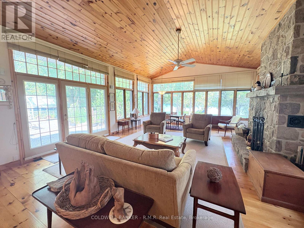
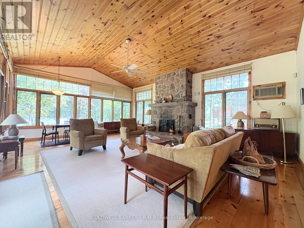
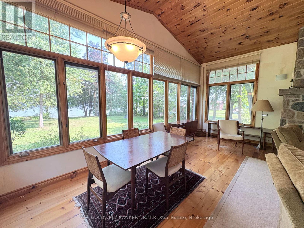
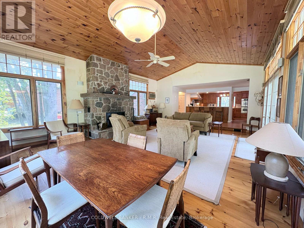
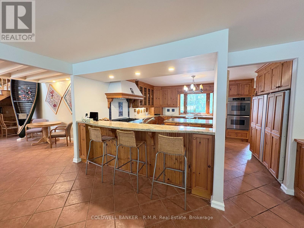
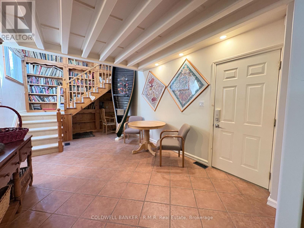
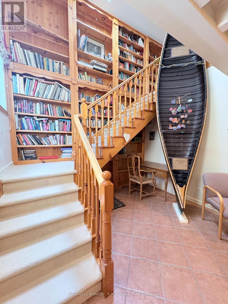
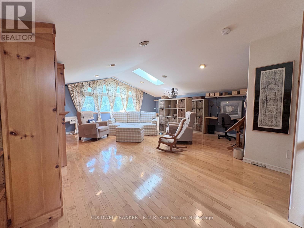
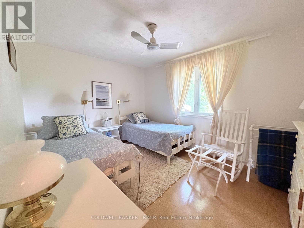
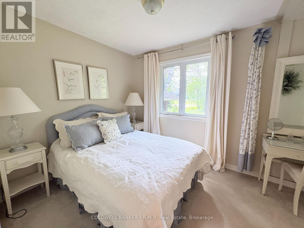
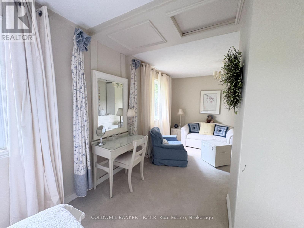
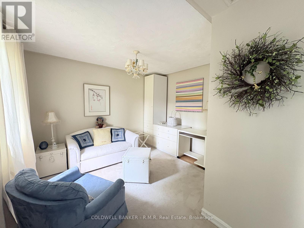
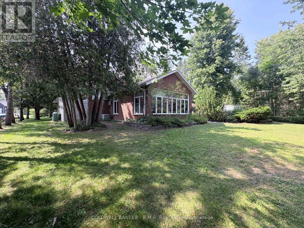
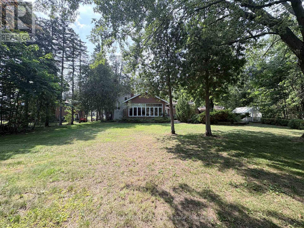
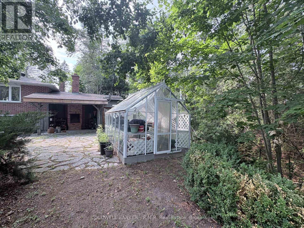
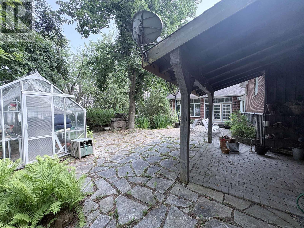
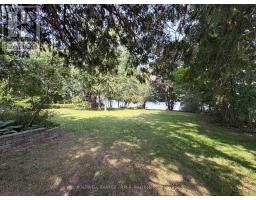
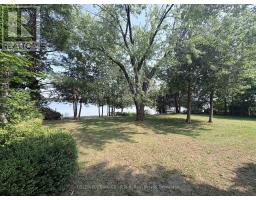
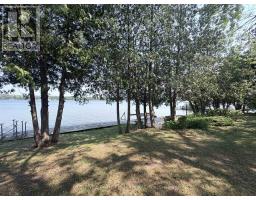
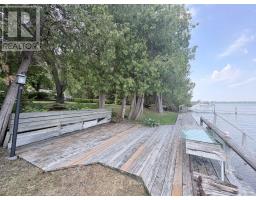
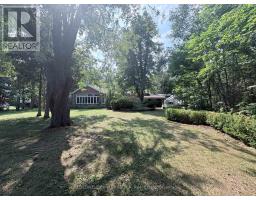
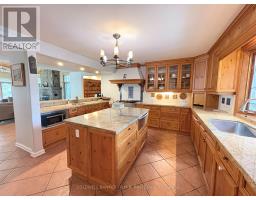
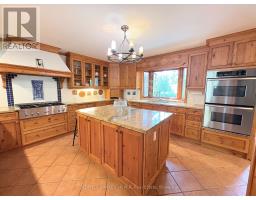
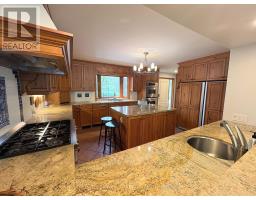
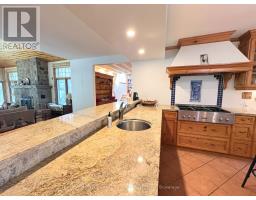
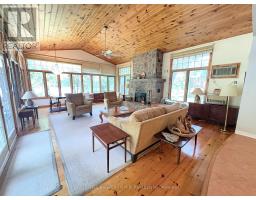
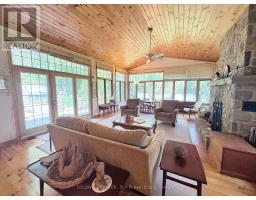
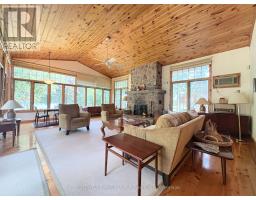
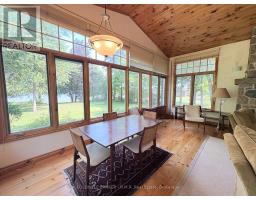
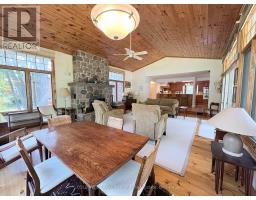
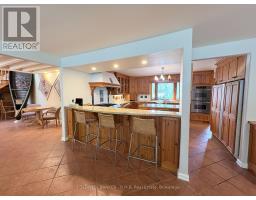
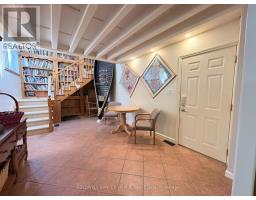
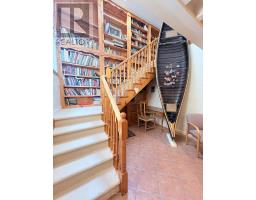
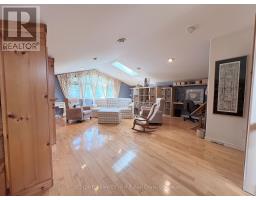
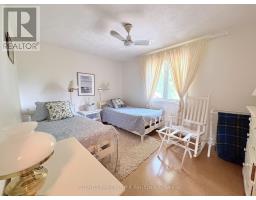
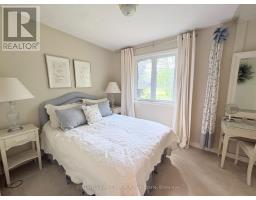
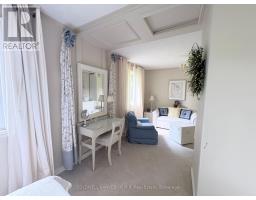
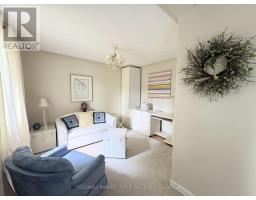
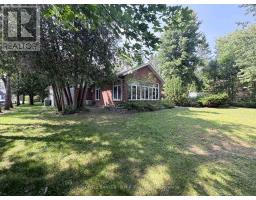
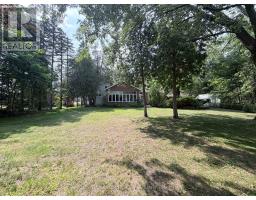
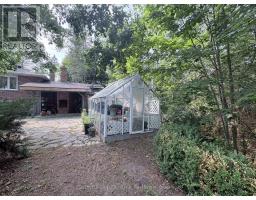
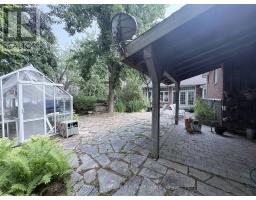
Canal Lake, part of the Trent Severn Waterway. The setting is remarkable-peaceful views, easy water access, and a private, tree-canopied lot that feels like a hidden retreat. The grounds are outstanding, featuring mature trees, an outdoor kitchen area for summer entertaining, a greenhouse, multiple sitting areas, and a charming water-feature pond ready for revitalization. A private patio overlooks the pond and landscaped gardens, creating a serene outdoor living space. Inside, the home is anchored by a stunning lakeside great room with pine floors, soaring cathedral ceilings, and a dramatic floor-to-ceiling stone fireplace. Sunlight fills the space, and a walkout leads directly to the patio and grounds. The chef inspired kitchen offers generous workspace, quality finishes, and an open connection to the great room-ideal for gatherings. With 4 bedrooms and 3 full baths, the layout is warm, inviting, and designed for year-round living. The primary suite is a private retreat with a walk-through closet and 3-pc bath. Three additional bedrooms and two more full baths provide comfort for family and guests. An attached two-car garage, paved roads, municipal water, and high-speed internet complete the package. Western Trent is known as a warm community with local golf course, and welcoming year-round atmosphere. Located approx 17 minutes to Beaverton, 30-35 minutes to Orillia and Lindsay, and 90 minutes from the GTA, this property blends privacy, character, and waterfront living into a truly special offering that absolutely must be seen to be fully appreciated ! (id:47351)
Property Details
|
MLS® Number
|
X13686404 |
|
Property Type
|
Single Family |
|
Community Name
|
Eldon |
|
Amenities Near By
|
Golf Nearby, Marina |
|
Community Features
|
School Bus |
|
Easement
|
Unknown |
|
Features
|
Cul-de-sac, Level Lot, Lighting, Level |
|
Parking Space Total
|
8 |
|
Structure
|
Deck, Patio(s), Porch, Shed, Greenhouse, Dock |
|
View Type
|
View, Lake View, Direct Water View |
|
Water Front Name
|
Canal Lake |
|
Water Front Type
|
Waterfront On Lake |
Building
|
Bathroom Total
|
3 |
|
Bedrooms Above Ground
|
4 |
|
Bedrooms Total
|
4 |
|
Age
|
31 To 50 Years |
|
Amenities
|
Fireplace(s) |
|
Appliances
|
Garage Door Opener Remote(s), Oven - Built-in, Central Vacuum, Dishwasher, Dryer, Hood Fan, Stove, Washer, Refrigerator |
|
Basement Development
|
Finished |
|
Basement Type
|
Partial (finished) |
|
Construction Style Attachment
|
Detached |
|
Construction Style Split Level
|
Sidesplit |
|
Cooling Type
|
Central Air Conditioning |
|
Exterior Finish
|
Brick, Vinyl Siding |
|
Fire Protection
|
Alarm System, Monitored Alarm, Security System |
|
Fireplace Present
|
Yes |
|
Fireplace Total
|
3 |
|
Foundation Type
|
Block |
|
Heating Fuel
|
Propane |
|
Heating Type
|
Forced Air |
|
Size Interior
|
1,500 - 2,000 Sqft |
|
Type
|
House |
|
Utility Water
|
Municipal Water |
Parking
Land
|
Access Type
|
Public Road, Year-round Access, Private Docking |
|
Acreage
|
No |
|
Land Amenities
|
Golf Nearby, Marina |
|
Landscape Features
|
Landscaped, Lawn Sprinkler |
|
Sewer
|
Septic System |
|
Size Depth
|
234 Ft |
|
Size Frontage
|
100 Ft |
|
Size Irregular
|
100 X 234 Ft |
|
Size Total Text
|
100 X 234 Ft |
|
Zoning Description
|
Rr3 As Per Geo |
Rooms
| Level |
Type |
Length |
Width |
Dimensions |
|
Lower Level |
Laundry Room |
1.83 m |
1.23 m |
1.83 m x 1.23 m |
|
Lower Level |
Bedroom 4 |
6.3 m |
3.54 m |
6.3 m x 3.54 m |
|
Main Level |
Eating Area |
2.73 m |
1.99 m |
2.73 m x 1.99 m |
|
Main Level |
Den |
3.48 m |
3.92 m |
3.48 m x 3.92 m |
|
Main Level |
Great Room |
5.81 m |
7.75 m |
5.81 m x 7.75 m |
|
Main Level |
Dining Room |
5.81 m |
7.75 m |
5.81 m x 7.75 m |
|
Main Level |
Foyer |
3.77 m |
2.18 m |
3.77 m x 2.18 m |
|
Main Level |
Kitchen |
4.29 m |
4.61 m |
4.29 m x 4.61 m |
|
Upper Level |
Bedroom 2 |
2.73 m |
6.49 m |
2.73 m x 6.49 m |
|
Upper Level |
Bedroom 3 |
4.04 m |
3.08 m |
4.04 m x 3.08 m |
|
Upper Level |
Primary Bedroom |
6.05 m |
6.36 m |
6.05 m x 6.36 m |
Utilities
|
Cable
|
Available |
|
Electricity
|
Installed |
|
Wireless
|
Available |
|
Electricity Connected
|
Connected |
|
Telephone
|
Connected |
https://www.realtor.ca/real-estate/30167699/60-pinewood-boulevard-kawartha-lakes-eldon-eldon