4114 Obsidian Street Ottawa, Ontario K2J 6X9
$2,750 Monthly
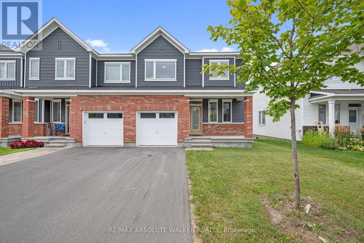
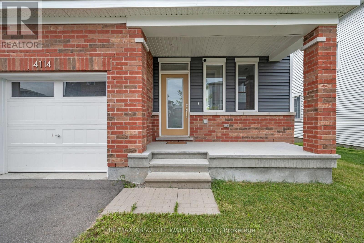
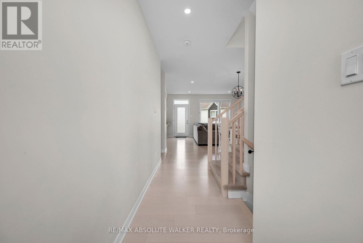
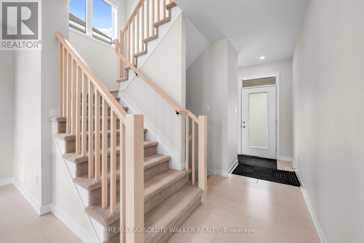
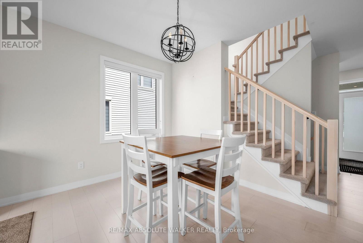
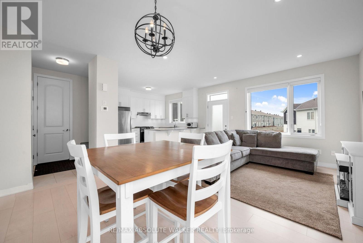
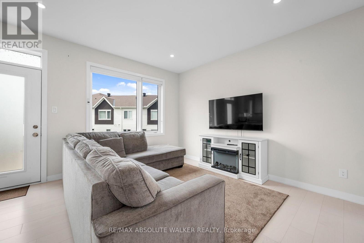

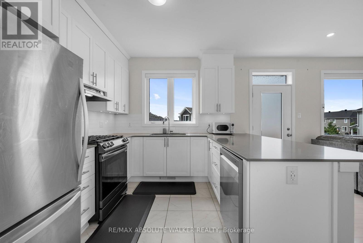
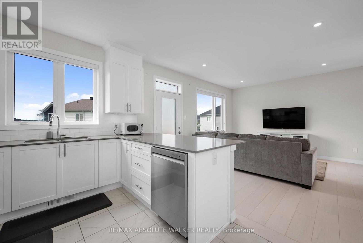
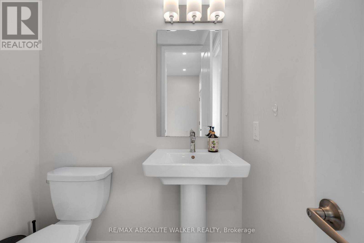
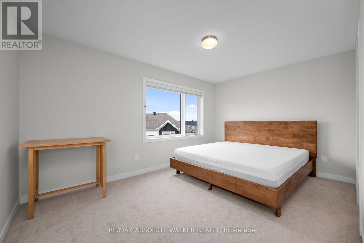
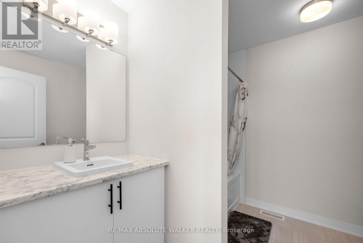
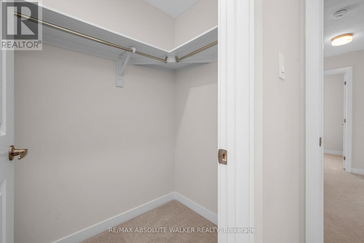
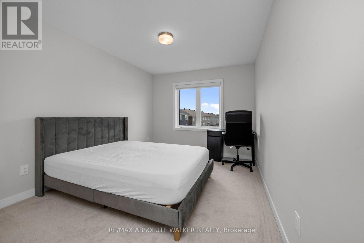
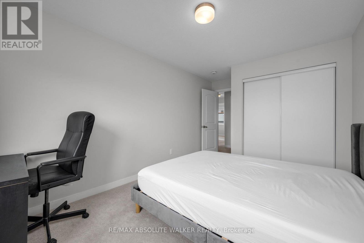
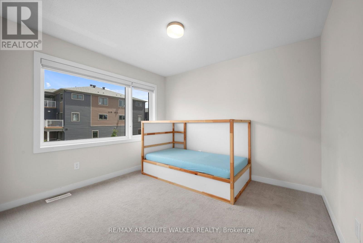
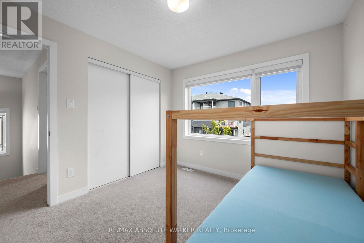
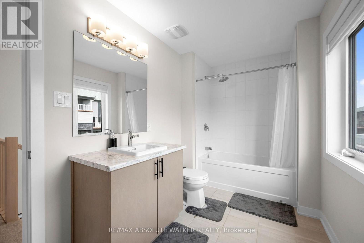
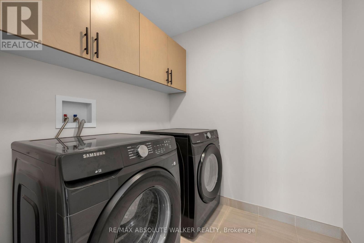
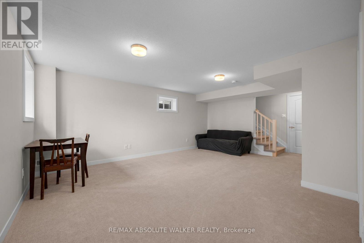
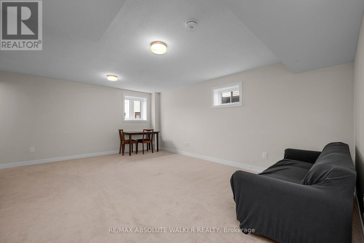
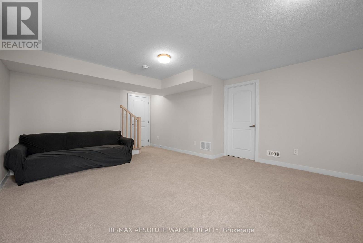
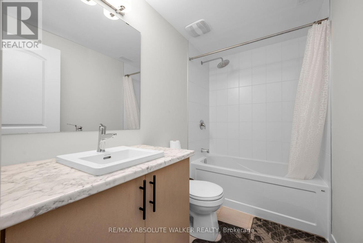
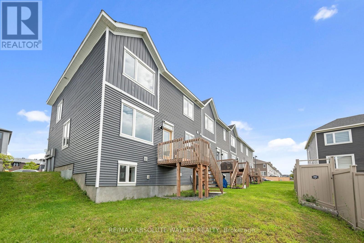
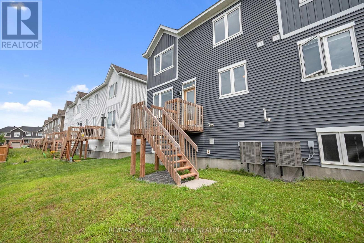
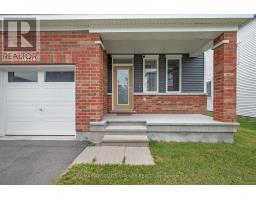
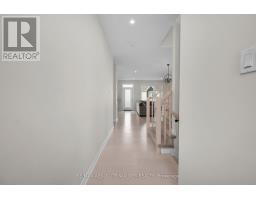
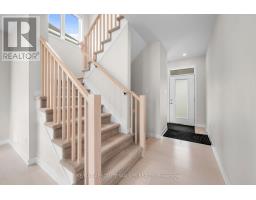
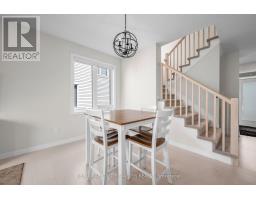
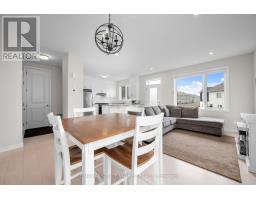
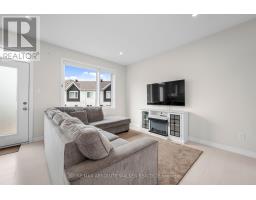
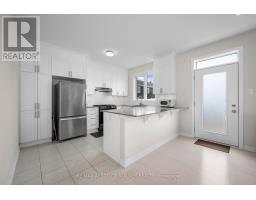
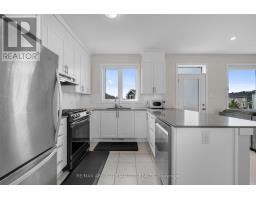
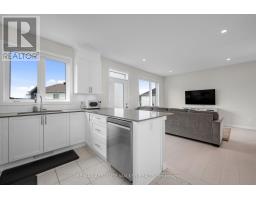
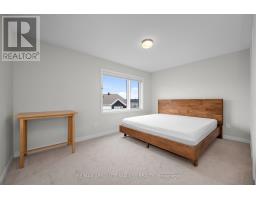
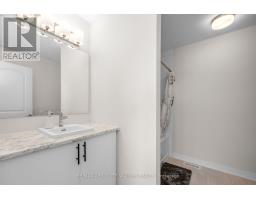
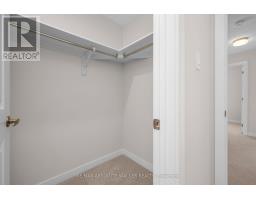
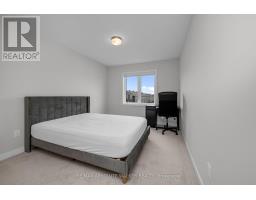
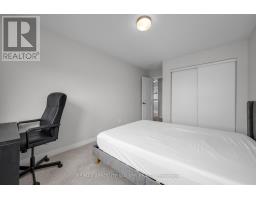
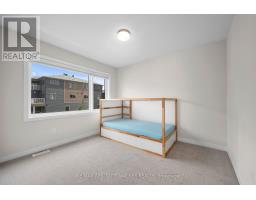
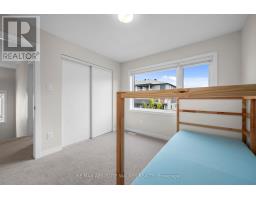
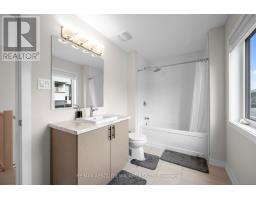
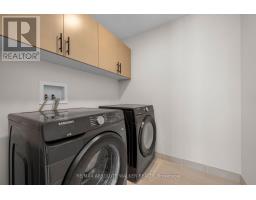
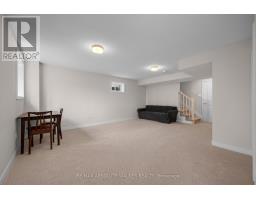
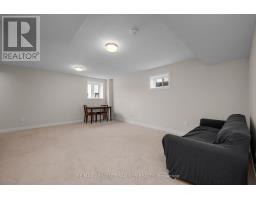
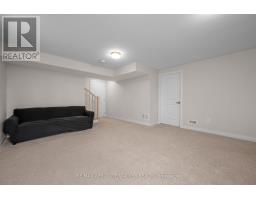

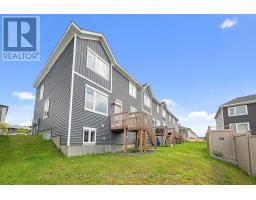
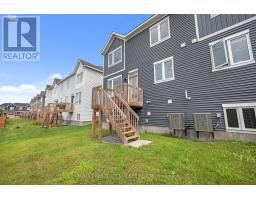
Welcome to this spacious 3-bedroom, 3.5-bath end-unit townhouse offering over 2,000 sq. ft. of well-designed living space. The bright, open-concept main level features 9-foot ceilings, maple hardwood flooring, and generous living and dining areas that are ideal for both everyday living and entertaining. At the heart of the home is a large chef-inspired kitchen with stainless steel appliances, granite countertops, ample cabinetry, and an oversized island with breakfast bar seating. Upstairs, the impressive primary bedroom includes a walk-in closet and private 3-piece ensuite, while two additional bedrooms, a full bathroom, and convenient second-floor laundry complete the level. The finished lookout basement adds valuable living space with a comfortable family or recreation room, a full 3-piece bathroom, a dedicated storage room, and additional unfinished storage. Ideally located close to parks, schools, shopping, restaurants, Costco, Home Depot, and convenient highway access, this well-appointed end unit delivers space, functionality, and everyday convenience in a desirable setting. Property can come fully furnished with high quality, lightly used furniture for an additional $50/month. (id:47351)
Property Details
| MLS® Number | X13686494 |
| Property Type | Single Family |
| Community Name | 7711 - Barrhaven - Half Moon Bay |
| Equipment Type | Water Heater |
| Parking Space Total | 3 |
| Rental Equipment Type | Water Heater |
Building
| Bathroom Total | 3 |
| Bedrooms Above Ground | 3 |
| Bedrooms Total | 3 |
| Appliances | Dishwasher, Dryer, Hood Fan, Stove, Washer, Refrigerator |
| Basement Development | Finished |
| Basement Type | Full (finished) |
| Construction Style Attachment | Attached |
| Cooling Type | Central Air Conditioning |
| Exterior Finish | Vinyl Siding, Brick |
| Foundation Type | Concrete |
| Half Bath Total | 1 |
| Heating Fuel | Natural Gas |
| Heating Type | Forced Air |
| Stories Total | 2 |
| Size Interior | 1,500 - 2,000 Sqft |
| Type | Row / Townhouse |
| Utility Water | Municipal Water |
Parking
| Attached Garage | |
| Garage |
Land
| Acreage | No |
| Sewer | Sanitary Sewer |
| Size Depth | 69 Ft ,10 In |
| Size Frontage | 32 Ft ,2 In |
| Size Irregular | 32.2 X 69.9 Ft |
| Size Total Text | 32.2 X 69.9 Ft |
Rooms
| Level | Type | Length | Width | Dimensions |
|---|---|---|---|---|
| Second Level | Primary Bedroom | 3.09 m | 4.26 m | 3.09 m x 4.26 m |
| Second Level | Bedroom | 3.65 m | 2.94 m | 3.65 m x 2.94 m |
| Second Level | Bedroom | 3.58 m | 3.02 m | 3.58 m x 3.02 m |
| Main Level | Dining Room | 1.93 m | 4.16 m | 1.93 m x 4.16 m |
| Main Level | Living Room | 3.81 m | 4.41 m | 3.81 m x 4.41 m |
| Main Level | Kitchen | 3.81 m | 3.2 m | 3.81 m x 3.2 m |
https://www.realtor.ca/real-estate/30167740/4114-obsidian-street-ottawa-7711-barrhaven-half-moon-bay

The trademarks REALTOR®, REALTORS®, and the REALTOR® logo are controlled by The Canadian Real Estate Association (CREA) and identify real estate professionals who are members of CREA. The trademarks MLS®, Multiple Listing Service® and the associated logos are owned by The Canadian Real Estate Association (CREA) and identify the quality of services provided by real estate professionals who are members of CREA. The trademark DDF® is owned by The Canadian Real Estate Association (CREA) and identifies CREA's Data Distribution Facility (DDF®)
August 18 2026 02:23:30
Ottawa Real Estate Board