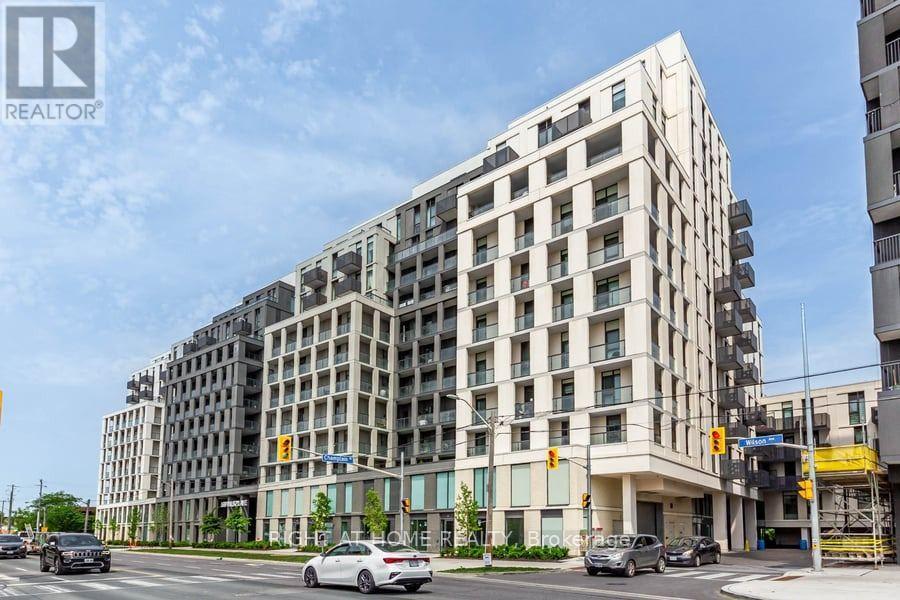
423 - 500 Wilson Avenue Toronto, Ontario M3H 0E5

$2,350 Monthly
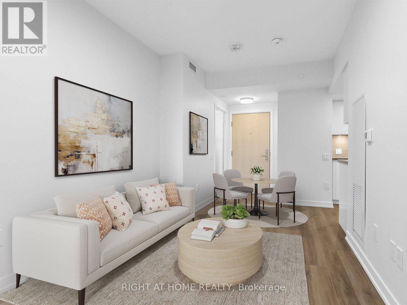
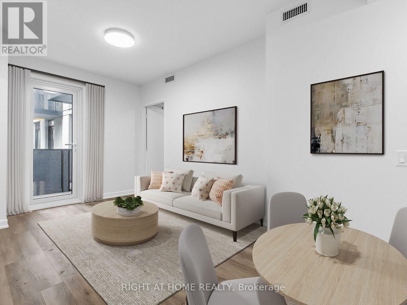
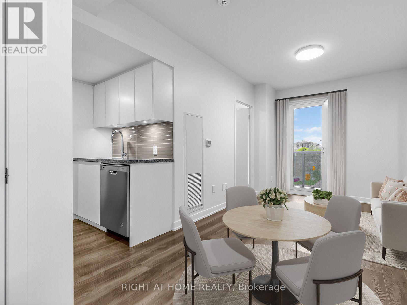
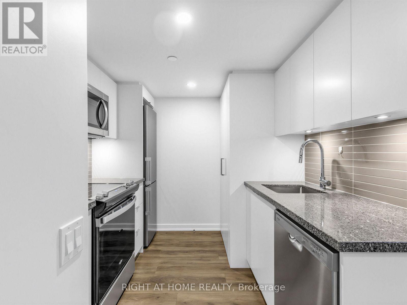
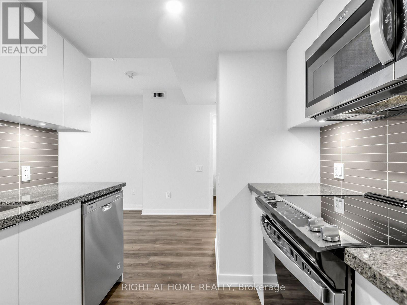
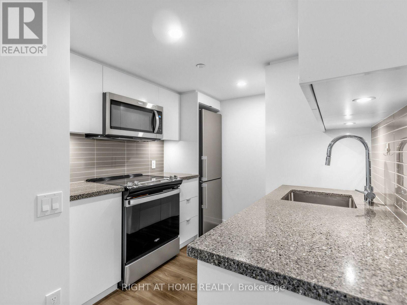
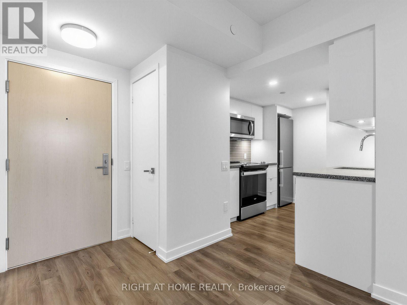
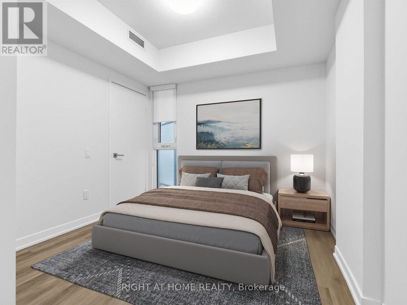
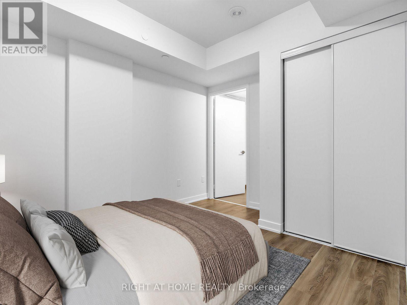
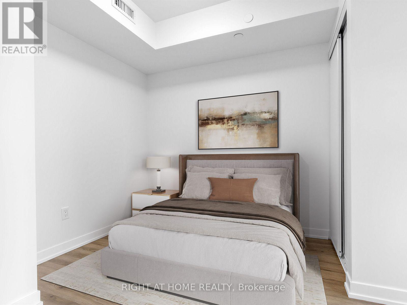
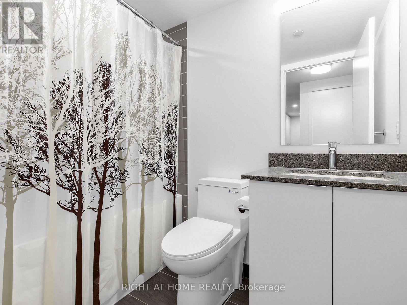
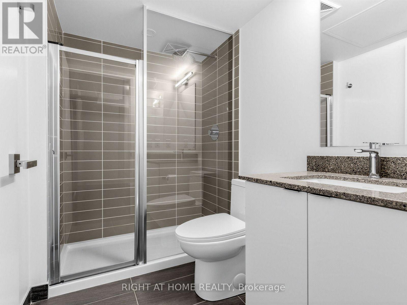
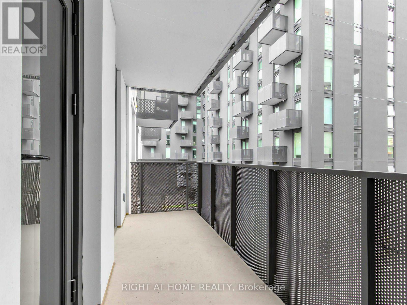
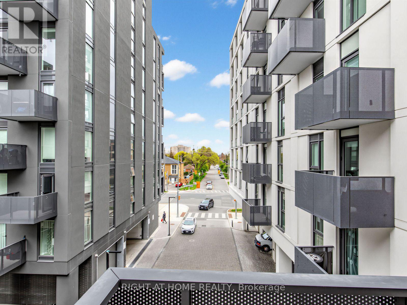
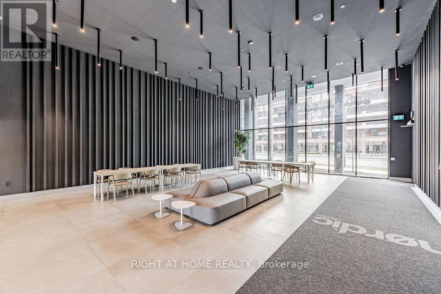
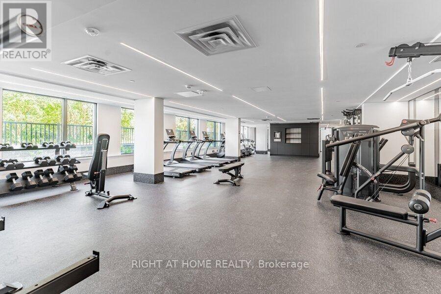
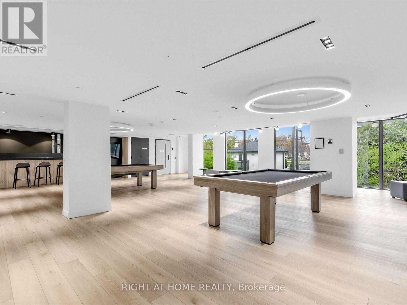
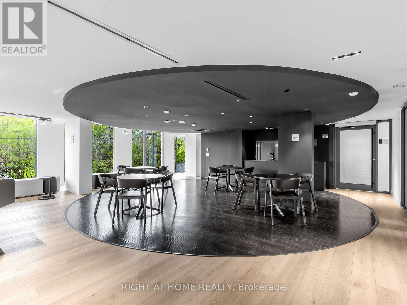
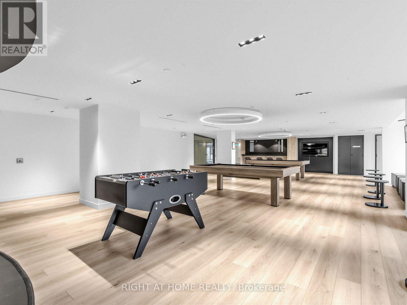
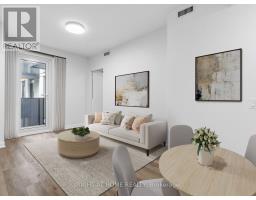
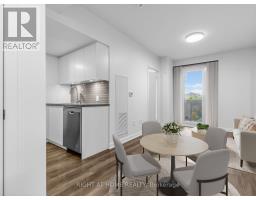
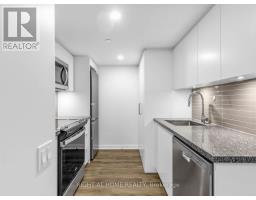
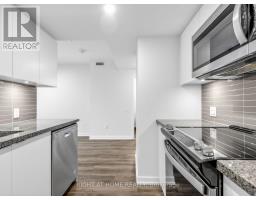
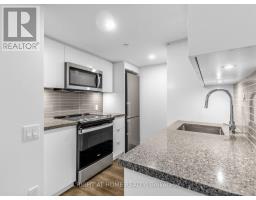
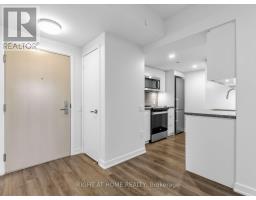
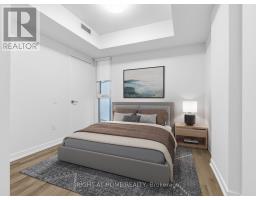
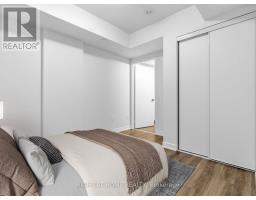
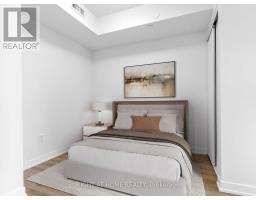
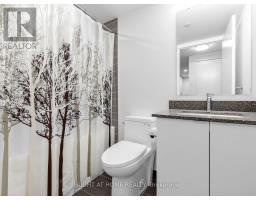
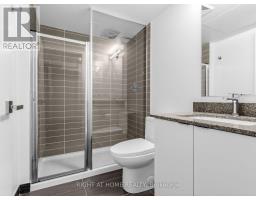
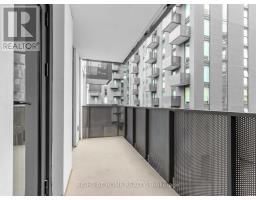
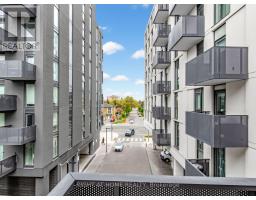
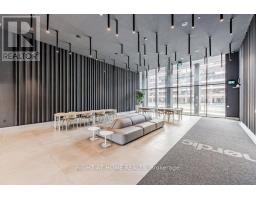
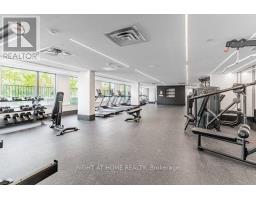
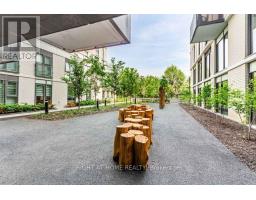

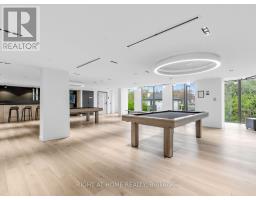
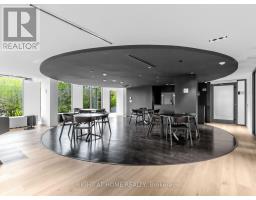
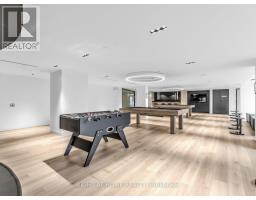
Freshly Painted Modern 2 Bed 2 Bath Condo in prime location with 98/100 Transit Score. South Facing Unit with Large Balcony (90 sqft). Walk to Wilson Subway Stn., 1 stop to Yorkdale Mall, 4 subway stops to York University. Shopping plaza with Costco, Home Depot, Restaurants just around the corner. Minutes to Hwy 401. Condo Amenities provide 24 hrs Concierge/Security, Fitness Centre, Yoga/Pilates Studio, Multipurpose room to entertain guests and more. All Utilities to be covered by Tenant. Some pictures are virtually staged. Property is vacant and unfurnished. (id:47351)
Property Details
| MLS® Number | C13686254 |
| Property Type | Single Family |
| Community Name | Clanton Park |
| Amenities Near By | Public Transit |
| Community Features | Pets Allowed With Restrictions |
| Features | Balcony, Carpet Free |
Building
| Bathroom Total | 2 |
| Bedrooms Above Ground | 2 |
| Bedrooms Total | 2 |
| Age | 0 To 5 Years |
| Amenities | Security/concierge, Exercise Centre, Party Room, Visitor Parking, Storage - Locker |
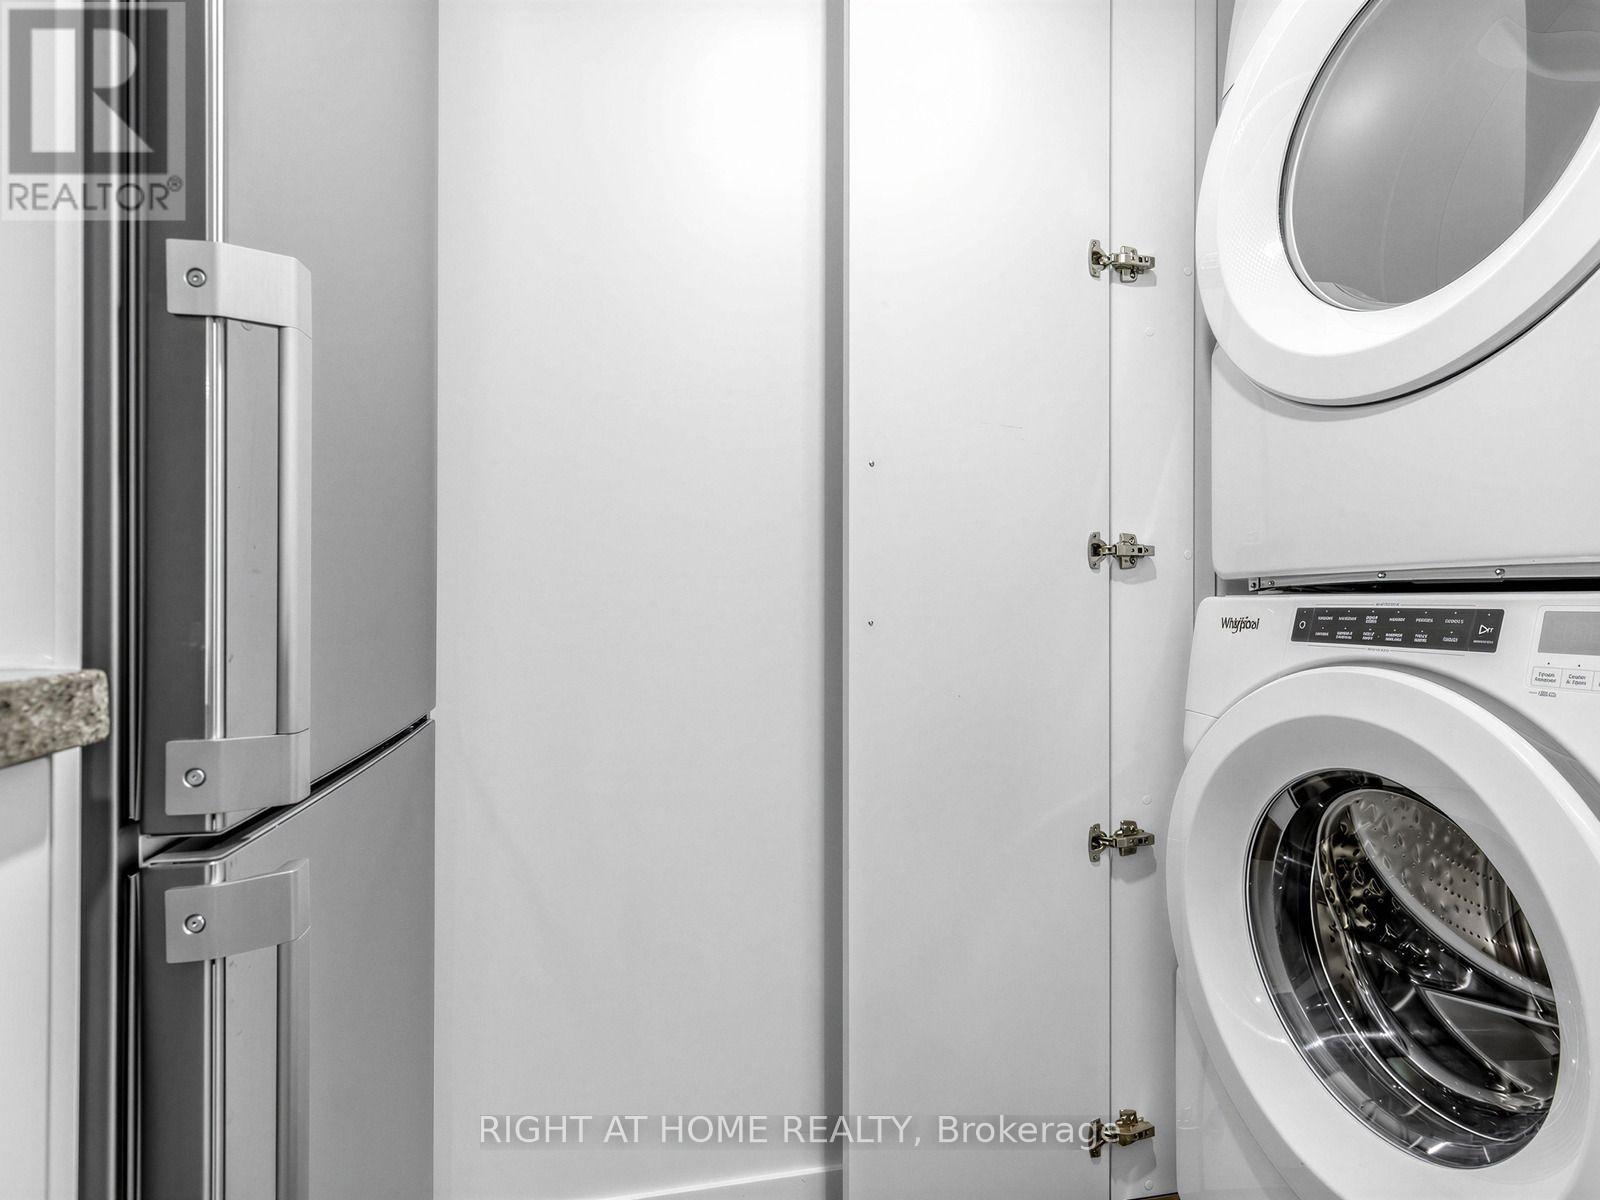
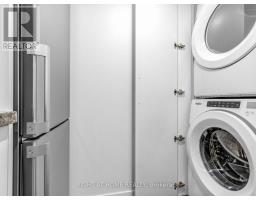
| Appliances | Dryer, Microwave, Hood Fan, Washer |
| Basement Type | None |
| Cooling Type | Central Air Conditioning |
| Exterior Finish | Concrete |
| Fire Protection | Monitored Alarm, Smoke Detectors |
| Flooring Type | Vinyl |
| Heating Fuel | Electric |
| Heating Type | Heat Pump |
| Size Interior | 500 - 599 Sqft |
| Type | Apartment |
Parking
| No Garage |
Land
| Acreage | No |
| Land Amenities | Public Transit |
Rooms
| Level | Type | Length | Width | Dimensions |
|---|---|---|---|---|
| Main Level | Living Room | 5.79 m | 2.82 m | 5.79 m x 2.82 m |
| Main Level | Dining Room | 5.79 m | 2.82 m | 5.79 m x 2.82 m |
| Main Level | Kitchen | 2.69 m | 2.57 m | 2.69 m x 2.57 m |
| Main Level | Primary Bedroom | 3.53 m | 2.74 m | 3.53 m x 2.74 m |
| Main Level | Bedroom 2 | 3.12 m | 2.49 m | 3.12 m x 2.49 m |
https://www.realtor.ca/real-estate/30167796/423-500-wilson-avenue-toronto-clanton-park-clanton-park

The trademarks REALTOR®, REALTORS®, and the REALTOR® logo are controlled by The Canadian Real Estate Association (CREA) and identify real estate professionals who are members of CREA. The trademarks MLS®, Multiple Listing Service® and the associated logos are owned by The Canadian Real Estate Association (CREA) and identify the quality of services provided by real estate professionals who are members of CREA. The trademark DDF® is owned by The Canadian Real Estate Association (CREA) and identifies CREA's Data Distribution Facility (DDF®)
August 18 2026 02:30:36
Toronto Regional Real Estate Board