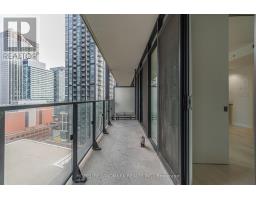
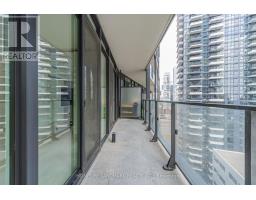
1 Bedroom
1 Bathroom
0 - 499 sqft
Central Air Conditioning
Forced Air
$2,250 Monthly
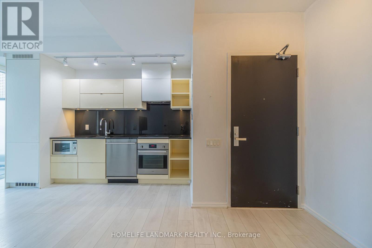
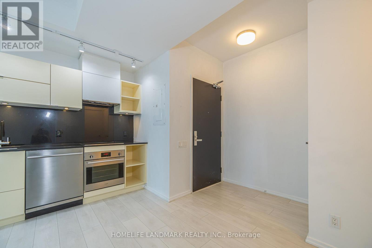
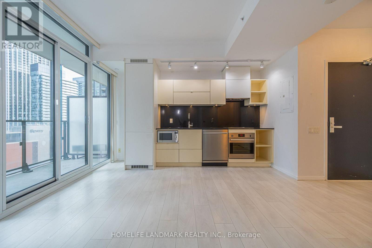
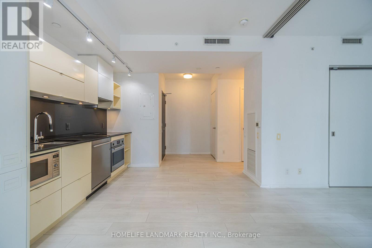
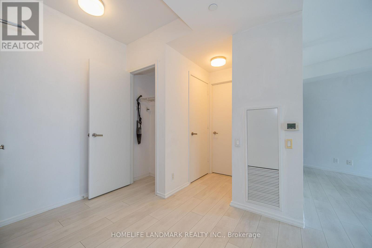
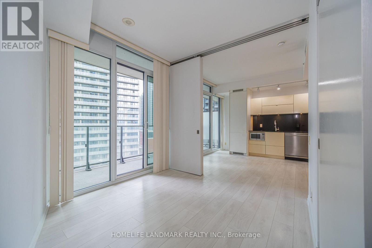
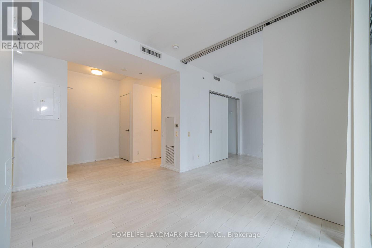
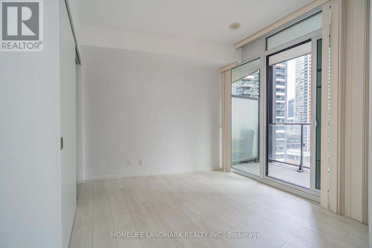
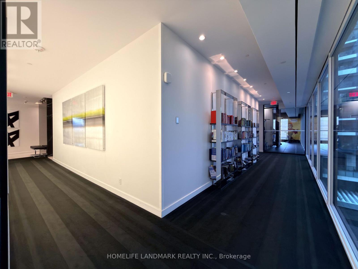
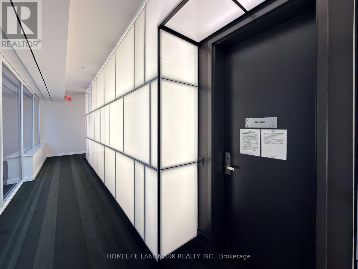
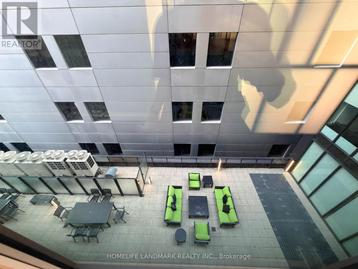
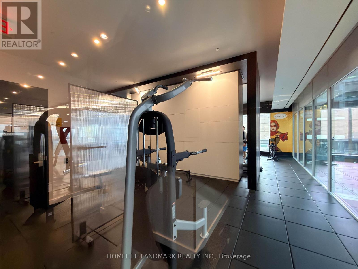
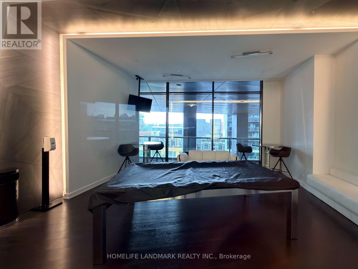
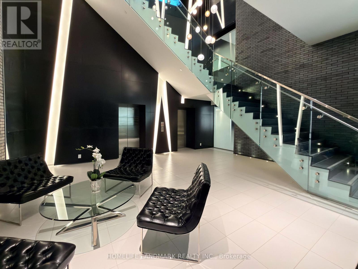
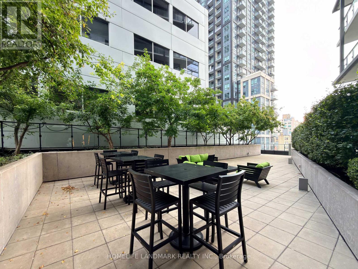
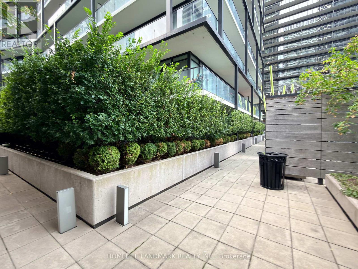
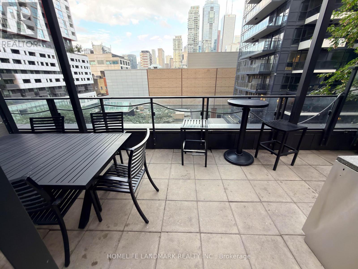
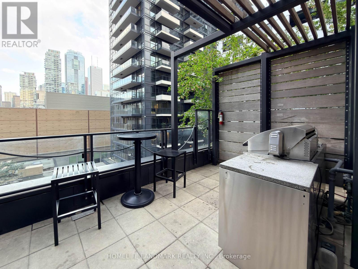

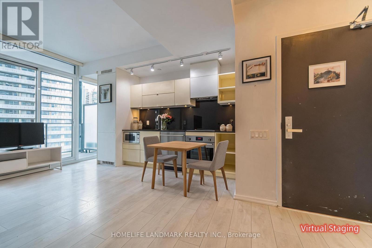
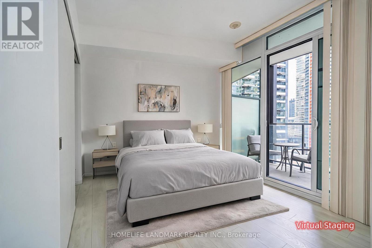
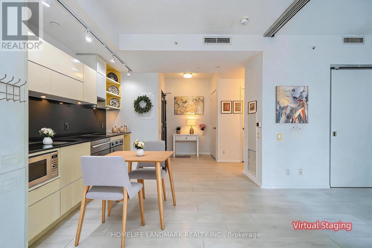
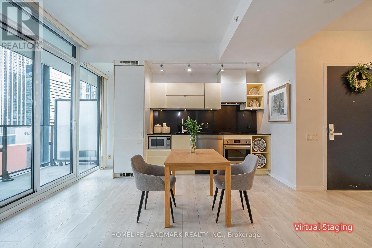
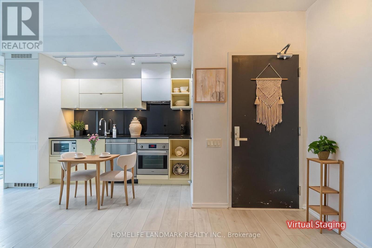
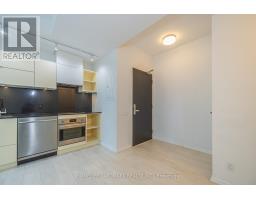
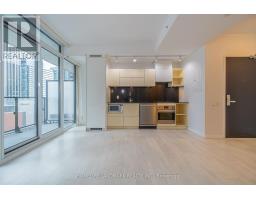
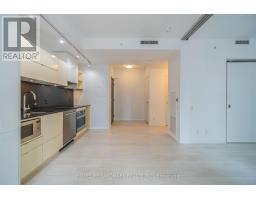
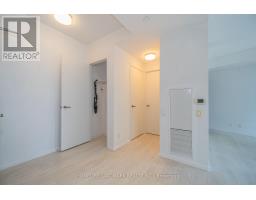
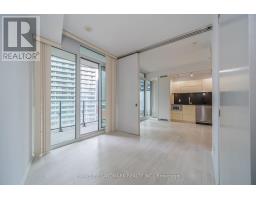
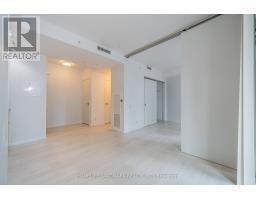
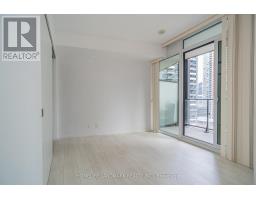
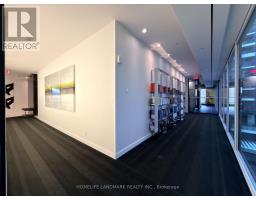
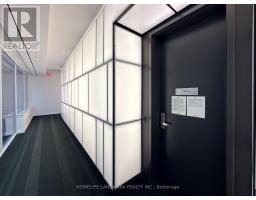
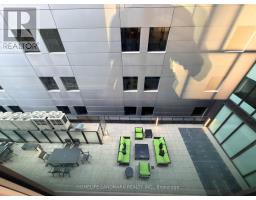
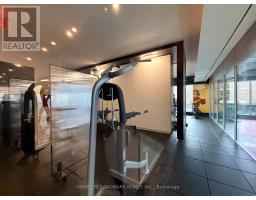
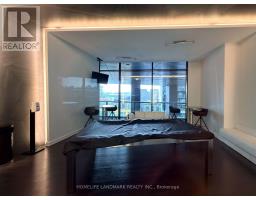
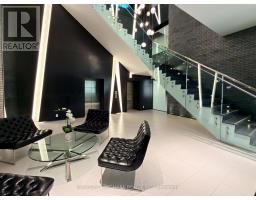
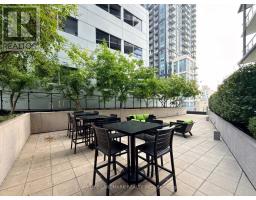
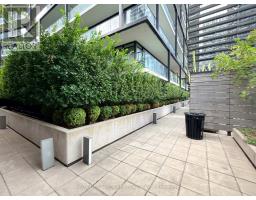
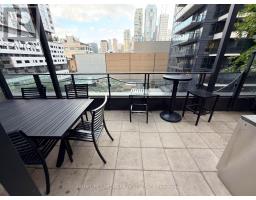
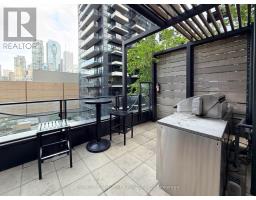
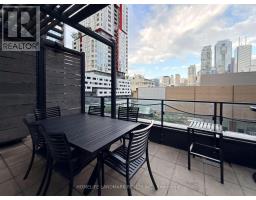
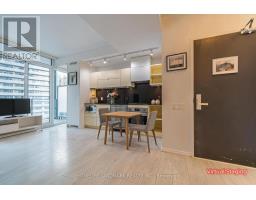
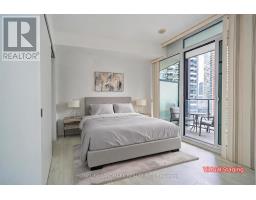
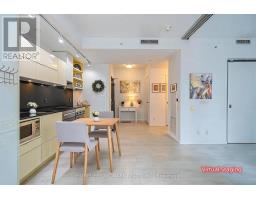
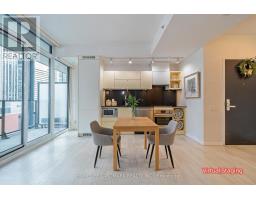
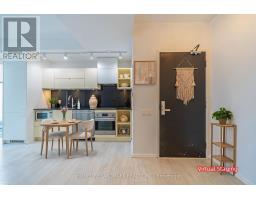
Welcome to Tableau Condominiums in the heart of Toronto's Entertainment District. Make this bright and functional 1 bedroom unit your new home. Features A sleek modern kitchen within tegrated appliances, and an open-concept living area. 9 ft. ceilings and floor-to-ceiling windows fill the suite with lots of natural light. Tableau is a well-managed building with24-hour concierge, fitness centre, yoga studio, steam/sauna, billiards room, media room, games and recreation room, party lounge, guest suites, outdoor BBQ terrace, cabanas, and ample free visitor parking. Available Immediately. Students Welcome. (id:47351)
Property Details
|
MLS® Number
|
C13687138 |
|
Property Type
|
Single Family |
|
Community Name
|
Waterfront Communities C1 |
|
Community Features
|
Pets Not Allowed |
|
Features
|
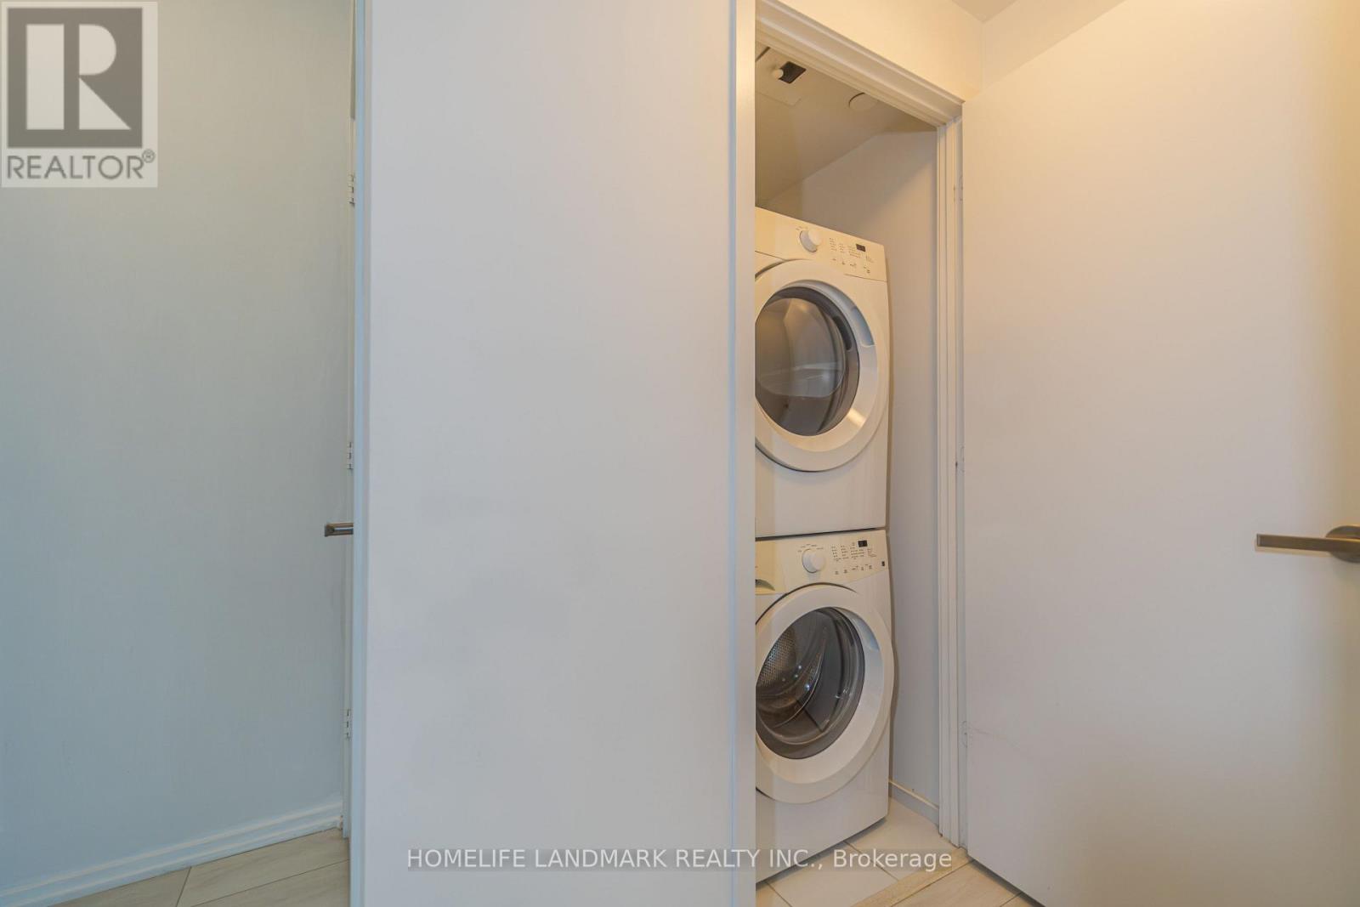
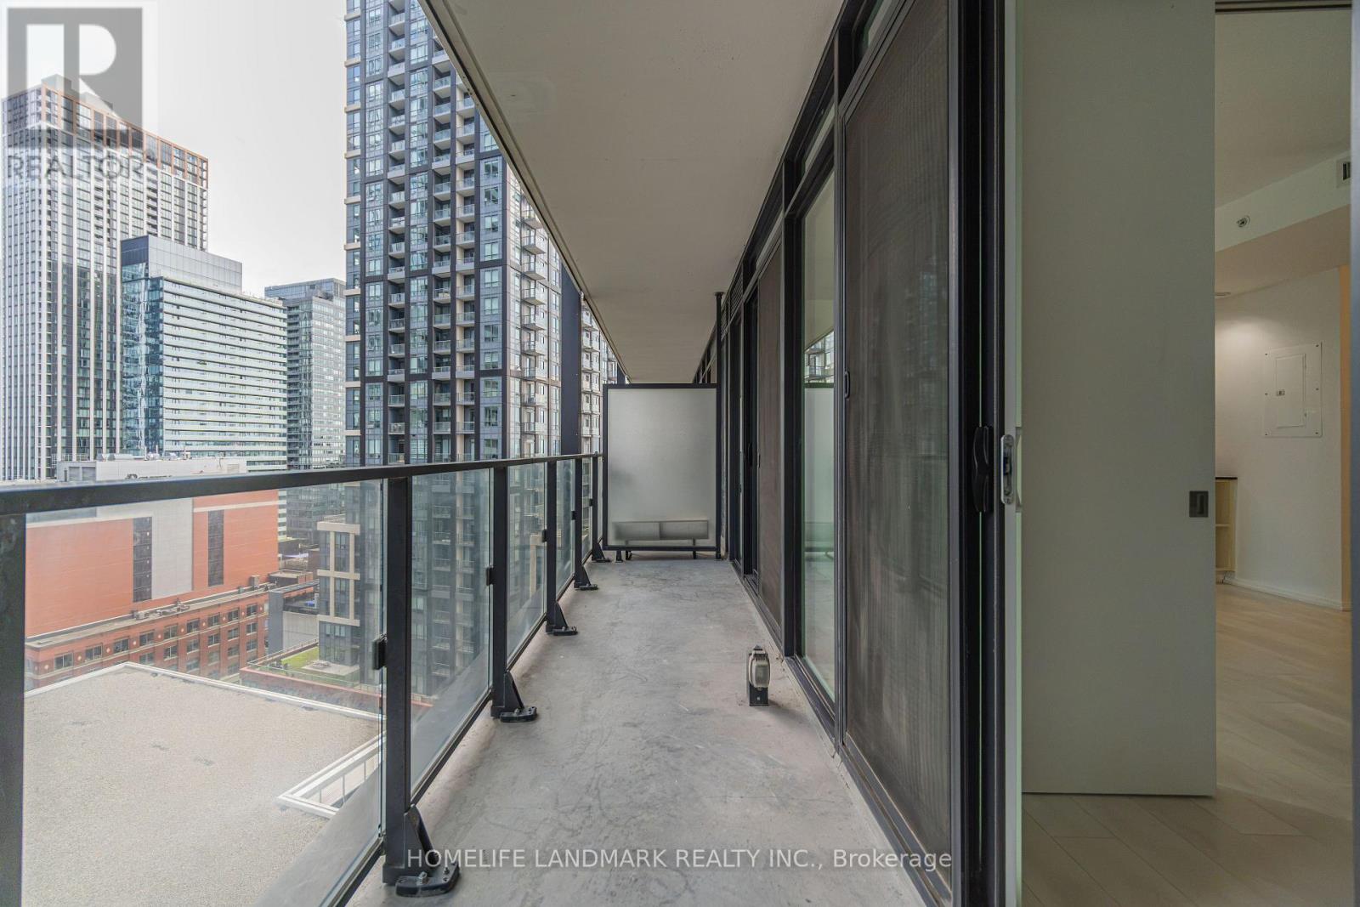
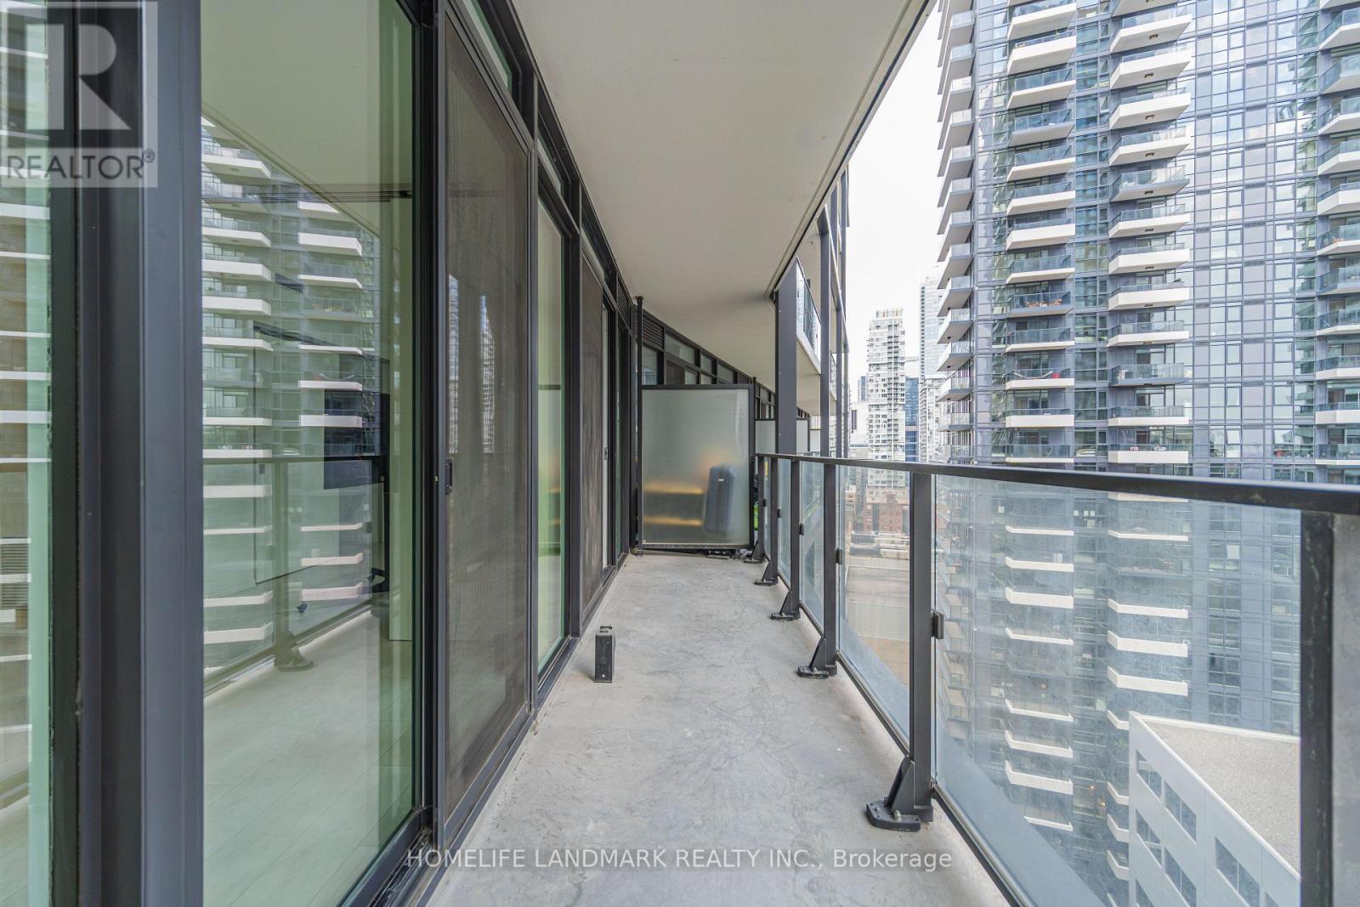
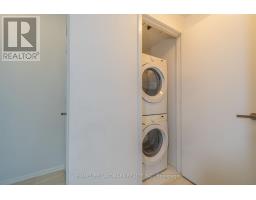
Balcony, Carpet Free, In Suite Laundry |
Building
|
Bathroom Total
|
1 |
|
Bedrooms Above Ground
|
1 |
|
Bedrooms Total
|
1 |
|
Basement Type
|
None |
|
Cooling Type
|
Central Air Conditioning |
|
Exterior Finish
|
Brick |
|
Flooring Type
|
Laminate |
|
Heating Fuel
|
Natural Gas |
|
Heating Type
|
Forced Air |
|
Size Interior
|
0 - 499 Sqft |
|
Type
|
Apartment |
Parking
Land
Rooms
| Level |
Type |
Length |
Width |
Dimensions |
|
Main Level |
Living Room |
4.09 m |
2.79 m |
4.09 m x 2.79 m |
|
Main Level |
Dining Room |
4.09 m |
2.79 m |
4.09 m x 2.79 m |
|
Main Level |
Kitchen |
4.09 m |
2.79 m |
4.09 m x 2.79 m |
|
Main Level |
Bedroom |
3.05 m |
3 m |
3.05 m x 3 m |
https://www.realtor.ca/real-estate/30168449/1512-125-peter-street-toronto-waterfront-communities-waterfront-communities-c1