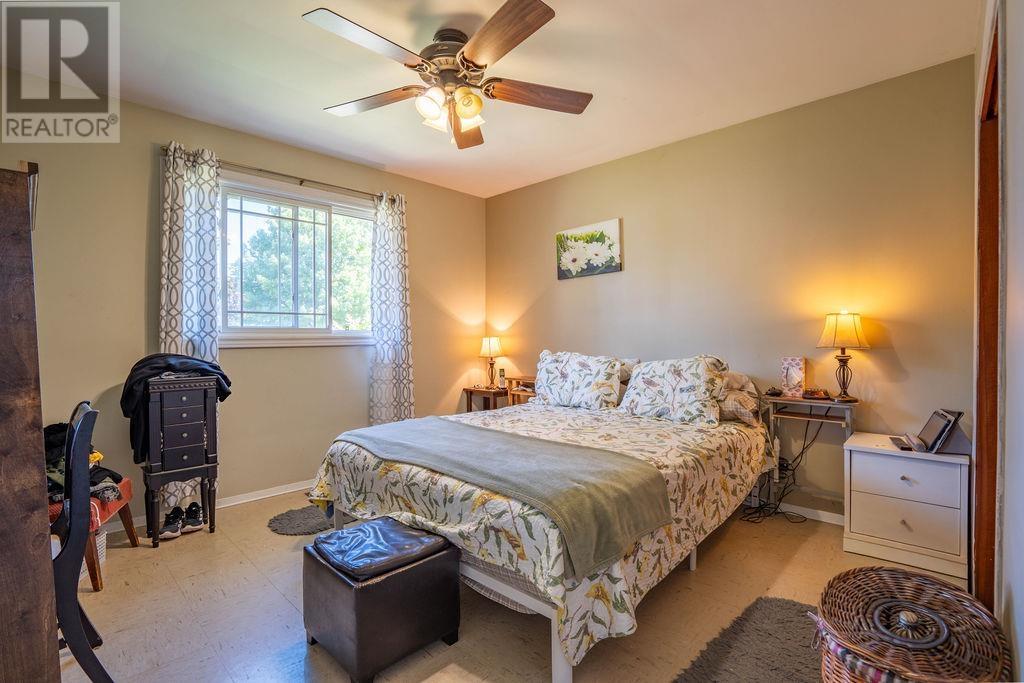
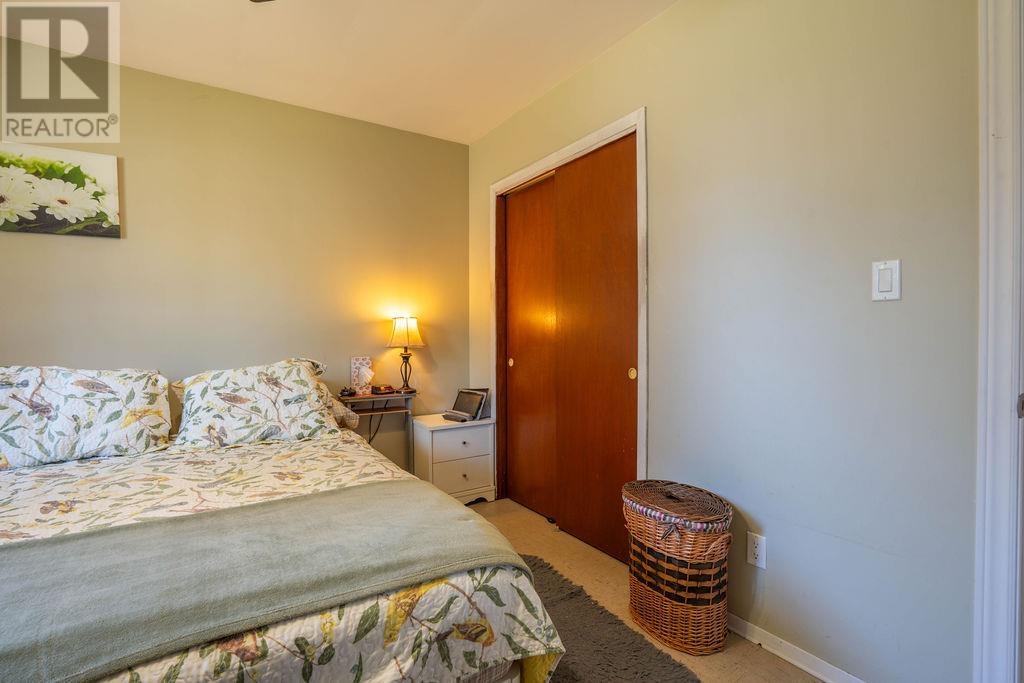
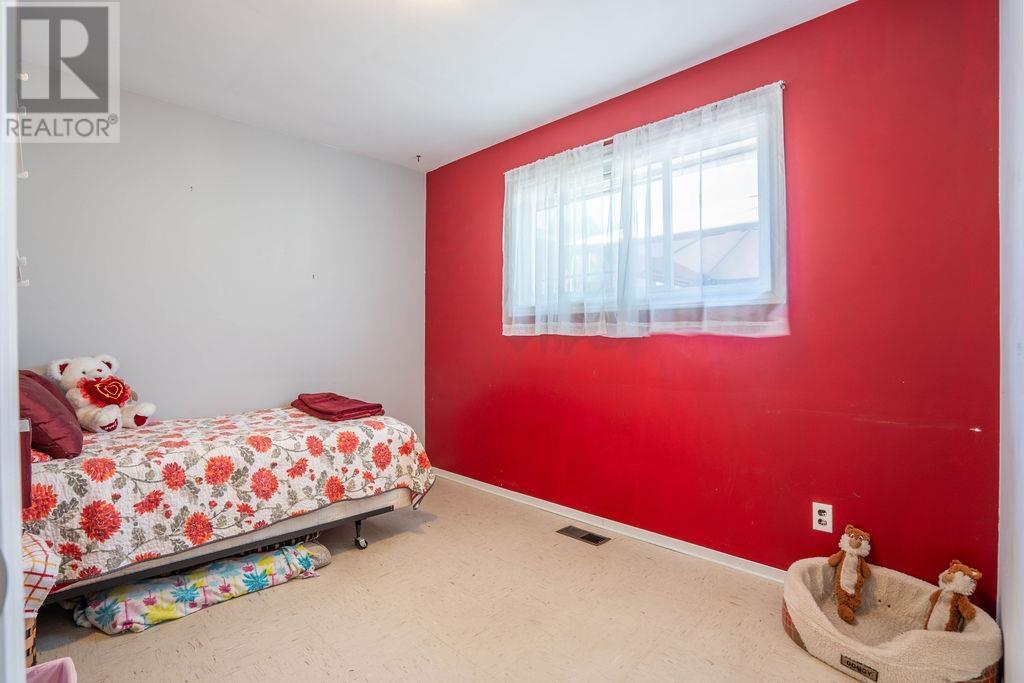
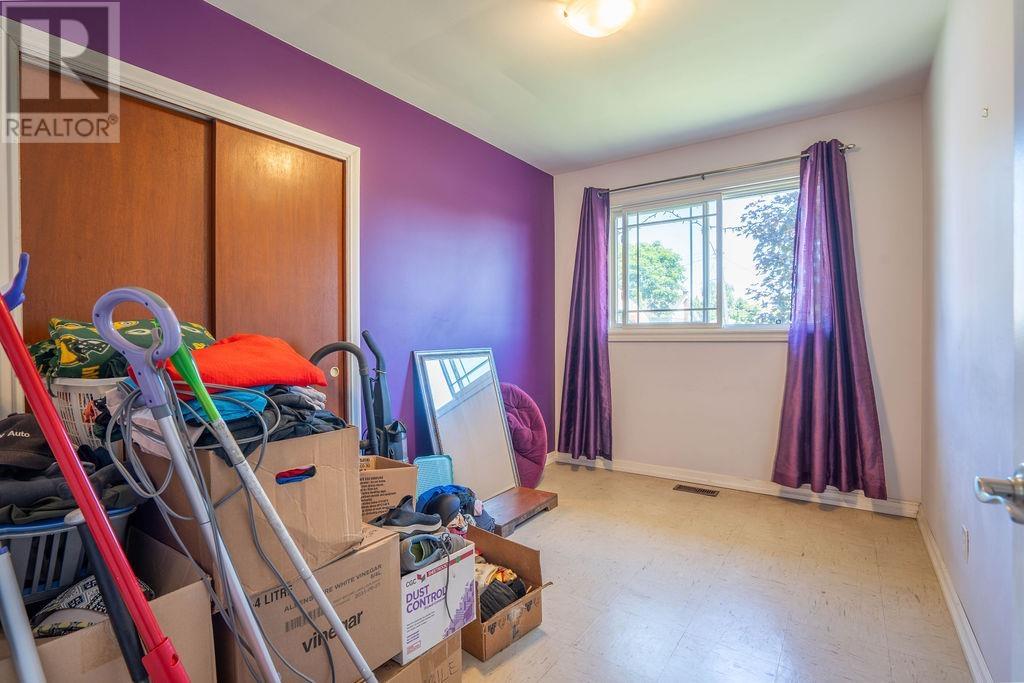
3 Bedroom
2 Bathroom
1,061 sqft
Bungalow
Outdoor Pool
Forced Air
$349,900
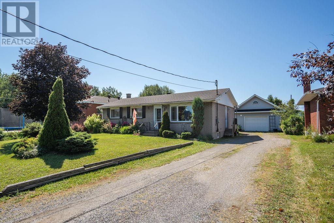
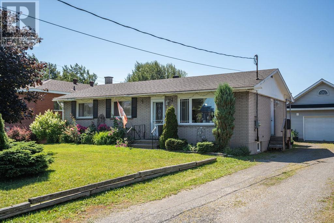
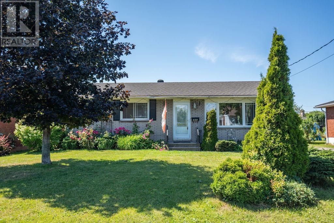
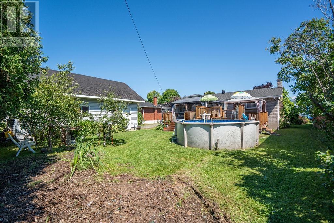
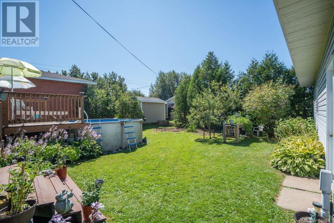
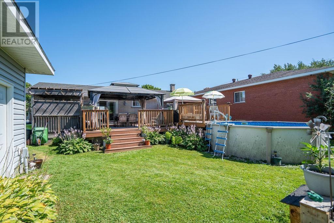
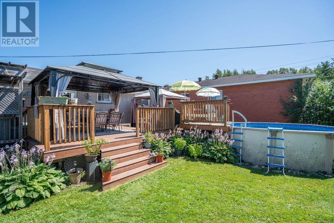
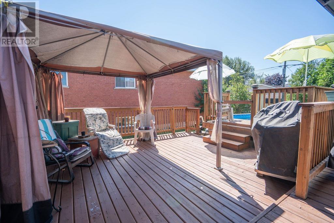
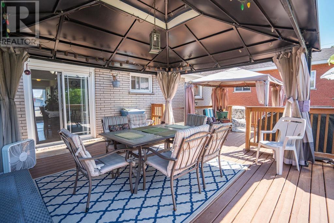
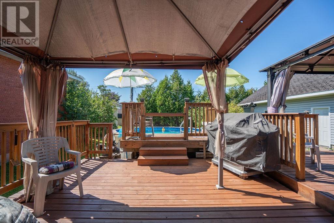
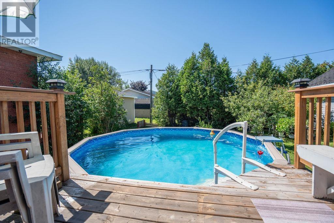
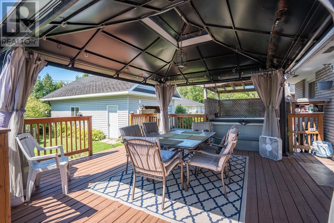
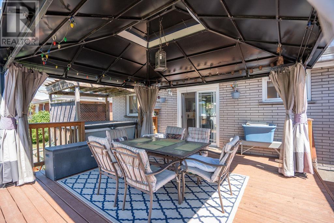
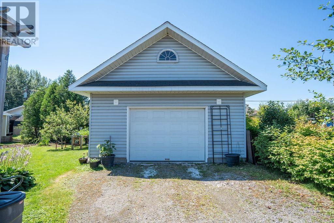
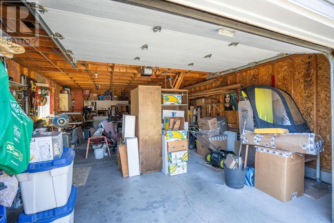
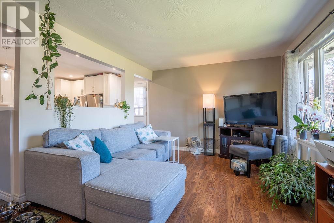
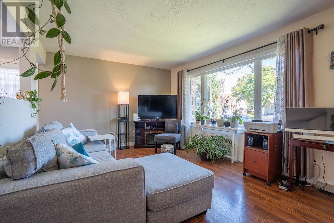
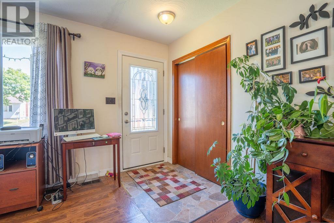
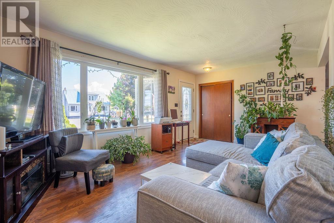
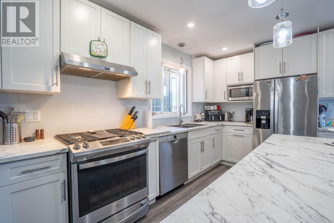
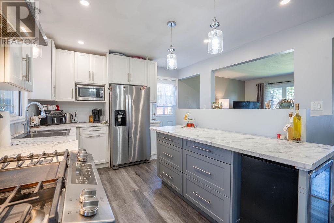
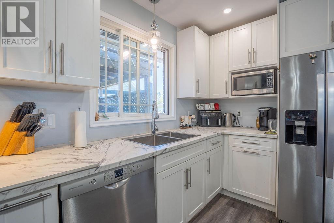
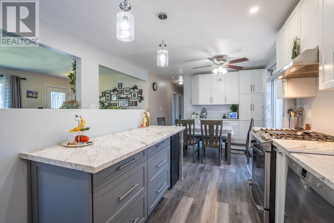
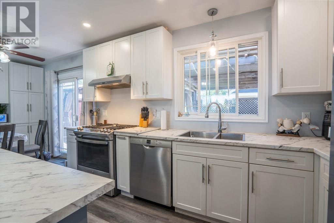
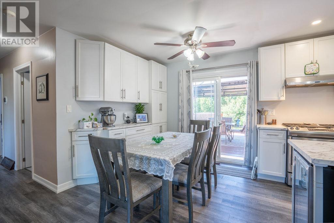
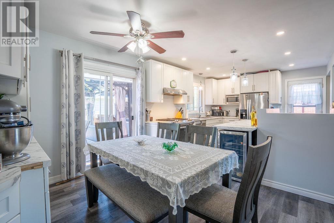
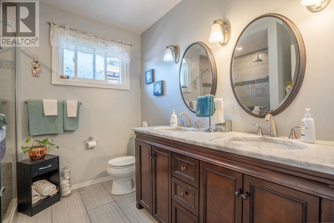
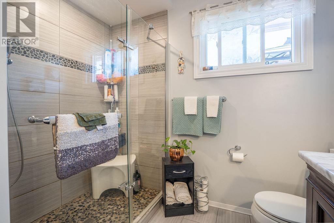
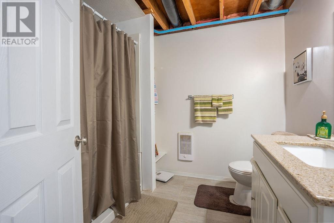
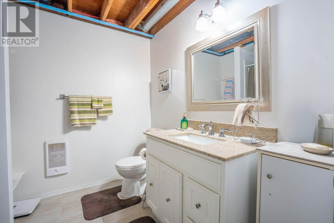
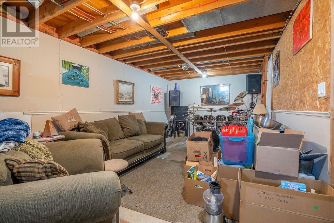
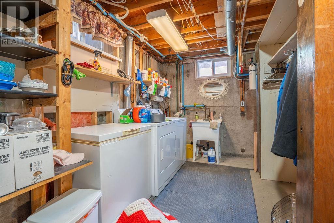
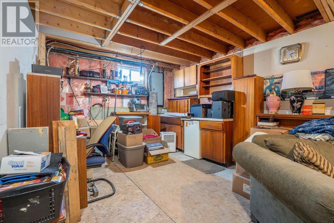
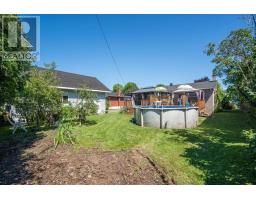
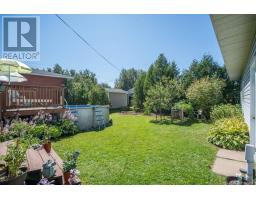
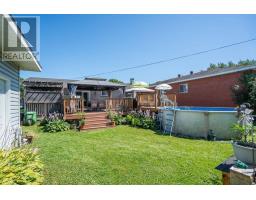
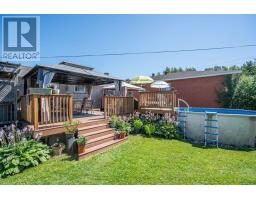
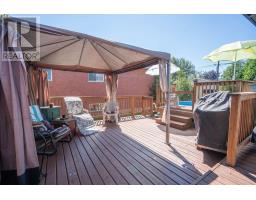
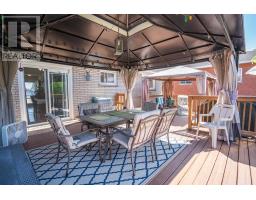

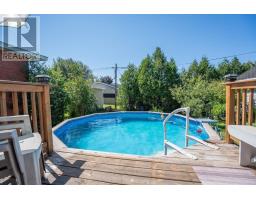
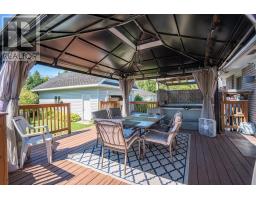
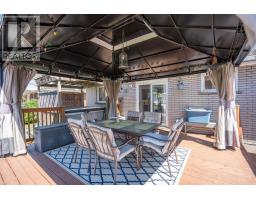
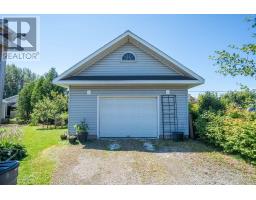
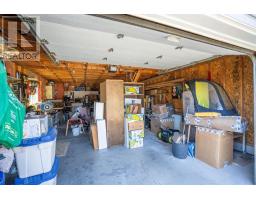
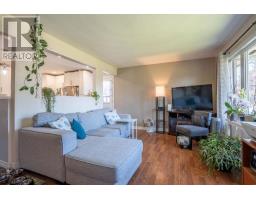
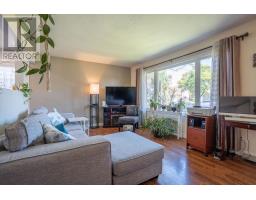
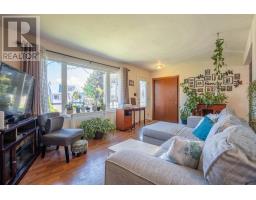
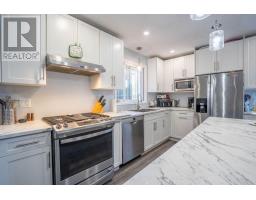
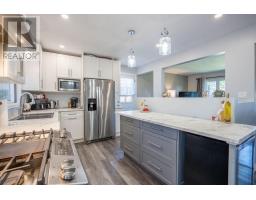
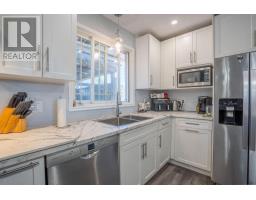
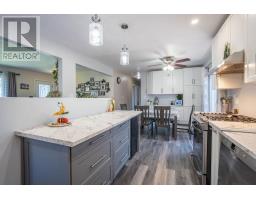
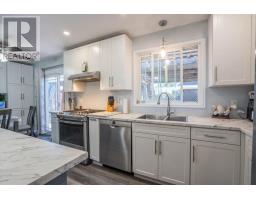
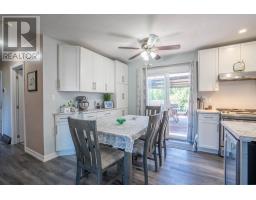
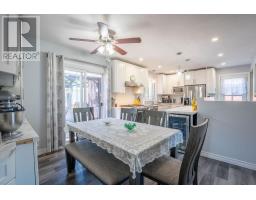
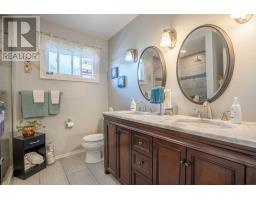
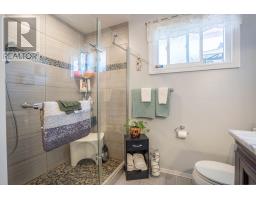
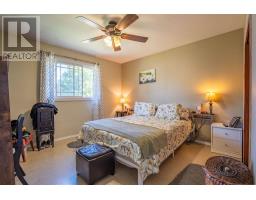
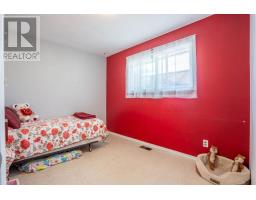
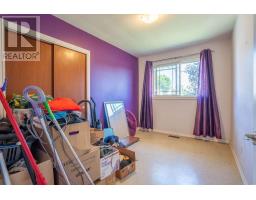
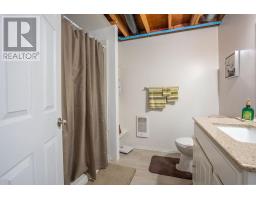
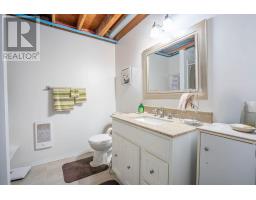
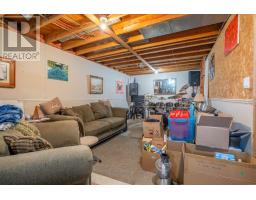
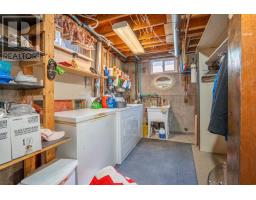
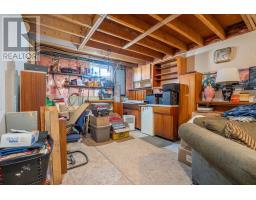
Looking for the perfect starter home in a great family-friendly location? Stop looking! Welcome to 265 Borden Avenue, conveniently located just minutes from both elementary and high schools. This well-cared-for home offers three bedrooms upstairs, a beautifully updated eat-in kitchen featuring newer cabinetry and a convenient coffee bar, plus a bright and spacious living room with a great open feel. The updated 3-piece bathroom includes heated tile flooring for added comfort. The lower level is partially finished and just needs a few finishing touches, but already offers plenty of additional living space with a large rec room, newer 3-piece bathroom, and loads of storage. Step outside from the kitchen onto the impressive two-tiered deck, complete with gazebos and a hot tub. The backyard is truly a private oasis, featuring an above-ground swimming pool and plenty of room to relax and entertain. For the hobbyist, handyman, or outdoor enthusiast, the 20' x 30' detached garage is a dream! Complete with power and a second-floor loft for storage, there is plenty of room for vehicles, toys, tools, and all your projects. Additional features include gas forced-air heating (approximately 10 years old), shingles approximately 10 years old, and newer vinyl windows. This is a fantastic opportunity to get into a great home in a great location at an affordable price. Call today to book your private viewing. (id:47351)
Property Details
|
MLS® Number
|
SM262221 |
|
Property Type
|
Single Family |
|
Community Name
|
Sault Sault Ste. Marie |
|
Communication Type
|
High Speed Internet |
|
Community Features
|
Bus Route |
|
Features
|
Crushed Stone Driveway |
|
Pool Type
|
Outdoor Pool |
|
Structure
|
Deck |
Building
|
Bathroom Total
|
2 |
|
Bedrooms Above Ground
|
3 |
|
Bedrooms Total
|
3 |
|
Appliances
|
Dishwasher, Stove, Dryer, Freezer, Refrigerator, Washer |
|
Architectural Style
|
Bungalow |
|
Basement Development
|
Partially Finished |
|
Basement Type
|
Full (partially Finished) |
|
Constructed Date
|
1967 |
|
Construction Style Attachment
|
Detached |
|
Exterior Finish
|
Brick |
|
Foundation Type
|
Poured Concrete |
|
Heating Fuel
|
Natural Gas |
|
Heating Type
|
Forced Air |
|
Stories Total
|
1 |
|
Size Interior
|
1,061 Sqft |
|
Utility Water
|
Municipal Water |
Parking
Land
|
Access Type
|
Road Access |
|
Acreage
|
No |
|
Sewer
|
Sanitary Sewer |
|
Size Frontage
|
64.0000 |
|
Size Total Text
|
Under 1/2 Acre |
Rooms
| Level |
Type |
Length |
Width |
Dimensions |
|
Basement |
Recreation Room |
|
|
11' x 30' |
|
Basement |
Bathroom |
|
|
3-PIECE |
|
Basement |
Laundry Room |
|
|
7'6" X 14'8" |
|
Basement |
Utility Room |
|
|
10' X 11' |
|
Basement |
Storage |
|
|
10' X 16' |
|
Main Level |
Kitchen |
|
|
11' x 21' |
|
Main Level |
Living Room |
|
|
12' X 18' |
|
Main Level |
Bathroom |
|
|
3-PIECE |
|
Main Level |
Primary Bedroom |
|
|
11'4" x 11'8" |
|
Main Level |
Bedroom |
|
|
11'4" x 8 |
|
Main Level |
Bedroom |
|
|
8'9" x 10'8" |
Utilities
|
Cable
|
Available |
|
Electricity
|
Available |
|
Natural Gas
|
Available |
|
Telephone
|
Available |
https://www.realtor.ca/real-estate/30168558/265-borden-ave-sault-sault-ste-marie-sault-sault-ste-marie