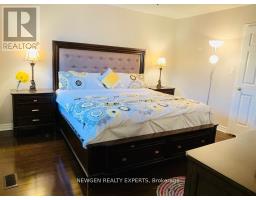
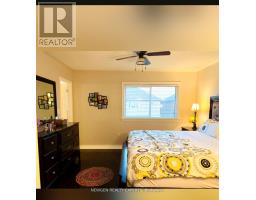
3 Bedroom
3 Bathroom
1,100 - 1,500 sqft
Fireplace
Central Air Conditioning
Forced Air
$3,199 Monthly
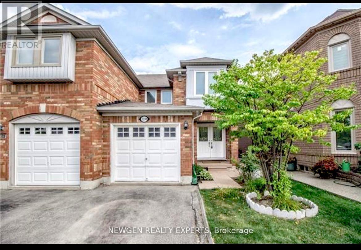
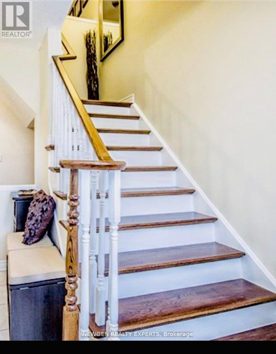
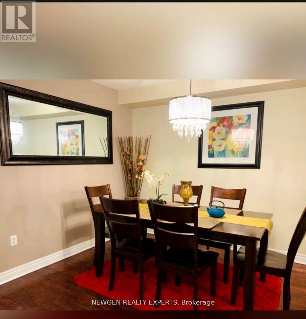
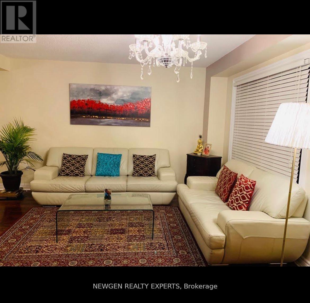
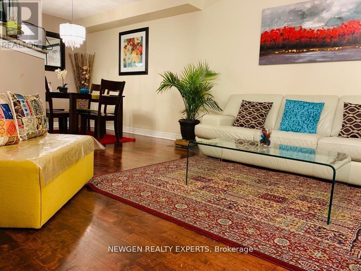
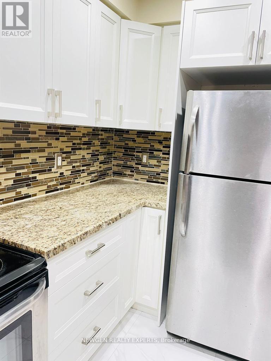
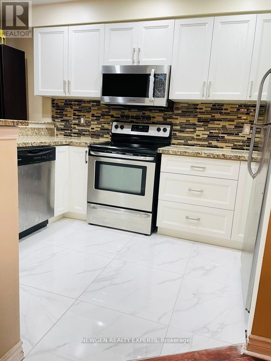
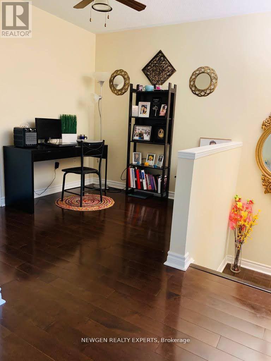
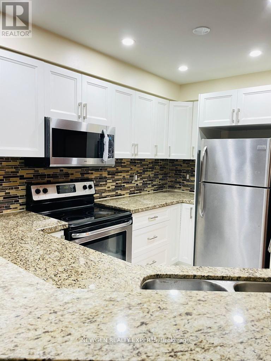
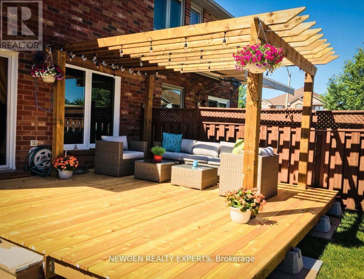
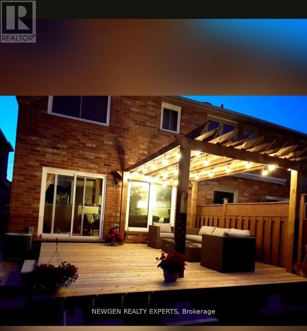
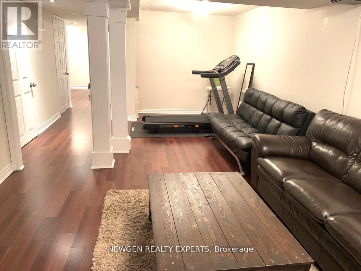
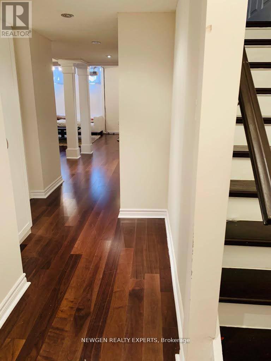
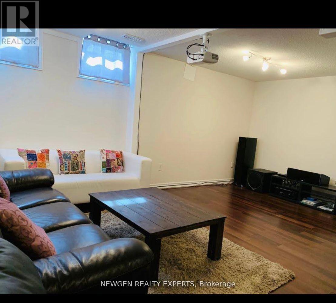
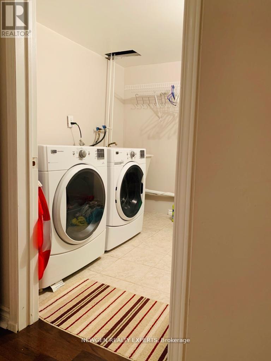
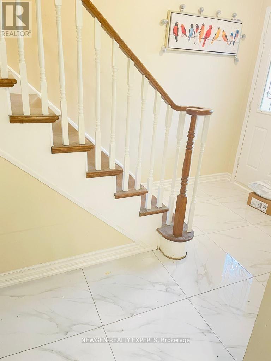
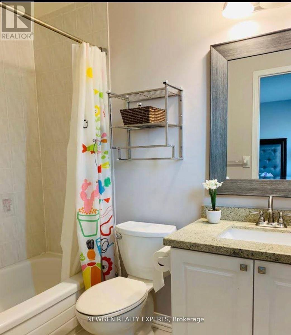
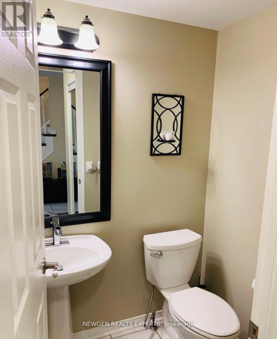
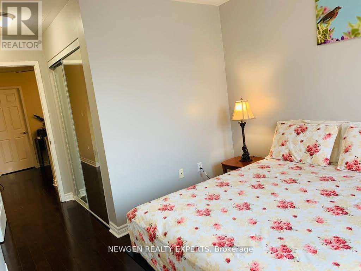
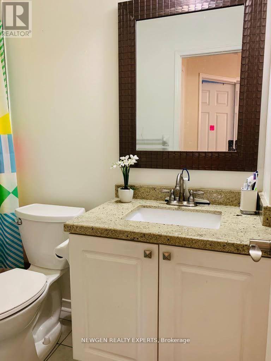
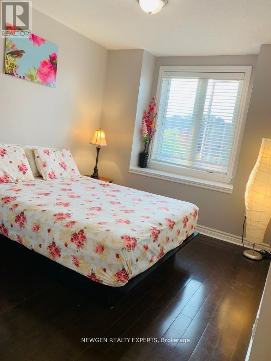
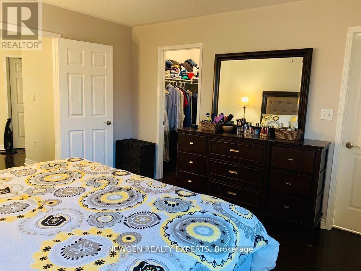
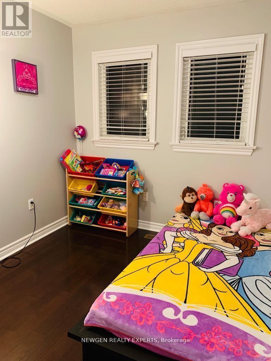
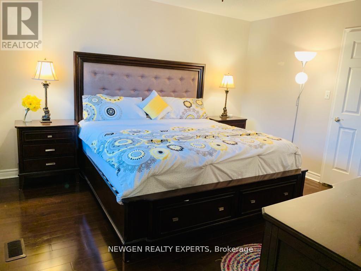
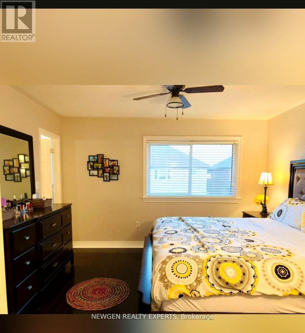
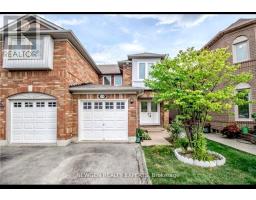
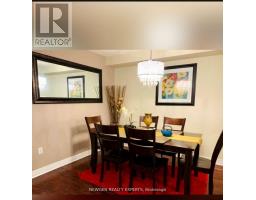
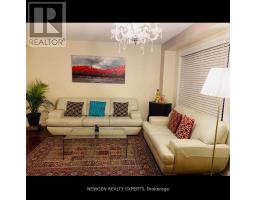
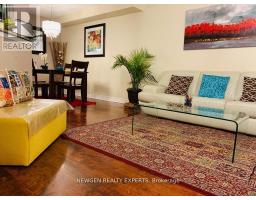
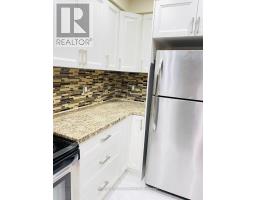
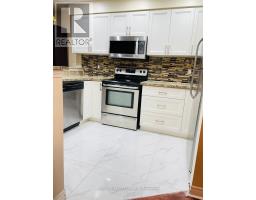
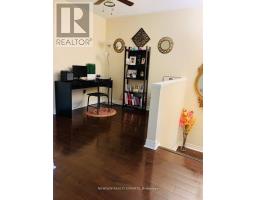
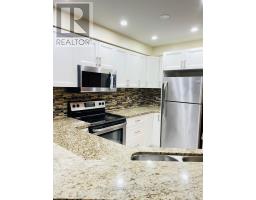
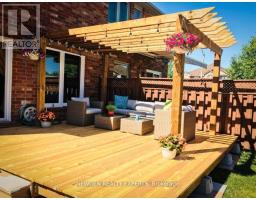

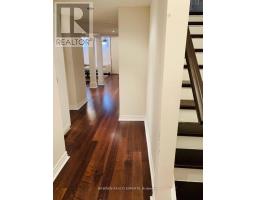
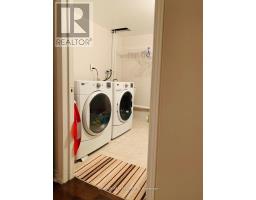
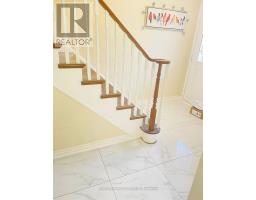
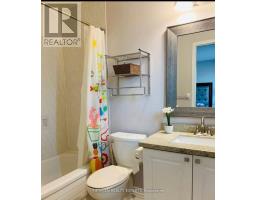
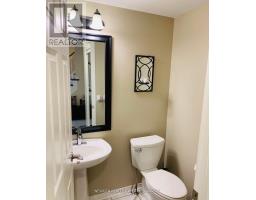
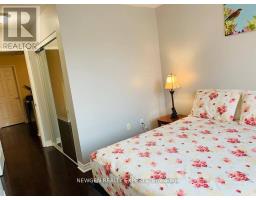
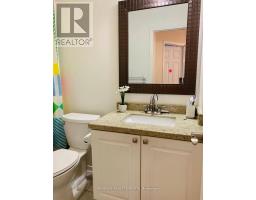
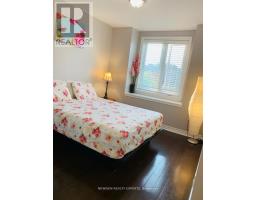
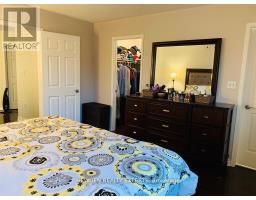
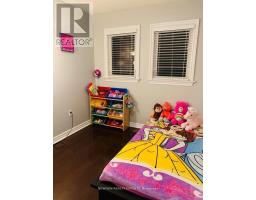
This Spacious Home Features 3 Bedrooms, 2.5 Bathrooms. Master Bedroom With 3-Piece Ensuite, Finished With Hardwood On The Main Level With Laminate On The Upper Lever .Open Concept, Spacious Well Lit Living Rm, With Dining Room. Recently Renovated Gorgeous White Kitchen W'custom Cabinetry, Bkfst Bar, Foyer And Washrooms & A Spacious Loft Which Can Be Converted As An Office Space On The Second Level. Absolutely Beautiful Backyard With A Low Lever Deck And Pargo Extras: Incl: S/S Fridge, S/S Stove, S/S B/I Dishwasher, Washer/Dryer, All Window Covers/Blinds, Elfs. (id:47351)
Property Details
|
MLS® Number
|
W13687568 |
|
Property Type
|
Single Family |
|
Community Name
|
Lisgar |
|
Amenities Near By
|
Park, Public Transit, Schools |
|
Community Features
|
Community Centre |
|
Equipment Type
|
Water Heater |
|
Features
|
Flat Site |
|
Parking Space Total
|
3 |
|
Rental Equipment Type
|
Water Heater |
|
Structure
|
Deck |
Building
|
Bathroom Total
|
3 |
|
Bedrooms Above Ground
|
3 |
|
Bedrooms Total
|
3 |
|
Appliances
|
Blinds, Dishwasher, Dryer, Stove, Washer, Refrigerator |
|
Basement Development
|
Finished |
|
Basement Type
|
N/a (finished) |
|
Construction Style Attachment
|
Semi-detached |
|
Cooling Type
|
Central Air Conditioning |
|
Exterior Finish
|
Brick |
|
Fire Protection
|
Smoke Detectors |
|
Fireplace Present
|
Yes |
|
Flooring Type
|
Hardwood |
|
Foundation Type
|
Concrete |
|
Half Bath Total
|
1 |
|
Heating Fuel
|
Natural Gas |
|
Heating Type
|
Forced Air |
|
Stories Total
|
2 |
|
Size Interior
|
1,100 - 1,500 Sqft |
|
Type
|
House |
|
Utility Water
|
Municipal Water |
Parking
Land
|
Acreage
|
No |
|
Fence Type
|
Fully Fenced, Fenced Yard |
|
Land Amenities
|
Park, Public Transit, Schools |
|
Sewer
|
Sanitary Sewer |
|
Size Depth
|
109 Ft ,10 In |
|
Size Frontage
|
22 Ft ,8 In |
|
Size Irregular
|
22.7 X 109.9 Ft |
|
Size Total Text
|
22.7 X 109.9 Ft|under 1/2 Acre |
Rooms
| Level |
Type |
Length |
Width |
Dimensions |
|
Second Level |
Primary Bedroom |
2.96 m |
3.81 m |
2.96 m x 3.81 m |
|
Second Level |
Bedroom 2 |
3.1 m |
2.44 m |
3.1 m x 2.44 m |
|
Second Level |
Bedroom 3 |
3 m |
2.77 m |
3 m x 2.77 m |
|
Second Level |
Den |
2.36 m |
2.85 m |
2.36 m x 2.85 m |
|
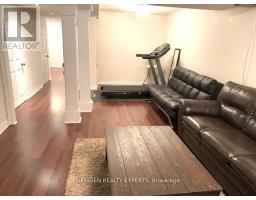
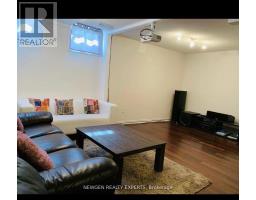
Basement |
Recreational, Games Room |
6 m |
5.31 m |
6 m x 5.31 m |
|
Main Level |
Living Room |
3.58 m |
3.66 m |
3.58 m x 3.66 m |
|
Main Level |
Dining Room |
3.58 m |
2.6 m |
3.58 m x 2.6 m |
|
Main Level |
Kitchen |
3.69 m |
2.57 m |
3.69 m x 2.57 m |
|
Main Level |
Eating Area |
2.9 m |
1.88 m |
2.9 m x 1.88 m |
Utilities
|
Cable
|
Installed |
|
Electricity
|
Installed |
|
Sewer
|
Installed |
https://www.realtor.ca/real-estate/30169004/3330-snowball-road-e-mississauga-lisgar-lisgar