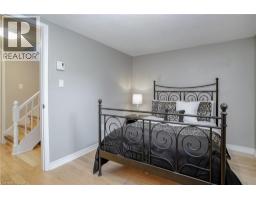
2 Bedroom
1 Bathroom
933 sqft
Bungalow
Baseboard Heaters, In Floor Heating
$2,300 Monthly
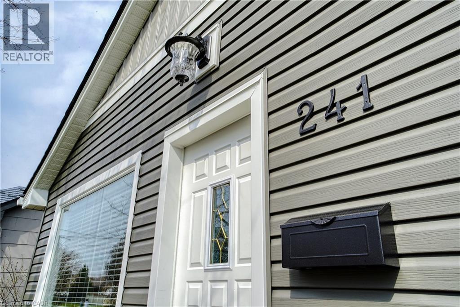
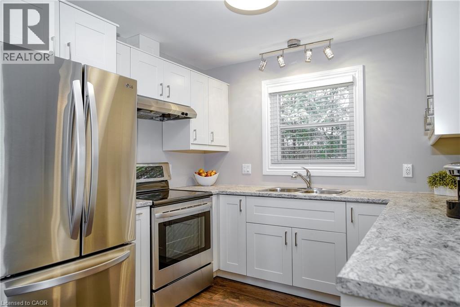
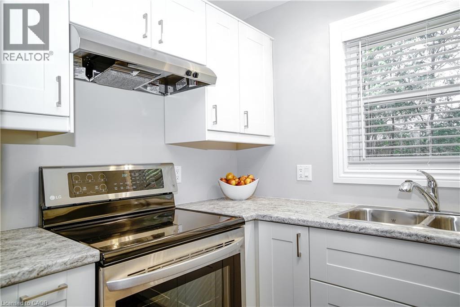
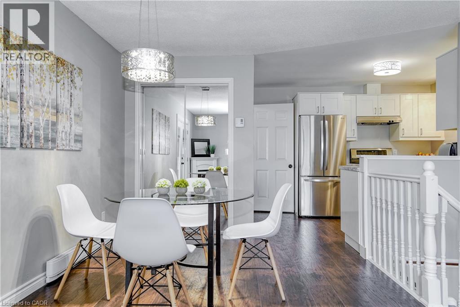
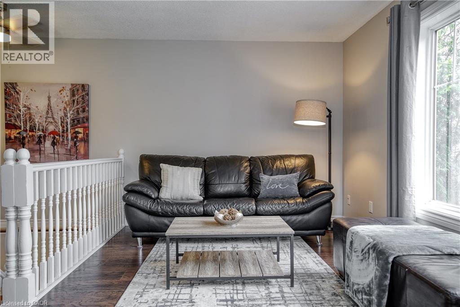
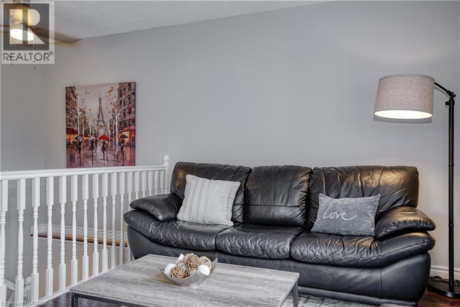
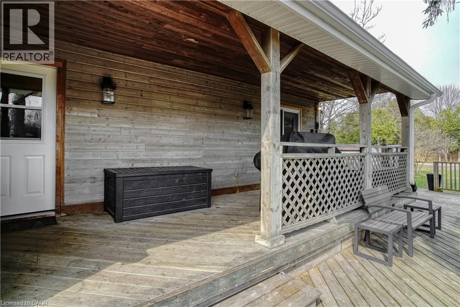
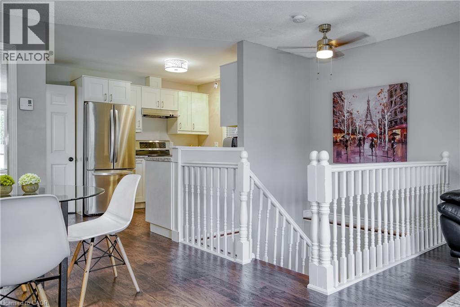
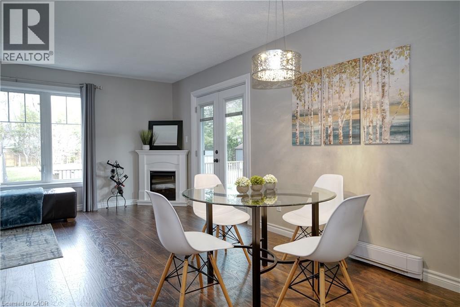
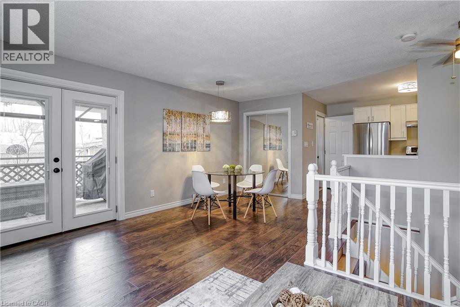
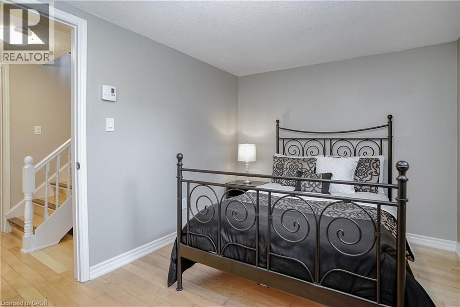
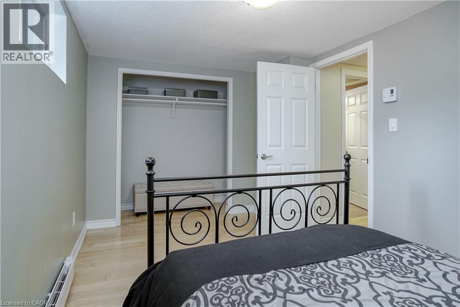
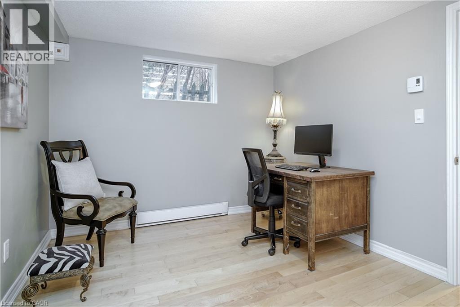
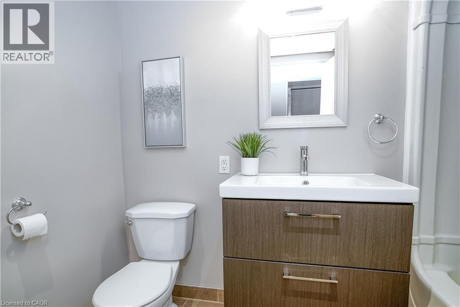
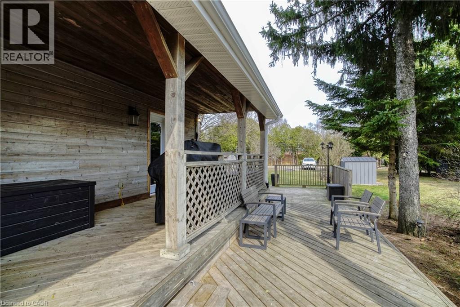
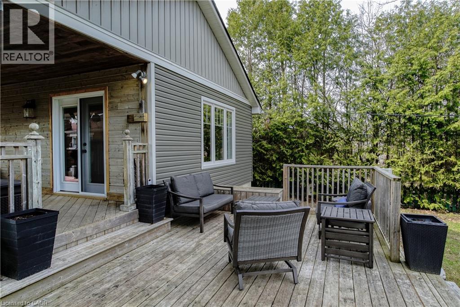
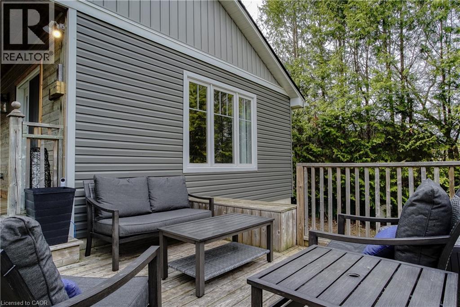
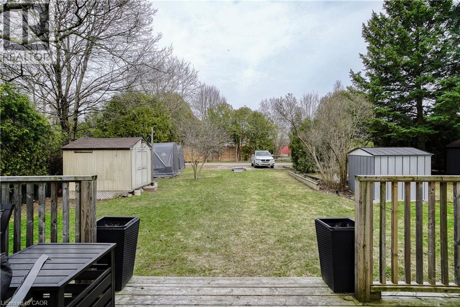
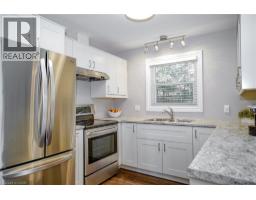
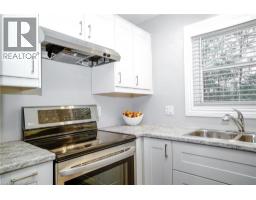
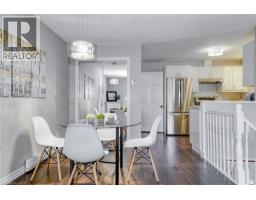
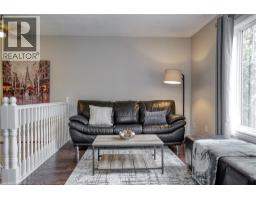
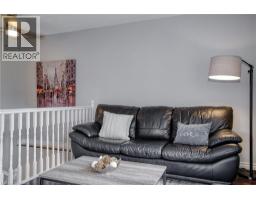
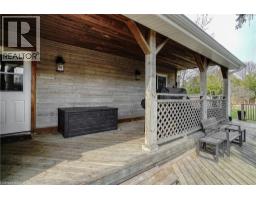
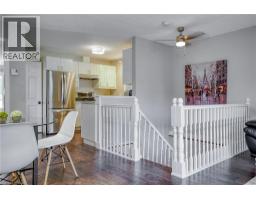
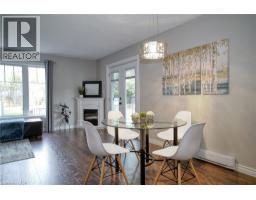
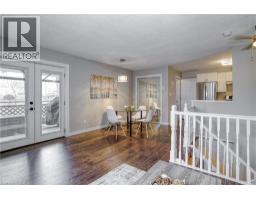
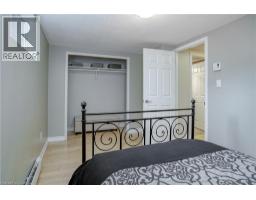
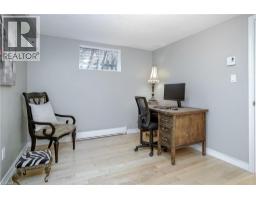
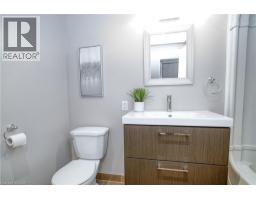
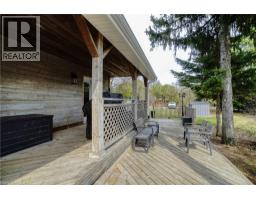
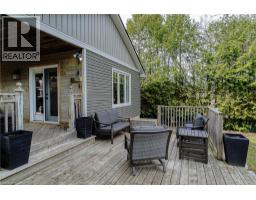
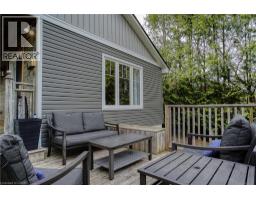
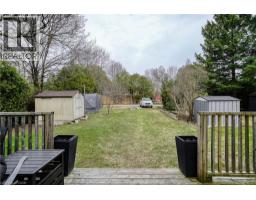
Welcome to a lovely Hespeler home. This unique bungalow-style semi offers the comfort and privacy of a detached home in one of Hespeler's most convenient locations. Thoughtfully updated throughout, this bright and inviting two-bedroom residence blends modern finishes with exceptional outdoor living. The open-concept main floor features a crisp white kitchen with stainless steel appliances, a spacious living room filled with natural light, and a dedicated dining area with French doors leading to a large two tier deck (both covered and uncovered). Whether you're hosting friends, enjoying a summer barbecue, or simply unwinding after a long day, the outdoor space is truly something special. The covered porch provides a cozy retreat, while the lovely yard offers plenty of room to relax and enjoy the outdoors. The lower level offers two bedrooms, a stylish four-piece bathroom with in-floor heating, and additional storage, creating a functional layout that suits a variety of lifestyles. The laundry is located in the closet of the 2nd bedroom so this space is ideally suited for a single or couple. This rear bungalow semi also offers ample parking, a private entrance, and the peaceful feel of a tucked-away retreat, all while being just minutes from downtown Hespeler, scenic trails, parks, shopping, restaurants, schools, and Highway 401. If you've been searching for a rental that offers more than the typical apartment experience, this charming home is not to be missed. (id:47351)
Property Details
|
MLS® Number
|
40855791 |
|
Property Type
|
Single Family |
|
Amenities Near By
|
Park, Place Of Worship, Playground, Public Transit, Schools, Shopping |
|
Communication Type
|
High Speed Internet |
|
Community Features
|
Community Centre |
|
Features
|
Conservation/green Belt, Crushed Stone Driveway |
|
Parking Space Total
|
3 |
Building
|
Bathroom Total
|
1 |
|
Bedrooms Below Ground
|
2 |
|
Bedrooms Total
|
2 |
|
Appliances
|
Dishwasher, Dryer, Microwave, Refrigerator, Stove, Water Softener, Washer, Hood Fan, Window Coverings |
|
Architectural Style
|
Bungalow |
|
Basement Development
|
Finished |
|
Basement Type
|
Full (finished) |
|
Constructed Date
|
1961 |
|
Construction Style Attachment
|
Detached |
|
Exterior Finish
|
Vinyl Siding |
|
Fire Protection
|
Smoke Detectors |
|
Foundation Type
|
Block |
|
Heating Type
|
Baseboard Heaters, In Floor Heating |
|
Stories Total
|
1 |
|
Size Interior
|
933 Sqft |
|
Type
|
House |
|
Utility Water
|
Municipal Water |
Parking
Land
|
Access Type
|
Road Access, Highway Access, Highway Nearby |
|
Acreage
|
No |
|
Fence Type
|
Partially Fenced |
|
Land Amenities
|
Park, Place Of Worship, Playground, Public Transit, Schools, Shopping |
|
Sewer
|
Municipal Sewage System |
|
Size Depth
|
184 Ft |
|
Size Frontage
|
45 Ft |
|
Size Total Text
|
Unknown |
|
Zoning Description
|
R5 |
Rooms
| Level |
Type |
Length |
Width |
Dimensions |
|
Basement |
Bedroom |
|
|
8'8'' x 13'8'' |
|
Basement |
4pc Bathroom |
|
|
8'7'' x 5'0'' |
|
Basement |
Primary Bedroom |
|
|
9'5'' x 13'6'' |
|
Main Level |
Living Room |
|
|
9'6'' x 17'2'' |
|
Main Level |
Dining Room |
|
|
9'2'' x 9'9'' |
|
Main Level |
Kitchen |
|
|
9'4'' x 11'4'' |
Utilities
|
Cable
|
Available |
|
Natural Gas
|
Available |
|
Telephone
|
Available |
https://www.realtor.ca/real-estate/30163178/241-guelph-avenue-unit-b-cambridge