638 Beaton Avenue Sudbury, Ontario P3E 3J3
$2,700 Monthly
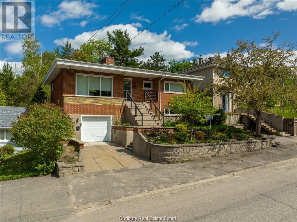
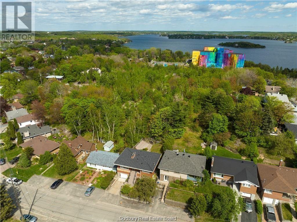
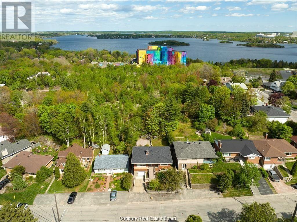
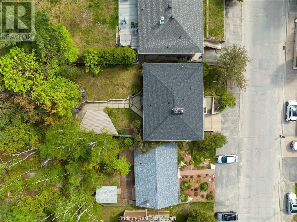
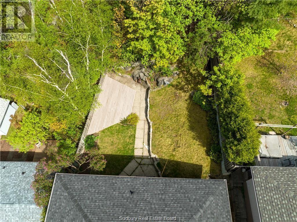
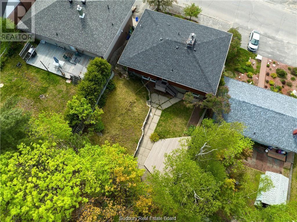
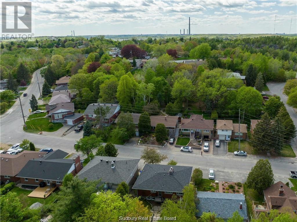
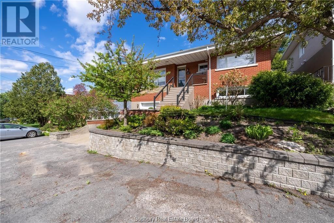
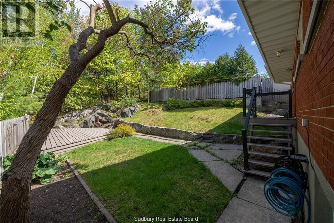
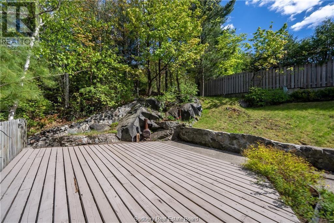
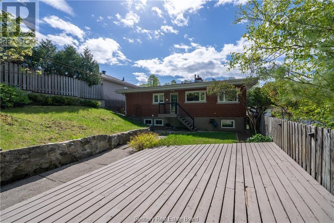
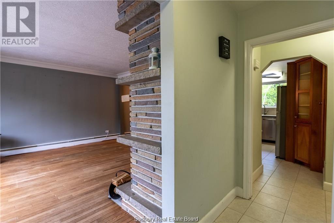
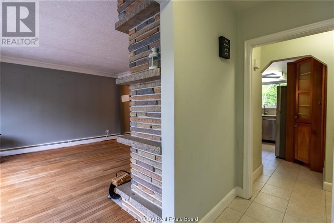
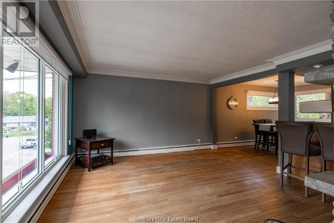
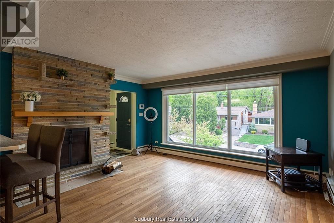
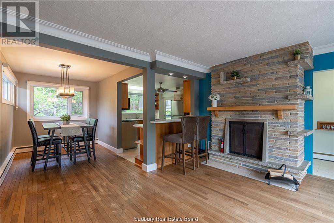
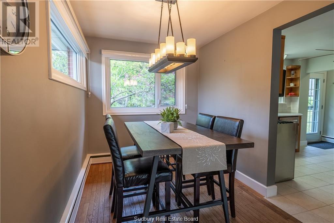
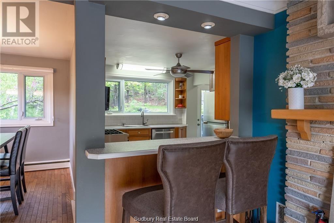
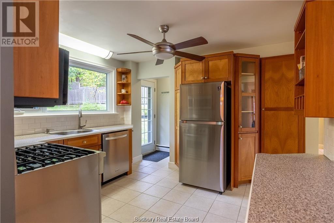
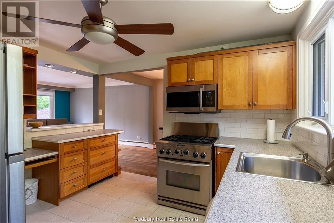
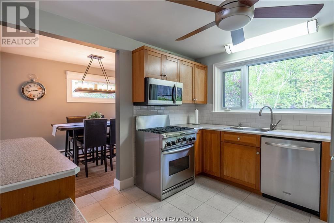
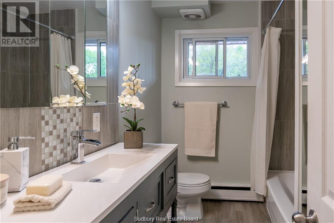
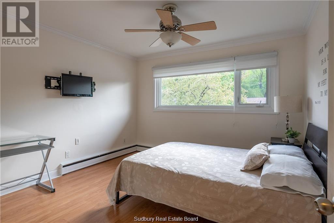
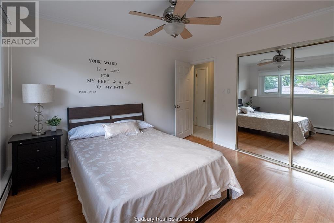
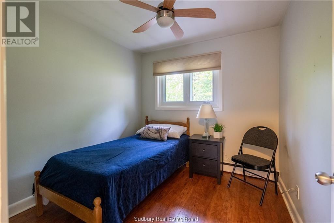
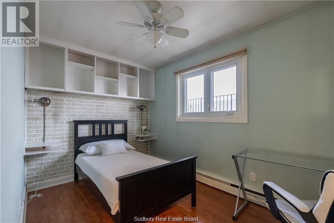
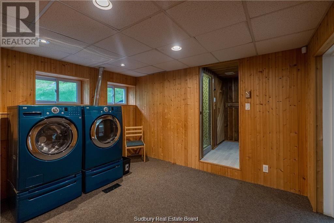
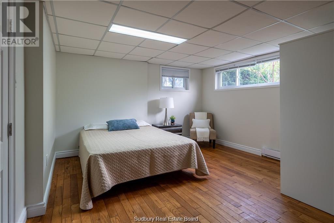
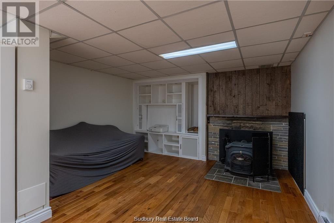
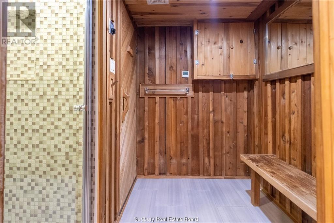
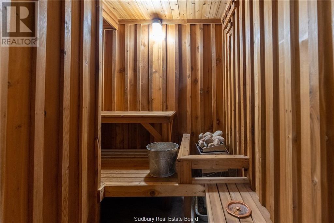
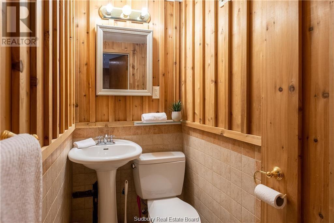
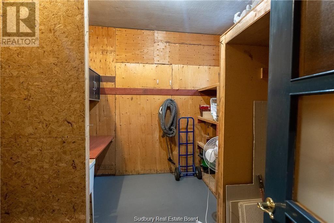
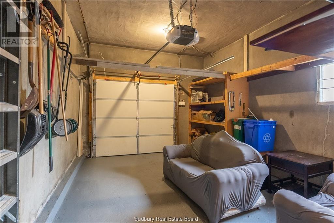
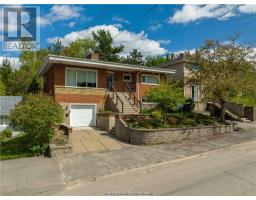
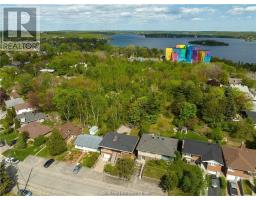
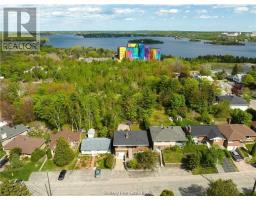
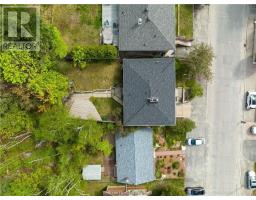
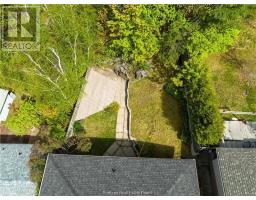
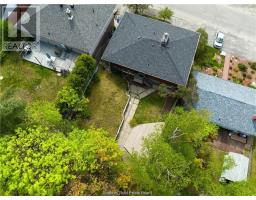
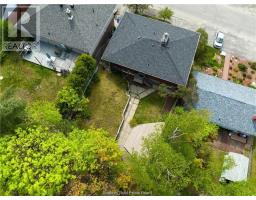
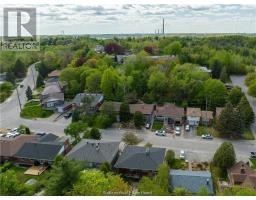
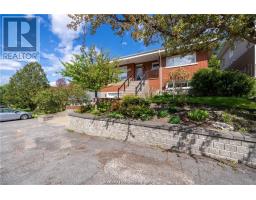
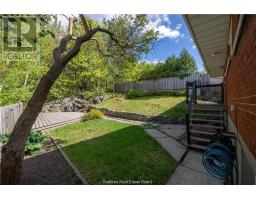
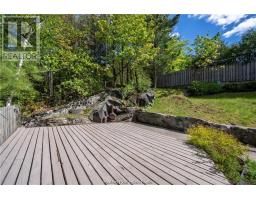
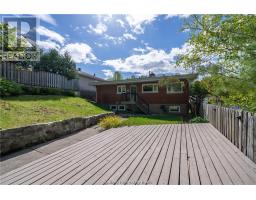
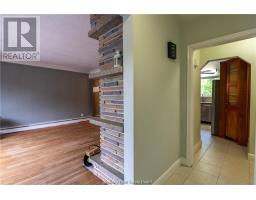
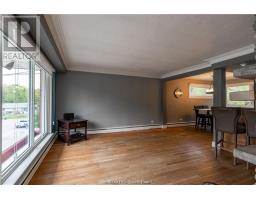
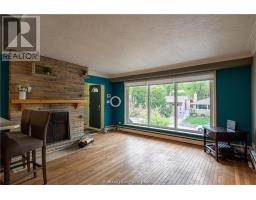
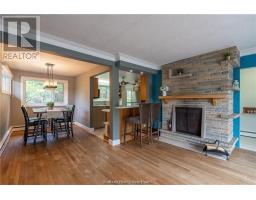
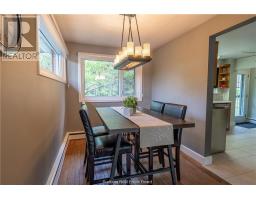
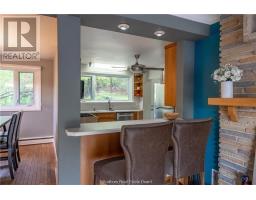
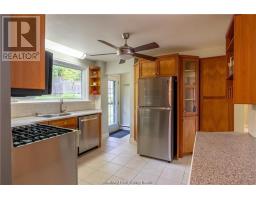
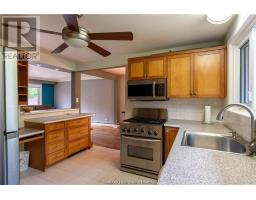
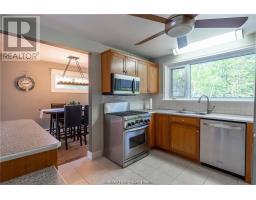
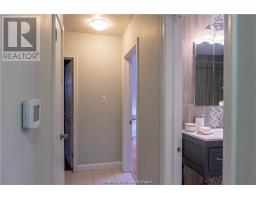
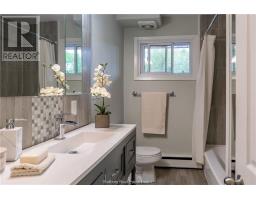
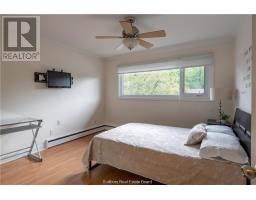
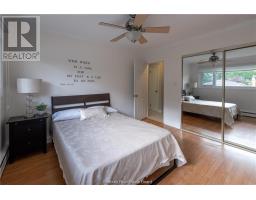
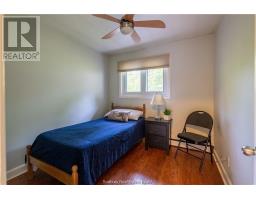
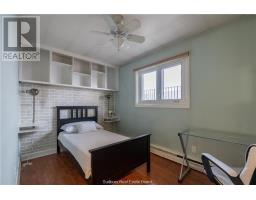
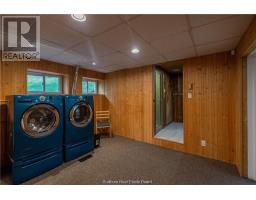
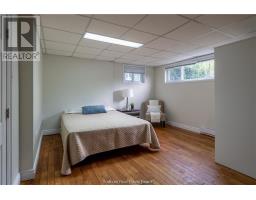
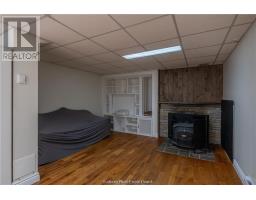
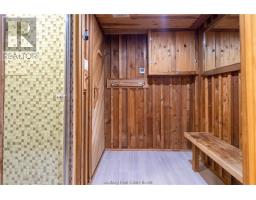
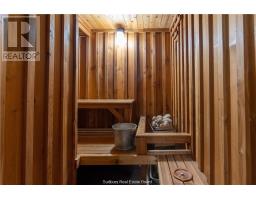
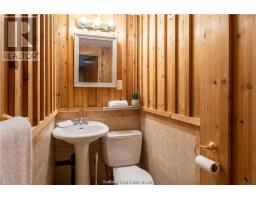
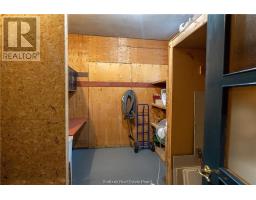
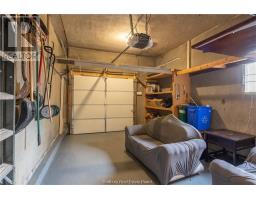
Welcome to this spacious bungalow in Sudbury's highly desirable Hospital Area, ideally located just minutes from Bell Park, Ramsey Lake, Laurentian University, Health Sciences North, schools, trails, shopping and other amenities. This well-appointed home offers an inviting open-concept layout with a beautiful kitchen featuring built-in stainless steel appliances and a gas stove. The bright formal living and dining area showcases hardwood floorinh and a strikign stone wood-buring fireplace, creating a warm and welcoming space for everyday living and entertaining. Offers 3+1 bedrooms and 2 bathrooms, there is plenty of room for families or professionals looking for additional space. The lower level adds even more versatility with a recreation room, wood stove, sauna and workshop. Step outside to the rear deck overlooking a private backyard, perfect for enjoying the warmer months. An attached garage, gas heating and shingles replaced in 2021 complete the package. Located in one of Sudbury's most conveneint and sought-after neighbourhoods, this home offers an excellent combiantion of space, comfort and location. Tenant is responsible for all utilities, including gas, water and hydro, as well as landscape/lawn maintenance and snow removal. (id:47351)
Property Details
| MLS® Number | 2129844 |
| Property Type | Single Family |
| Amenities Near By | Public Transit |
| Equipment Type | Water Heater |
| Rental Equipment Type | Water Heater |
| Structure | Workshop |
Building
| Bathroom Total | 2 |
| Bedrooms Total | 3 |
| Basement Type | Full |
| Exterior Finish | Brick |
| Flooring Type | Hardwood, Laminate, Tile |
| Foundation Type | Block |
| Heating Type | Hot Water |
| Type | House |
| Utility Water | Municipal Water |
Parking
| Garage |
Land
| Acreage | No |
| Land Amenities | Public Transit |
| Sewer | Municipal Sewage System |
| Size Frontage | 52 Ft |
| Size Irregular | Irregular |
| Size Total Text | Irregular|4,051 - 7,250 Sqft |
| Zoning Description | R1-5 |
Rooms
| Level | Type | Length | Width | Dimensions |
|---|---|---|---|---|
| Lower Level | Recreational, Games Room | 13 x 23 | ||
| Lower Level | Laundry Room | 9'7 x 11'3 | ||
| Main Level | Bedroom | 11'9 x 11'6 | ||
| Main Level | Primary Bedroom | 11'9 x 11'6 | ||
| Main Level | Dining Room | 7'1 x 11'6 | ||
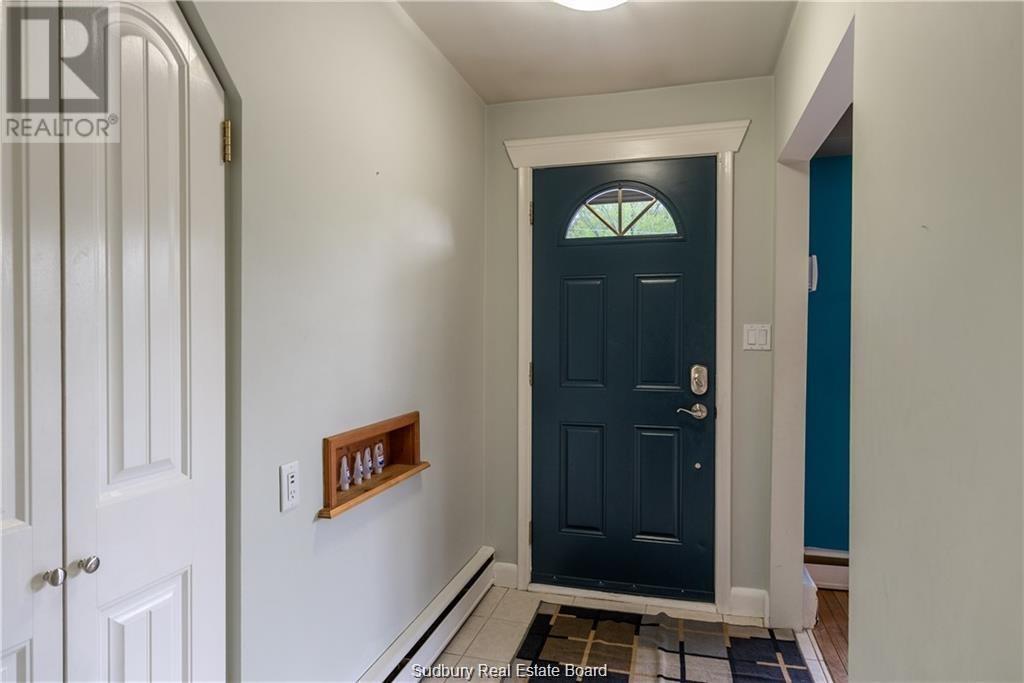
| Main Level | Foyer | 4'5 x 8'1 | ||
| Main Level | Bedroom | 8'1 x 8'1 | ||
| Main Level | Living Room | 13'6 x 15'3 | ||
| Main Level | Kitchen | 9'8"" x 11'5"" |
https://www.realtor.ca/real-estate/30163215/638-beaton-avenue-sudbury

The trademarks REALTOR®, REALTORS®, and the REALTOR® logo are controlled by The Canadian Real Estate Association (CREA) and identify real estate professionals who are members of CREA. The trademarks MLS®, Multiple Listing Service® and the associated logos are owned by The Canadian Real Estate Association (CREA) and identify the quality of services provided by real estate professionals who are members of CREA. The trademark DDF® is owned by The Canadian Real Estate Association (CREA) and identifies CREA's Data Distribution Facility (DDF®)
August 17 2026 03:15:33
Sudbury Real Estate Board