2 Bedroom
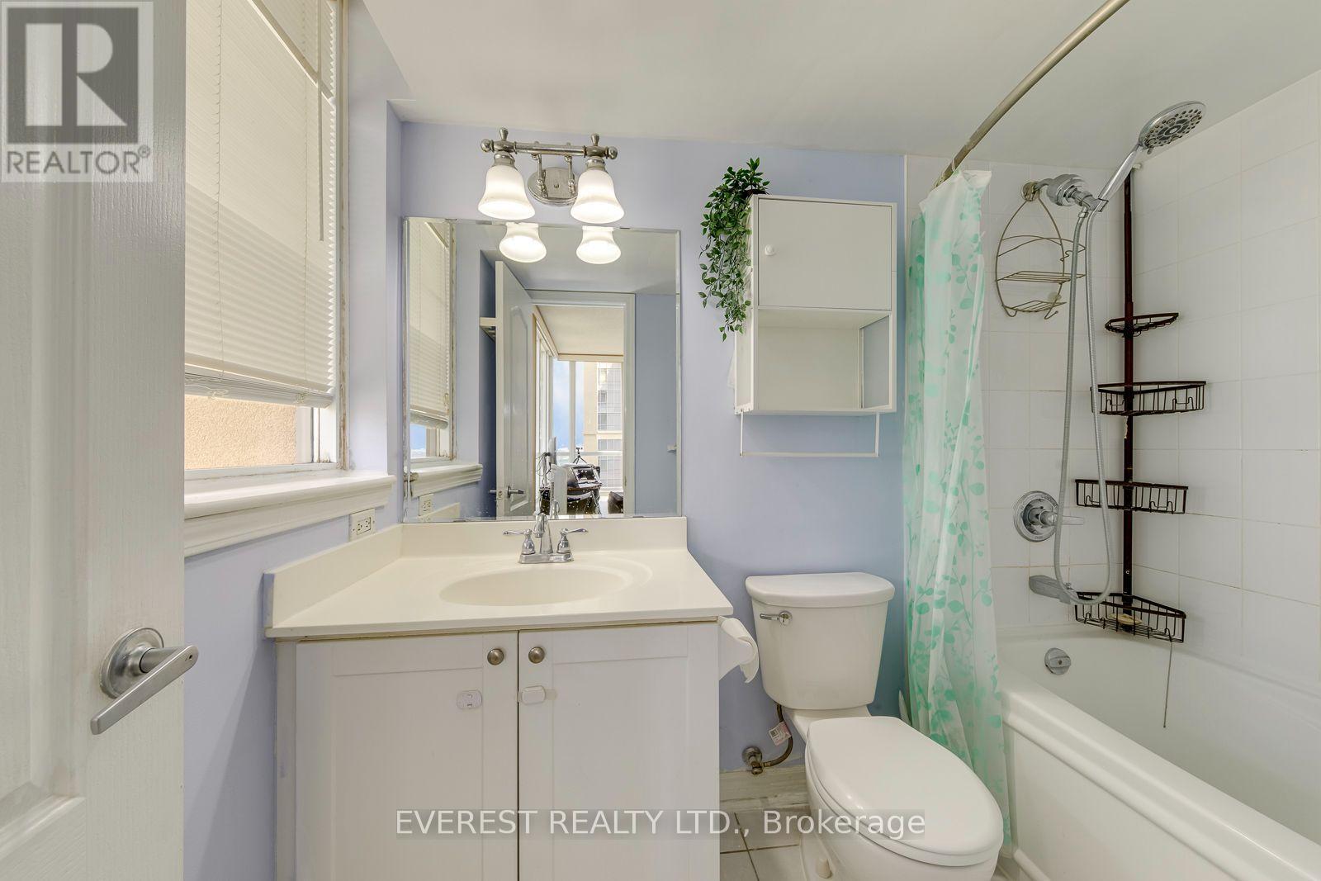
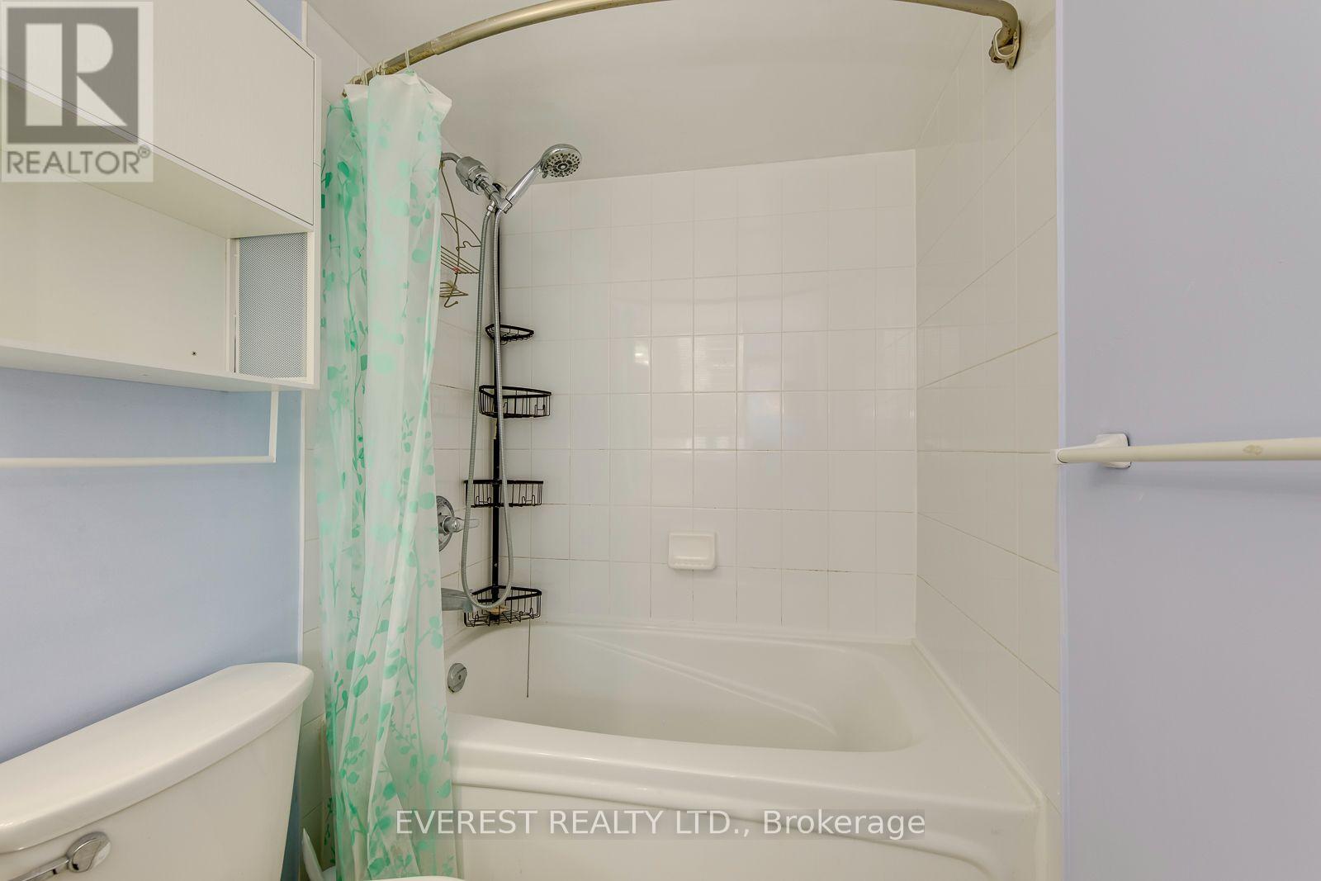
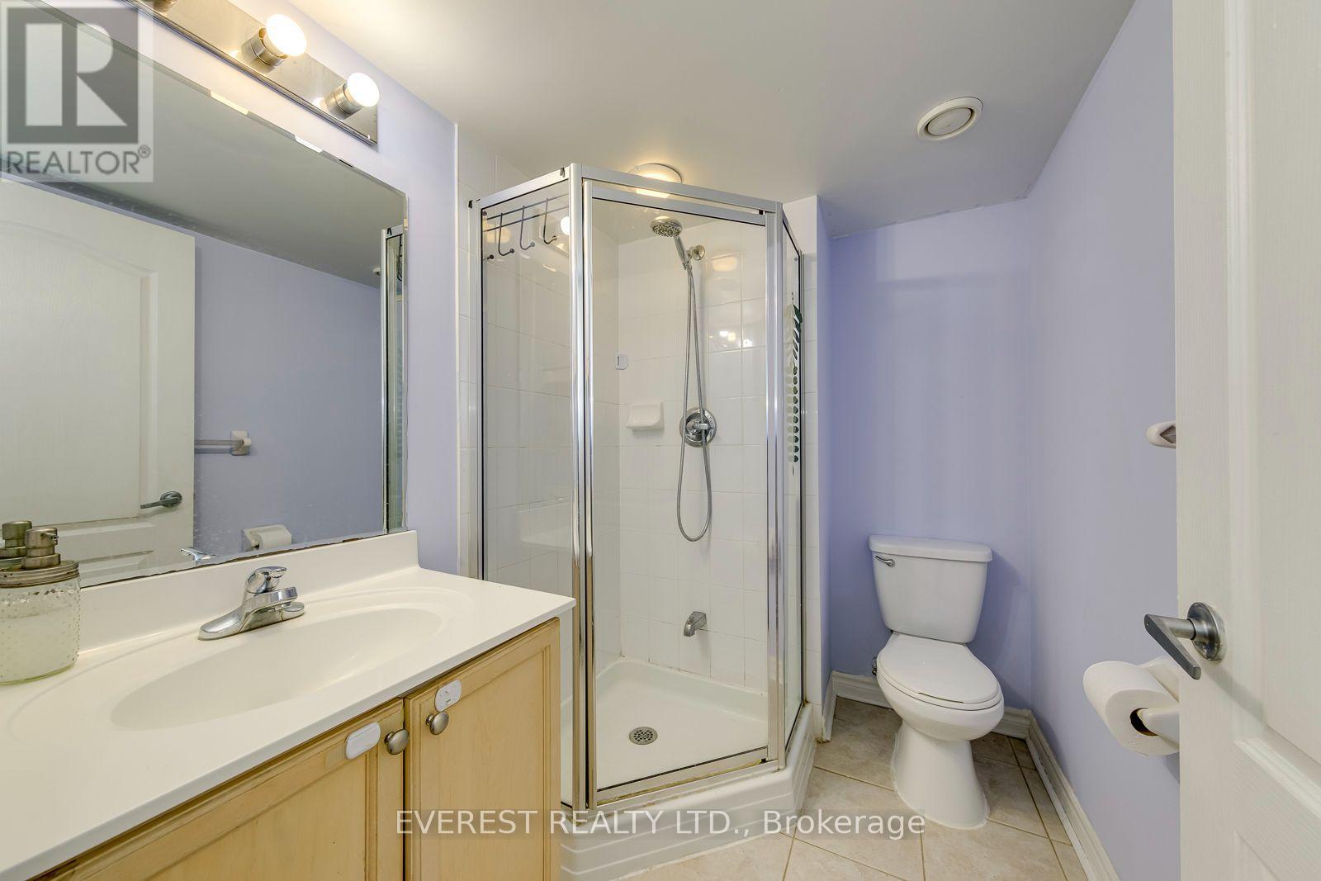
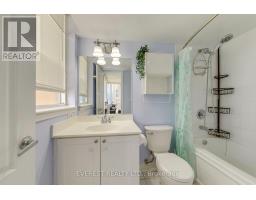
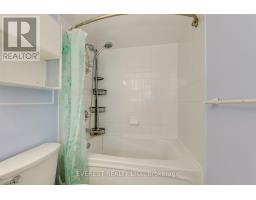
2 Bathroom
800 - 899 sqft
Fireplace
Central Air Conditioning
Forced Air
$2,850 Monthly
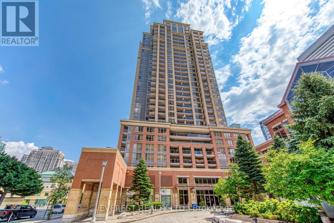
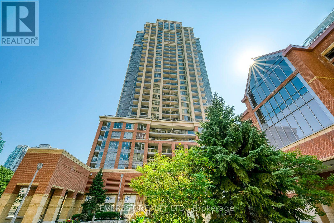
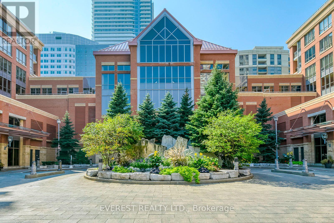
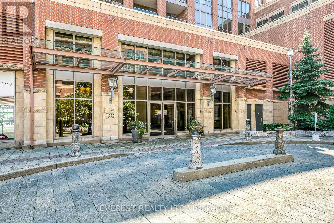
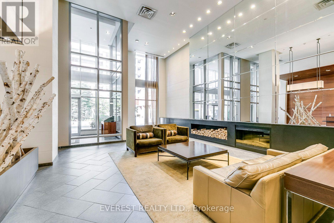
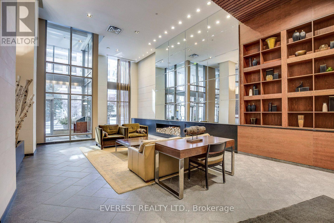
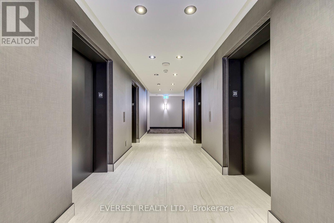
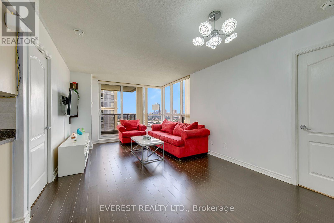
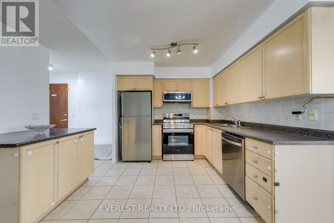
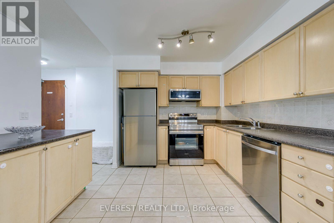
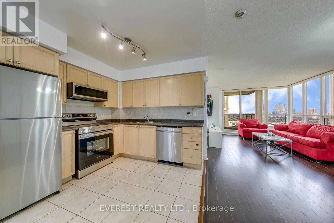
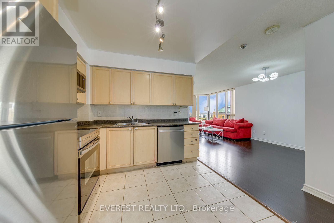
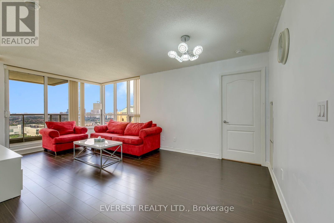
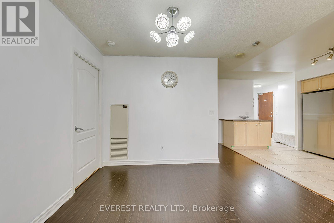
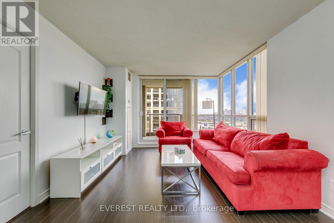
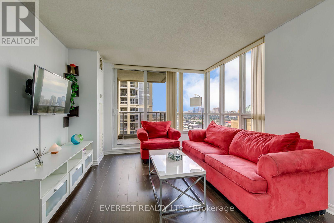
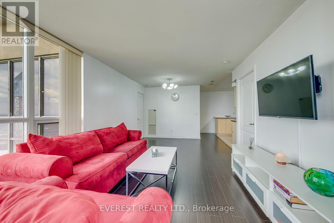
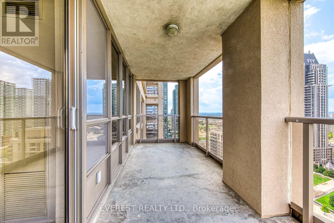
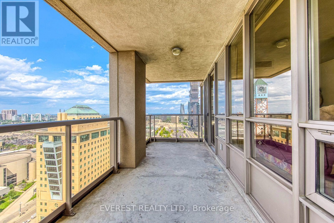
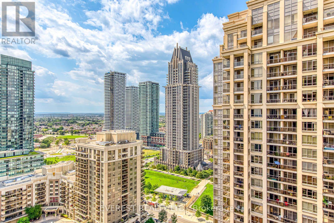
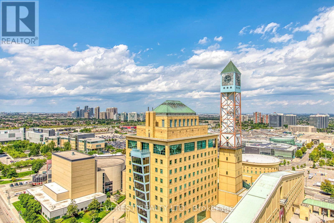
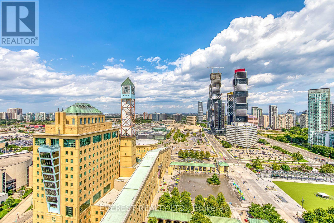
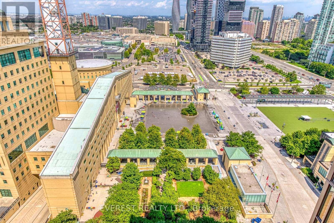
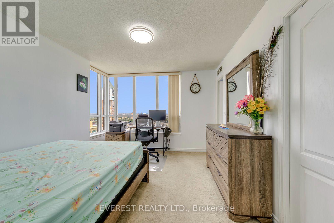
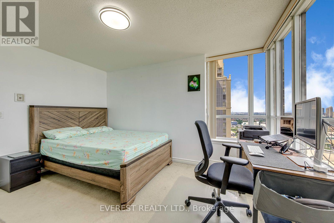
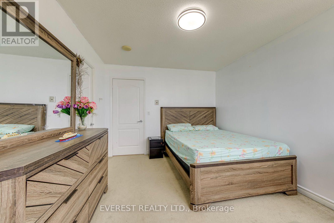
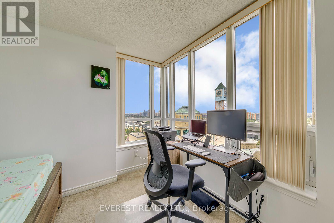
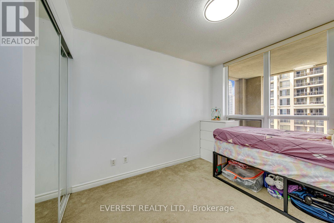
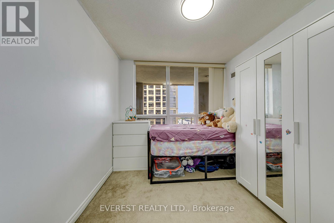
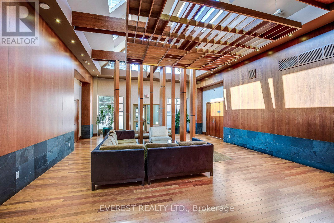
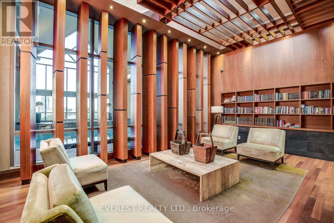
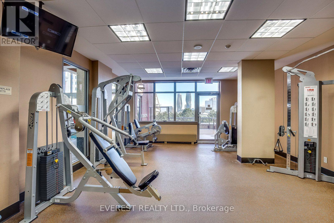
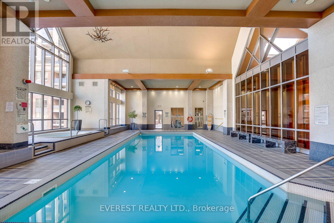
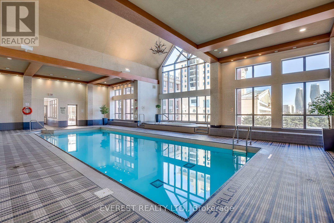
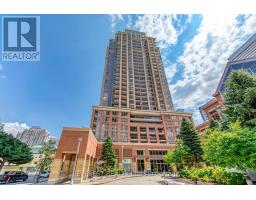
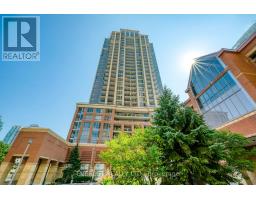
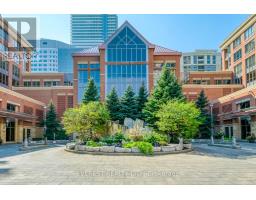
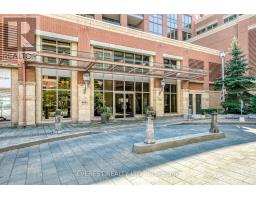
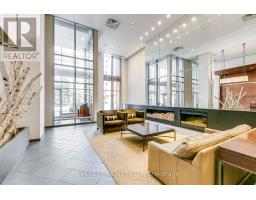
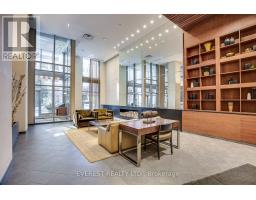
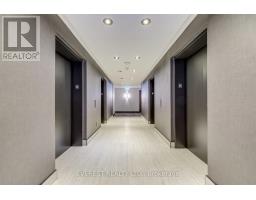
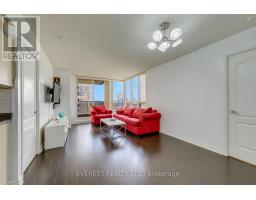
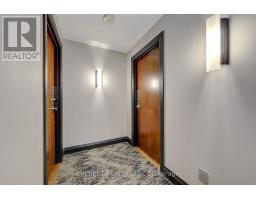
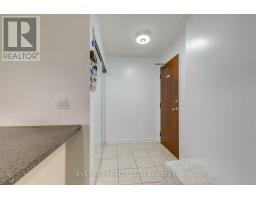
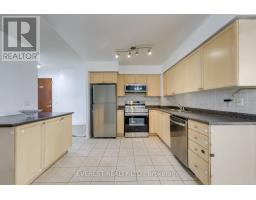
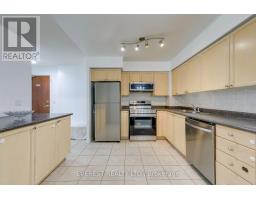
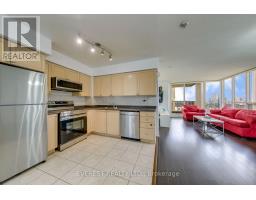
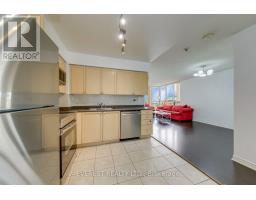
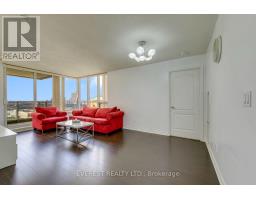
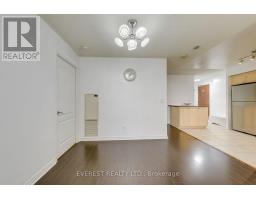
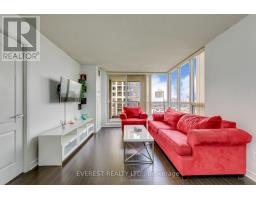
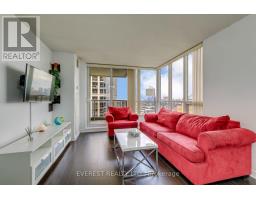
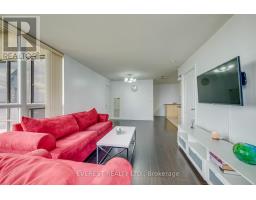
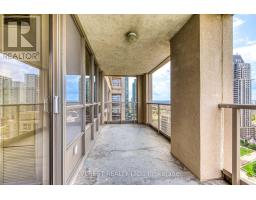
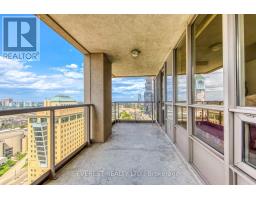
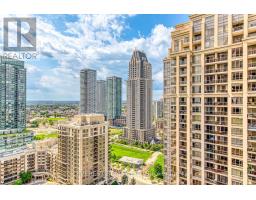
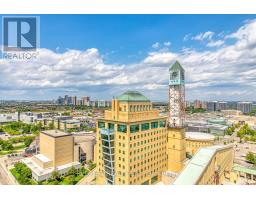
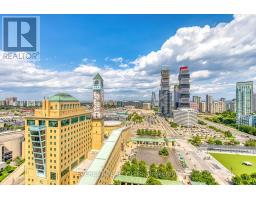
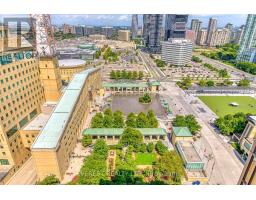
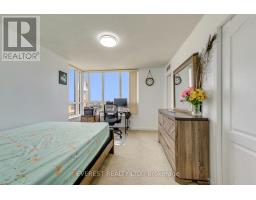
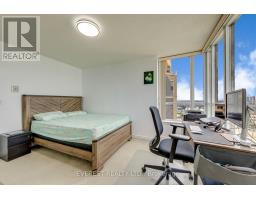
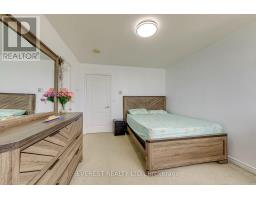
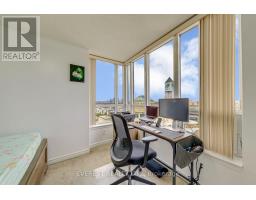
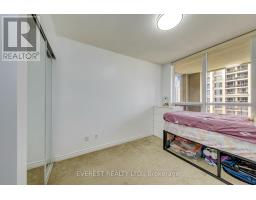
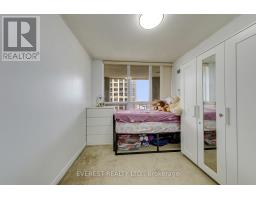
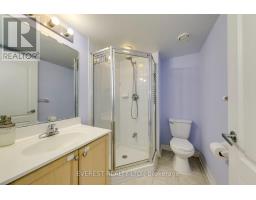
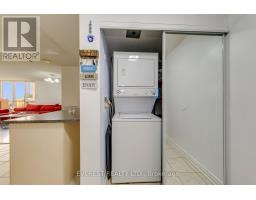
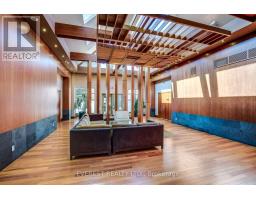
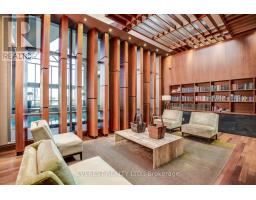
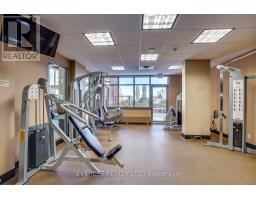
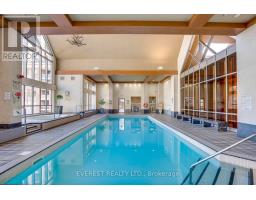
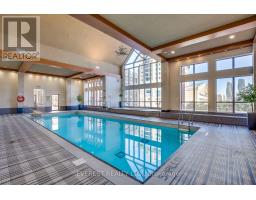
Welcome To This Beautiful Corner Suite In The Highly Sought-After Daniels Luxury Complex! Bright & Spacious 2 Bedroom, 2 Full Bathroom Condo Featuring A Functional Open-Concept Layout, Generously Sized Bedrooms, And An Abundance Of Natural Light. Primary Bedroom Features A 4-Piece Ensuite & Walk-In Closet. Hardwood Flooring In Living/Dining Area, Modern Kitchen With Centre Island, And A Huge Balcony Offering Stunning Panoramic Views Of Celebration Square. Enjoy Approx. 14,000 Sq. Ft. Of State-Of-The-Art Building Amenities Including Indoor Pool, 24-Hour Concierge, Party Room, Board Room & More. Unbeatable Location! Steps To Square One Shopping Centre, Sheridan College, YMCA, Library, Celebration Square, Civic Centre, Bus Terminal, Restaurants, Entertainment & Everyday Conveniences. Excellent Opportunity For Tenants Looking For Comfort, Convenience & Luxury Living In The Heart Of Mississauga. Available For Lease - A Must See! (id:47351)
Property Details
|
MLS® Number
|
W13682808 |
|
Property Type
|
Single Family |
|
Community Name
|
City Centre |
|
Community Features
|
Pets Allowed With Restrictions |
|
Features
|
Balcony, Sauna |
|
Parking Space Total
|
1 |
Building
|
Bathroom Total
|
2 |
|
Bedrooms Above Ground
|
2 |
|
Bedrooms Total
|
2 |
|
Amenities
|
Storage - Locker |
|
Appliances
|
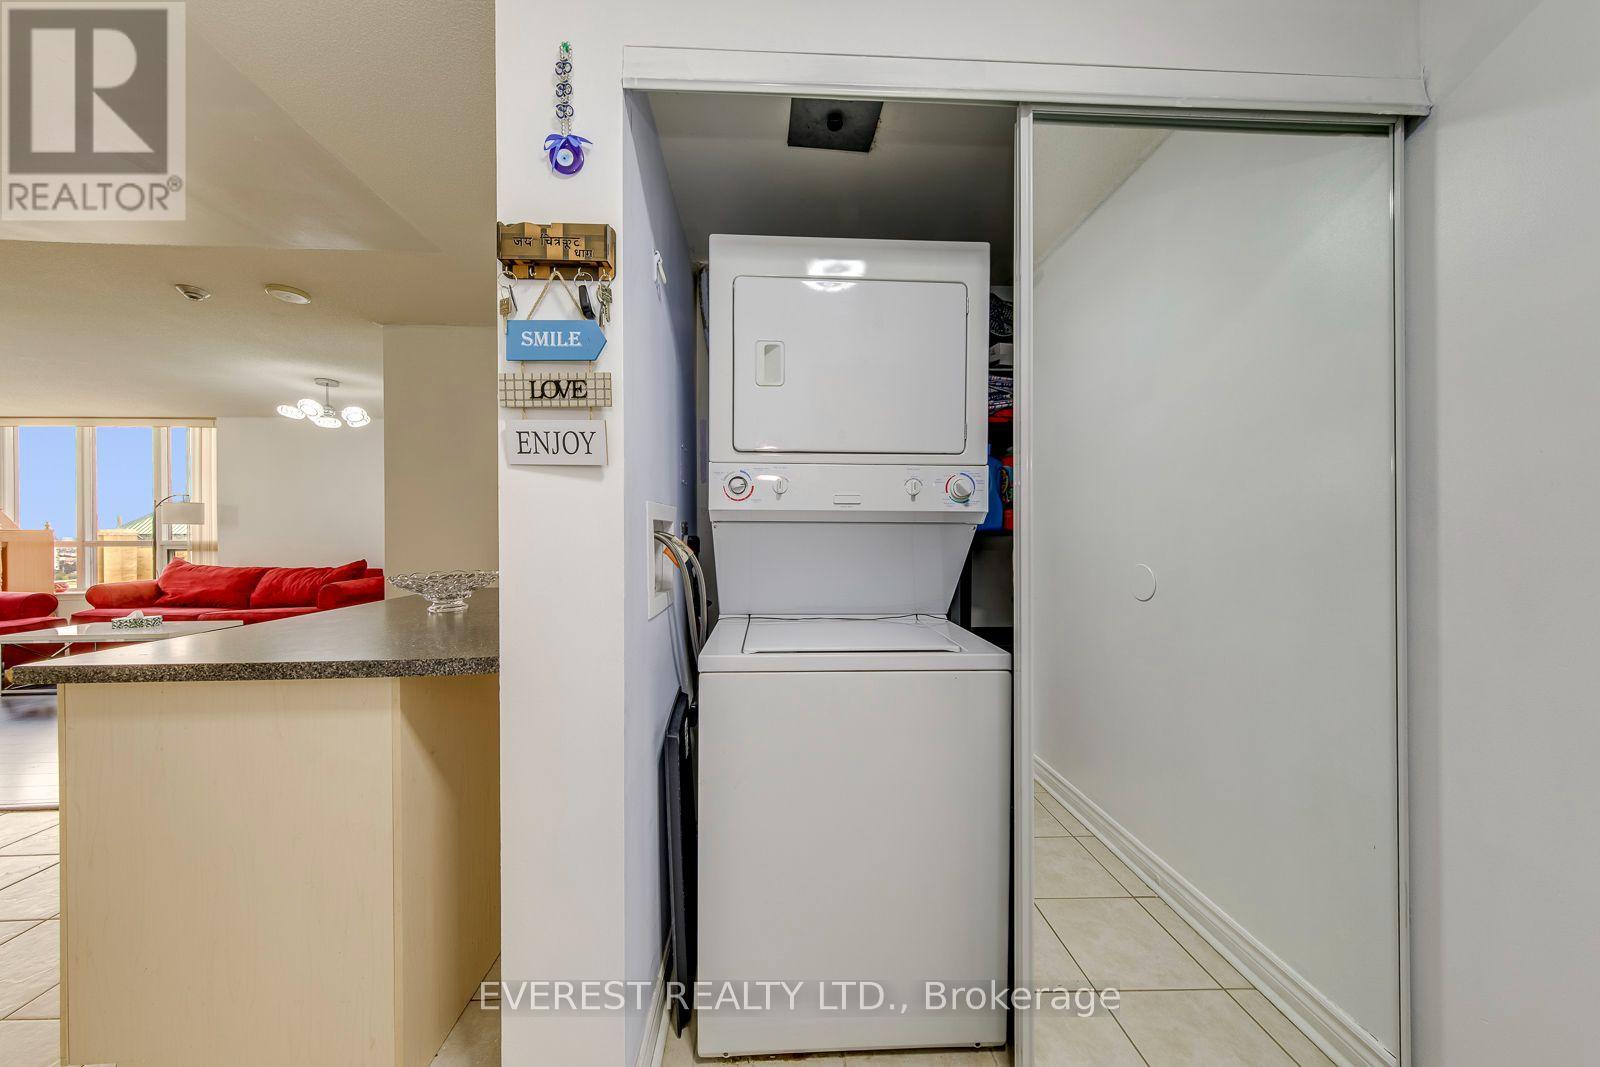
Dishwasher, Dryer, Microwave, Stove, Washer, Window Coverings, Refrigerator |
|
Basement Type
|
None |
|
Cooling Type
|
Central Air Conditioning |
|
Exterior Finish
|
Concrete |
|
Fireplace Present
|
Yes |
|
Flooring Type
|
Hardwood, Ceramic, Carpeted |
|
Heating Fuel
|
Natural Gas |
|
Heating Type
|
Forced Air |
|
Size Interior
|
800 - 899 Sqft |
|
Type
|
Apartment |
Parking
|
Underground
|
|
|
Garage
|
|
|
Covered
|
|
Land
Rooms
| Level |
Type |
Length |
Width |
Dimensions |
|
Main Level |
Living Room |
5.7 m |
3.4 m |
5.7 m x 3.4 m |
|
Main Level |
Dining Room |
5.7 m |
3.4 m |
5.7 m x 3.4 m |
|
Main Level |
Kitchen |
3.77 m |
2.8 m |
3.77 m x 2.8 m |
|
Main Level |
Primary Bedroom |
3.35 m |
4 m |
3.35 m x 4 m |
|
Main Level |
Bedroom 2 |
3.76 m |
2.66 m |
3.76 m x 2.66 m |
https://www.realtor.ca/real-estate/30163780/2508-4080-living-arts-drive-mississauga-city-centre-city-centre