3 Bedroom
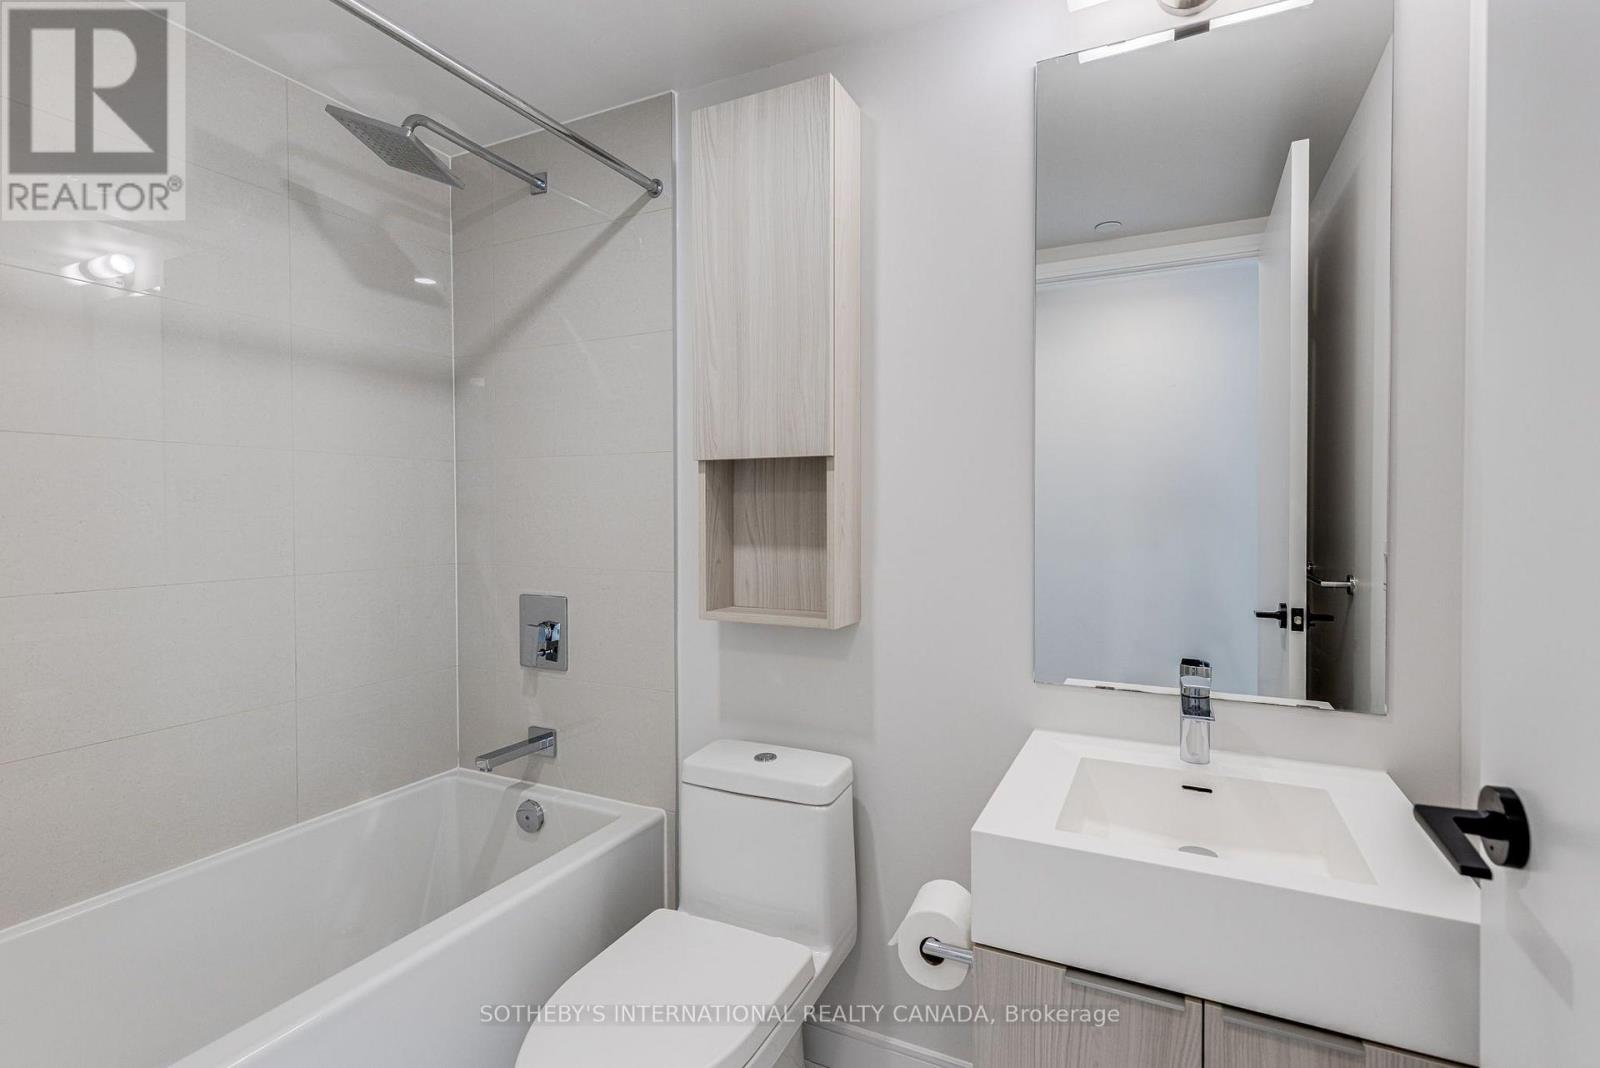
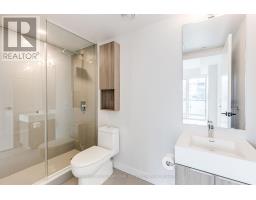
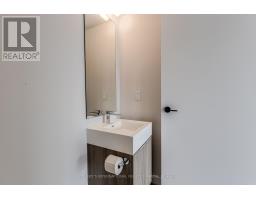
2 Bathroom
900 - 999 sqft
Central Air Conditioning
Coil Fan
$3,800 Monthly
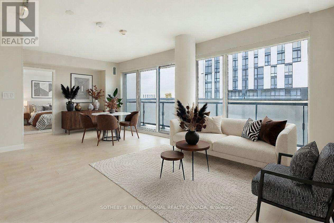
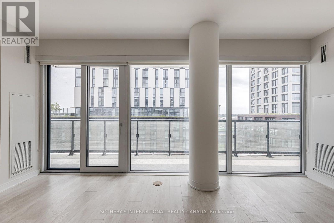
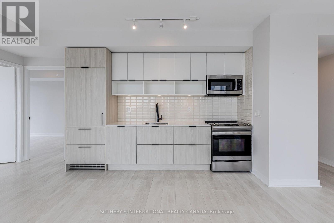
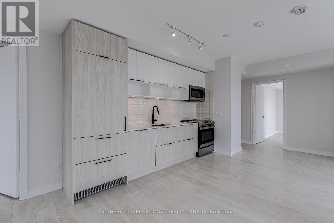
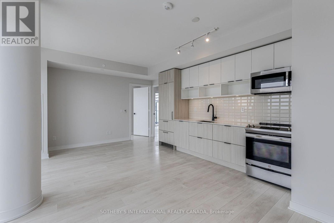
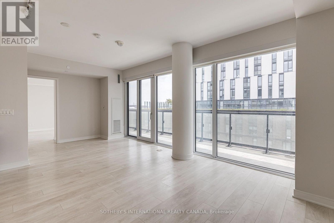
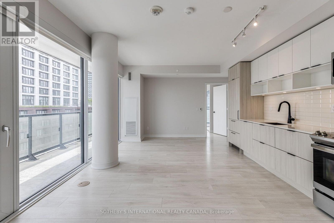
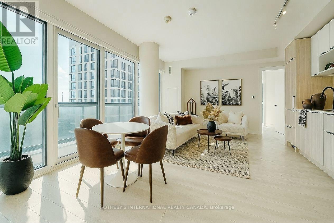
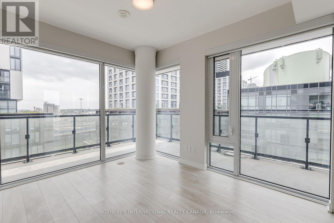
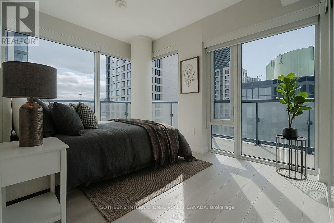
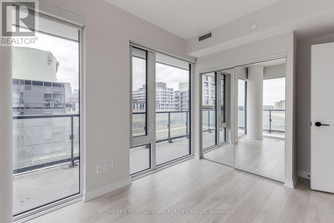
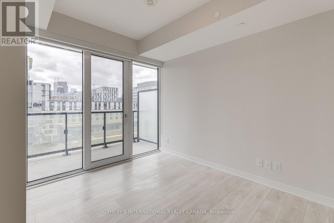
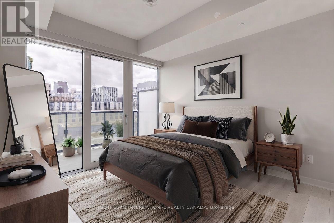
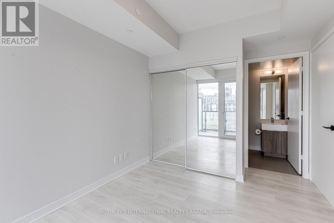
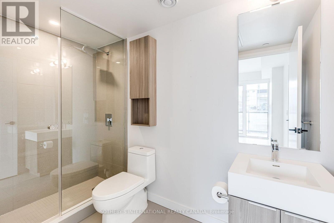
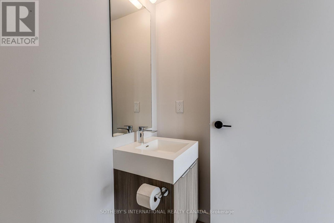
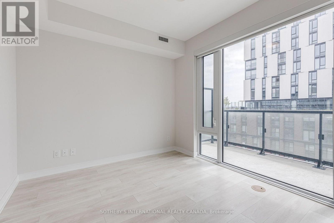
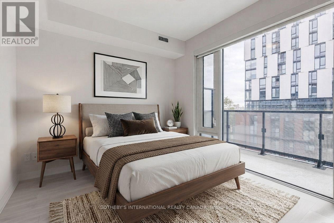
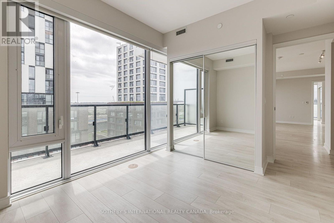
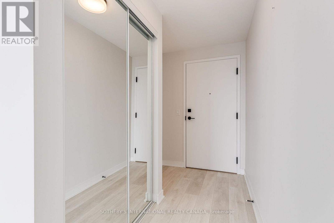
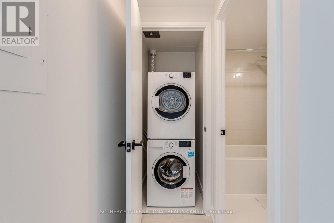

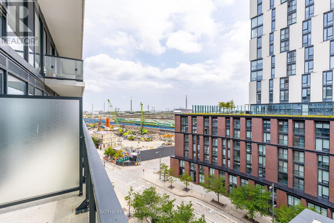
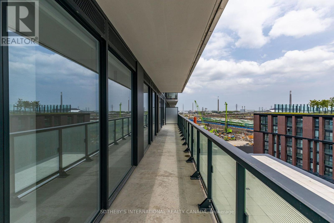
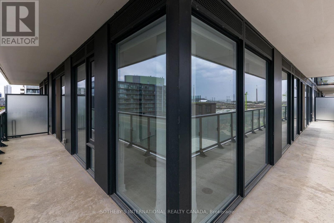
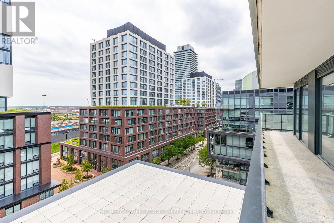
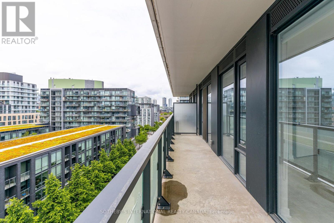
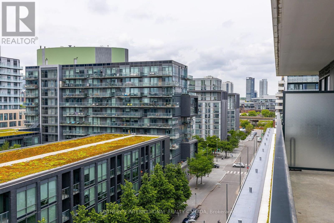
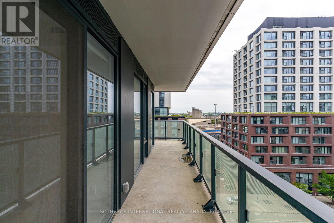
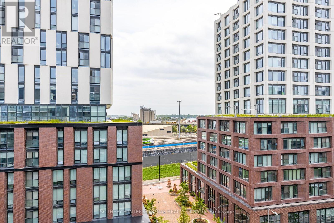
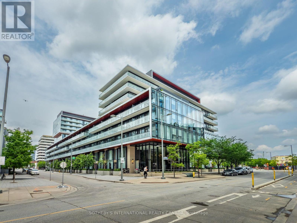
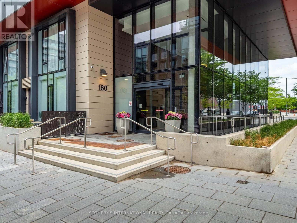
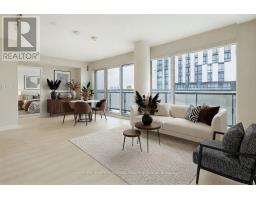
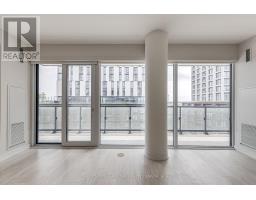
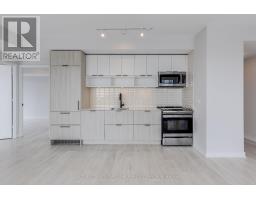
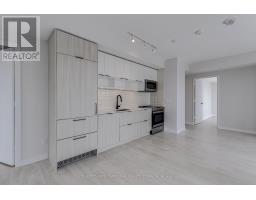
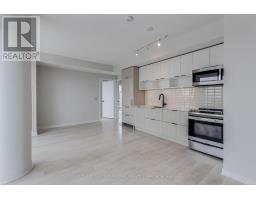
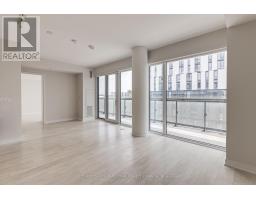
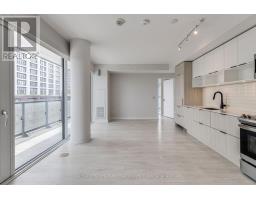
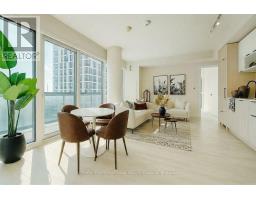
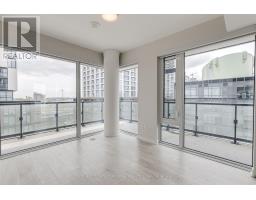
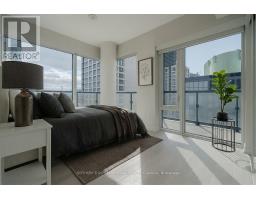
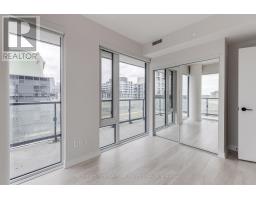
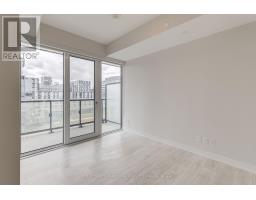
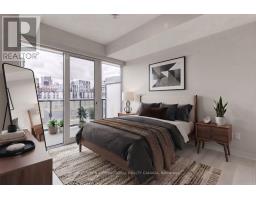
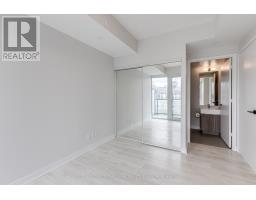
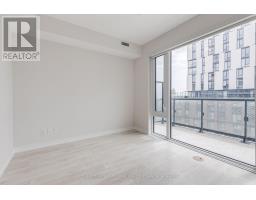
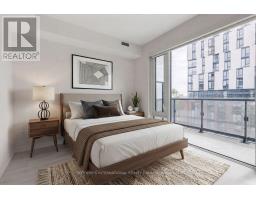
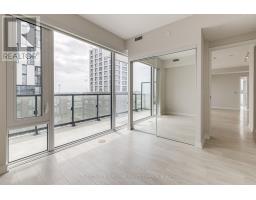
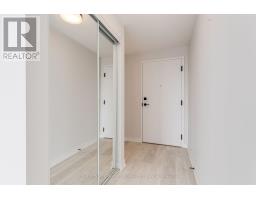
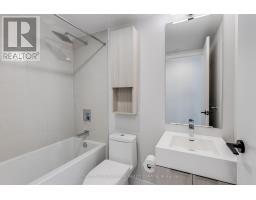
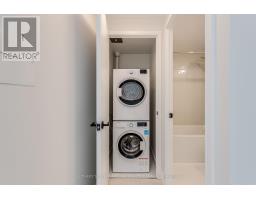
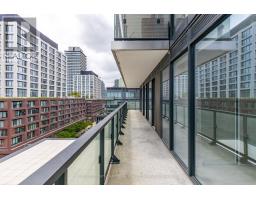
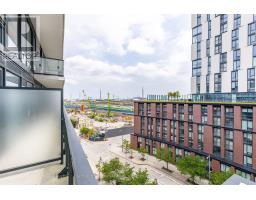
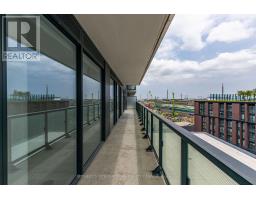
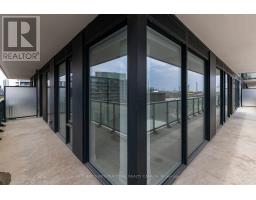
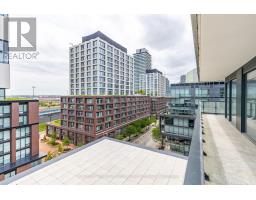
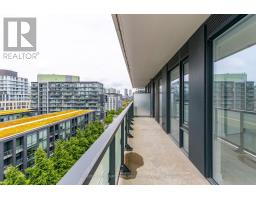
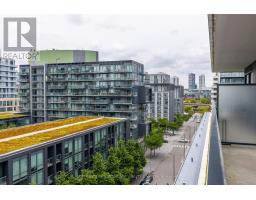
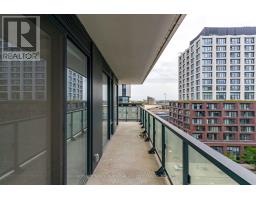
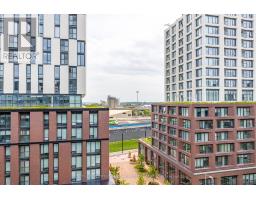
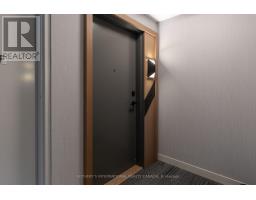
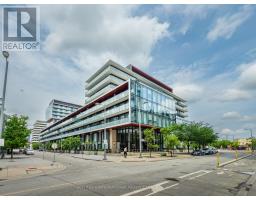
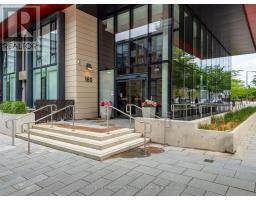
Unit S808 presents a unique opportunity to lease an expansive three-bedroom condo in the Heart of Toronto's Canary District, at Canary Commons - 180 Mill Street. Find function & flair here, in this stunning south-west facing corner unit. Offering 952 Sq.Ft of thoughtfully designed living space with all three bedrooms having a door, a closet & windows! Featuring modern & upscale finishes throughout including roller blinds in every room and full-sized stainless steel/integrated appliances in the stunning open concept kitchen. This bright and airy condo is bathed in natural light thanks to its floor-to-ceiling windows and soaring 9 ft ceilings. Take part in seamless indoor-outdoor living this summer with your very own wraparound balcony totaling 377 Sq.Ft perfect for relaxing or entertaining while taking in some cool city views. Enjoy the benefits of living in a mid-rise condominium on a quiet street but being just steps from the iconic Distillery District, Corktown & St Lawrence. You'll love the vibrant community filled with local boutiques, cozy cafes, and restaurants. With easy access to TTC, major highways, Corktown Commons Park, St. Lawrence Market, YMCA, and George Brown College, everything you need is right at your doorstep. Experience the perfect blend of luxury, location, and lifestyle in one of Toronto's most desirable urban communities. Building Amenities Include: a fully equipped gym & yoga room, rooftop terrace with breathtaking views, party room, hobby room, indoor kids' play area, pet wash station, concierge & more. Included for your convenience are one parking space and a storage locker, plus high-speed internet at no extra cost. Note some photos have been virtually staged. (id:47351)
Property Details
|
MLS® Number
|
C13683144 |
|
Property Type
|
Single Family |
|
Community Name
|
Waterfront Communities C8 |
|
Amenities Near By
|
Park, Public Transit |
|
Community Features
|
Pets Allowed With Restrictions |
|
Features
|
Balcony, Carpet Free |
|
Parking Space Total
|
1 |
|
View Type
|
City View |
Building
|
Bathroom Total
|
2 |
|
Bedrooms Above Ground
|
3 |
|
Bedrooms Total
|
3 |
|
Age
|
0 To 5 Years |
|
Amenities
|
Security/concierge, Exercise Centre, Party Room, Storage - Locker |
|
Appliances
|
Blinds, Dishwasher, Dryer, Hood Fan, Microwave, Stove, Washer, Window Coverings, Refrigerator |
|
Basement Type
|
None |
|
Cooling Type
|
Central Air Conditioning |
|
Flooring Type
|
Tile |
|
Foundation Type
|
Unknown |
|
Heating Fuel
|
Other |
|
Heating Type
|
Coil Fan |
|
Size Interior
|
900 - 999 Sqft |
|
Type
|
Apartment |
Parking
Land
|
Acreage
|
No |
|
Land Amenities
|
Park, Public Transit |
Rooms
| Level |
Type |
Length |
Width |
Dimensions |
|
Flat |
Living Room |
6.9 m |
3.09 m |
6.9 m x 3.09 m |
|
Flat |
Dining Room |
6.9 m |
3.09 m |
6.9 m x 3.09 m |
|
Flat |
Kitchen |
6.9 m |
3.09 m |
6.9 m x 3.09 m |
|
Flat |
Primary Bedroom |
2.66 m |
3.3 m |
2.66 m x 3.3 m |
|
Flat |
Bedroom 2 |
2.81 m |
3.73 m |
2.81 m x 3.73 m |
|
Flat |
Bedroom 3 |
2.32 m |
3.09 m |
2.32 m x 3.09 m |
|
Flat |
Bathroom |
2.92 m |
1.47 m |
2.92 m x 1.47 m |
|
Flat |
Bathroom |
2.26 m |
1.49 m |
2.26 m x 1.49 m |
https://www.realtor.ca/real-estate/30164000/s808-180-mill-street-toronto-waterfront-communities-waterfront-communities-c8