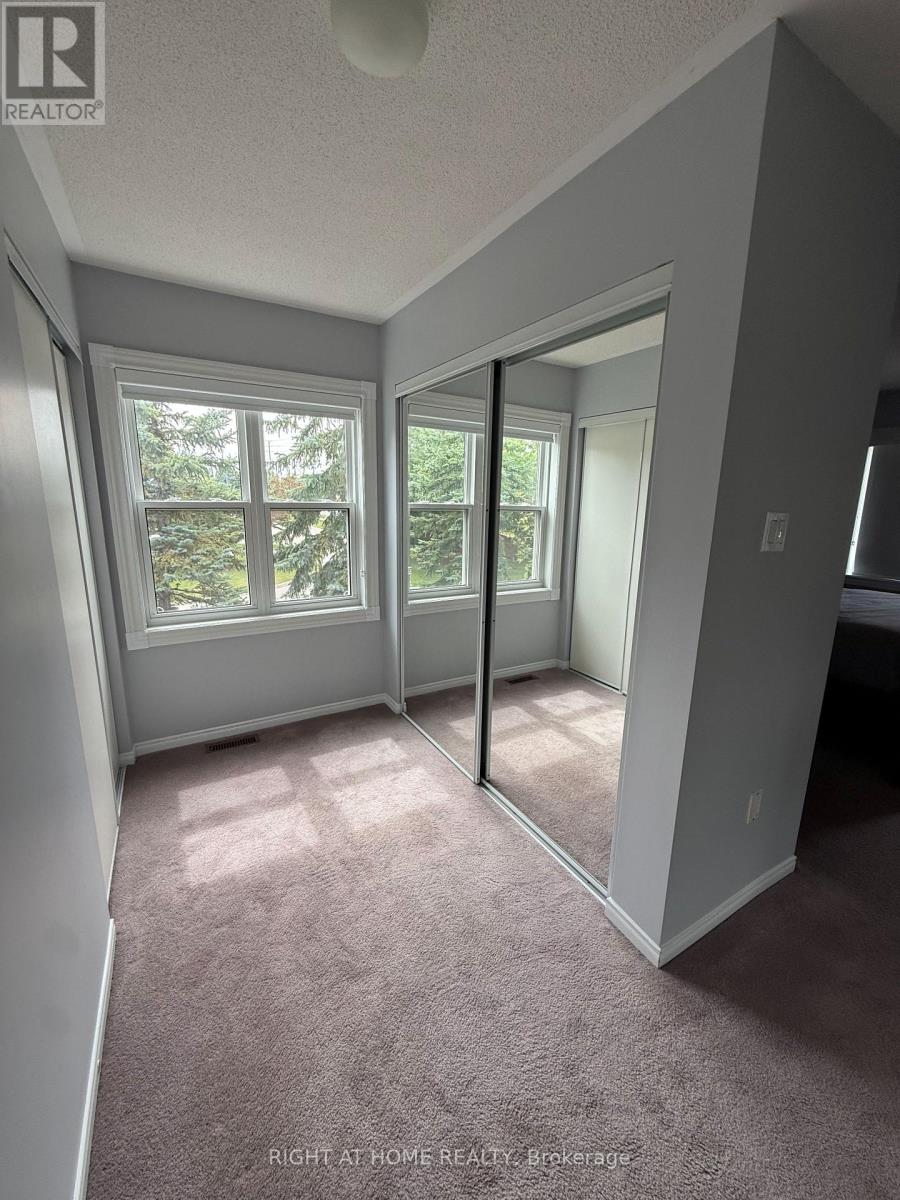
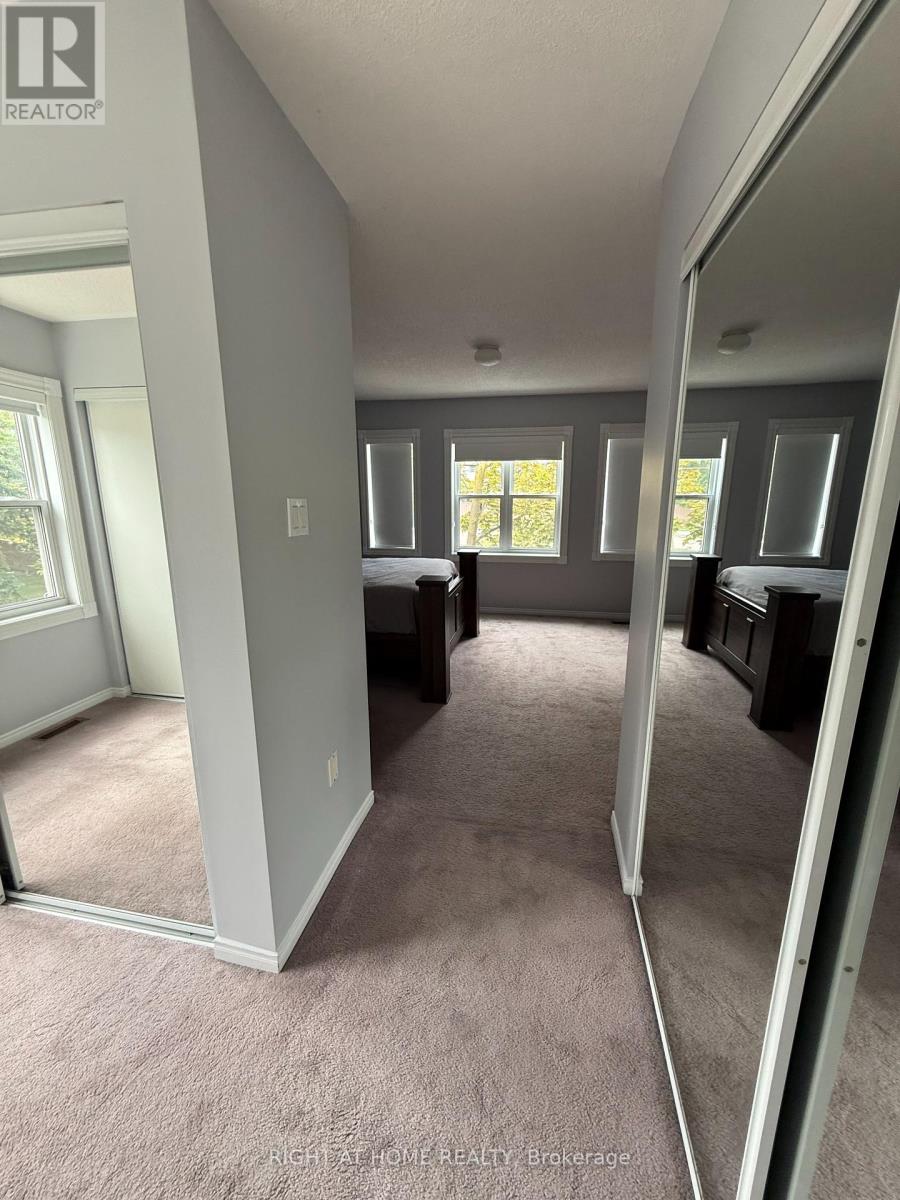
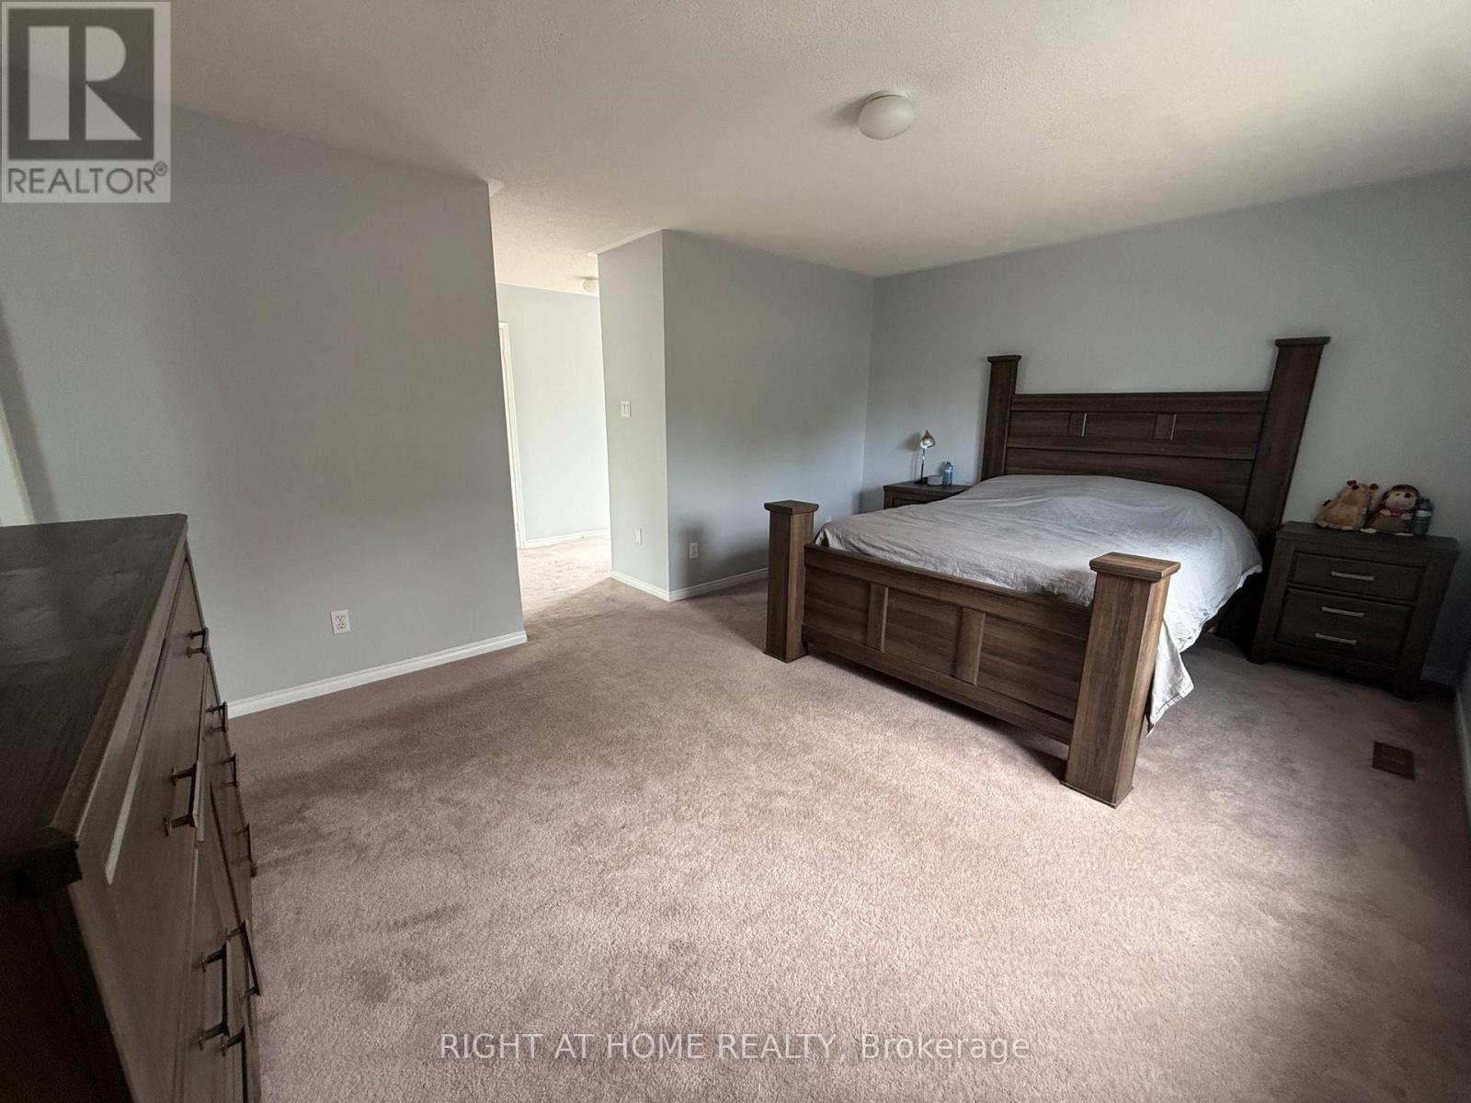
3 Bedroom
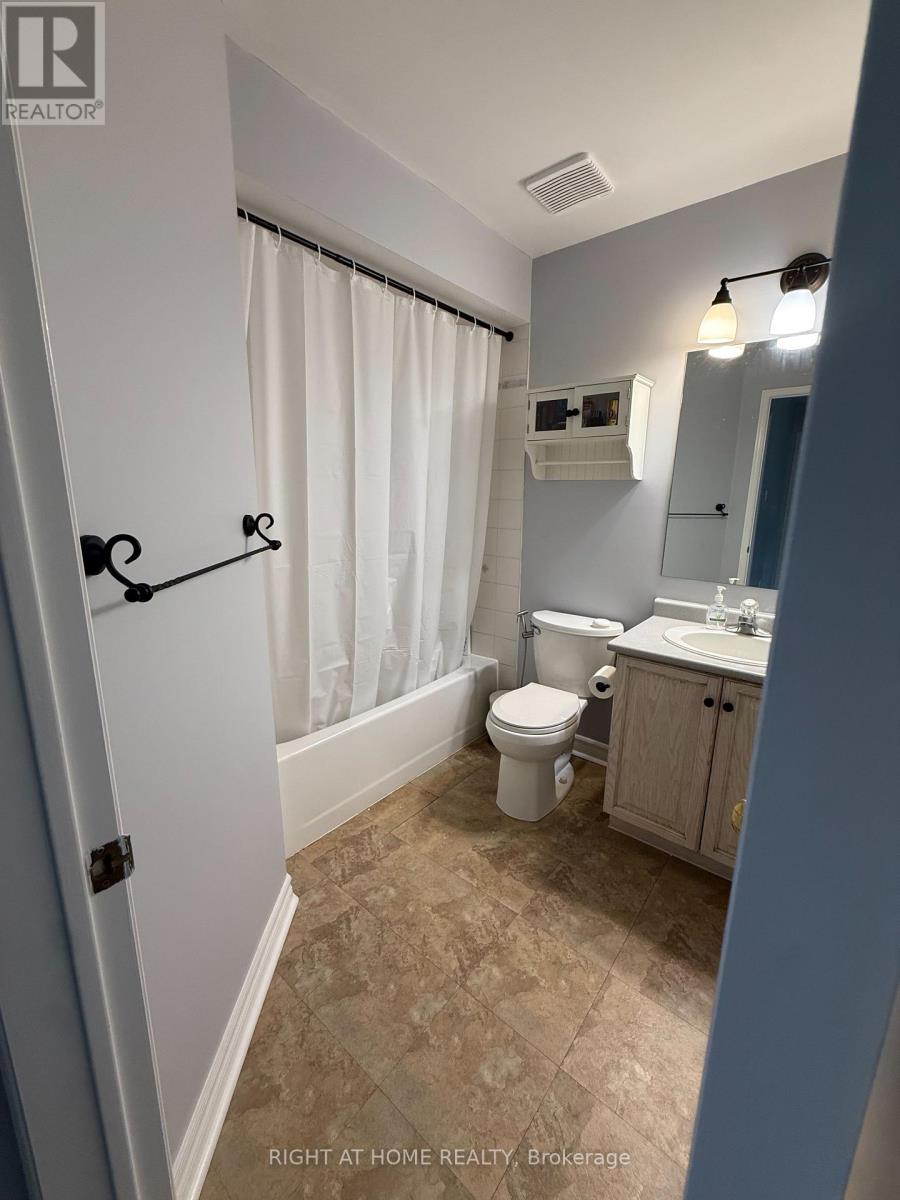
3 Bathroom
1,600 - 1,799 sqft
Central Air Conditioning
Forced Air
$3,400 Monthly
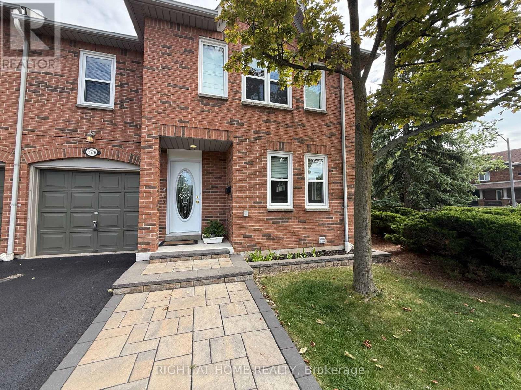
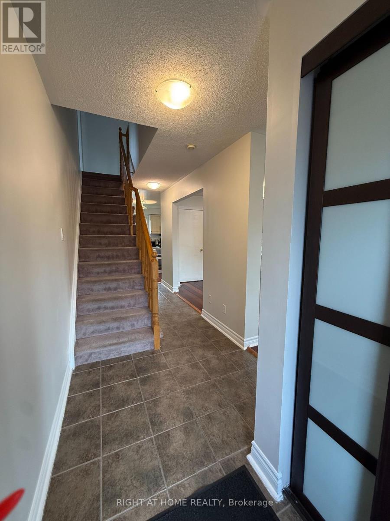
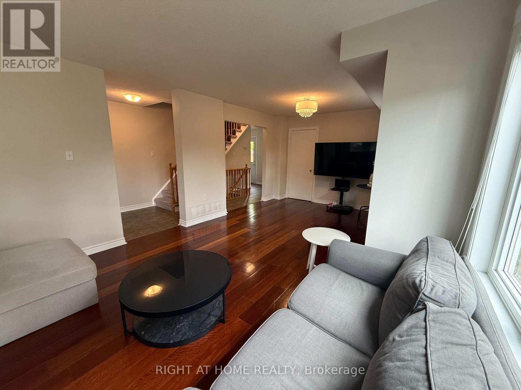
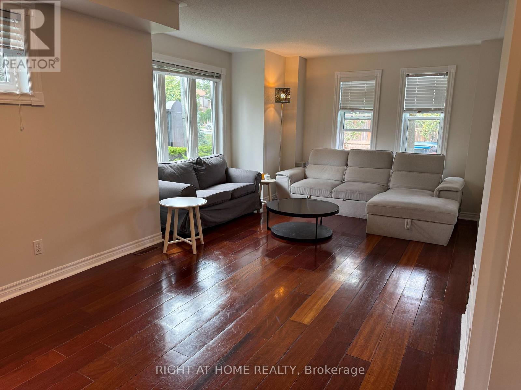
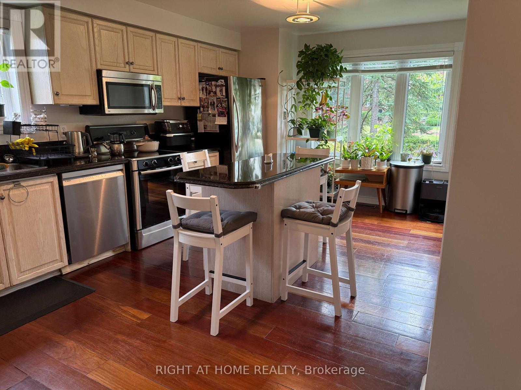
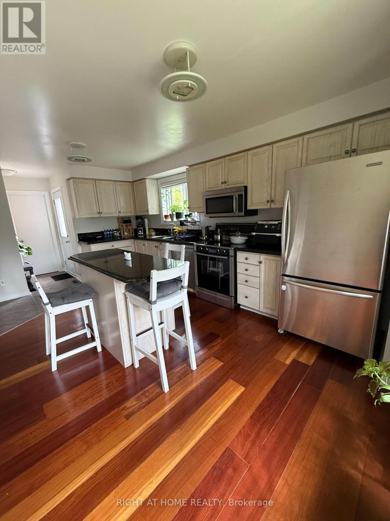
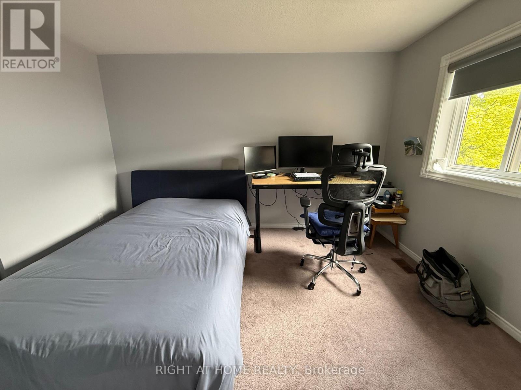
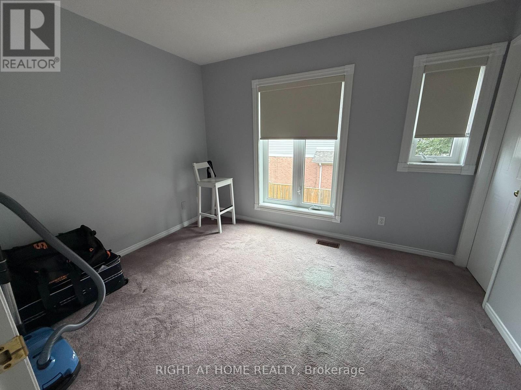
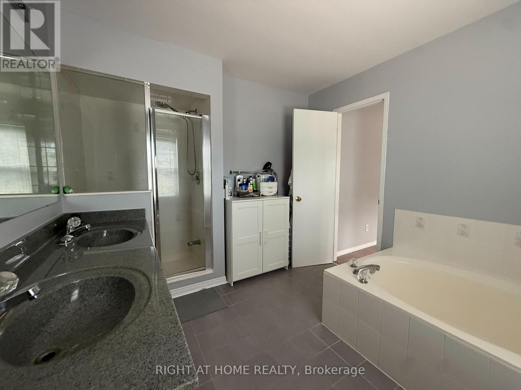
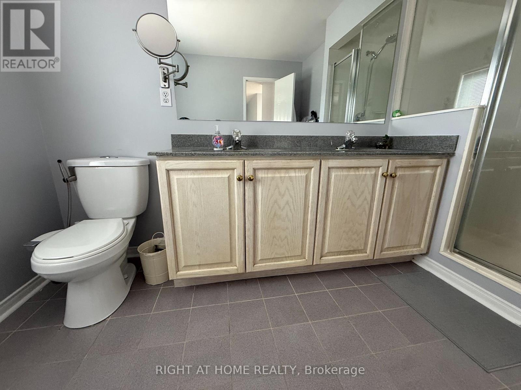
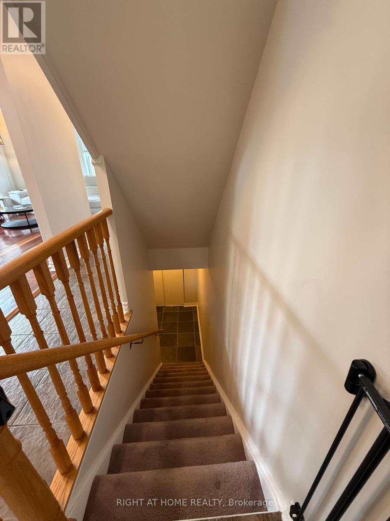
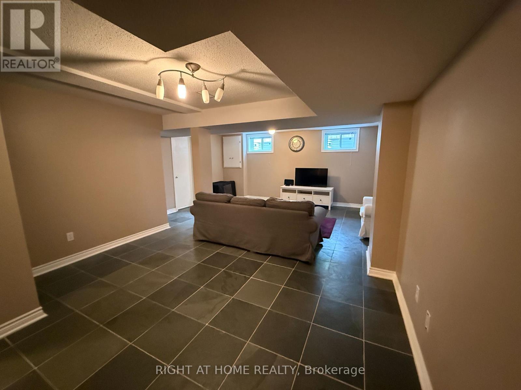
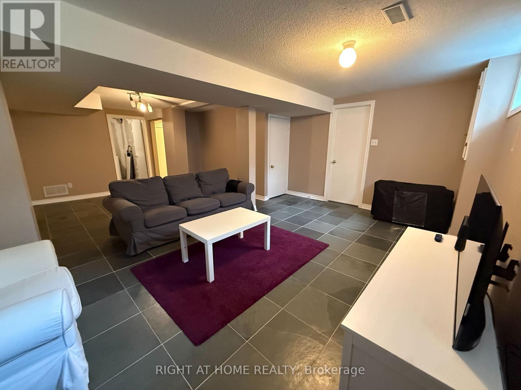
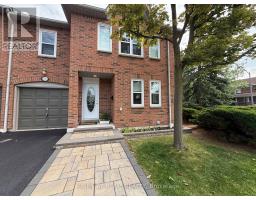
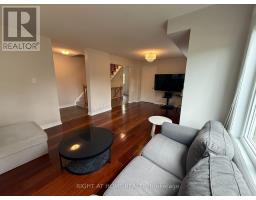
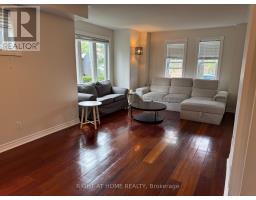
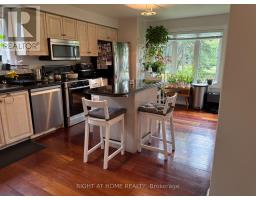
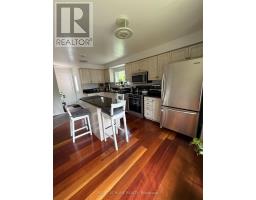
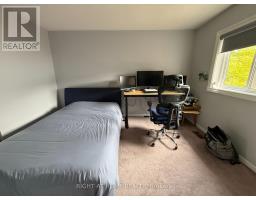
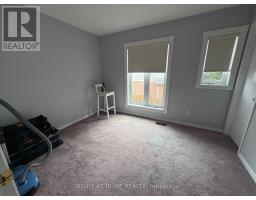
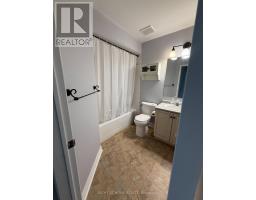
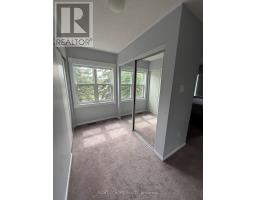
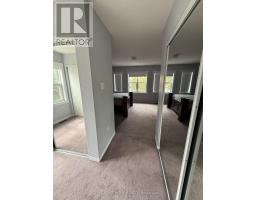
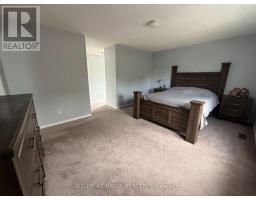
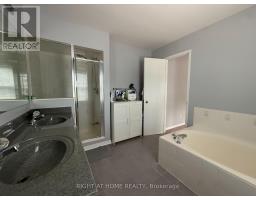
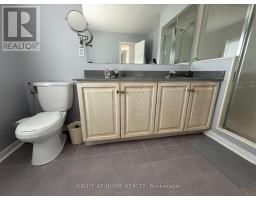
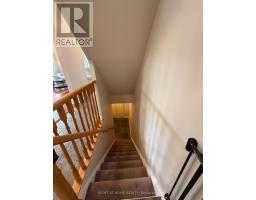
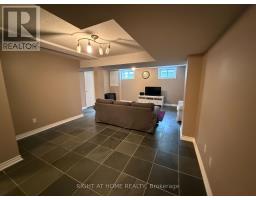
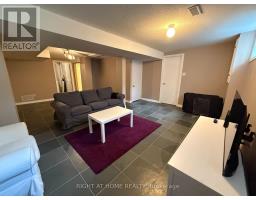
Welcome to this beautiful 3-bedroom, 3-bathroom end-unit townhome in the highly sought-after Erin Mills community! Located in a quiet, well-maintained condo townhouse complex, this spacious home offers comfortable living, excellent natural light, and a fantastic location. The main floor features hardwood flooring throughout the living and dining areas, along with a spacious eat-in kitchen complete with granite countertops and stainless steel appliances. The fully finished basement provides valuable additional living space and features easy-to-maintain ceramic flooring, perfect for a family room, home office, or recreation area. Enjoy the convenience of being minutes from Credit Valley Hospital, Erin Mills Town Centre, public transit, and top-rated schools, with easy access to Highways 403, 401, and 407 ideal for commuters. Features & Inclusions: 3 spacious bedrooms, 3 bathrooms, End-unit townhome with added privacy, Hardwood flooring in living and dining areas Large eat-in kitchen with granite countertops, Stainless steel fridge, stove & dishwasher, Fully finished basement with ceramic flooring, Washer & dryer, Window coverings, Quiet, well-maintained complex, Excellent access to highways, transit, shopping, healthcare & schools. A wonderful opportunity to lease a spacious home in one of Mississauga's most desirable communities! (id:47351)
Property Details
|
MLS® Number
|
W13682878 |
|
Property Type
|
Single Family |
|
Community Name
|
Central Erin Mills |
|
Community Features
|
Pets Not Allowed |
|
Parking Space Total
|
2 |
Building
|
Bathroom Total
|
3 |
|
Bedrooms Above Ground
|
3 |
|
Bedrooms Total
|
3 |
|
Age
|
31 To 50 Years |
|
Appliances
|
Water Heater |
|
Basement Development
|
Finished |
|
Basement Type
|
N/a (finished) |
|
Cooling Type
|
Central Air Conditioning |
|
Exterior Finish
|
Brick |
|
Flooring Type
|
Hardwood, Carpeted, Slate |
|
Foundation Type
|
Unknown |
|
Half Bath Total
|
1 |
|
Heating Fuel
|
Natural Gas |
|
Heating Type
|
Forced Air |
|
Stories Total
|
2 |
|
Size Interior
|
1,600 - 1,799 Sqft |
|
Type
|
Row / Townhouse |
Parking
Land
Rooms
| Level |
Type |
Length |
Width |
Dimensions |
|
Second Level |
Primary Bedroom |
3.61 m |
5.03 m |
3.61 m x 5.03 m |
|
Second Level |
Bedroom |
2.87 m |
3.91 m |
2.87 m x 3.91 m |
|
Second Level |
Bedroom |
3.4 m |
3.75 m |
3.4 m x 3.75 m |
|
Basement |
Recreational, Games Room |
7.04 m |
3.99 m |
7.04 m x 3.99 m |
|
Main Level |
Living Room |
6.93 m |
3 m |
6.93 m x 3 m |
|
Main Level |
Kitchen |
5.51 m |
3.38 m |
5.51 m x 3.38 m |
https://www.realtor.ca/real-estate/30163789/70b-5865-dalebrook-crescent-mississauga-central-erin-mills-central-erin-mills