35 Bonnie Drive Lively, Ontario P3Y 1P6
$650,000
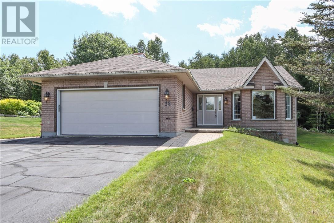
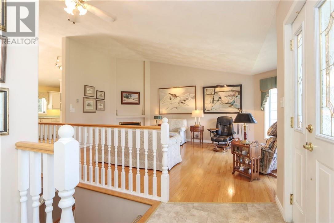
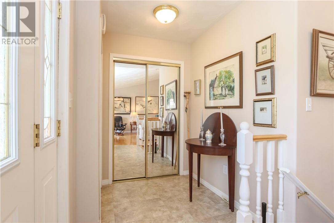
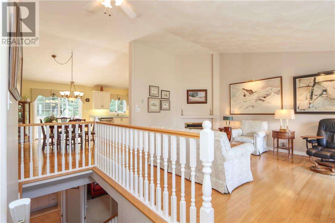
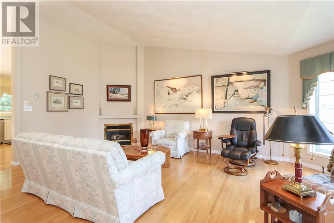
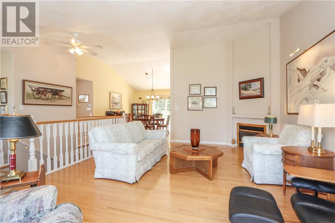
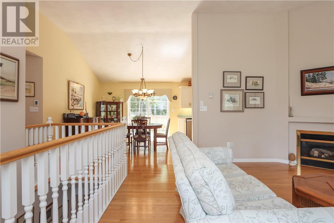
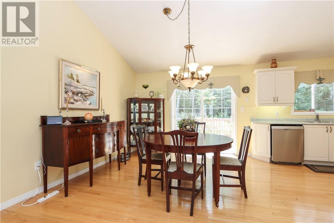
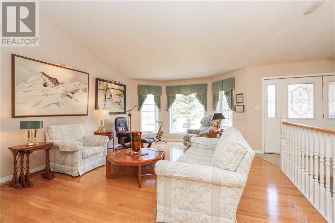
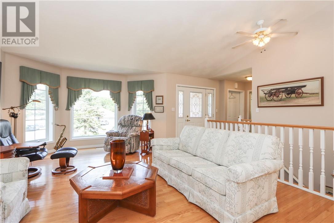
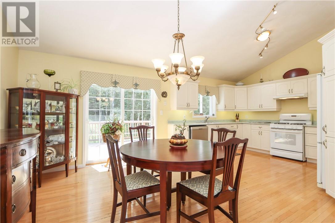
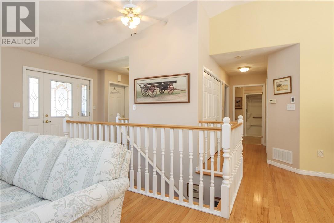
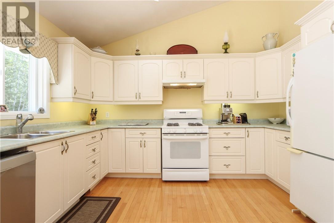
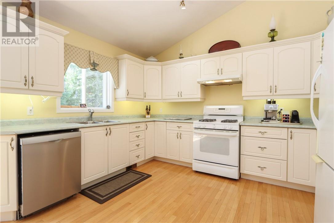
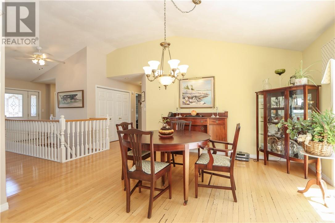
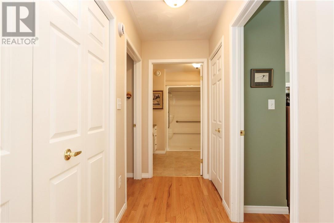
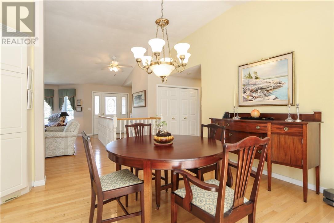
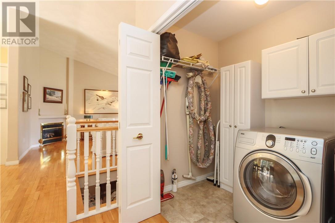
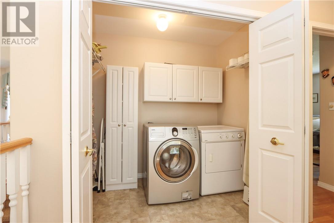
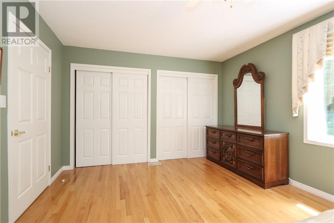
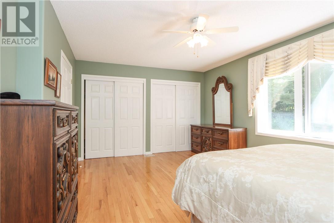
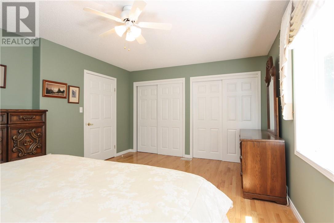
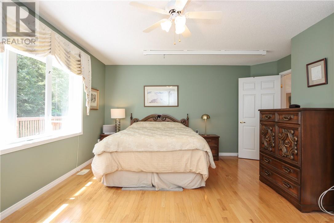
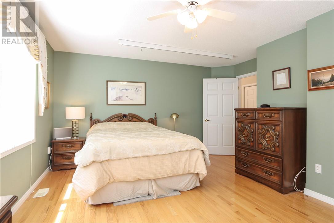
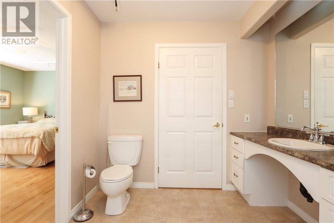
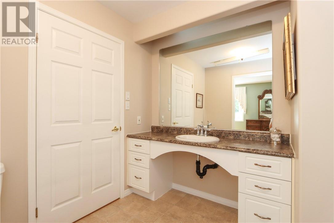
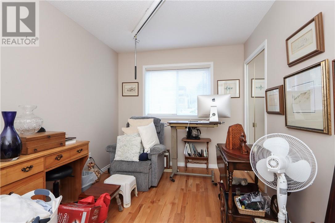
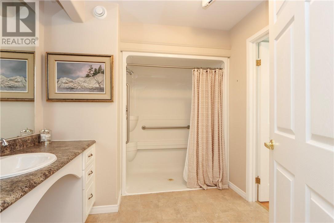
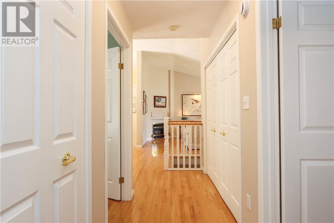
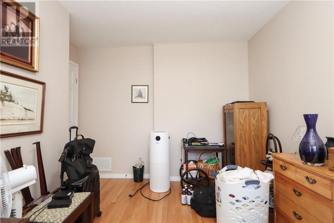
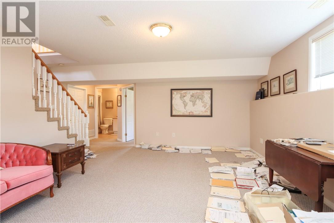
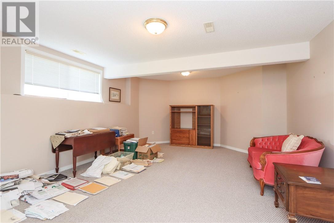
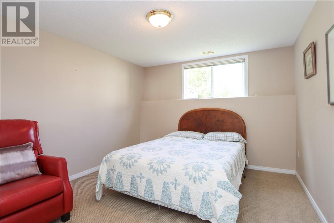
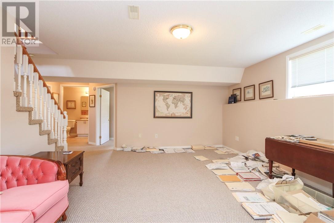
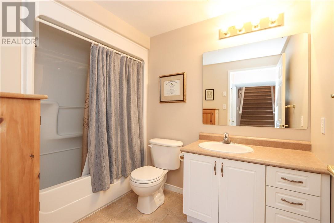

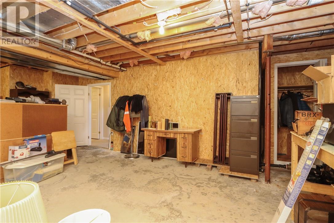
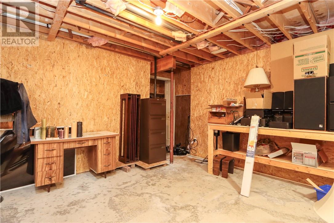
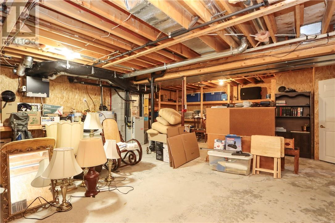
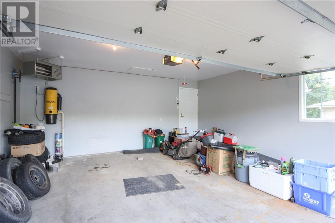
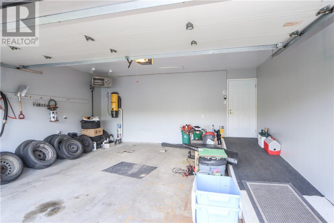
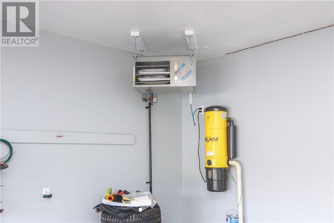
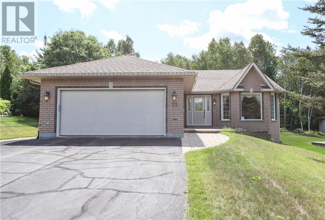
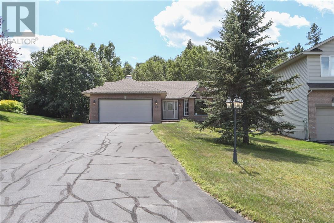
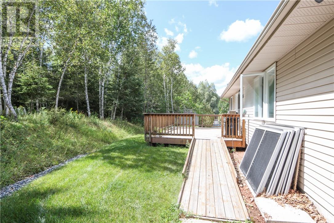
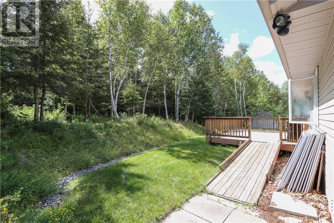
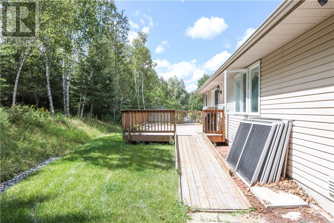
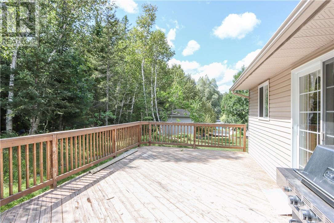
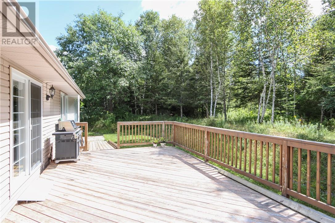
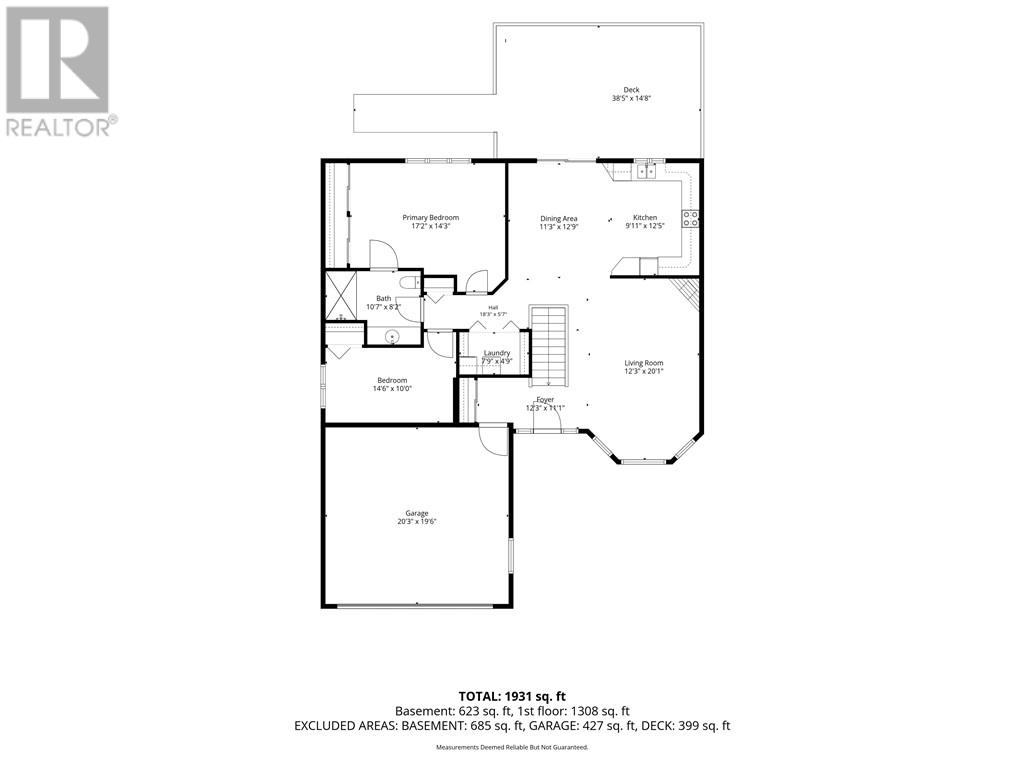
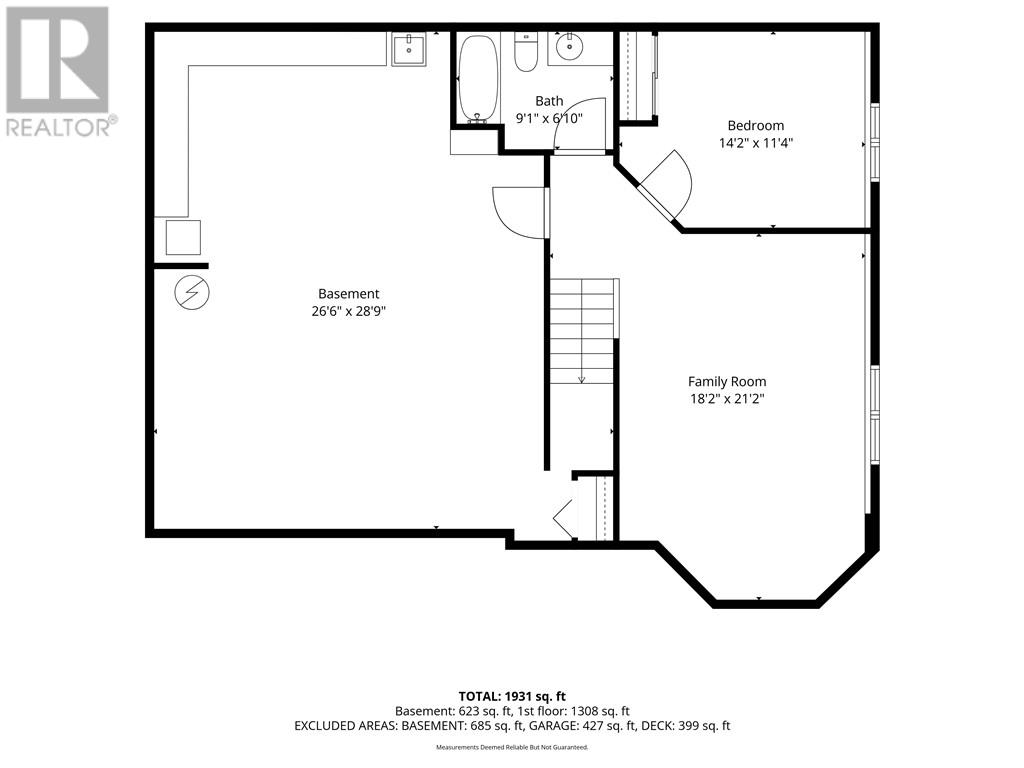
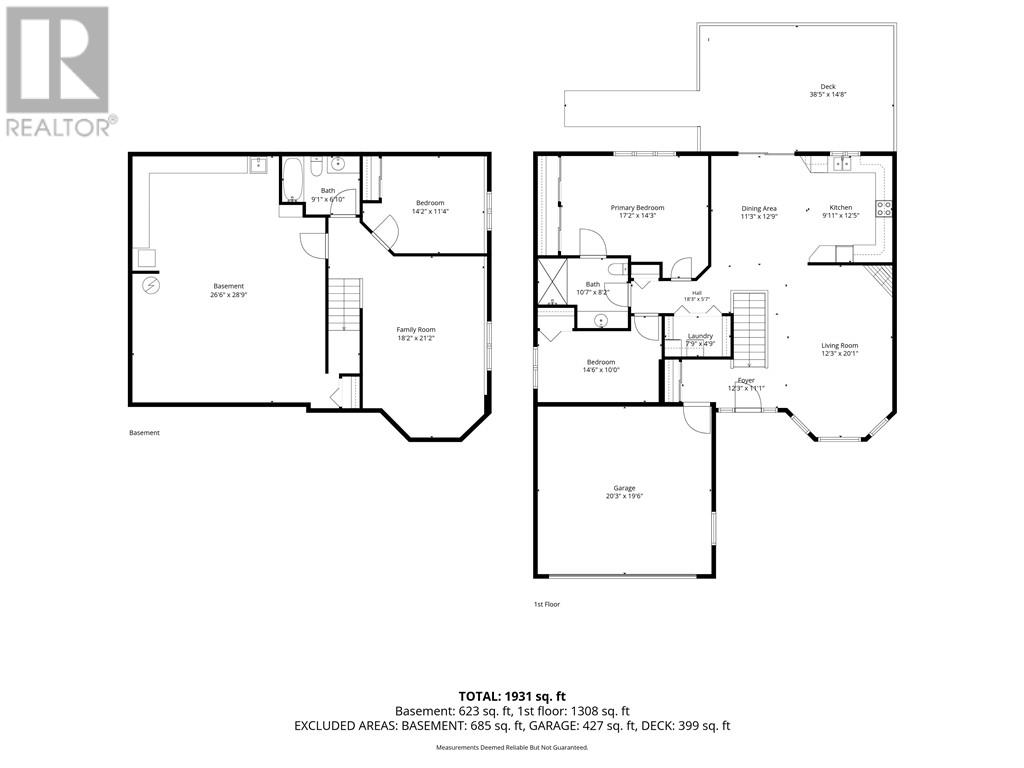
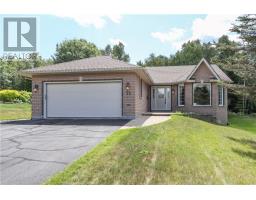
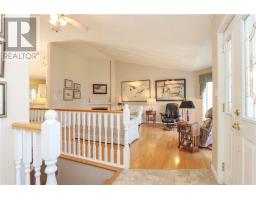
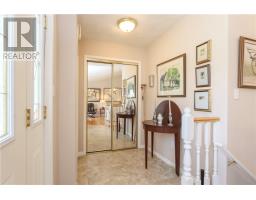
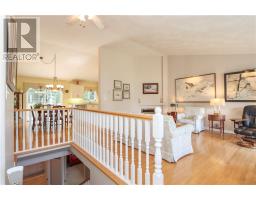
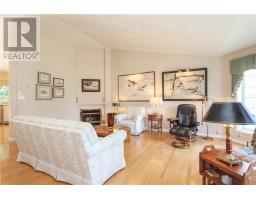
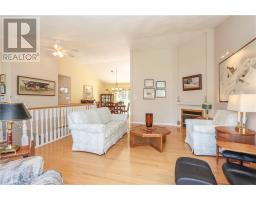
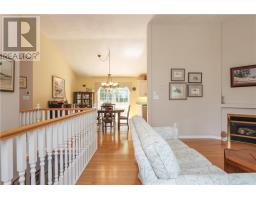
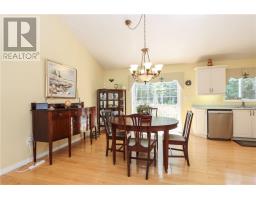
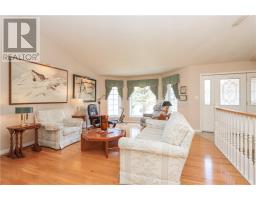
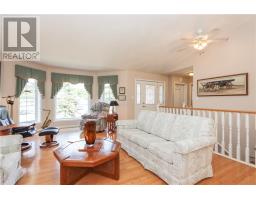

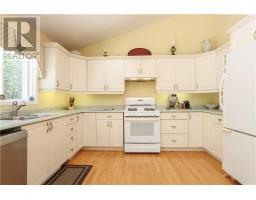
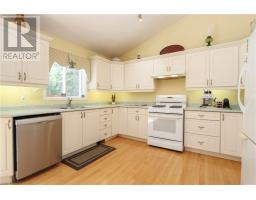
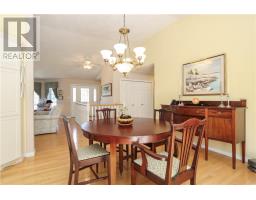
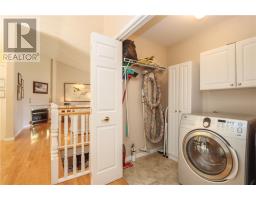
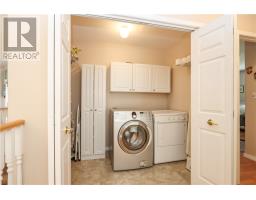
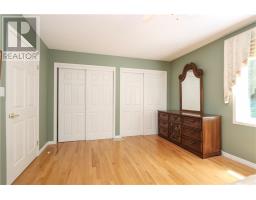
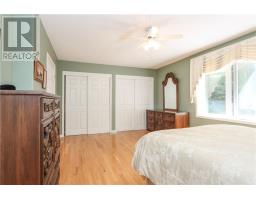

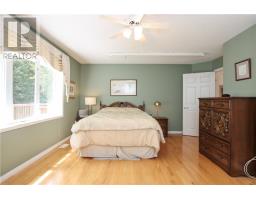
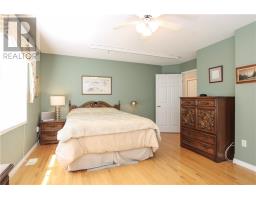
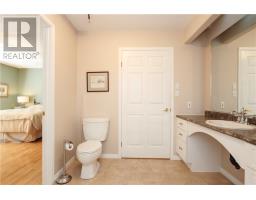
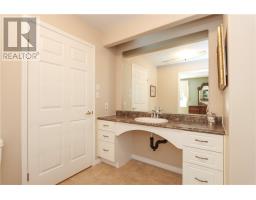
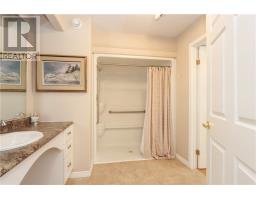
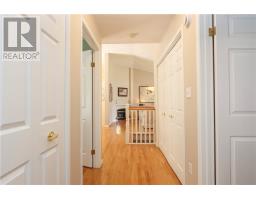
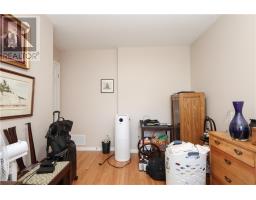
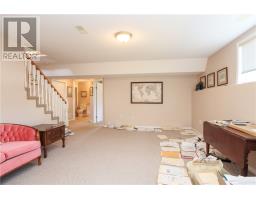
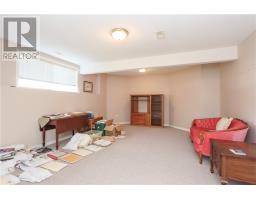
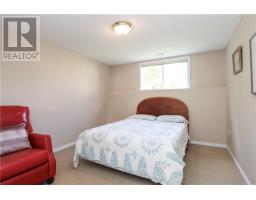
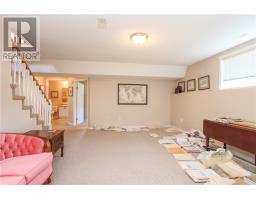
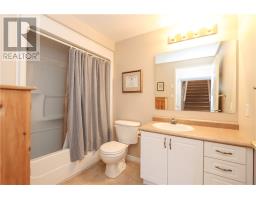
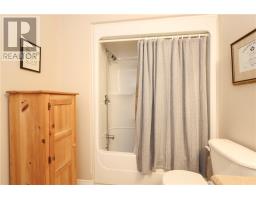
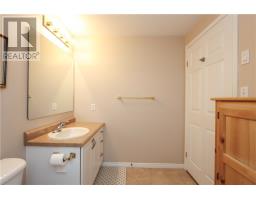
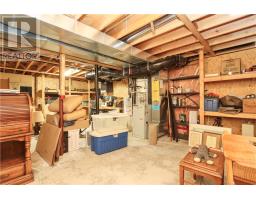
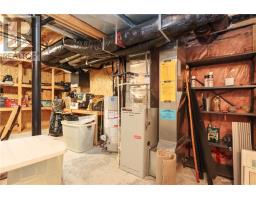
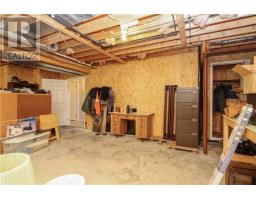
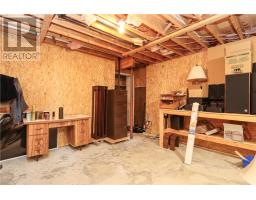
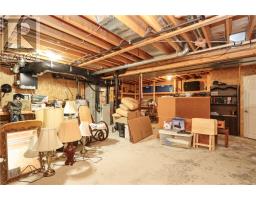
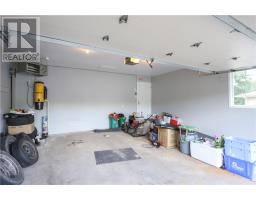
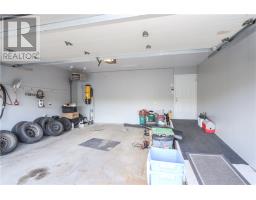
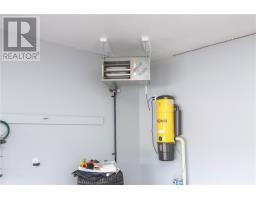
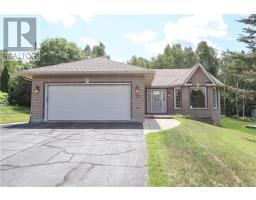
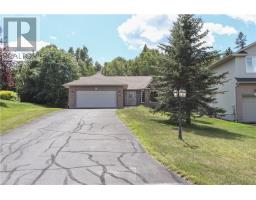
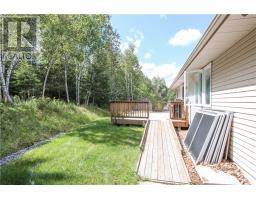
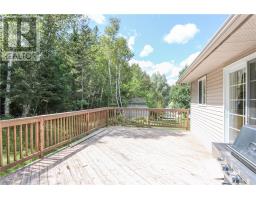
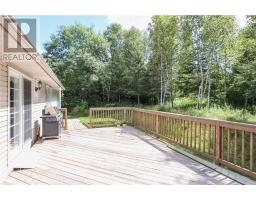
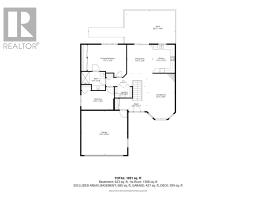
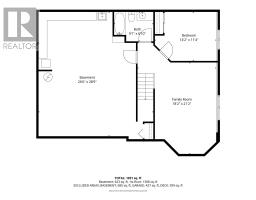
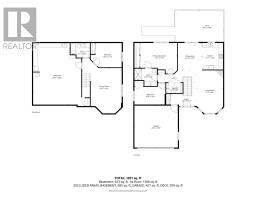
Welcome to 35 Bonnie Drive in Lively, a bright and beautifully maintained 2+1 bedroom, 2 bathroom bungalow offering something truly unique. Purpose-built by the original owners as a wheelchair-accessible home, the thoughtful design provides comfortable, accessible living throughout. The main floor is filled with natural light and features a large eat-in kitchen with a gas stove, a welcoming living area with gas fireplace, main floor laundry and an oversized primary bedroom offering plenty of space and comfort. The finished lower level includes a spacious family room and plenty of additional living space. Enjoy a double attached garage complete with a gas heater, a massive driveway with loads of parking and a private backyard backing onto undeveloped land. Forced-air gas heating and central air conditioning complete this lovely, well-cared-for home. A rare opportunity for anyone seeking true wheelchair accessibility without sacrificing comfort, space or location. (id:47351)
Property Details
| MLS® Number | 2129833 |
| Property Type | Single Family |
| Amenities Near By | Schools |
| Equipment Type | Water Heater - Gas |
| Rental Equipment Type | Water Heater - Gas |
Building
| Bathroom Total | 2 |
| Bedrooms Total | 3 |
| Architectural Style | Bungalow |
| Basement Type | Full |
| Cooling Type | Central Air Conditioning |
| Exterior Finish | Brick, Vinyl Siding |
| Fireplace Fuel | Gas |
| Fireplace Present | Yes |
| Fireplace Total | 1 |
| Fireplace Type | Conventional |
| Flooring Type | Hardwood, Carpeted |
| Heating Type | Forced Air |
| Stories Total | 1 |
| Type | House |
| Utility Water | Municipal Water |
Parking
| Attached Garage |
Land
| Acreage | Yes |
| Land Amenities | Schools |
| Sewer | Municipal Sewage System |
| Size Frontage | 60 Ft |
| Size Irregular | 150 |
| Size Total | 150.0000|4,051 - 7,250 Sqft |
| Size Total Text | 150.0000|4,051 - 7,250 Sqft |
| Zoning Description | R1 |
Rooms
| Level | Type | Length | Width | Dimensions |
|---|---|---|---|---|
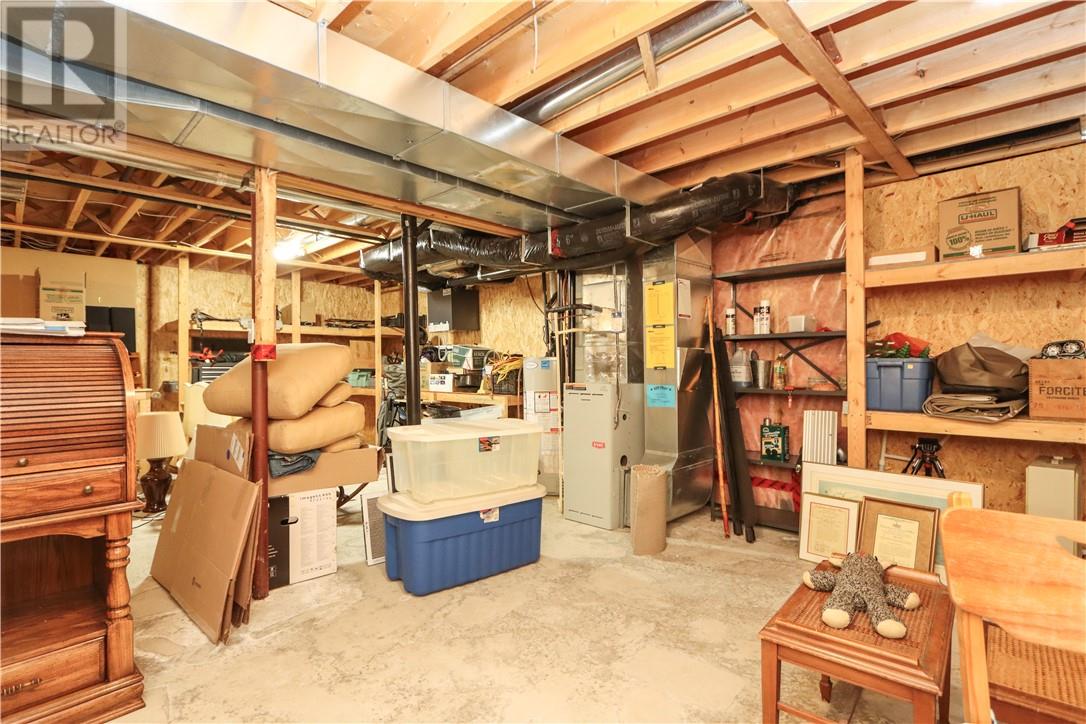
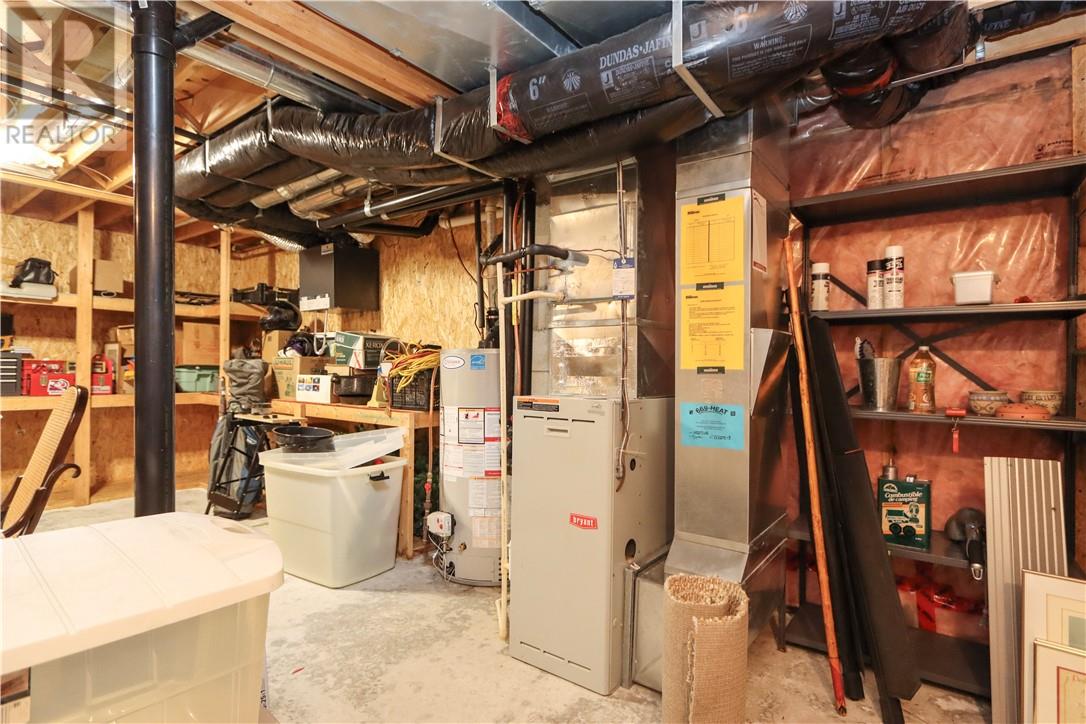
| Lower Level | Storage | 26'6 x 28'9 | ||
| Lower Level | Bedroom | 11'4 x 14'2 | ||
| Lower Level | Family Room | 18'2 x 21'2 | ||
| Main Level | Laundry Room | 4'9 x 7'9 | ||
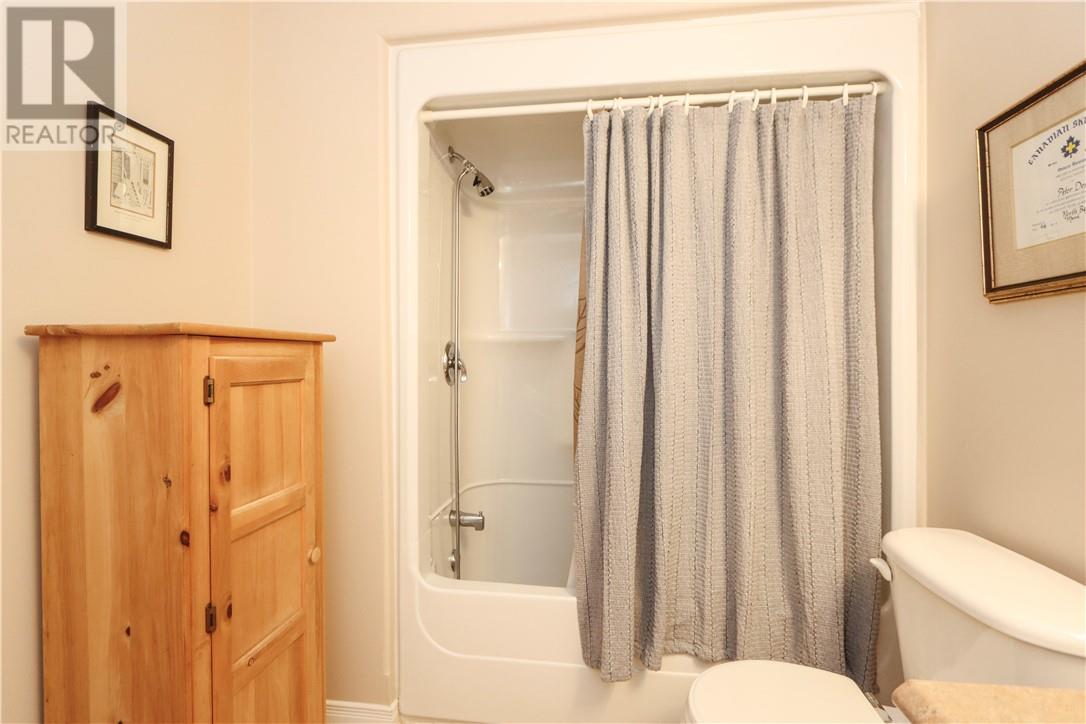
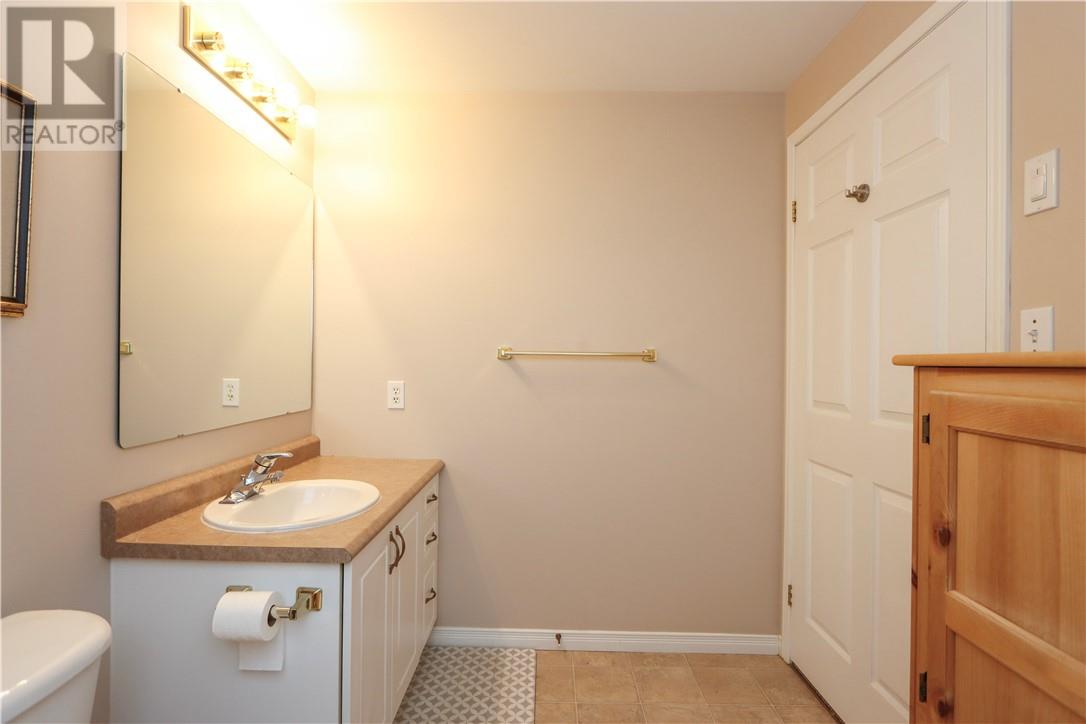
| Main Level | Bathroom | 8'2 x 10'7 | ||
| Main Level | Bedroom | 10 x 14'6 | ||
| Main Level | Primary Bedroom | 14'3 x 17'2 | ||
| Main Level | Kitchen | 9'11 x 12'5 | ||
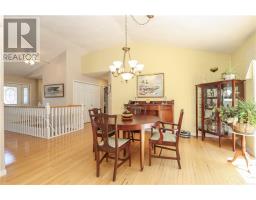
| Main Level | Dining Room | 11'3 x 12'9 | ||
| Main Level | Living Room | 12'3 x 20'1 | ||
| Main Level | Foyer | 11'1 x 12'3 |
https://www.realtor.ca/real-estate/30162368/35-bonnie-drive-lively

The trademarks REALTOR®, REALTORS®, and the REALTOR® logo are controlled by The Canadian Real Estate Association (CREA) and identify real estate professionals who are members of CREA. The trademarks MLS®, Multiple Listing Service® and the associated logos are owned by The Canadian Real Estate Association (CREA) and identify the quality of services provided by real estate professionals who are members of CREA. The trademark DDF® is owned by The Canadian Real Estate Association (CREA) and identifies CREA's Data Distribution Facility (DDF®)
August 17 2026 11:37:24
Sudbury Real Estate Board