2703 - 181 Dundas Street E Toronto, Ontario M5A 0N5









$629,880Maintenance, Heat, Common Area Maintenance, Insurance
$491.26 Monthly
Maintenance, Heat, Common Area Maintenance, Insurance
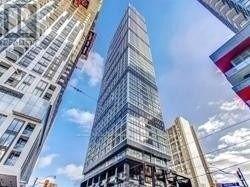
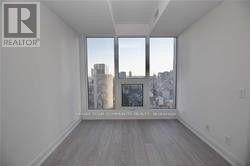
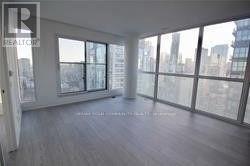
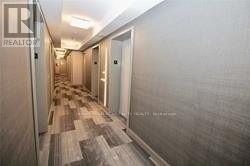

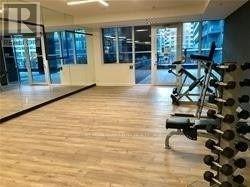
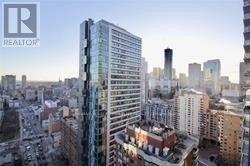
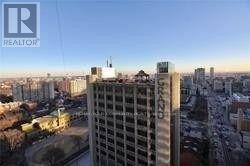

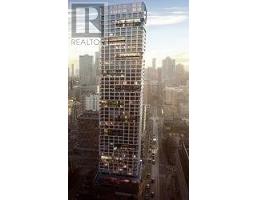
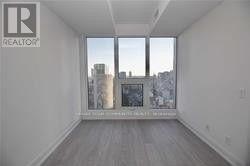
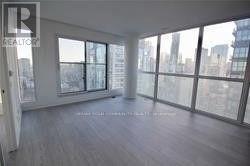
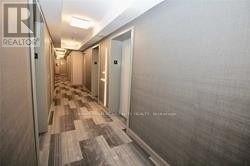
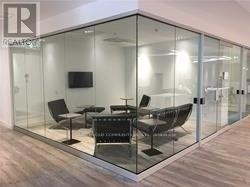
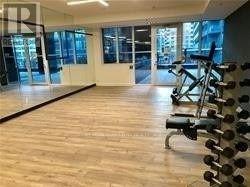
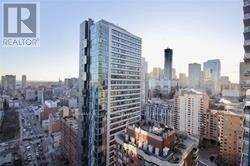
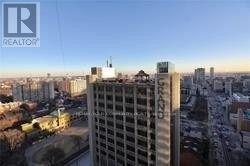
$491.26 MonthlyOpportunity Knocks! Looks new, just underwent renovation, professional cleaning! Prestigious 2 Bedroom Condo In The Heart Of Downtown Core! Minutes Walk To Dundas Square,Subway,Ryerson,George Brown,U Of T,Financial District.Streetcar At The Door.Access To Eaton Center,Lawrence Market,Distillery District.Just Live Next To All The Best Toronto Can Offer!"Grid"Project.Corner Unit W/Great Views.Best Value In Bldg For 2 Bdrm! (id:47351)
Property Details
| MLS® Number | C13681810 |
| Property Type | Single Family |
| Community Name | Moss Park |
| Community Features | Pets Not Allowed |
| Features | Balcony |
Building
| Bathroom Total | 1 |
| Bedrooms Above Ground | 2 |
| Bedrooms Total | 2 |
| Amenities | Storage - Locker |
| Basement Type | None |
| Cooling Type | Central Air Conditioning |
| Exterior Finish | Steel |
| Flooring Type | Laminate |
| Heating Fuel | Natural Gas |
| Heating Type | Forced Air |
| Size Interior | 600 - 699 Sqft |
| Type | Apartment |
Parking
| Underground | |
| Garage |
Land
| Acreage | No |
Rooms
| Level | Type | Length | Width | Dimensions |
|---|---|---|---|---|
| Ground Level | Living Room | 6.02 m | 3.32 m | 6.02 m x 3.32 m |
| Ground Level | Dining Room | 3.32 m | 6.02 m | 3.32 m x 6.02 m |
| Ground Level | Kitchen | 6.02 m | 3.32 m | 6.02 m x 3.32 m |
| Ground Level | Bedroom 2 | 3.35 m | 2.52 m | 3.35 m x 2.52 m |
https://www.realtor.ca/real-estate/30162834/2703-181-dundas-street-e-toronto-moss-park-moss-park

The trademarks REALTOR®, REALTORS®, and the REALTOR® logo are controlled by The Canadian Real Estate Association (CREA) and identify real estate professionals who are members of CREA. The trademarks MLS®, Multiple Listing Service® and the associated logos are owned by The Canadian Real Estate Association (CREA) and identify the quality of services provided by real estate professionals who are members of CREA. The trademark DDF® is owned by The Canadian Real Estate Association (CREA) and identifies CREA's Data Distribution Facility (DDF®)
August 17 2026 02:30:20
Toronto Regional Real Estate Board