306 Sekura Street Cambridge, Ontario N1R 7V8

$649,000
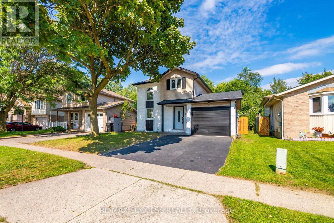
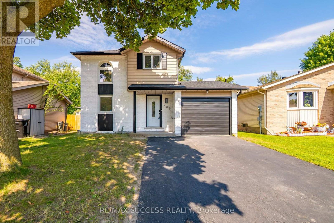
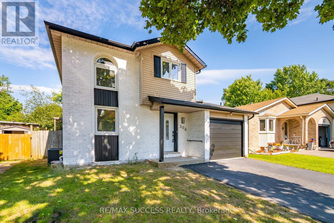
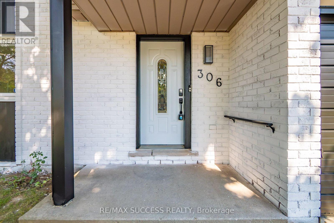
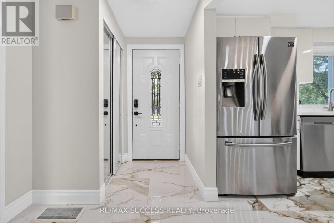
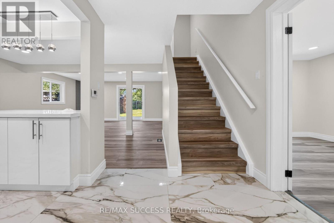
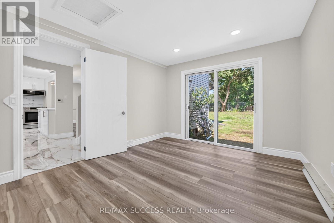
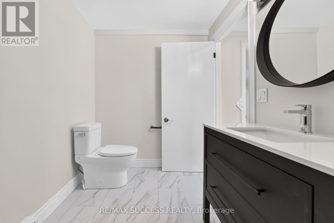
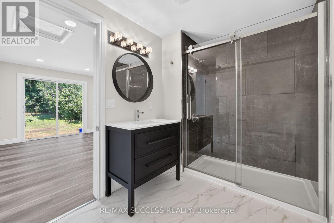
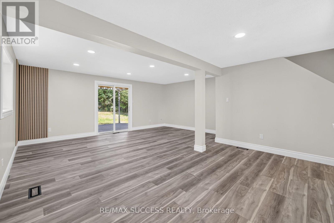
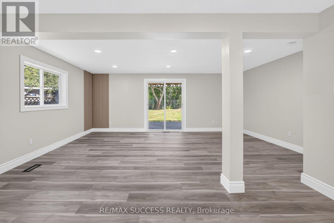
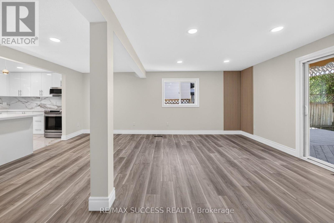
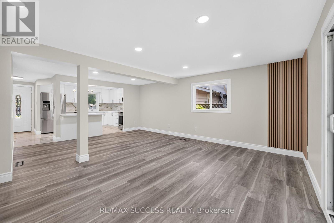
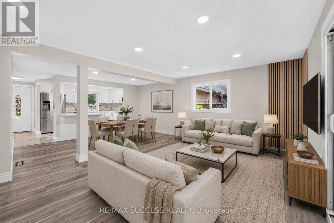
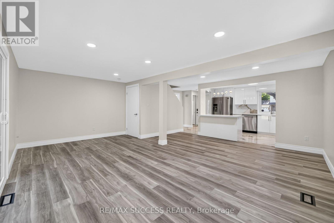
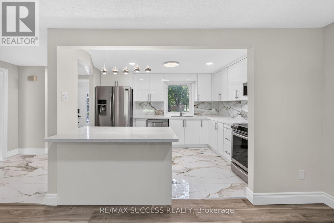
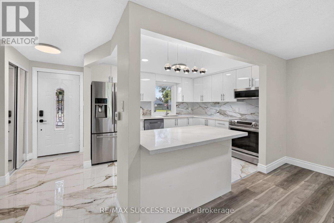
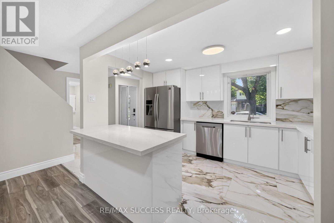
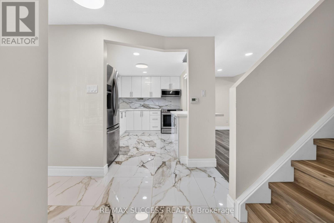
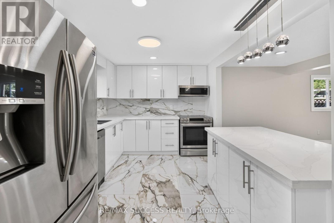
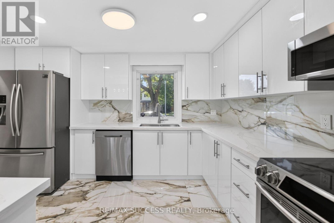
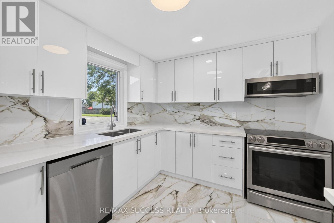
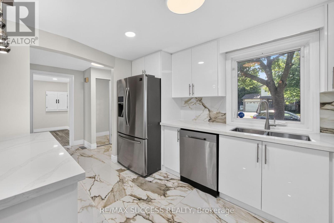
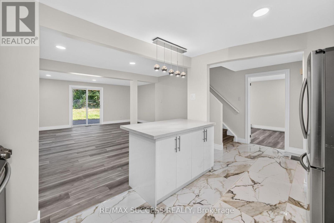
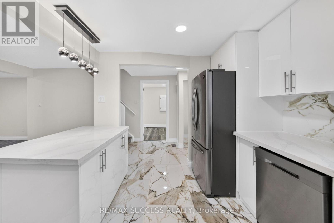
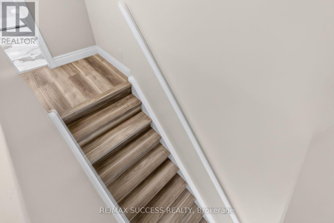
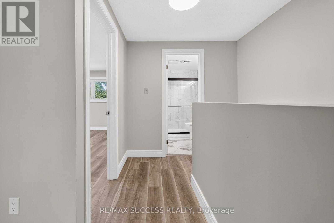
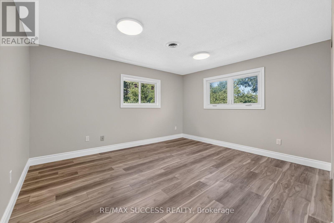
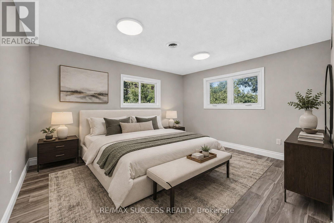
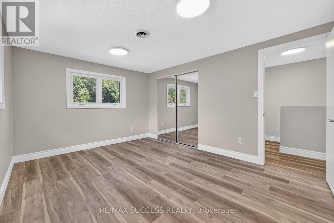
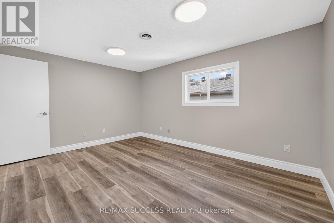
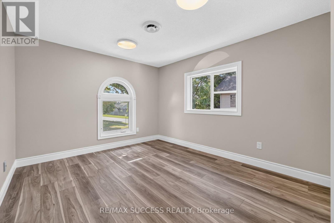
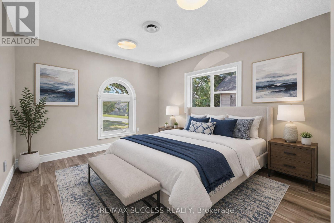
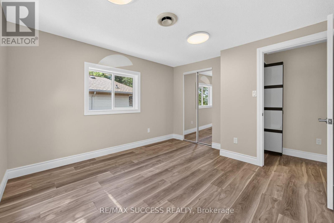
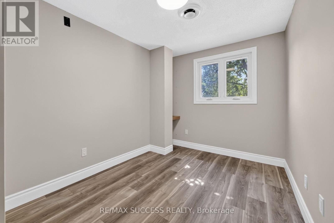
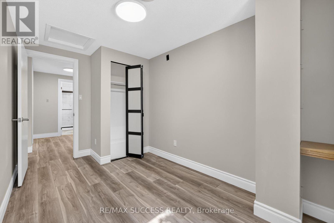
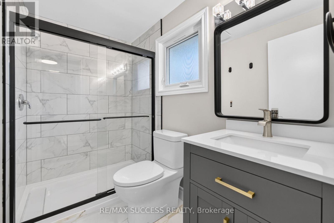
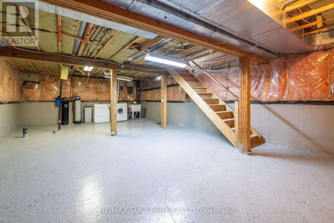
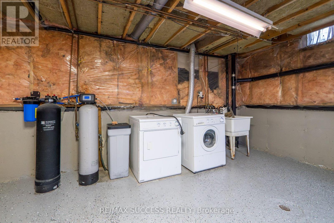
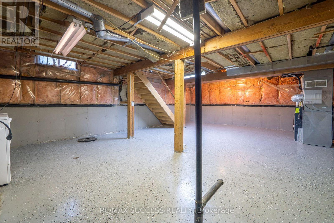
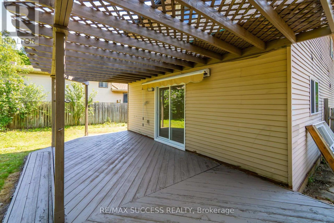
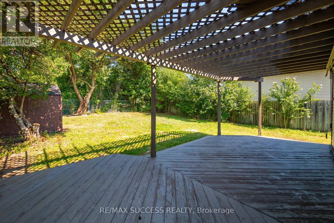
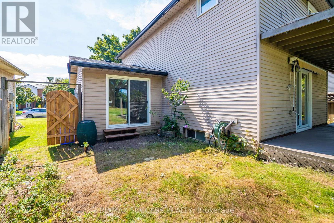
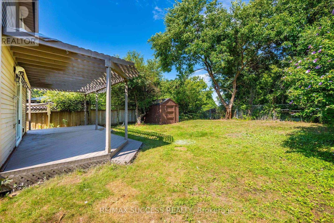
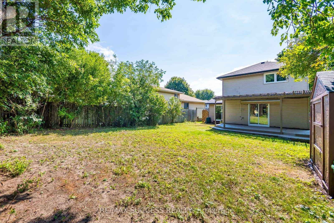
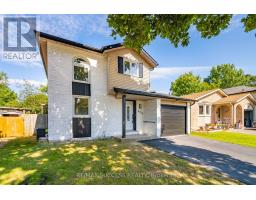
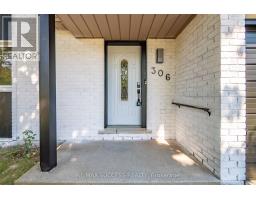
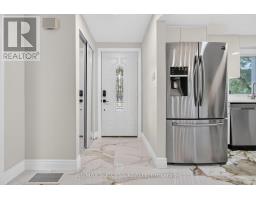
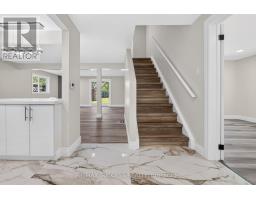
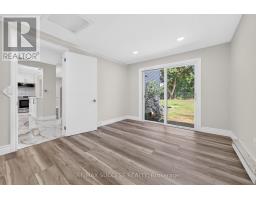
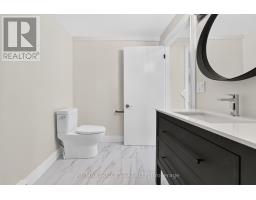
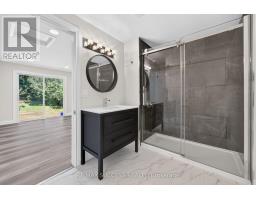
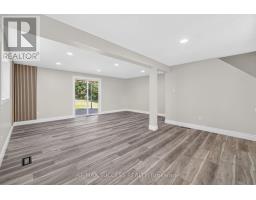
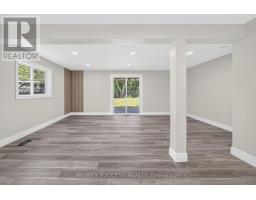
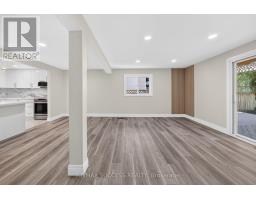
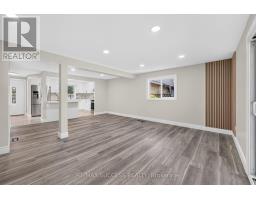
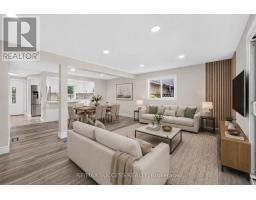
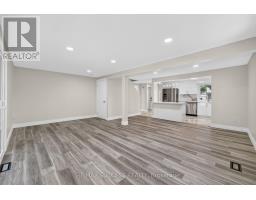
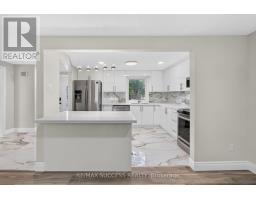
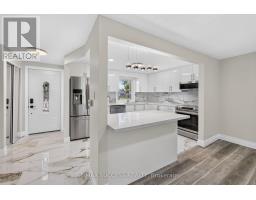
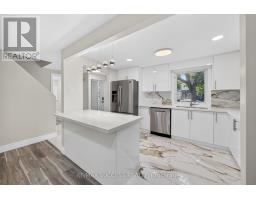
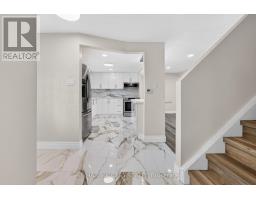
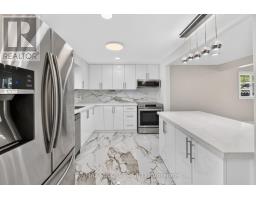
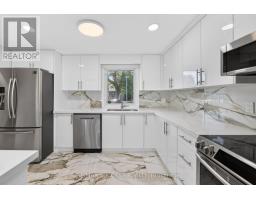
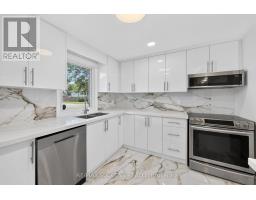
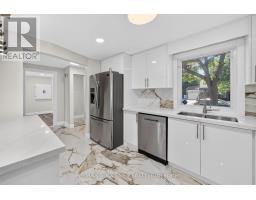
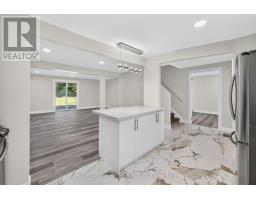
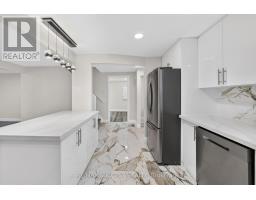
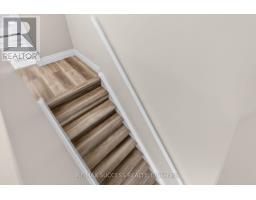
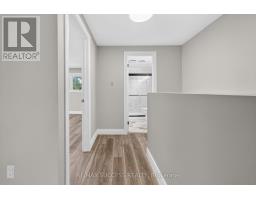
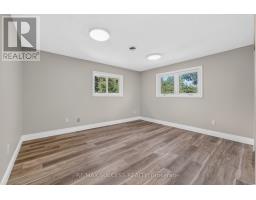
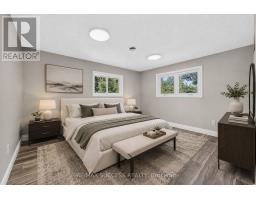
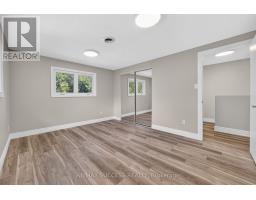
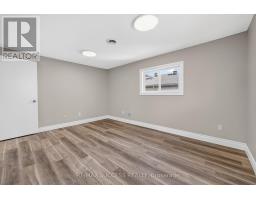
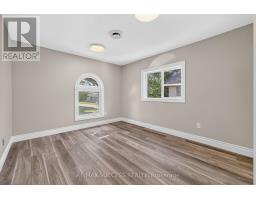
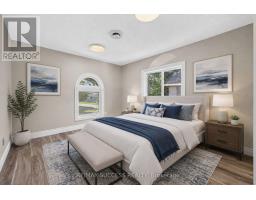
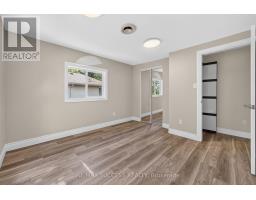
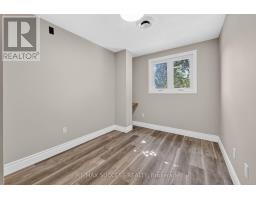
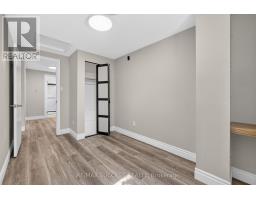
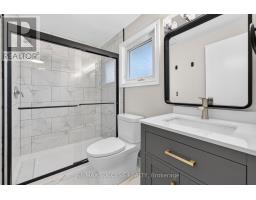
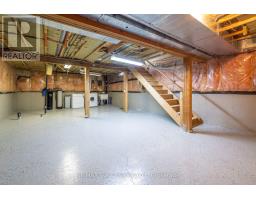
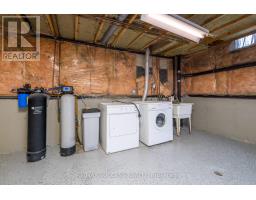
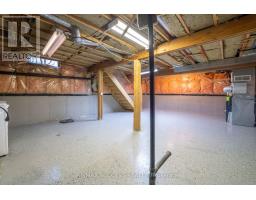
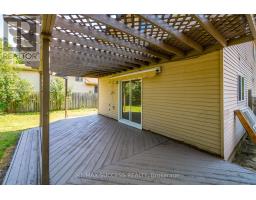
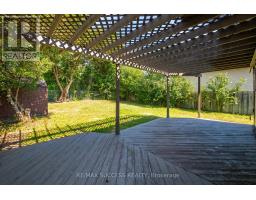
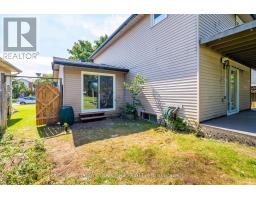
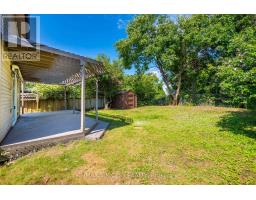
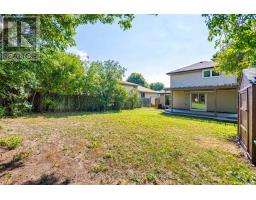
Welcome to 306 Sekura Street, Cambridge-tucked away on a quiet court in one of Cambridge's most sought-after neighborhoods. This beautifully renovated home has undergone a complete transformation, blending modern design with everyday functionality. The open-concept main floor features a stunning new kitchen with quartz countertops, premium cabinetry, matching flooring, and stainless steel appliances. A versatile main-floor bedroom with a beautifully appointed en-suite bathroom offers the perfect space for guests, extended family, or a home office. Upstairs, you'll find three spacious bedrooms, all with new flooring, along with a fully renovated bathroom showcasing contemporary finishes. Step outside and enjoy your summer in the private backyard, complete with a freshly painted deck and plenty of space for gardening, entertaining, or relaxing. Extensive recent upgrades include a new roof (2026), new flooring throughout (2026), a fully renovated kitchen (2026), two updated bathrooms (2026), fresh paint throughout (2026), epoxy flooring in the basement (2026), and much more. This move-in-ready home offers the perfect combination of style, comfort, and location. Don't miss your opportunity to make this exceptional property your own! (id:47351)
Property Details
| MLS® Number | X13681862 |
| Property Type | Single Family |
| Amenities Near By | Hospital, Park, Schools |
| Equipment Type | Water Heater |
| Features | Cul-de-sac, Flat Site, Guest Suite |
| Parking Space Total | 2 |
| Rental Equipment Type | Water Heater |
Building
| Bathroom Total | 2 |
| Bedrooms Above Ground | 4 |
| Bedrooms Total | 4 |
| Age | 31 To 50 Years |
| Appliances | Water Heater, Dishwasher, Dryer, Stove, Washer, Refrigerator |
| Basement Development | Unfinished |
| Basement Type | Full (unfinished) |
| Construction Style Attachment | Detached |
| Cooling Type | Central Air Conditioning |
| Exterior Finish | Aluminum Siding, Brick |
| Foundation Type | Concrete |
| Heating Fuel | Natural Gas |
| Heating Type | Forced Air |
| Stories Total | 2 |
| Size Interior | 1,100 - 1,500 Sqft |
| Type | House |
| Utility Water | Municipal Water |
Parking
| No Garage |
Land
| Acreage | No |
| Fence Type | Fenced Yard |
| Land Amenities | Hospital, Park, Schools |
| Sewer | Sanitary Sewer |
| Size Depth | 109 Ft ,10 In |
| Size Frontage | 38 Ft ,2 In |
| Size Irregular | 38.2 X 109.9 Ft |
| Size Total Text | 38.2 X 109.9 Ft |
| Zoning Description | R5 |
Rooms
| Level | Type | Length | Width | Dimensions |
|---|---|---|---|---|
| Second Level | Bedroom | 3.45 m | 4.14 m | 3.45 m x 4.14 m |
| Second Level | Bedroom 2 | 3.35 m | 3.76 m | 3.35 m x 3.76 m |
| Second Level | Bedroom 3 | 2.29 m | 3.94 m | 2.29 m x 3.94 m |
| Second Level | Bathroom | 1.55 m | 2.62 m | 1.55 m x 2.62 m |
| Main Level | Bathroom | 3.2 m | 1.93 m | 3.2 m x 1.93 m |
| Main Level | Kitchen | 3.78 m | 2.67 m | 3.78 m x 2.67 m |
| Main Level | Living Room | 5.72 m | 3.56 m | 5.72 m x 3.56 m |
| Main Level | Dining Room | 4.65 m | 2.39 m | 4.65 m x 2.39 m |
https://www.realtor.ca/real-estate/30162999/306-sekura-street-cambridge

The trademarks REALTOR®, REALTORS®, and the REALTOR® logo are controlled by The Canadian Real Estate Association (CREA) and identify real estate professionals who are members of CREA. The trademarks MLS®, Multiple Listing Service® and the associated logos are owned by The Canadian Real Estate Association (CREA) and identify the quality of services provided by real estate professionals who are members of CREA. The trademark DDF® is owned by The Canadian Real Estate Association (CREA) and identifies CREA's Data Distribution Facility (DDF®)
September 28 2026 02:01:52
Toronto Regional Real Estate Board