259 Crownridge Boulevard Amherstburg, Ontario N9V 3W4
$479,900
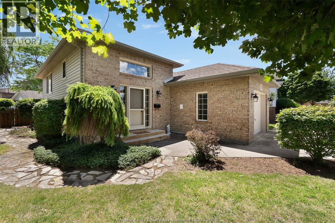
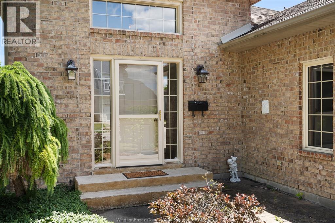
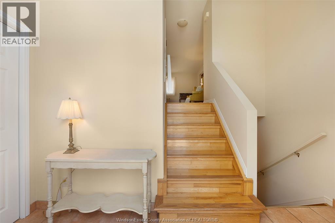
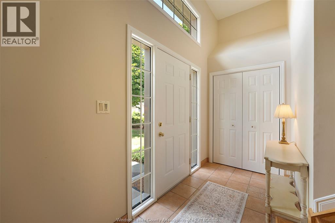
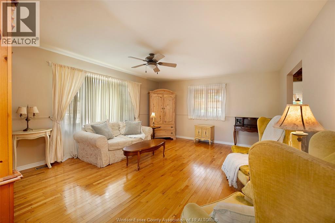
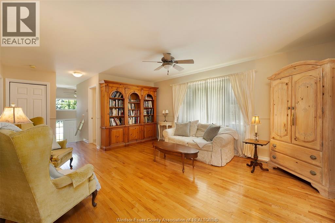
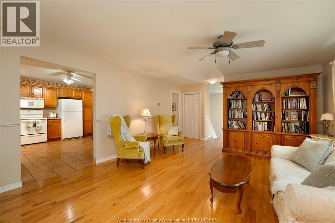
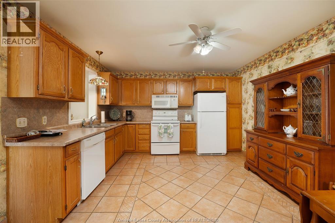
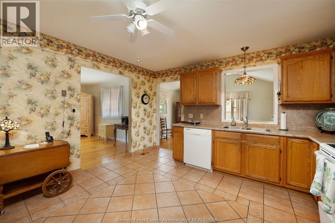
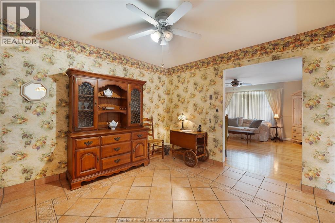
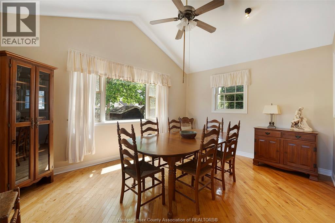
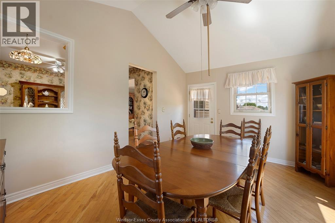
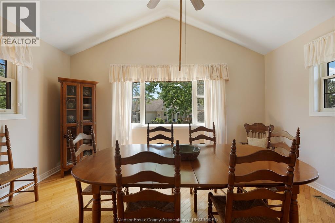
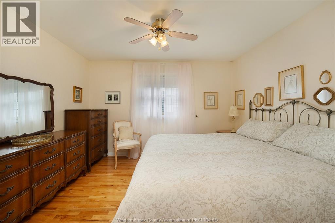
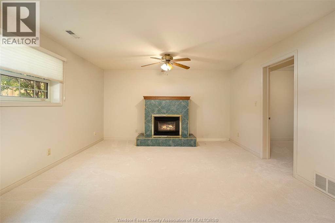
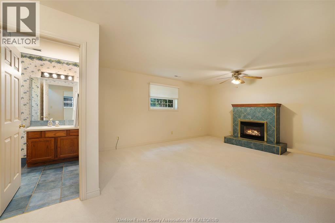
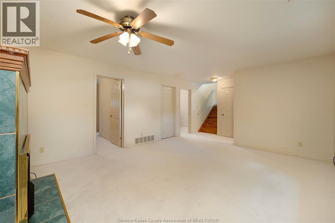
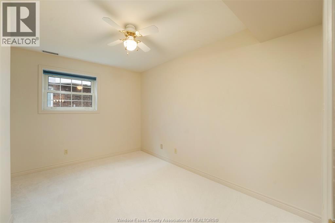
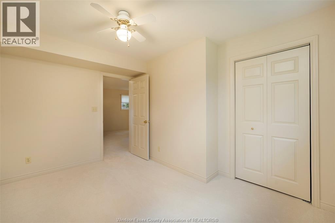
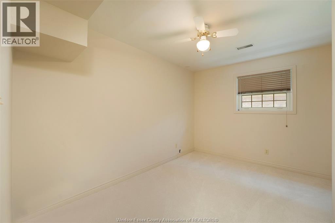
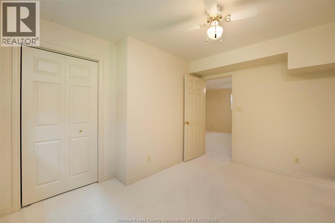
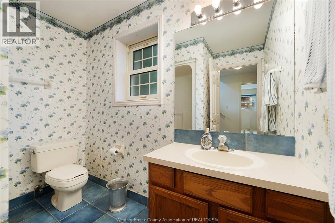
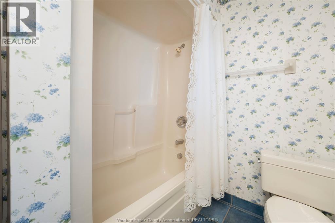
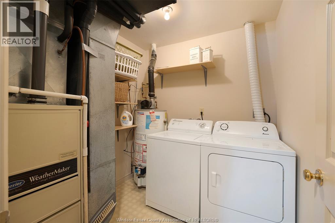
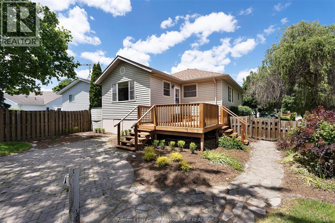
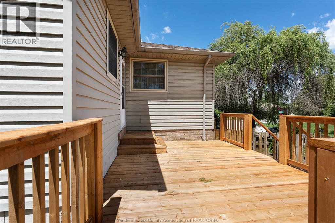
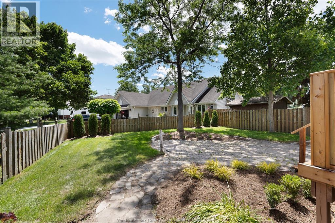
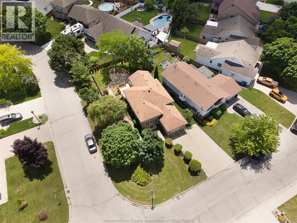
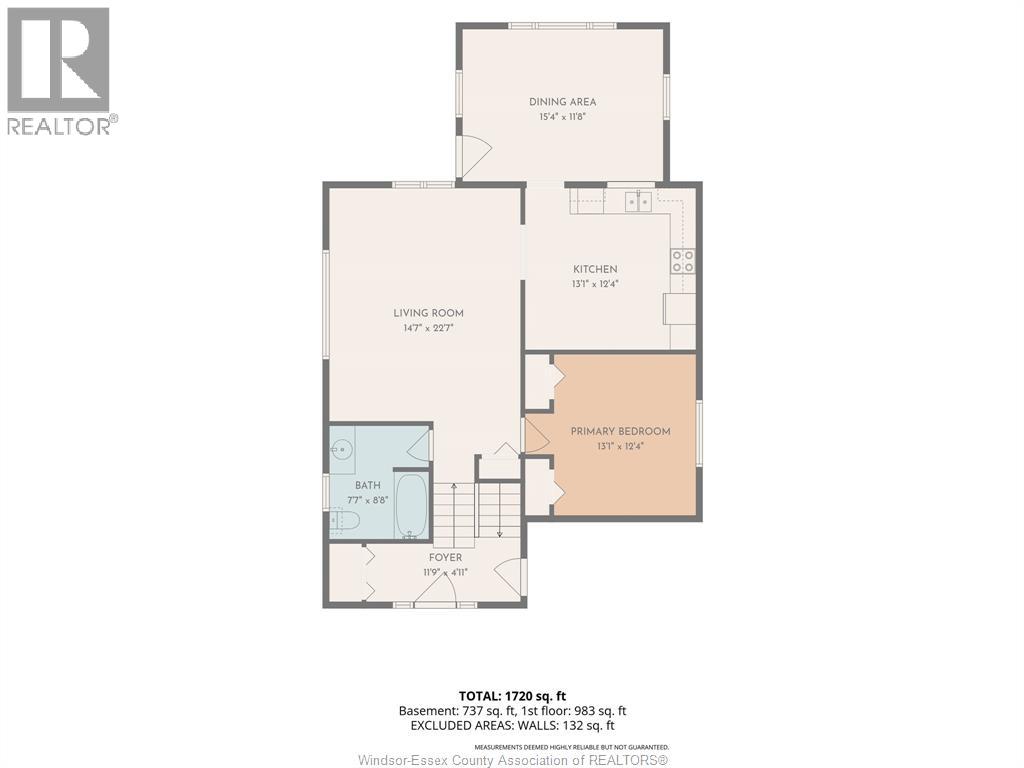
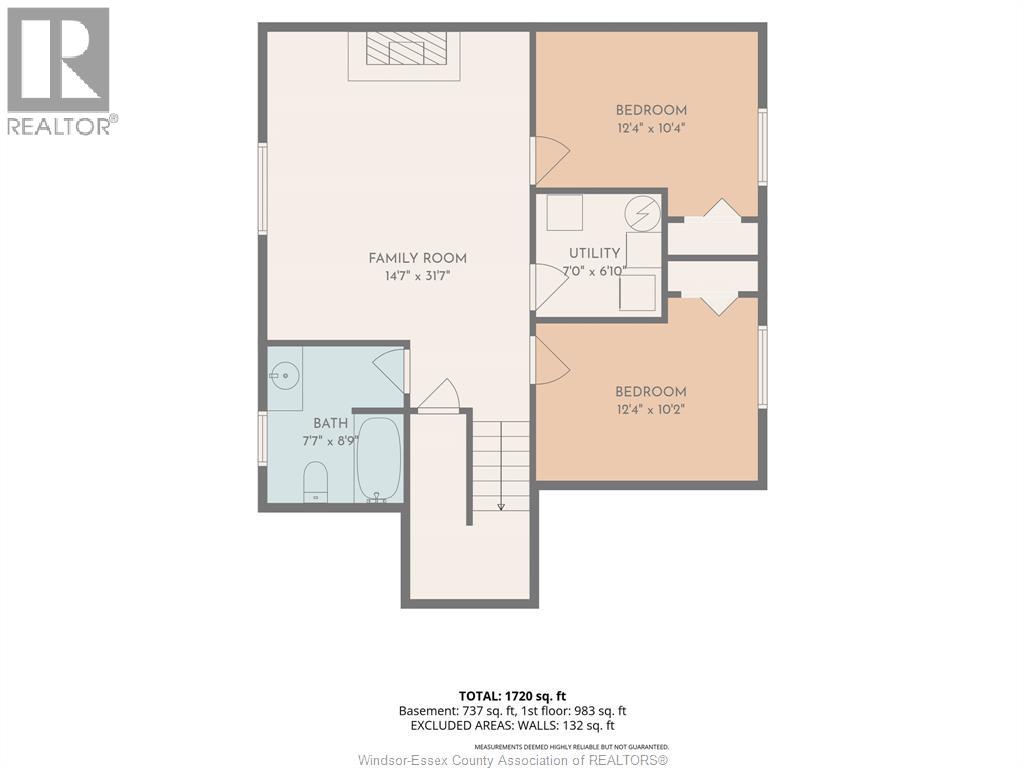
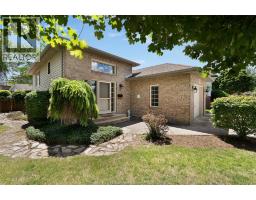
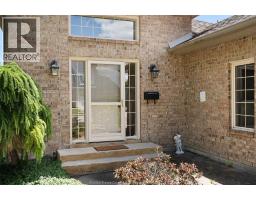
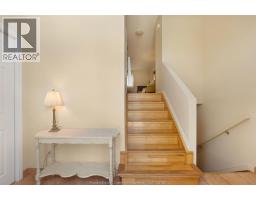
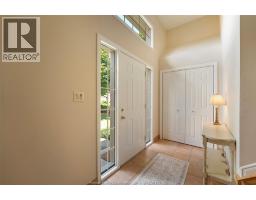
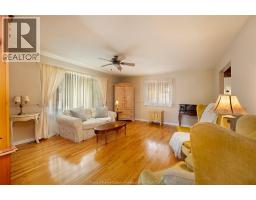
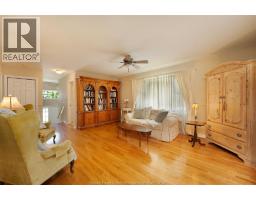
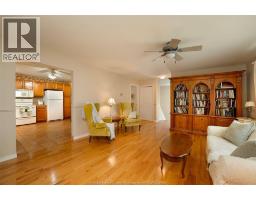
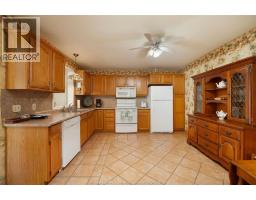
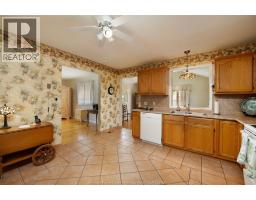
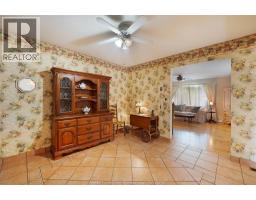
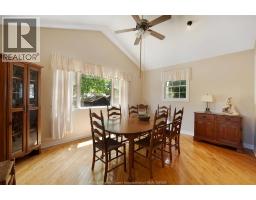
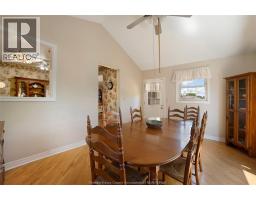
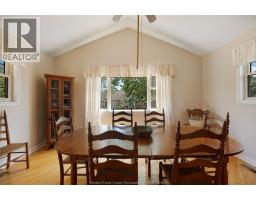
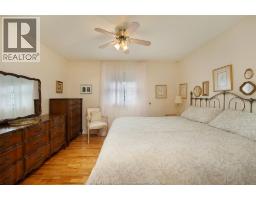
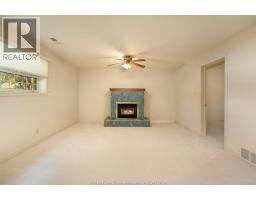
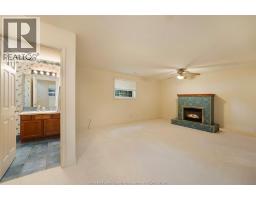
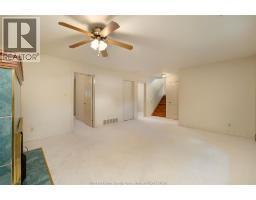
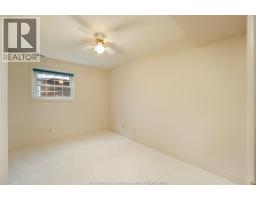
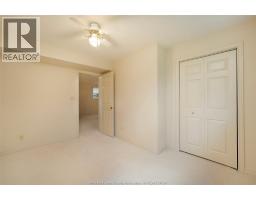
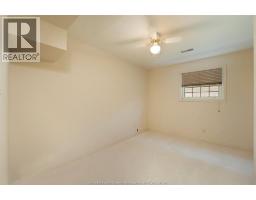
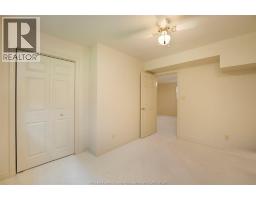
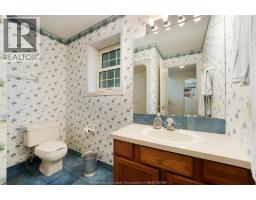
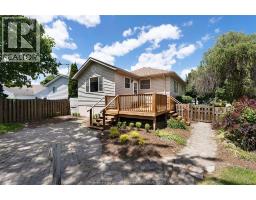
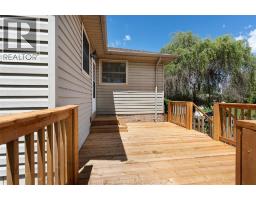
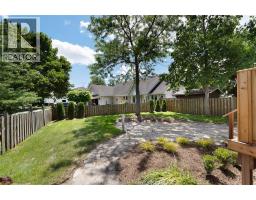
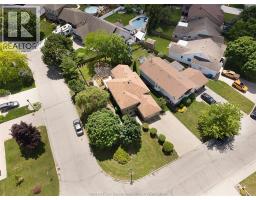
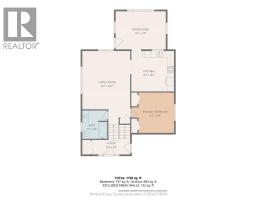
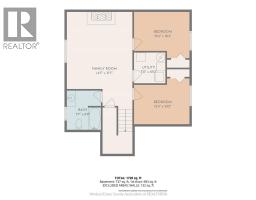
Nestled on a beautifully treed corner lot in the highly desirable Crownridge area of Amherstburg, this lovingly maintained, move in ready 3Bed/2Bath raised ranch offers the perfect blend of comfort & functionality. Bright & inviting, the sun-filled main level showcases hardwood throughout the LR & DR and into the Primary Bed. A well-appointed Kitchen with abundant cabinetry and generous workspace, along with the spacious DR / second FR, both enjoy views of the tranquil, park-like backyard. The finished LL expands your living options with a large FR featuring cozy gas fireplace, two versatile Bedrooms which could double as a home office or gym, a 4 piece bath & lots of storage. Step outside into your own private backyard retreat with mature tress, expansive patio & brand-new deck. This gem is only minutes to shopping, dining, parks, schools & all other everyday conveniences. (id:47351)
Property Details
| MLS® Number | 26019985 |
| Property Type | Single Family |
| Features | Double Width Or More Driveway, Concrete Driveway, Front Driveway |
Building
| Bathroom Total | 2 |
| Bedrooms Above Ground | 3 |
| Bedrooms Total | 3 |
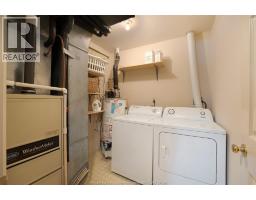
| Appliances | Dishwasher, Dryer, Refrigerator, Stove, Washer |
| Architectural Style | Bi-level, Raised Ranch |
| Construction Style Attachment | Detached |
| Cooling Type | Central Air Conditioning |
| Exterior Finish | Aluminum/vinyl, Brick |
| Fireplace Fuel | Gas |
| Fireplace Present | Yes |
| Fireplace Type | Direct Vent |
| Flooring Type | Carpeted, Ceramic/porcelain, Hardwood |
| Foundation Type | Concrete |
| Heating Fuel | Natural Gas |
| Heating Type | Forced Air, Furnace |
| Type | House |
Parking
| Attached Garage | |
| Garage | |
| Inside Entry |
Land
| Acreage | No |
| Fence Type | Fence |
| Landscape Features | Landscaped |
| Size Irregular | 62.77 X Irreg / 0.145 Ac |
| Size Total Text | 62.77 X Irreg / 0.145 Ac|0-0.25 Acre |
| Zoning Description | Res |
Rooms
| Level | Type | Length | Width | Dimensions |
|---|---|---|---|---|
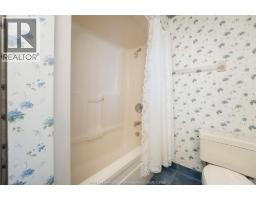
| Lower Level | 4pc Bathroom | 7.7 x 8.9 | ||
| Lower Level | Bedroom | 10.4 x 12.4 | ||
| Lower Level | Bedroom | 10.2 x 12.4 | ||
| Lower Level | Family Room | 14.71 x 31.7 | ||
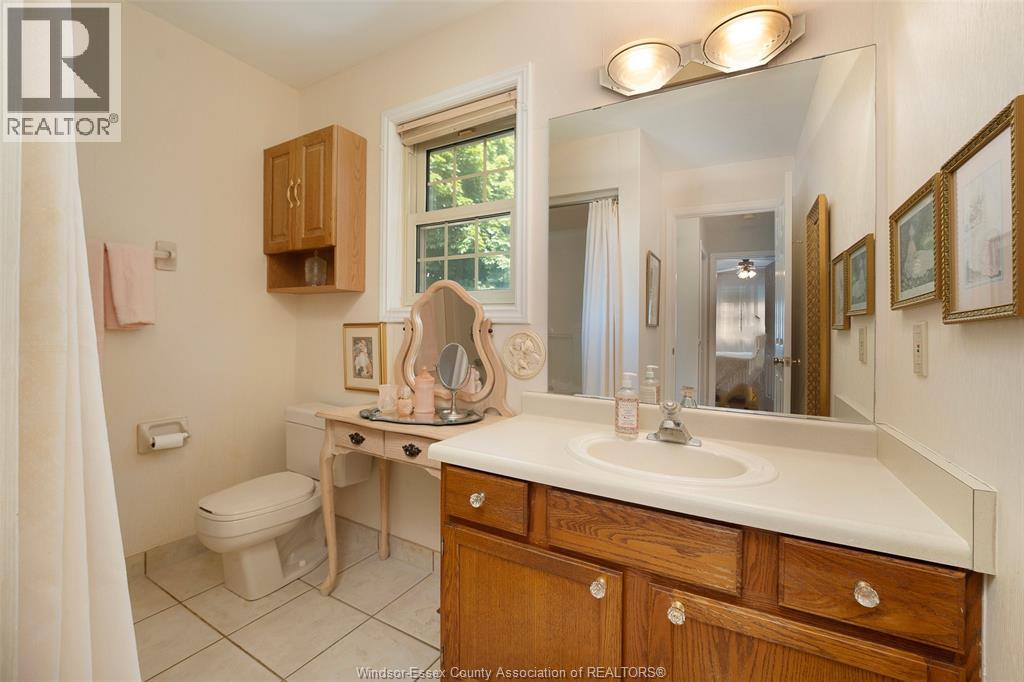
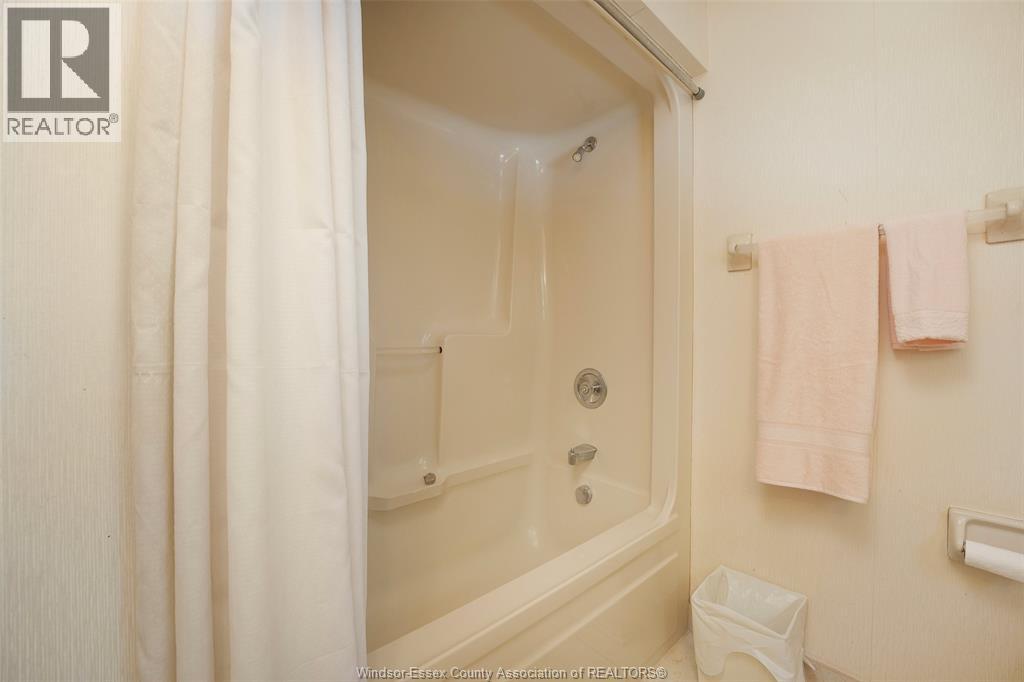
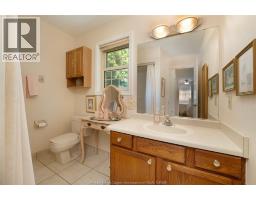
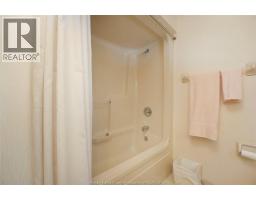
| Main Level | 4pc Bathroom | 7.7 x 8.8 | ||
| Main Level | Kitchen | 12.4 x 13.1 | ||
| Main Level | Primary Bedroom | 12.4 x 13.1 | ||
| Main Level | Dining Room | 11.8 x 15.4 | ||
| Main Level | Family Room | 14.7 x 22.7 |
https://www.realtor.ca/real-estate/30163073/259-crownridge-boulevard-amherstburg

The trademarks REALTOR®, REALTORS®, and the REALTOR® logo are controlled by The Canadian Real Estate Association (CREA) and identify real estate professionals who are members of CREA. The trademarks MLS®, Multiple Listing Service® and the associated logos are owned by The Canadian Real Estate Association (CREA) and identify the quality of services provided by real estate professionals who are members of CREA. The trademark DDF® is owned by The Canadian Real Estate Association (CREA) and identifies CREA's Data Distribution Facility (DDF®)
August 17 2026 04:13:52
Windsor-Essex County Association of REALTORS®