306 David Winkler Parkway West Grey, Ontario N0G 2M0
$419,000
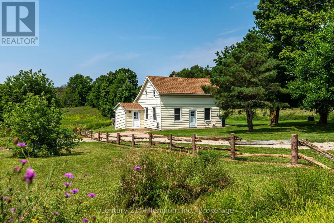
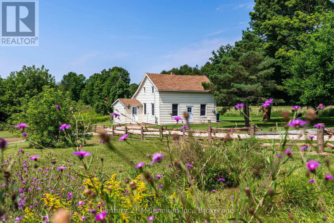
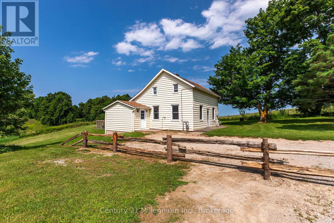
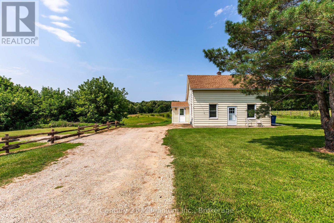
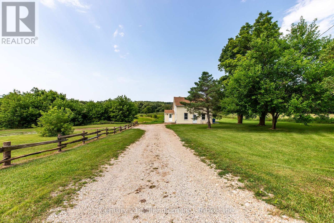
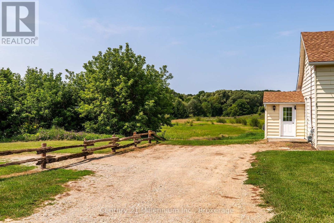
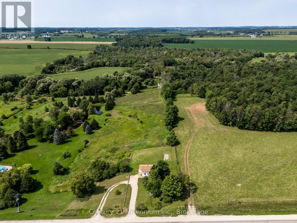
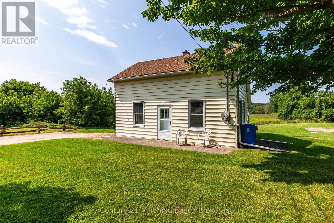
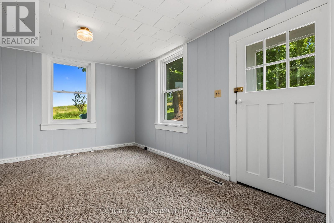
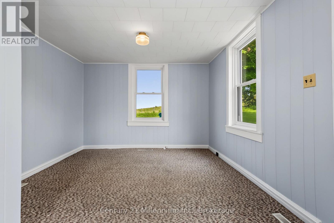
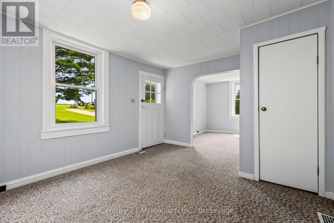
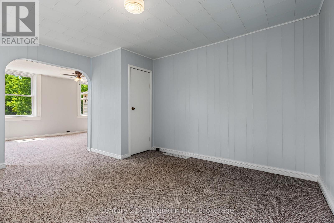
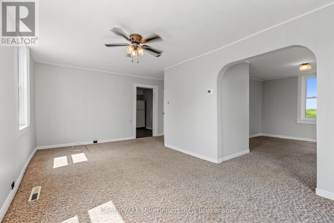
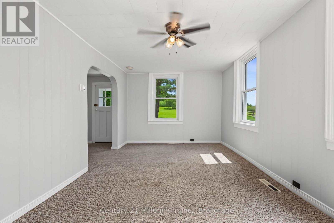
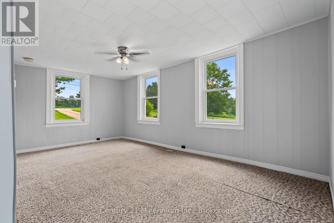
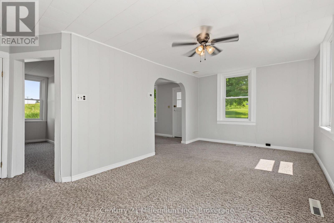
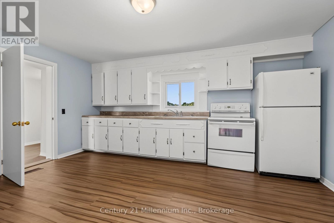
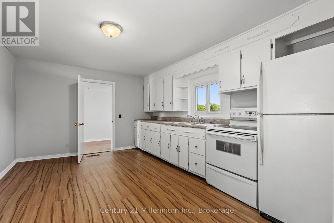
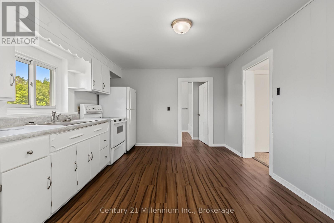
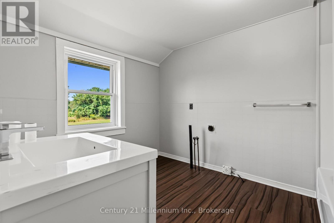
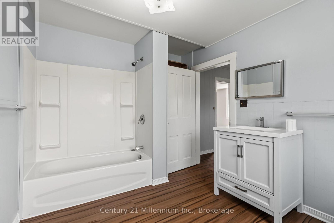
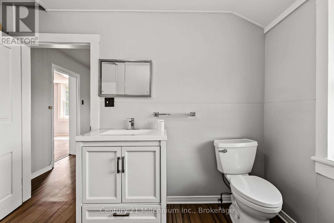
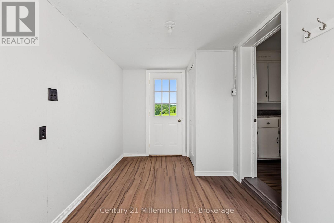
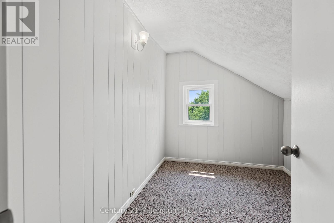
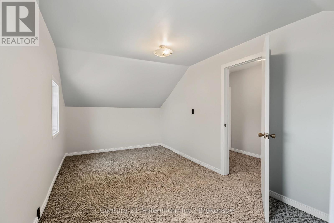
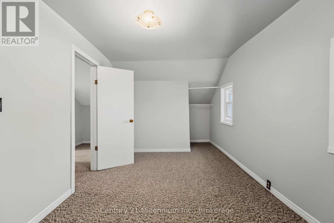
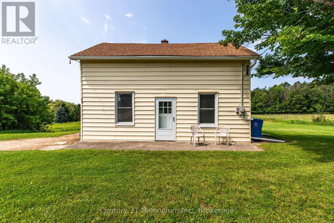
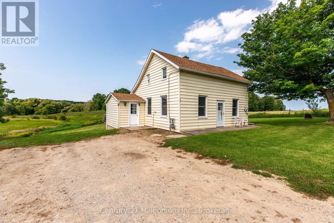
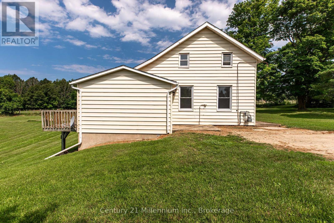
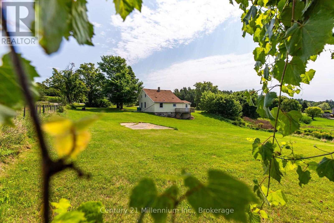
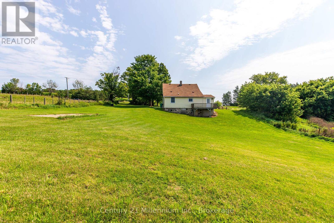
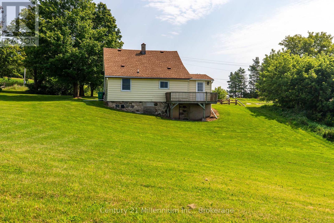
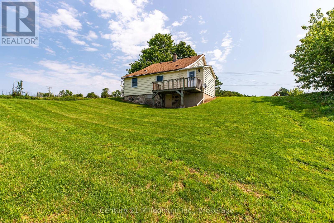
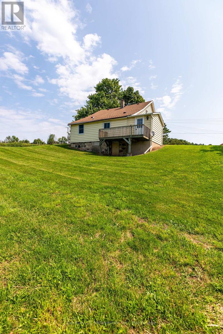
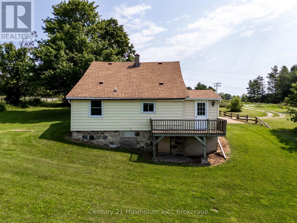
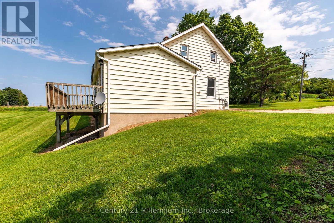
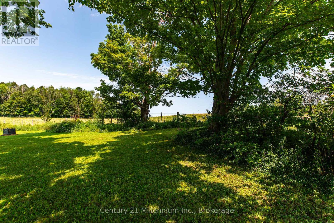
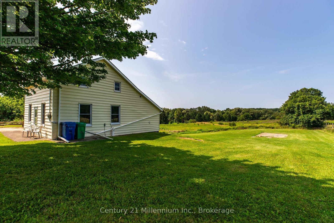
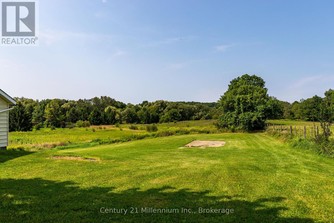
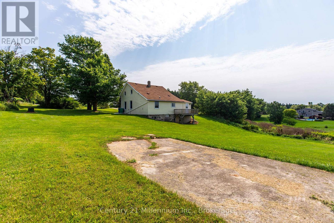
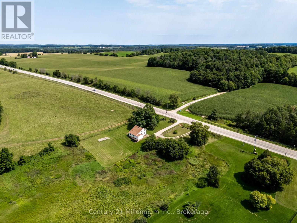
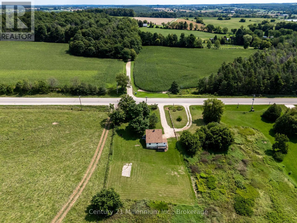
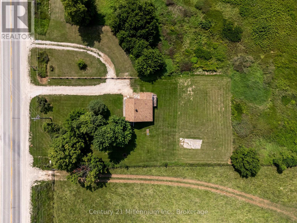
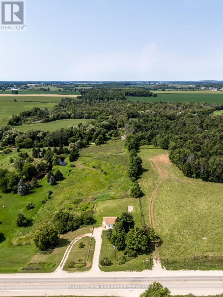
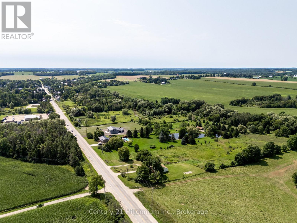
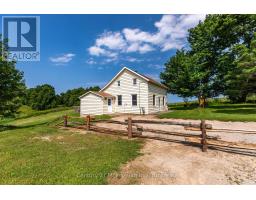
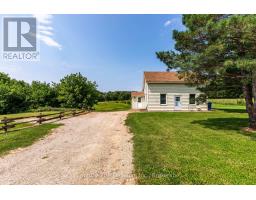
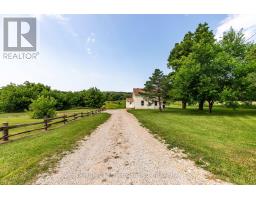
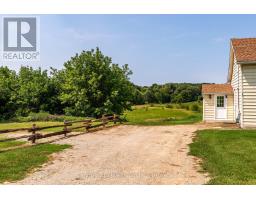
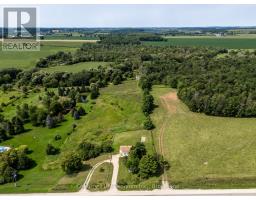
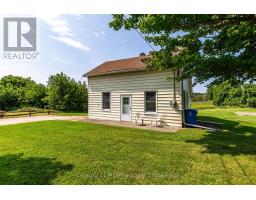
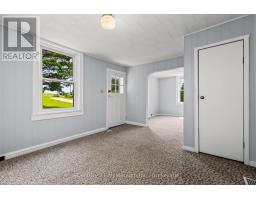
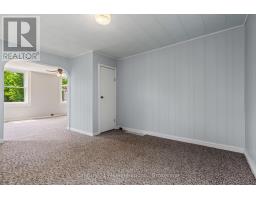
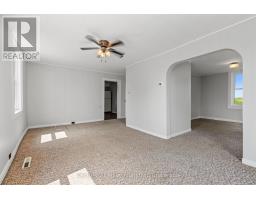
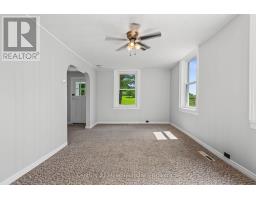
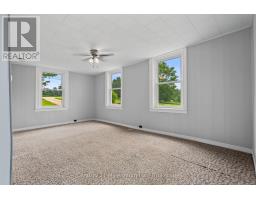
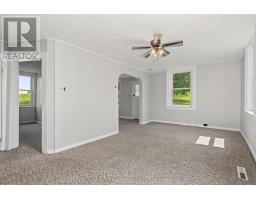
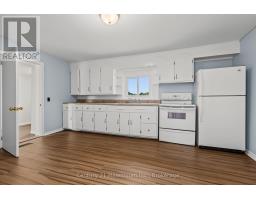
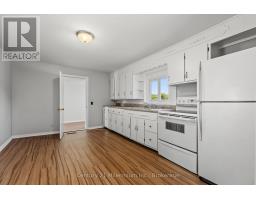
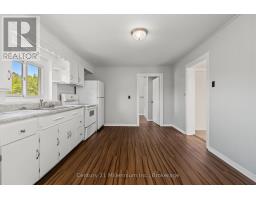
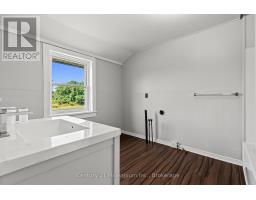
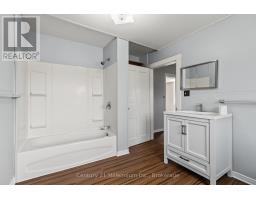
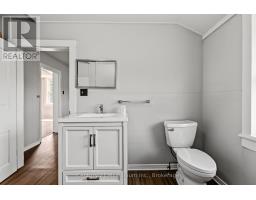
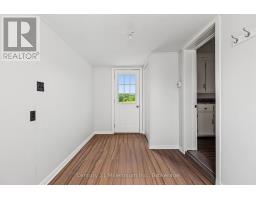
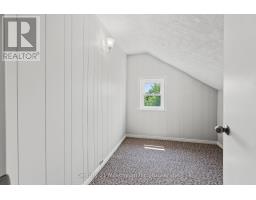
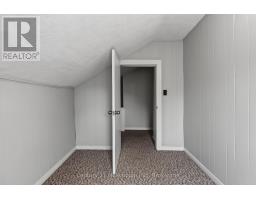
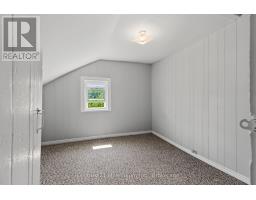
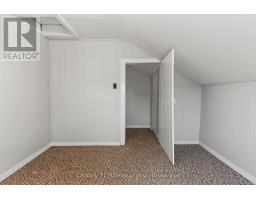
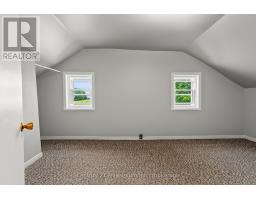
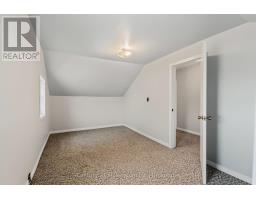
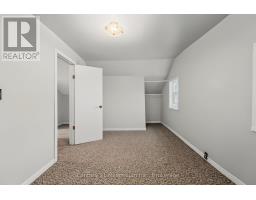
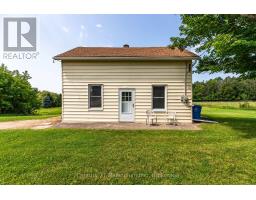
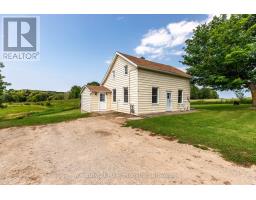
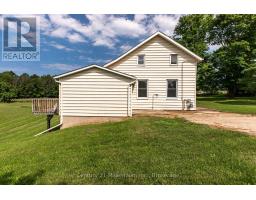
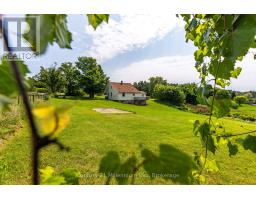
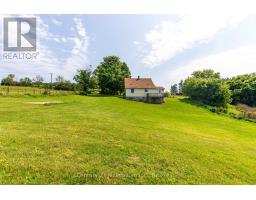
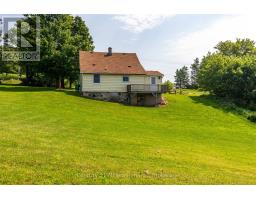
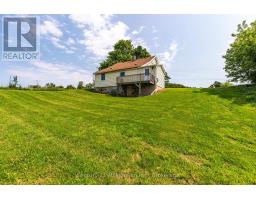
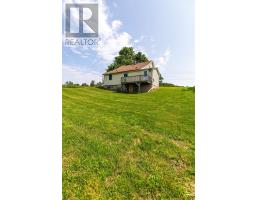
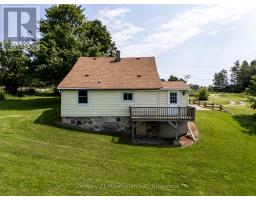
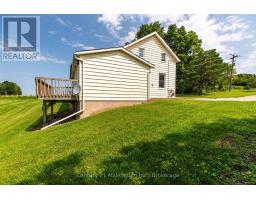
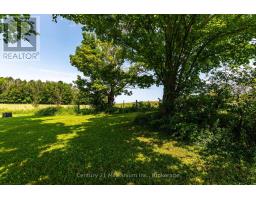
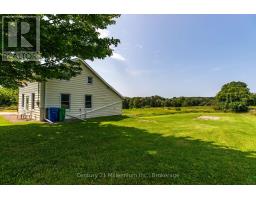
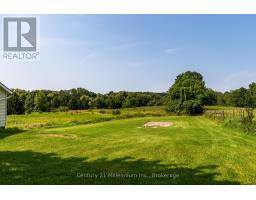
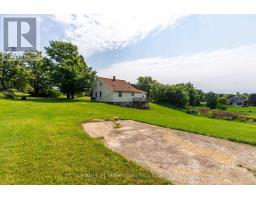
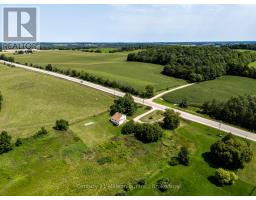
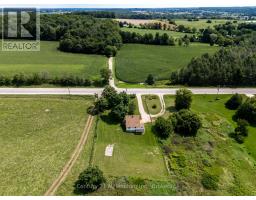
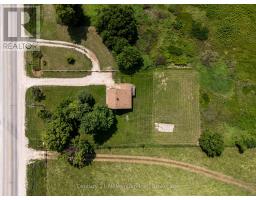
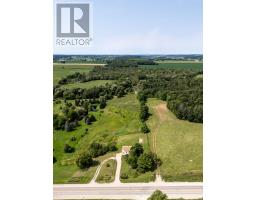
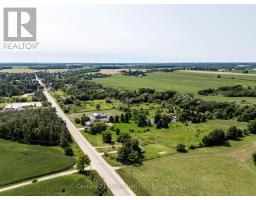
Discover the charm of small-town living, ideally situated on the edge of the quaint community of Neustadt! This well-cared-for and exceptionally clean 1.5-storey detached home offers an inviting opportunity for first-time buyers, those looking to simplify, or investors searching for a great rental property. Set on a beautiful half-acre-plus lot, the property offers plenty of outdoor space along with stunning views of the surrounding countryside and nature. Enjoy the peaceful rural feel without giving up everyday conveniences, including municipal water and economical natural gas. Inside, the home reflects pride of ownership and has been thoughtfully maintained, providing a comfortable and welcoming place to make your own. Step outside and enjoy the space, scenery and slower pace that make Neustadt such a special place to call home. Conveniently located within an easy drive of Hanover and Mount Forest, this property offers the perfect balance of small-town charm, country views and accessibility. Whether you're ready to purchase your first home, looking for an affordable escape from the city, or adding a promising rental investment portfolio, 306 David Winkler Parkway is an opportunity worth discovering!! (id:47351)
Property Details
| MLS® Number | X13683138 |
| Property Type | Single Family |
| Community Name | West Grey |
| Features | Lane |
| Parking Space Total | 5 |
Building
| Bathroom Total | 1 |
| Bedrooms Above Ground | 3 |
| Bedrooms Total | 3 |
| Age | 100+ Years |
| Appliances | Water Heater, Stove, Refrigerator |
| Basement Type | Partial |
| Construction Style Attachment | Detached |
| Cooling Type | None |
| Exterior Finish | Vinyl Siding |
| Foundation Type | Stone |
| Heating Fuel | Natural Gas |
| Heating Type | Forced Air |
| Stories Total | 2 |
| Size Interior | 1,100 - 1,500 Sqft |
| Type | House |
| Utility Water | Municipal Water |
Parking
| No Garage |
Land
| Acreage | No |
| Sewer | Septic System |
| Size Depth | 188 Ft ,7 In |
| Size Frontage | 113 Ft ,4 In |
| Size Irregular | 113.4 X 188.6 Ft |
| Size Total Text | 113.4 X 188.6 Ft |
| Zoning Description | Fd |
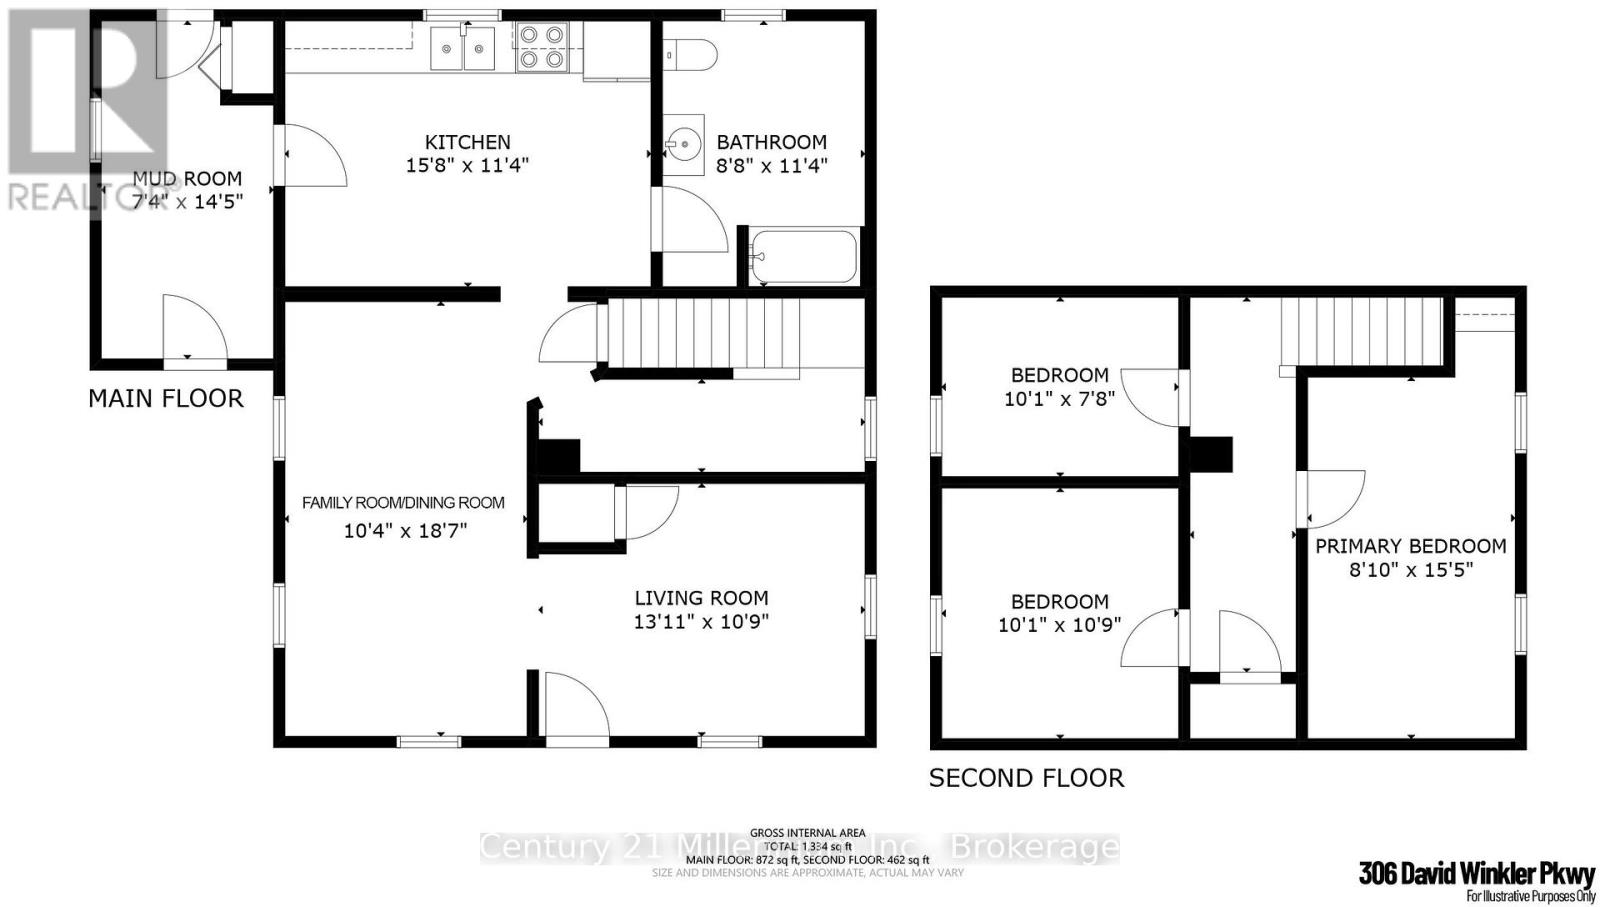
Rooms
| Level | Type | Length | Width | Dimensions |
|---|---|---|---|---|
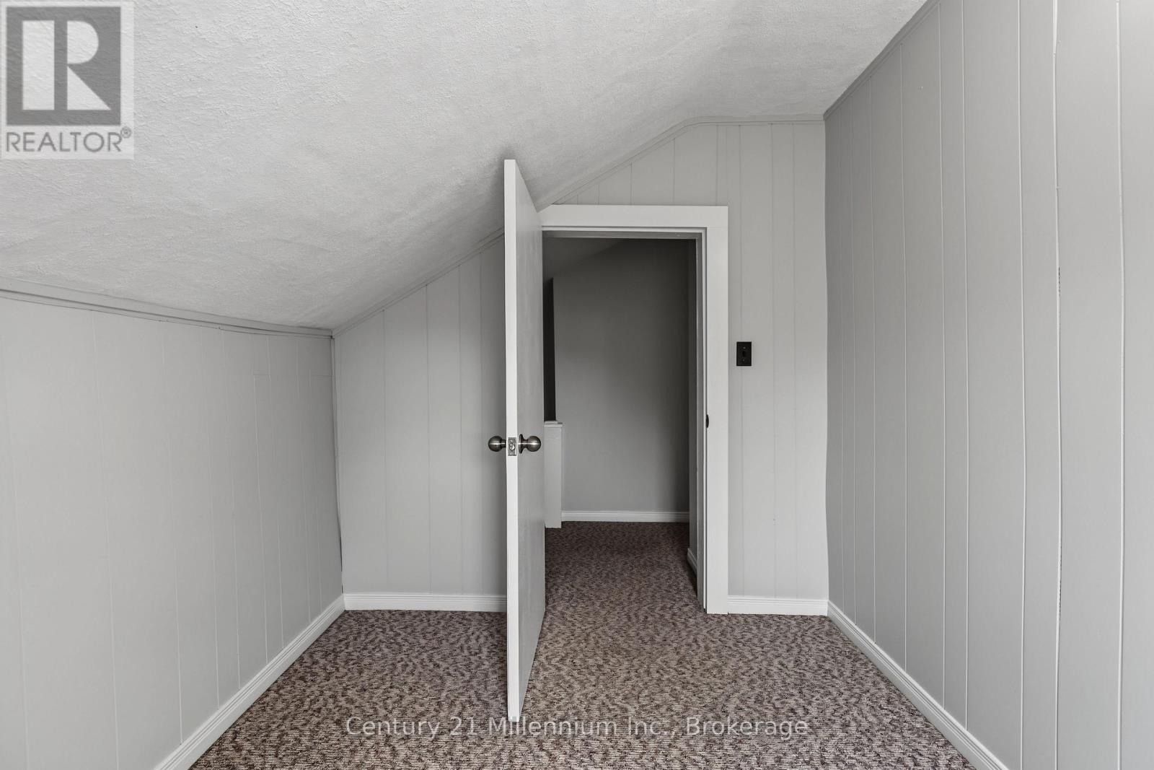
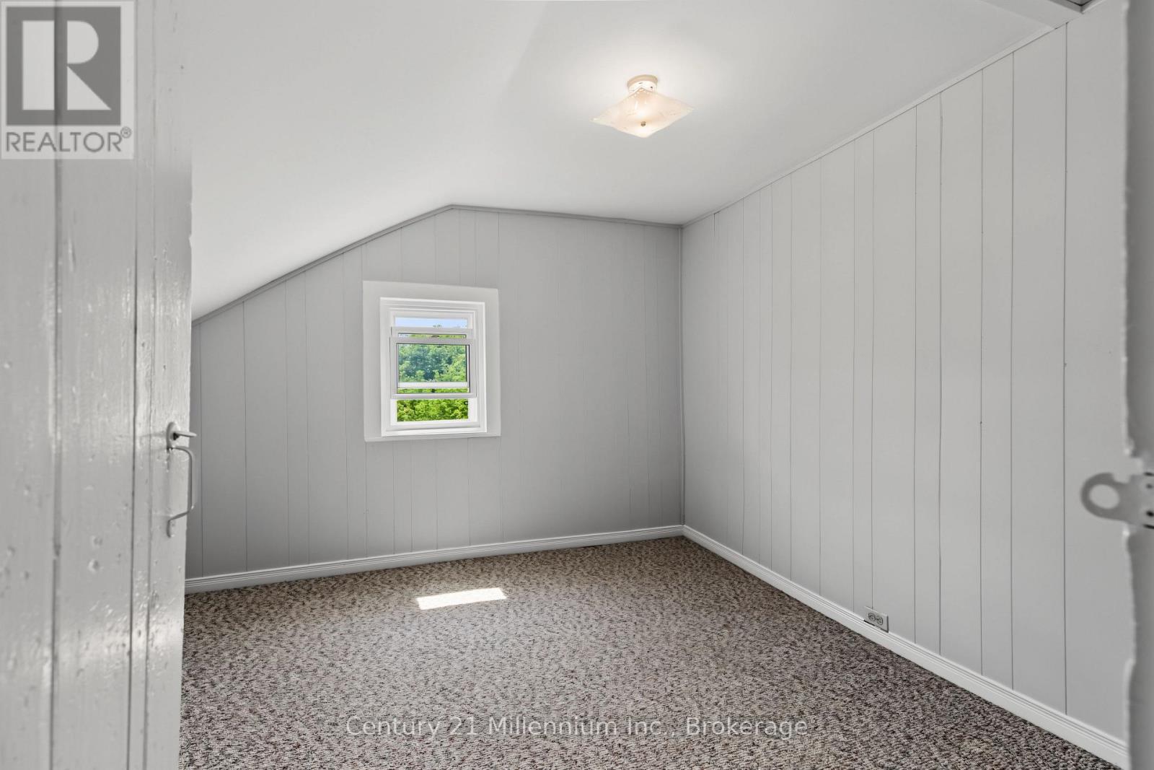
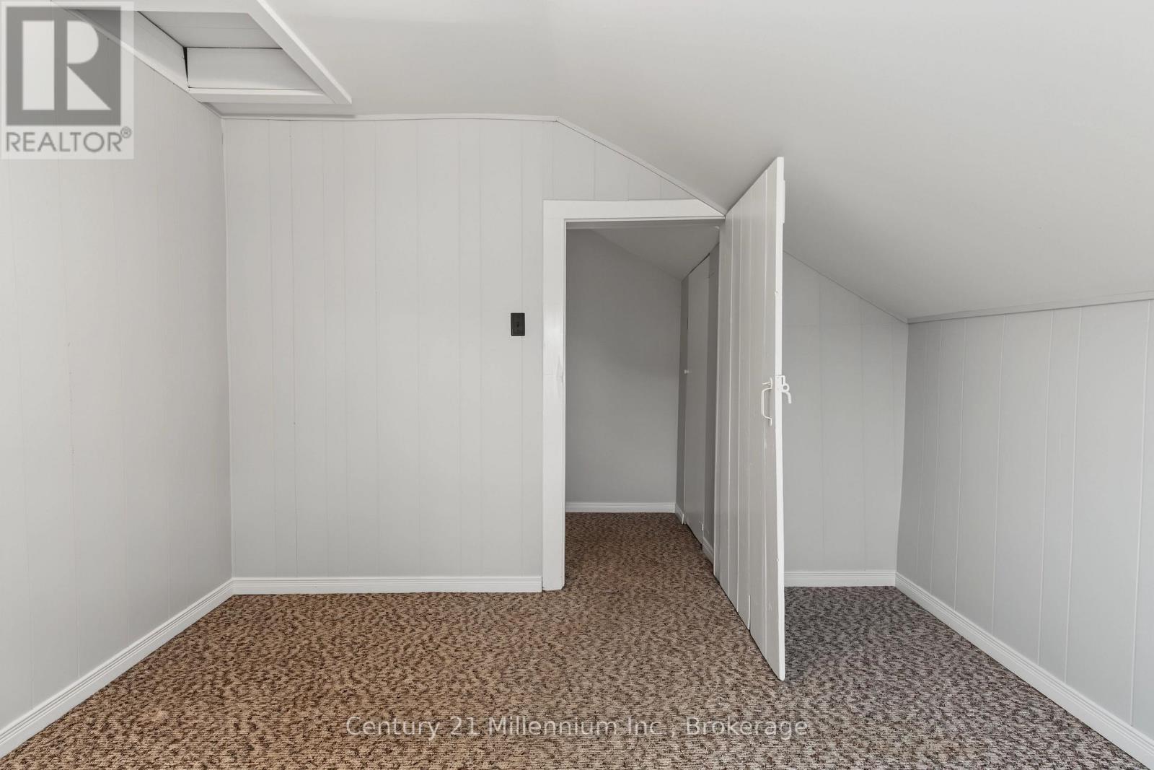
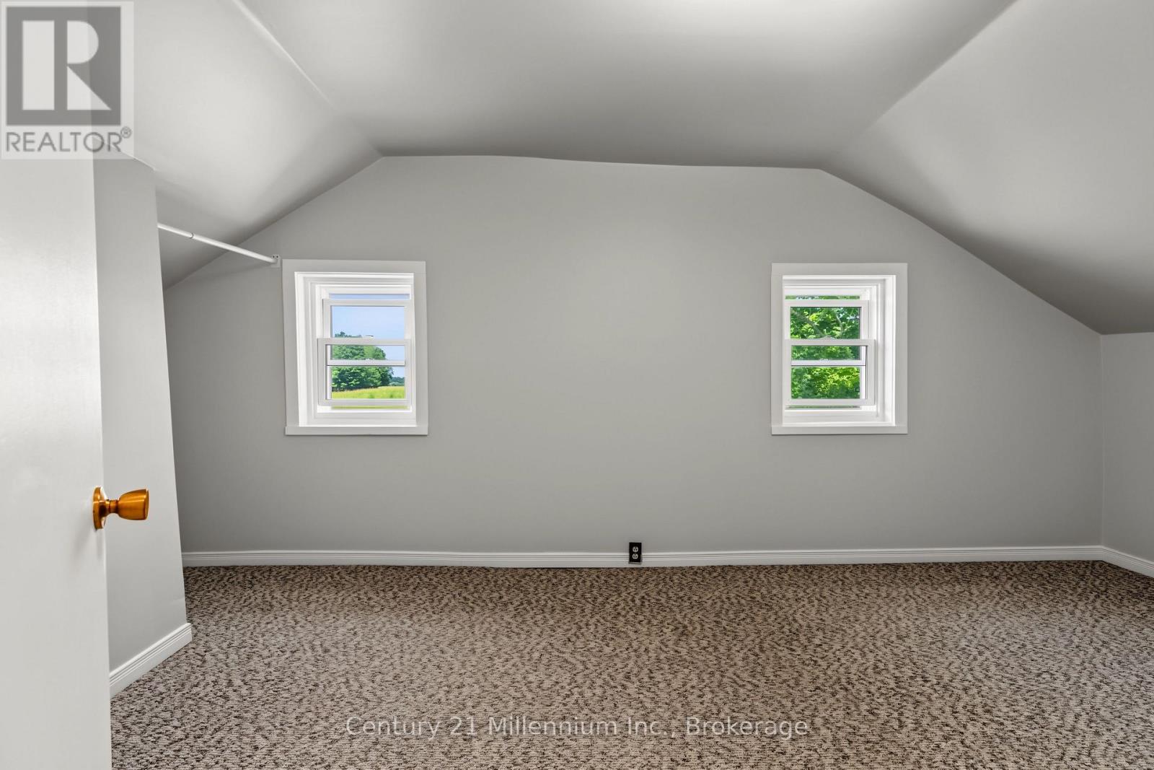
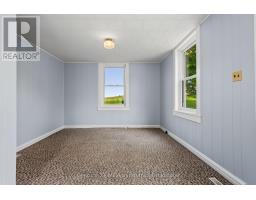
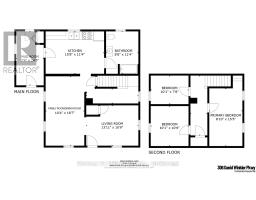
| Second Level | Primary Bedroom | 2.69 m | 4.7 m | 2.69 m x 4.7 m |
| Second Level | Bedroom | 3.07 m | 2.34 m | 3.07 m x 2.34 m |
| Second Level | Bedroom | 3.07 m | 3.28 m | 3.07 m x 3.28 m |
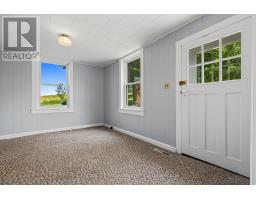
| Main Level | Mud Room | 2.24 m | 4.39 m | 2.24 m x 4.39 m |
| Main Level | Kitchen | 4.78 m | 3.45 m | 4.78 m x 3.45 m |
| Main Level | Dining Room | 3.15 m | 5.66 m | 3.15 m x 5.66 m |
| Main Level | Living Room | 4.24 m | 3.28 m | 4.24 m x 3.28 m |
| Main Level | Bathroom | 2.64 m | 3.45 m | 2.64 m x 3.45 m |
https://www.realtor.ca/real-estate/30163986/306-david-winkler-parkway-west-grey-west-grey

The trademarks REALTOR®, REALTORS®, and the REALTOR® logo are controlled by The Canadian Real Estate Association (CREA) and identify real estate professionals who are members of CREA. The trademarks MLS®, Multiple Listing Service® and the associated logos are owned by The Canadian Real Estate Association (CREA) and identify the quality of services provided by real estate professionals who are members of CREA. The trademark DDF® is owned by The Canadian Real Estate Association (CREA) and identifies CREA's Data Distribution Facility (DDF®)
August 17 2026 04:59:06
The Lakelands Association of REALTORS®