3 Bedroom
2 Bathroom
600 - 699 sqft
Indoor Pool
Central Air Conditioning
Forced Air
Waterfront
$3,050 Monthly
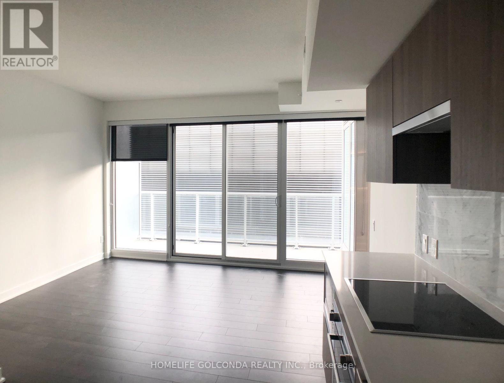
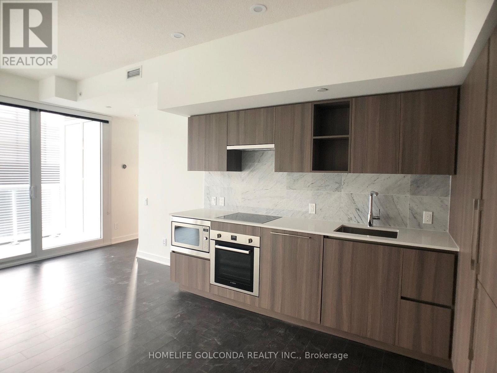
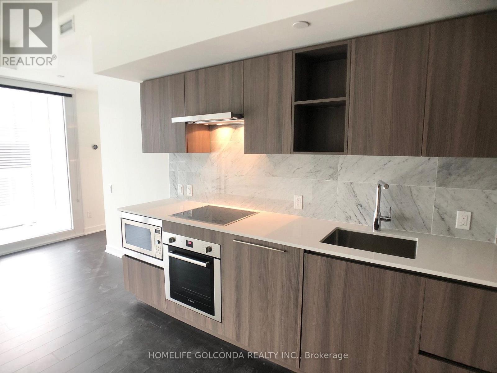
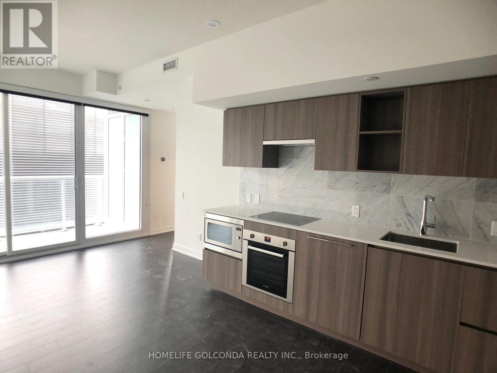
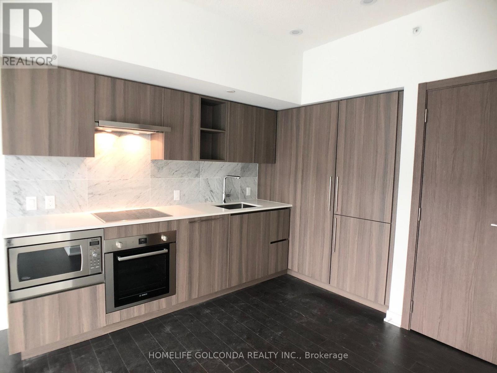
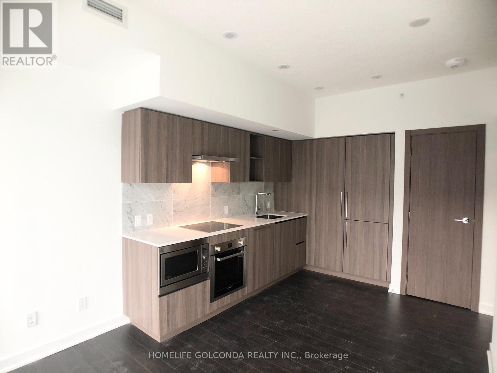
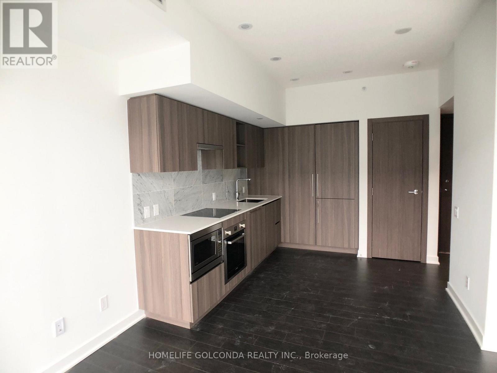
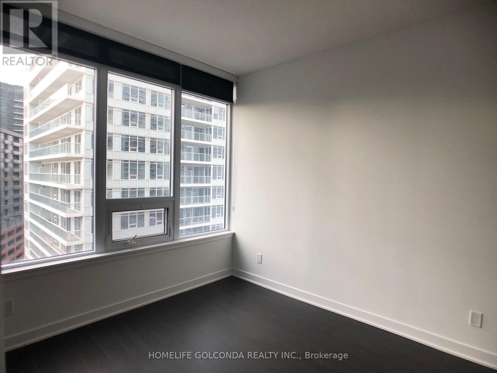
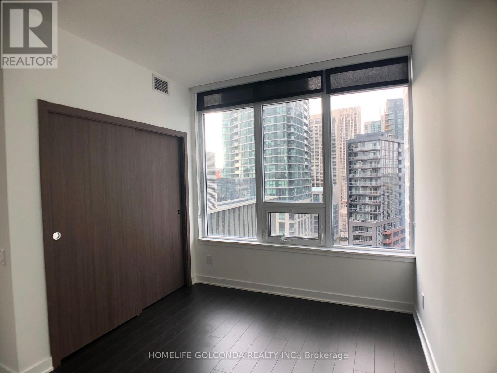
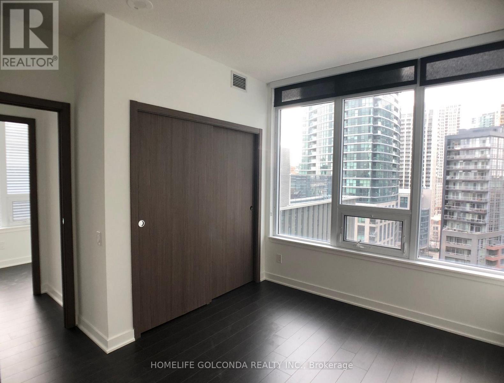
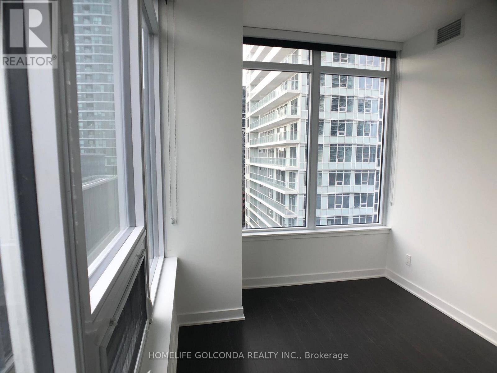
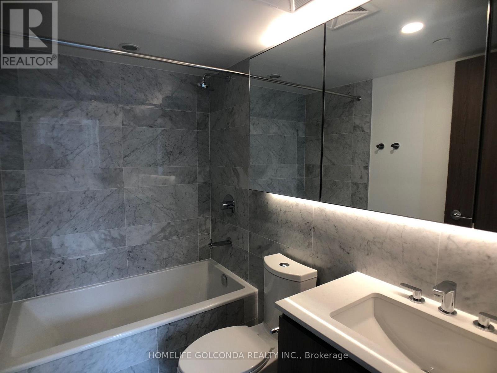
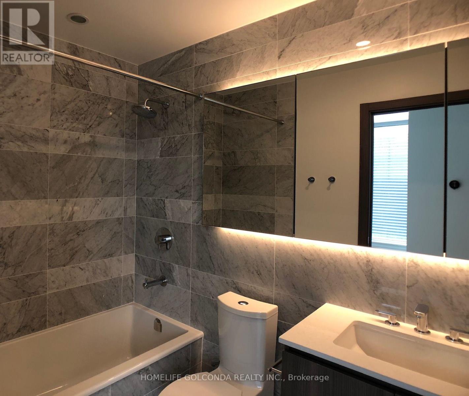
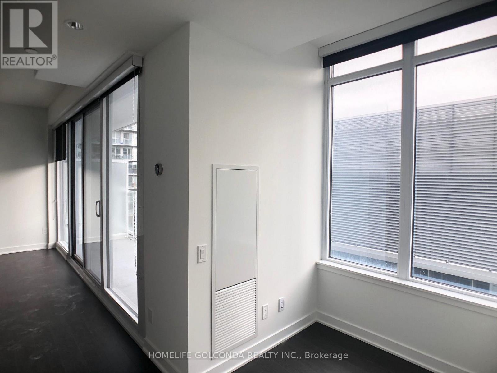
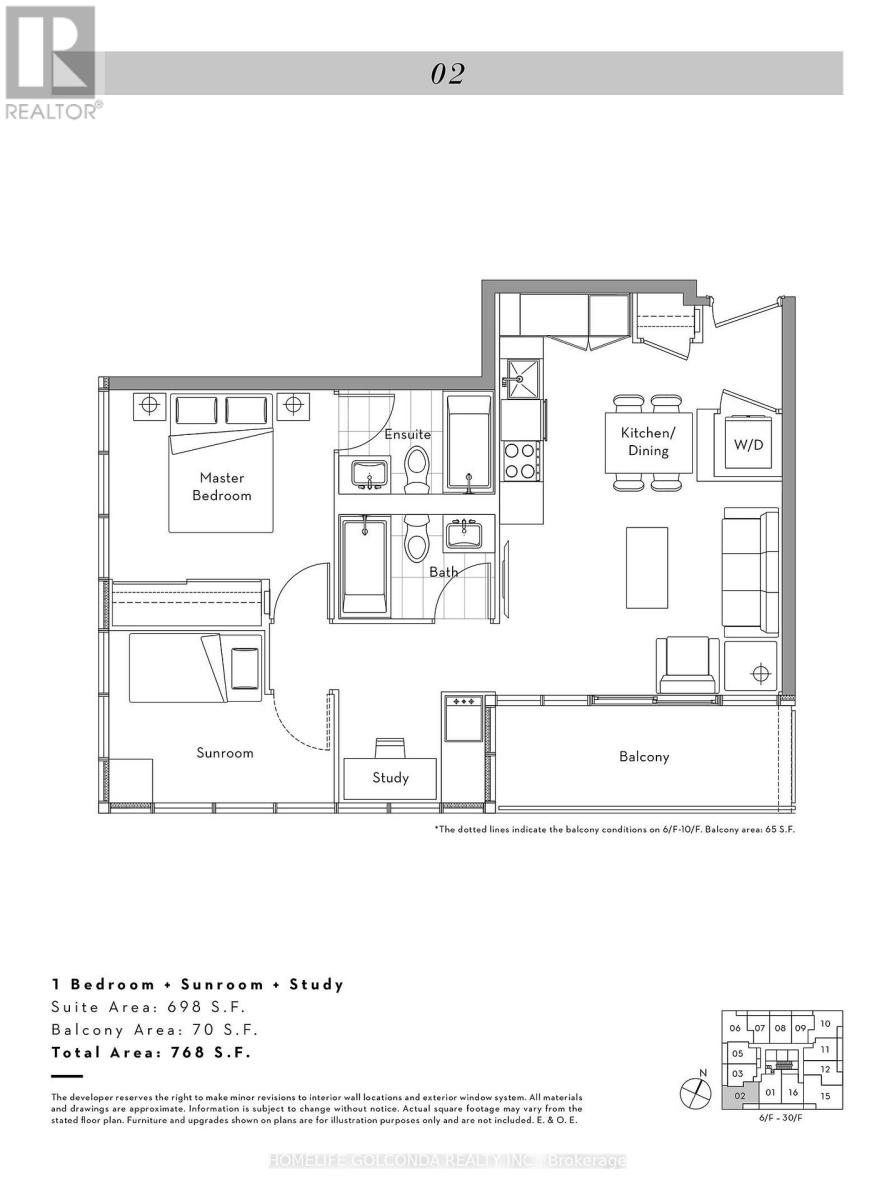
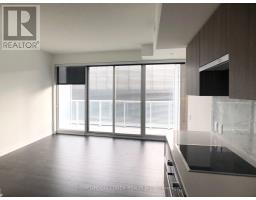
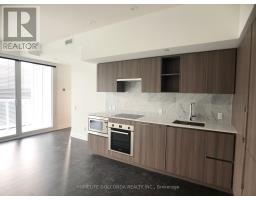
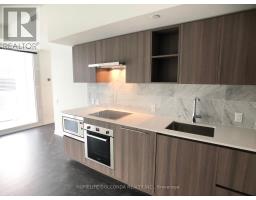
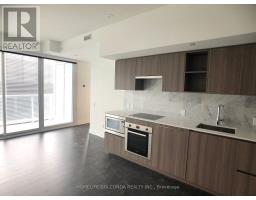
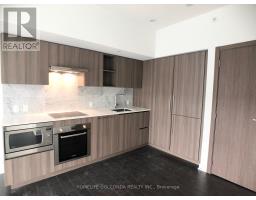
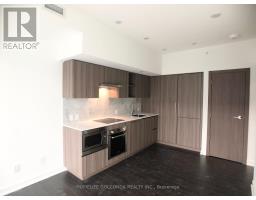
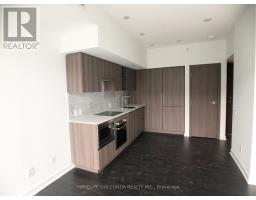
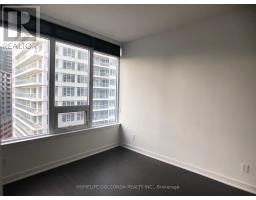
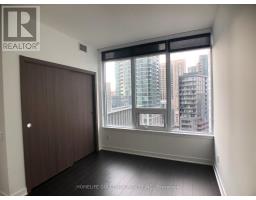
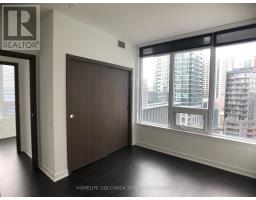
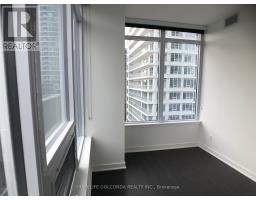
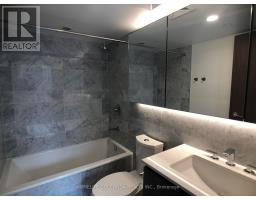
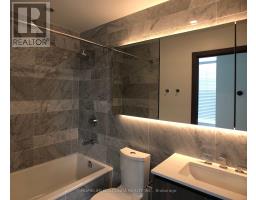
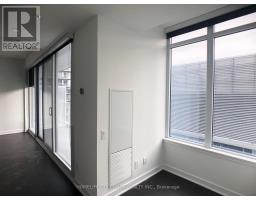
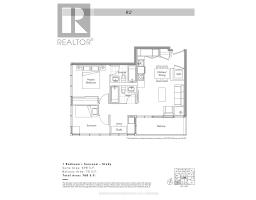
Bright & Spacious Corner Unit, 2 Bedroom + Study, 2 Full Baths,1 Parking & 1 Locker Included. Modern Kitchen, Elegant Marble Bathrooms, Functional Layout, Laminate Floor Throughout. Over 23,000 S.F. Hotel-Style Amenities. 50,000 S.F. Loblaw's Supermarket & Retail Shops Right Downstairs. Steps To Ttc, 8 Acre Park, Schools, Library, Community Centre, Shopping, Restaurants, Cn Tower, Rogers Centre, Banks; Minutes To Highways, 24 Hrs Concierge And More. (id:47351)
Property Details
|
MLS® Number
|
C13683316 |
|
Property Type
|
Single Family |
|
Community Name
|
Waterfront Communities C1 |
|
Amenities Near By
|
Park, Public Transit, Schools |
|
Community Features
|
Pets Not Allowed |
|
Features
|
Balcony, Carpet Free |
|
Parking Space Total
|
1 |
|
Pool Type
|
Indoor Pool |
|
Structure
|
Squash & Raquet Court, Tennis Court |
|
Water Front Type
|
Waterfront |
Building
|
Bathroom Total
|
2 |
|
Bedrooms Above Ground
|
2 |
|
Bedrooms Below Ground
|
1 |
|
Bedrooms Total
|
3 |
|
Age
|
0 To 5 Years |
|
Amenities
|
Security/concierge, Exercise Centre, Storage - Locker |
|
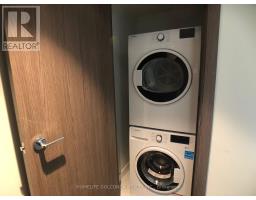
Appliances
|
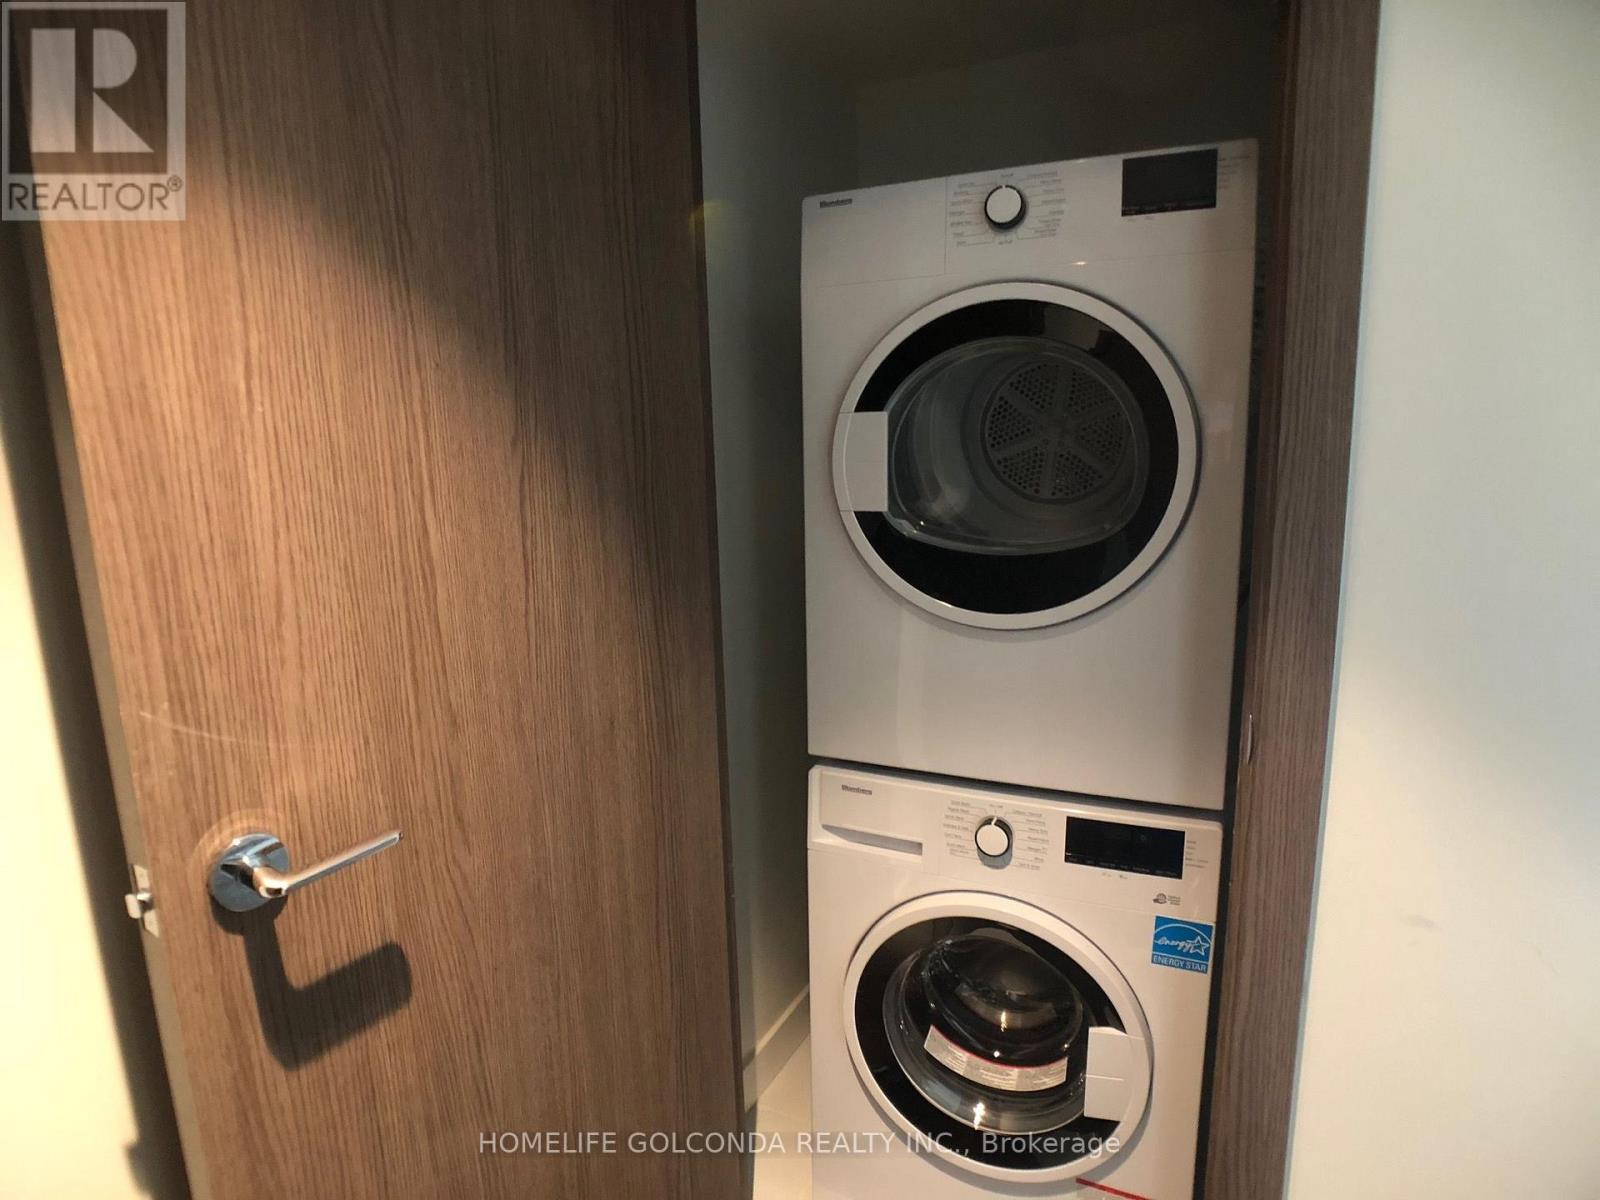
Dishwasher, Dryer, Microwave, Oven, Hood Fan, Stove, Washer, Window Coverings, Refrigerator |
|
Basement Type
|
None |
|
Cooling Type
|
Central Air Conditioning |
|
Exterior Finish
|
Concrete |
|
Flooring Type
|
Laminate |
|
Heating Fuel
|
Natural Gas |
|
Heating Type
|
Forced Air |
|
Size Interior
|
600 - 699 Sqft |
|
Type
|
Apartment |
Parking
Land
|
Acreage
|
No |
|
Land Amenities
|
Park, Public Transit, Schools |
Rooms
| Level |
Type |
Length |
Width |
Dimensions |
|
Ground Level |
Living Room |
4.12 m |
2.97 m |
4.12 m x 2.97 m |
|
Ground Level |
Dining Room |
4.12 m |
2.97 m |
4.12 m x 2.97 m |
|
Ground Level |
Kitchen |
2.81 m |
2.73 m |
2.81 m x 2.73 m |
|
Ground Level |
Bedroom |
3.34 m |
3.28 m |
3.34 m x 3.28 m |
|
Ground Level |
Sunroom |
3.28 m |
2.54 m |
3.28 m x 2.54 m |
|
Ground Level |
Study |
1.49 m |
1.44 m |
1.49 m x 1.44 m |
https://www.realtor.ca/real-estate/30164205/1202-17-bathurst-street-toronto-waterfront-communities-waterfront-communities-c1