2 Bedroom
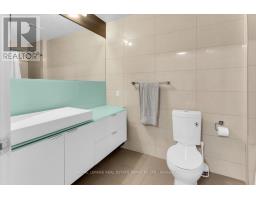
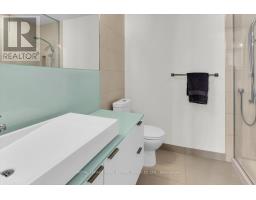
2 Bathroom
1,000 - 1,199 sqft
Outdoor Pool
Central Air Conditioning
Forced Air
$4,200 Monthly
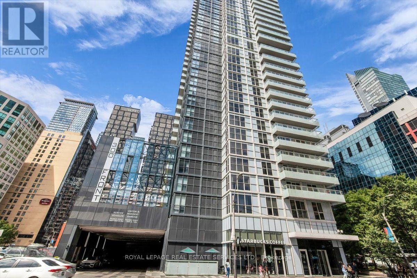
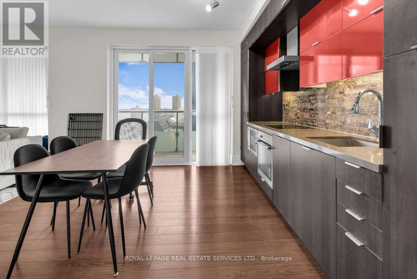
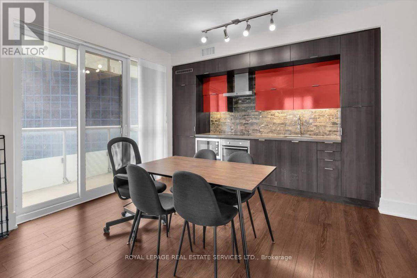
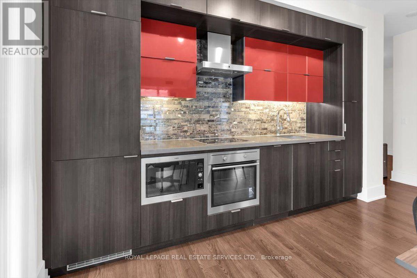
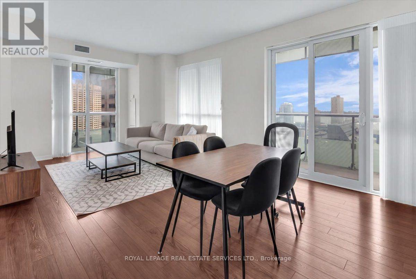
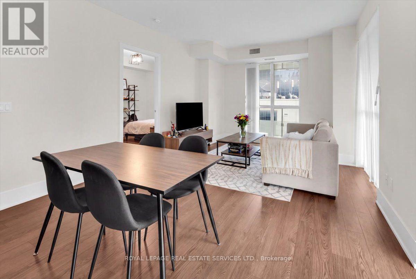
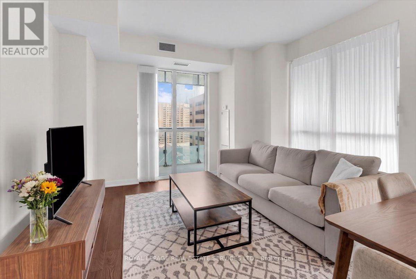
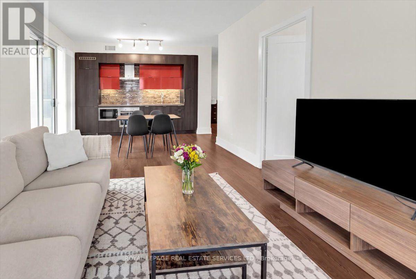
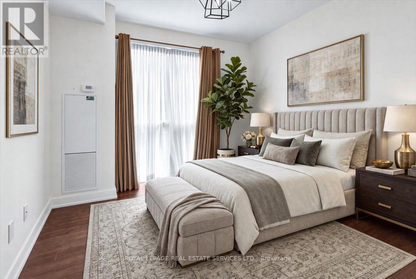
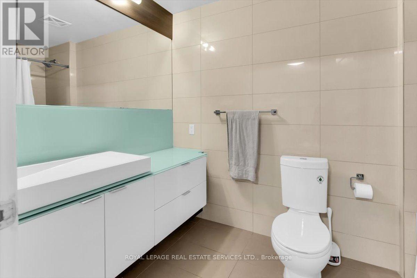
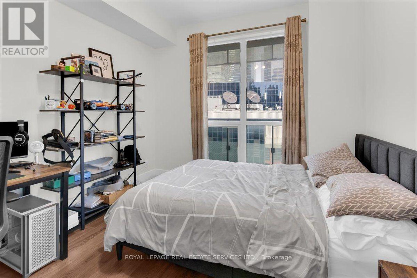
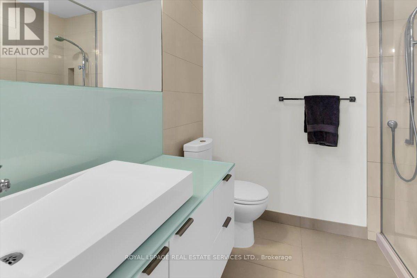
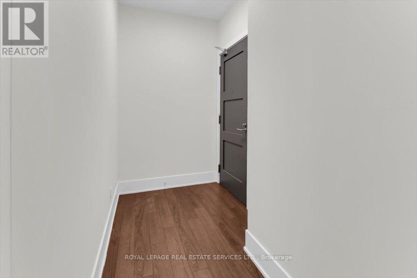
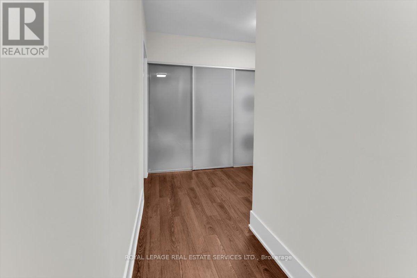
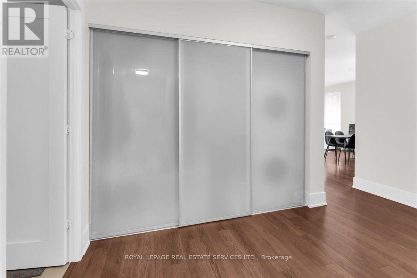
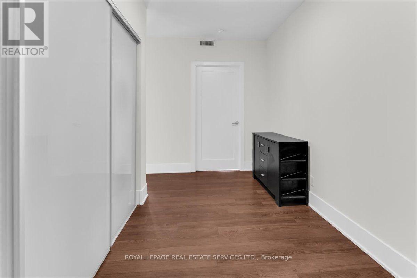
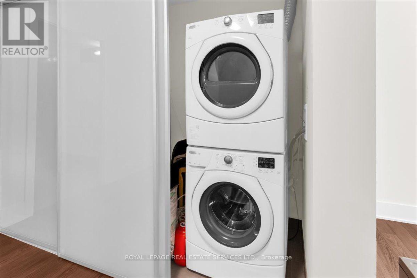
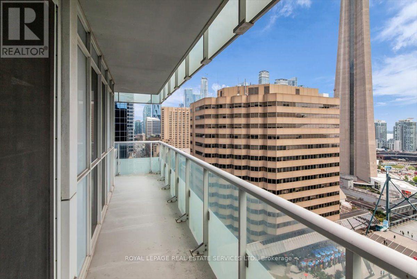
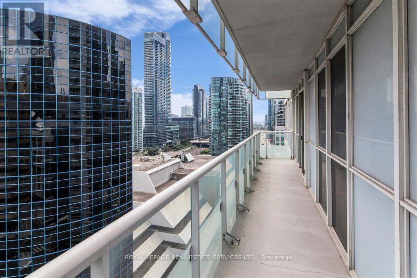
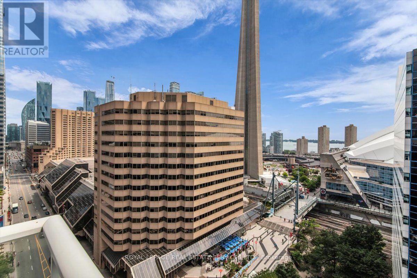
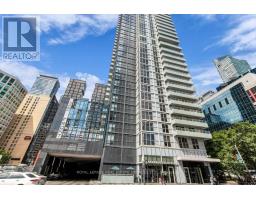
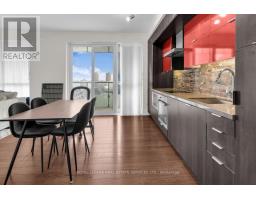
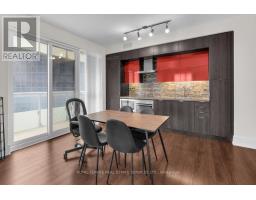
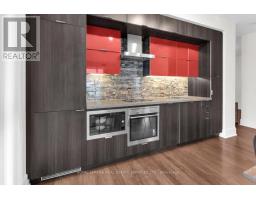
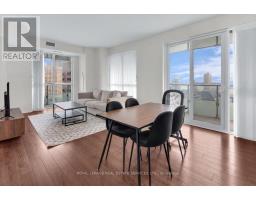
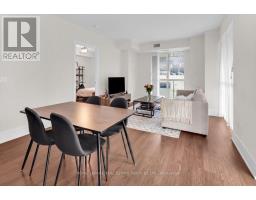
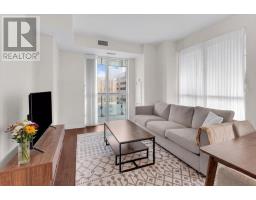
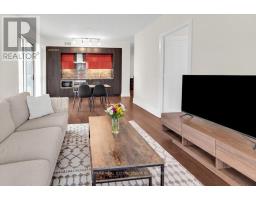
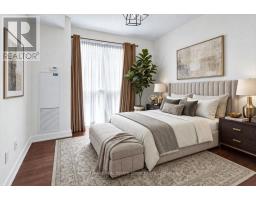
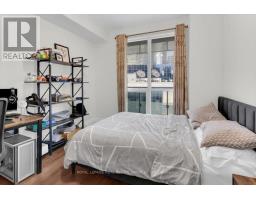
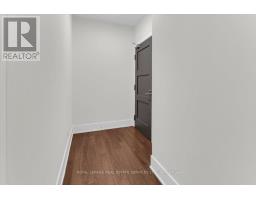
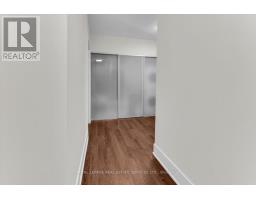
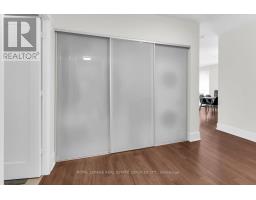
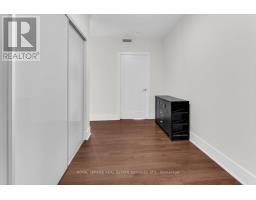
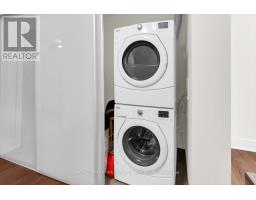
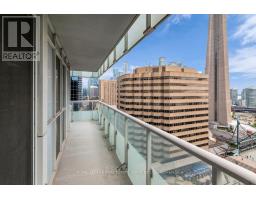
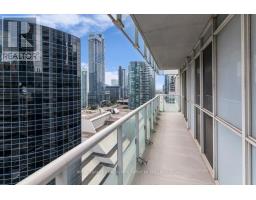
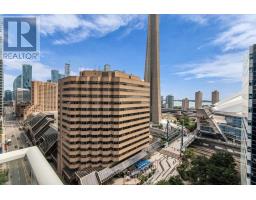
You can't beat this view! Unobstructed south view of Lake Ontario. Very central location just steps from the Financial District, Entertainment District, Metro Convention Centre and Union Station. Large split bedroom layout: 2 BR, 2WR featuring a 258sf wrap-around balcony with exceptional views. Sunfilled open concept living with floor-to-ceiling windows. Primary bedroom has a large walk in closet and 3 PC ensuite. The other bedroom is large and spacious with a double closet. Open concept modern kitchen with built-in Stainless Steel appliances, granite counter spaces and plenty of storage. Exceptional amenities featuring a fully equipped fitness centre, outdoor pool, cabanas, rooftop terrace, party room and visitor parking. Just steps away from Toronto's best restaurants, shopping and cafes. (id:47351)
Property Details
|
MLS® Number
|
C13683350 |
|
Property Type
|
Single Family |
|
Community Name
|
Waterfront Communities C1 |
|
Community Features
|
Pets Allowed With Restrictions |
|
Features
|
Balcony, Carpet Free |
|
Parking Space Total
|
1 |
|
Pool Type
|
Outdoor Pool |
Building
|
Bathroom Total
|
2 |
|
Bedrooms Above Ground
|
2 |
|
Bedrooms Total
|
2 |
|
Amenities
|
Security/concierge, Exercise Centre, Party Room, Storage - Locker |
|
Appliances
|
Oven - Built-in |
|
Basement Type
|
None |
|
Cooling Type
|
Central Air Conditioning |
|
Exterior Finish
|
Concrete |
|
Flooring Type
|
Laminate |
|
Heating Fuel
|
Natural Gas |
|
Heating Type
|
Forced Air |
|
Size Interior
|
1,000 - 1,199 Sqft |
|
Type
|
Apartment |
Parking
Land
Rooms
| Level |
Type |
Length |
Width |
Dimensions |
|
Flat |
Living Room |
4.09 m |
3.85 m |
4.09 m x 3.85 m |
|
Flat |
Kitchen |
3.23 m |
3.58 m |
3.23 m x 3.58 m |
|
Flat |
Living Room |
3.78 m |
4.07 m |
3.78 m x 4.07 m |
|
Flat |
Primary Bedroom |
3.77 m |
2.93 m |
3.77 m x 2.93 m |
|
Flat |
Bedroom |
3.35 m |
3.58 m |
3.35 m x 3.58 m |
https://www.realtor.ca/real-estate/30164207/1711-300-front-street-toronto-waterfront-communities-waterfront-communities-c1