2211 - 335 Webb Drive Mississauga, Ontario L5B 3Z9
$3,000 Monthly
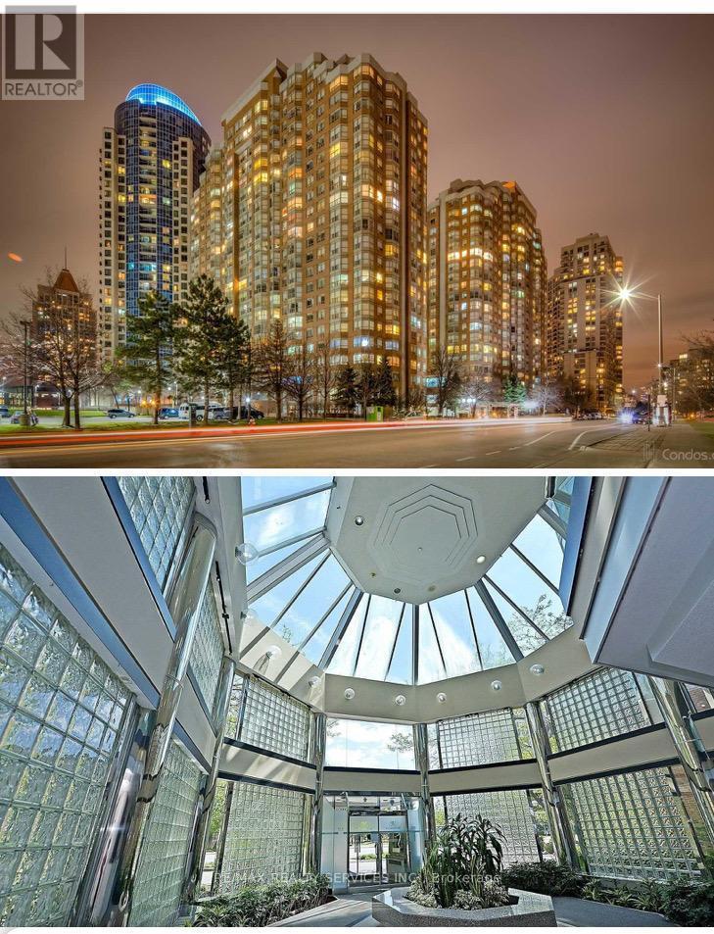
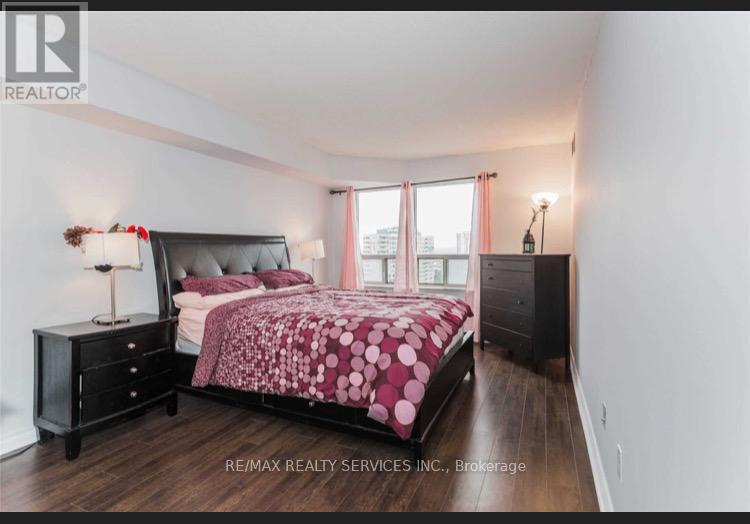
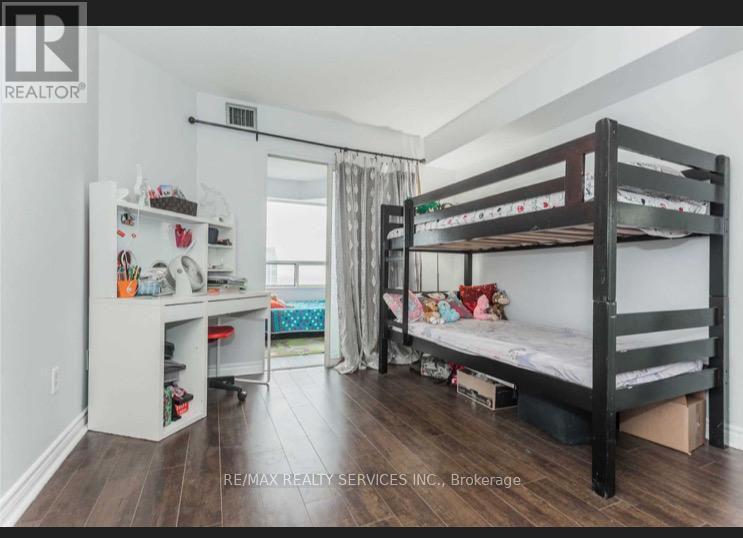
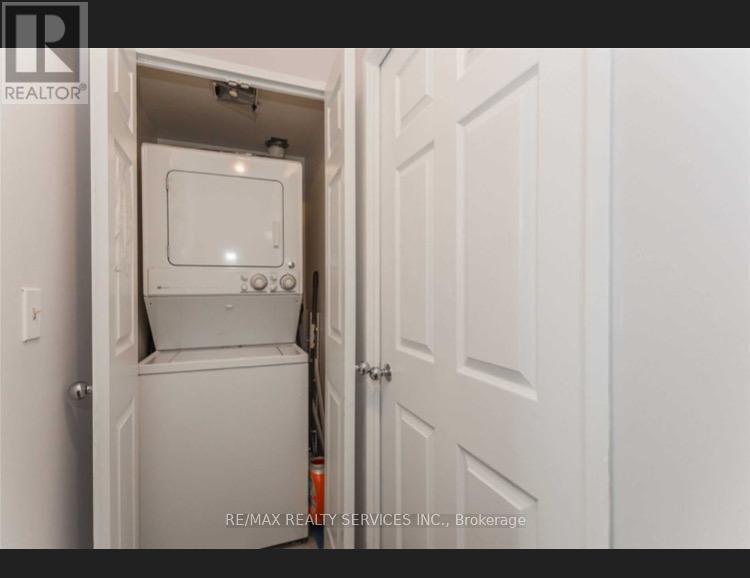
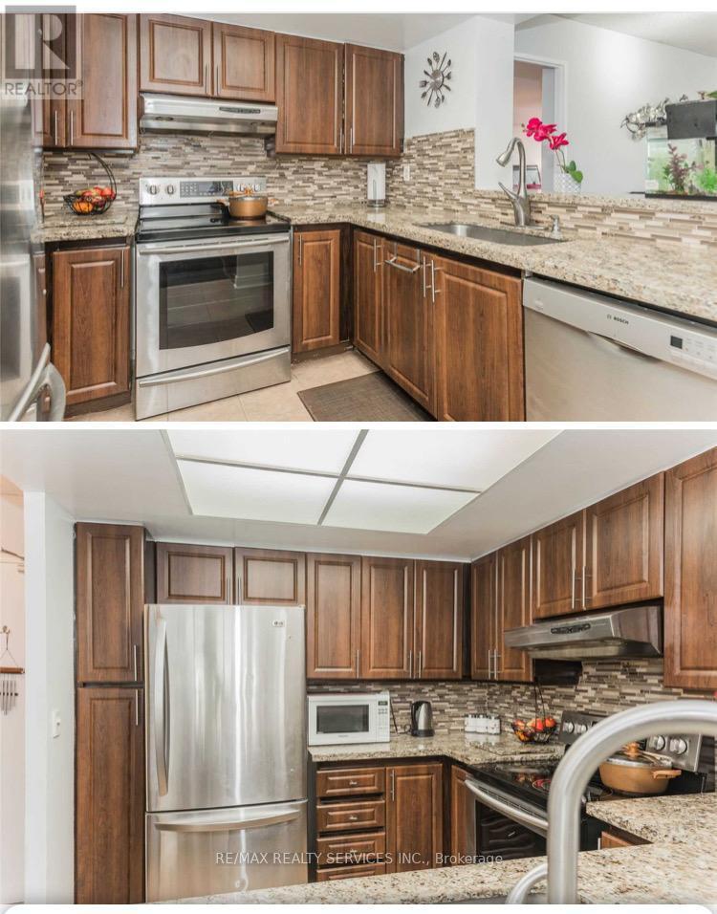
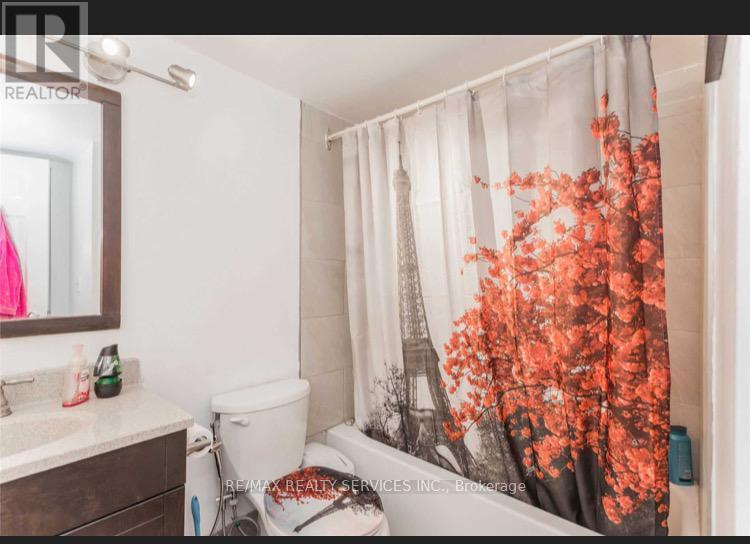
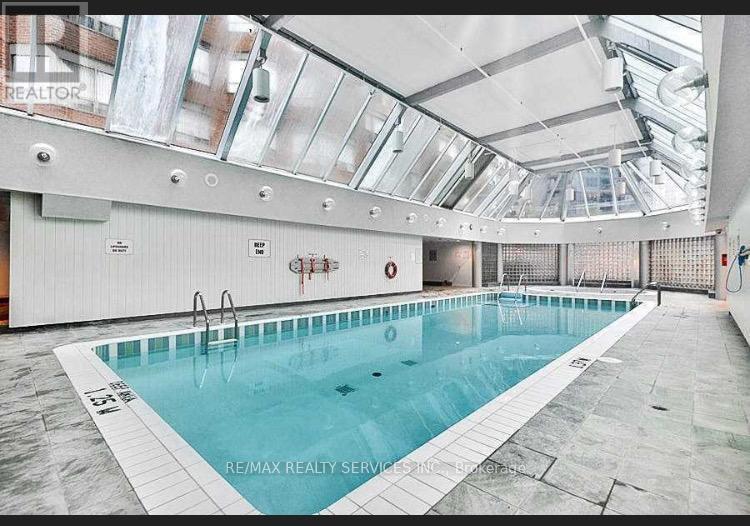
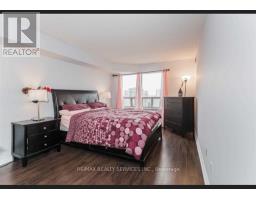
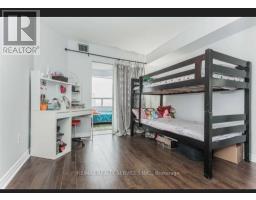
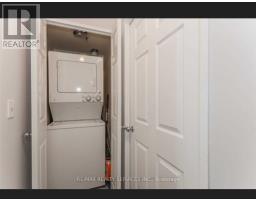
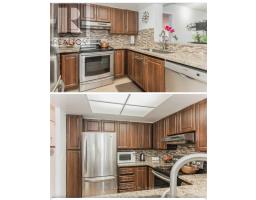
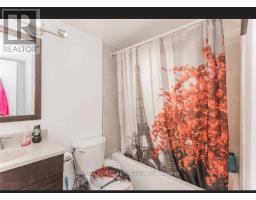
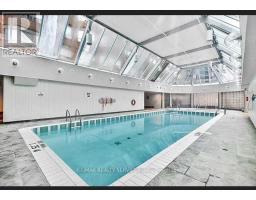
Bright And Spacious Unit With Lots Of Light.This Unit Offers Living & Dinning Area,2 Bdrms + Den Can Be Use As 3rd Bedroom , 2 Full Bath, Ensuite Laundry/Storage Rm. Master Bed Has W/I Closet And 2nd Bdrm Has Large Closet. Walking Distance To Square One, Living Arts Center, Ymca, Bus Terminal, Sheridan College, Easy Access To Hwys. 24Hrs Concierge & Great Building Amenities Including Indoor Pool, Party/Meeting Room .Exercise Room. (id:47351)
Property Details
| MLS® Number | W13684916 |
| Property Type | Single Family |
| Community Name | City Centre |
| Community Features | Pets Allowed With Restrictions |
| Features | Carpet Free |
| Parking Space Total | 1 |
Building
| Bathroom Total | 2 |
| Bedrooms Above Ground | 2 |
| Bedrooms Below Ground | 1 |
| Bedrooms Total | 3 |
| Amenities | Storage - Locker |
| Basement Type | None |
| Cooling Type | Central Air Conditioning |
| Exterior Finish | Brick |
| Flooring Type | Laminate, Ceramic |
| Heating Fuel | Natural Gas |
| Heating Type | Forced Air |
| Size Interior | 1,000 - 1,199 Sqft |
| Type | Apartment |
Parking
| Underground | |
| Garage |
Land
| Acreage | No |
Rooms
| Level | Type | Length | Width | Dimensions |
|---|---|---|---|---|
| Ground Level | Living Room | 4 m | 3.5 m | 4 m x 3.5 m |
| Ground Level | Dining Room | 4 m | 3.5 m | 4 m x 3.5 m |
| Ground Level | Kitchen | 3 m | 2.6 m | 3 m x 2.6 m |
| Ground Level | Primary Bedroom | 4 m | 3.2 m | 4 m x 3.2 m |
| Ground Level | Bedroom 2 | 3.5 m | 3.2 m | 3.5 m x 3.2 m |
| Ground Level | Den | 2.5 m | 2.6 m | 2.5 m x 2.6 m |
https://www.realtor.ca/real-estate/30166065/2211-335-webb-drive-mississauga-city-centre-city-centre

The trademarks REALTOR®, REALTORS®, and the REALTOR® logo are controlled by The Canadian Real Estate Association (CREA) and identify real estate professionals who are members of CREA. The trademarks MLS®, Multiple Listing Service® and the associated logos are owned by The Canadian Real Estate Association (CREA) and identify the quality of services provided by real estate professionals who are members of CREA. The trademark DDF® is owned by The Canadian Real Estate Association (CREA) and identifies CREA's Data Distribution Facility (DDF®)
August 17 2026 10:06:32
Toronto Regional Real Estate Board