46 - 19 Foxchase Avenue Vaughan, Ontario L4L 9N1
$3,150 MonthlyMaintenance,
$247.60 Monthly
Maintenance,
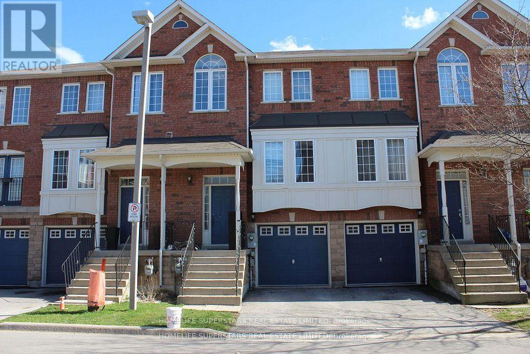
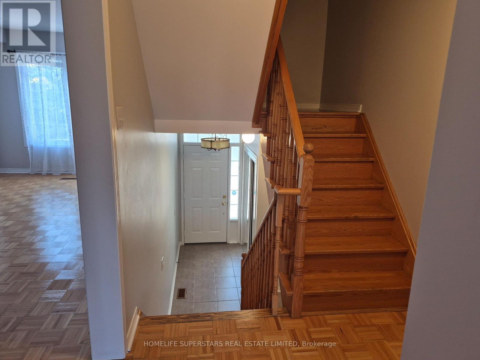
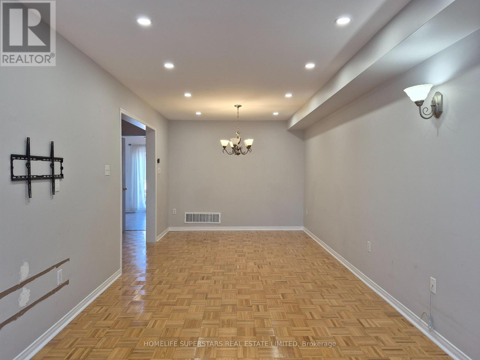
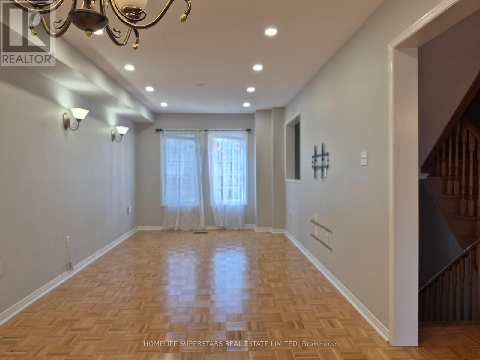
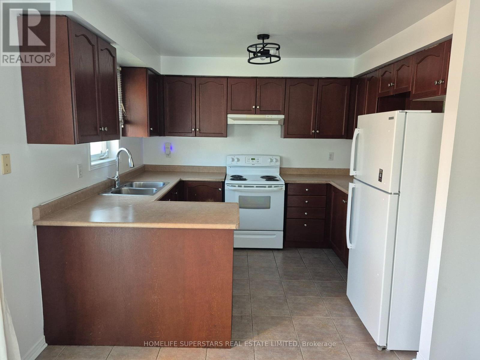
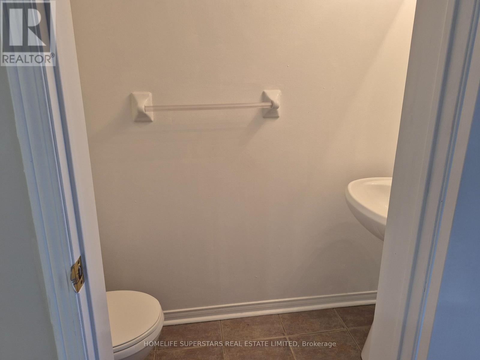
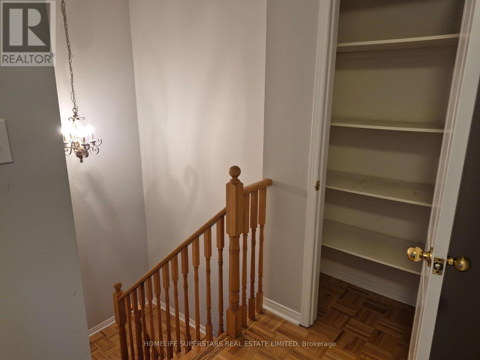
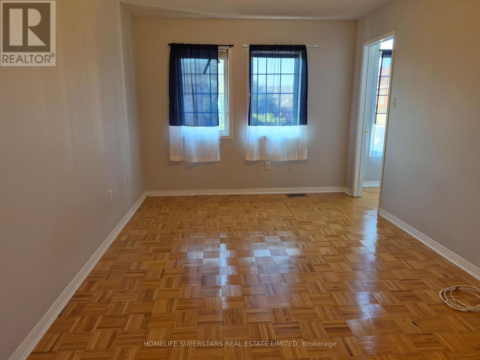
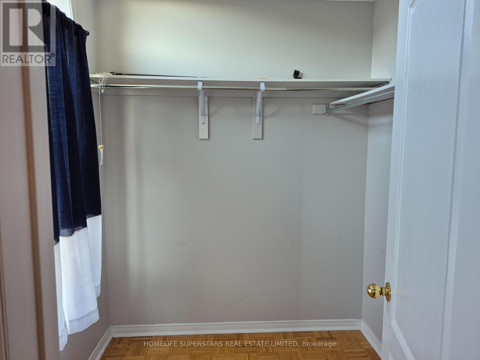
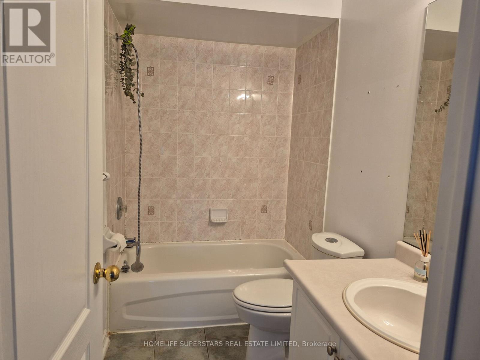
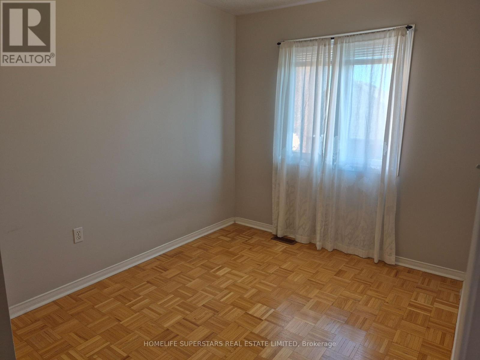
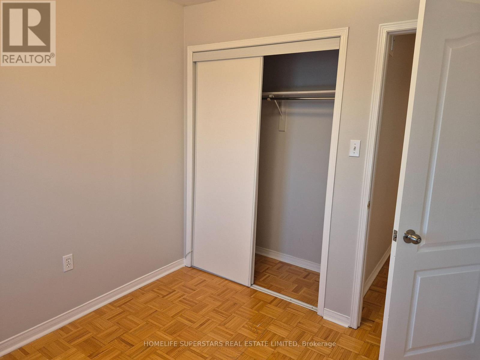
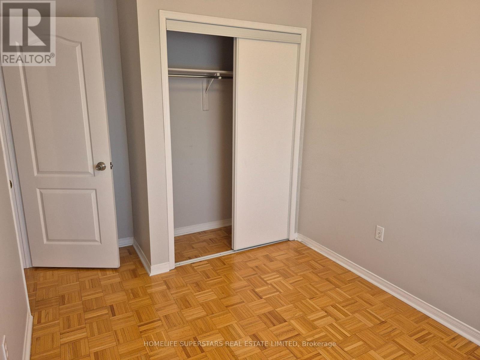
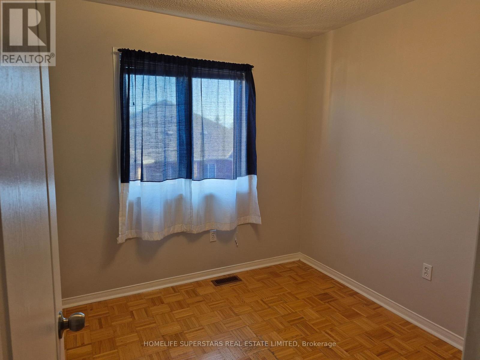
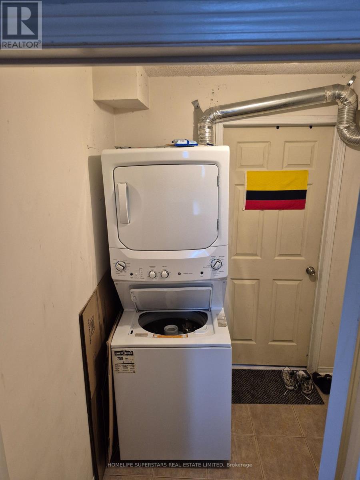
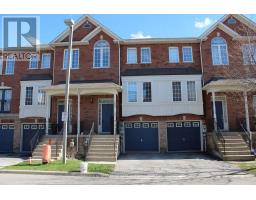
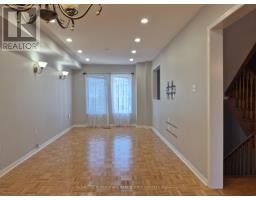
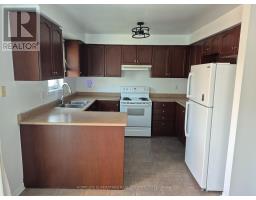
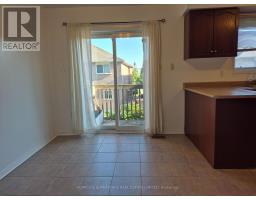
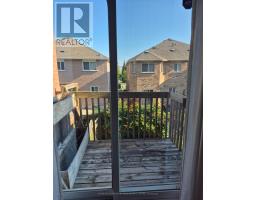
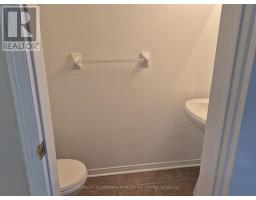
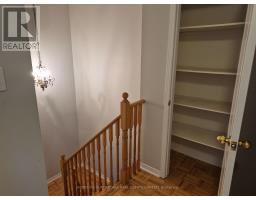
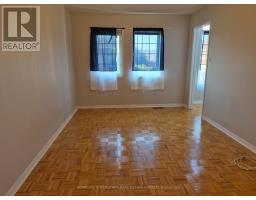
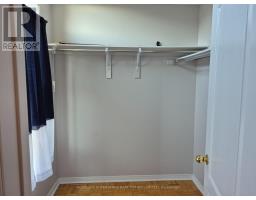
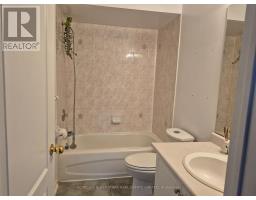
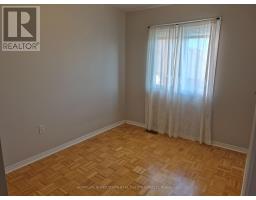
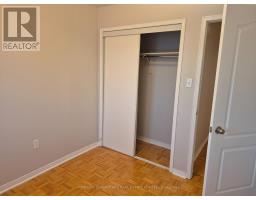
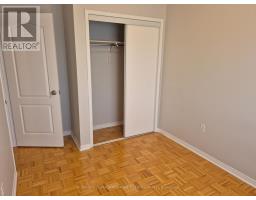
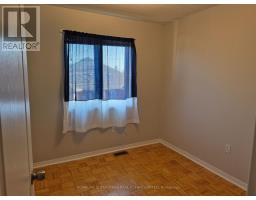
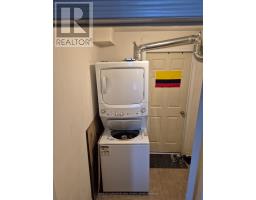
$247.60 MonthlySpacious 3 bedroom townhouse with 2 parking spaces. Shows very clean and well kept. Vacant, ready for immediate occupancy. 2 full baths and powder room on main floor. Shared laundry with basement tenants. 1 driveway and 1 garage parking spaces. Basement is rented separately. Tenant is responsible for 90% of the heat, hydro and water . No Pets & No Smoking , Ideal location just steps away from Hwy #400, shopping, schools, doctors offices and restaurants. (id:47351)
Property Details
| MLS® Number | N13680528 |
| Property Type | Single Family |
| Community Name | East Woodbridge |
| Community Features | Pets Not Allowed |
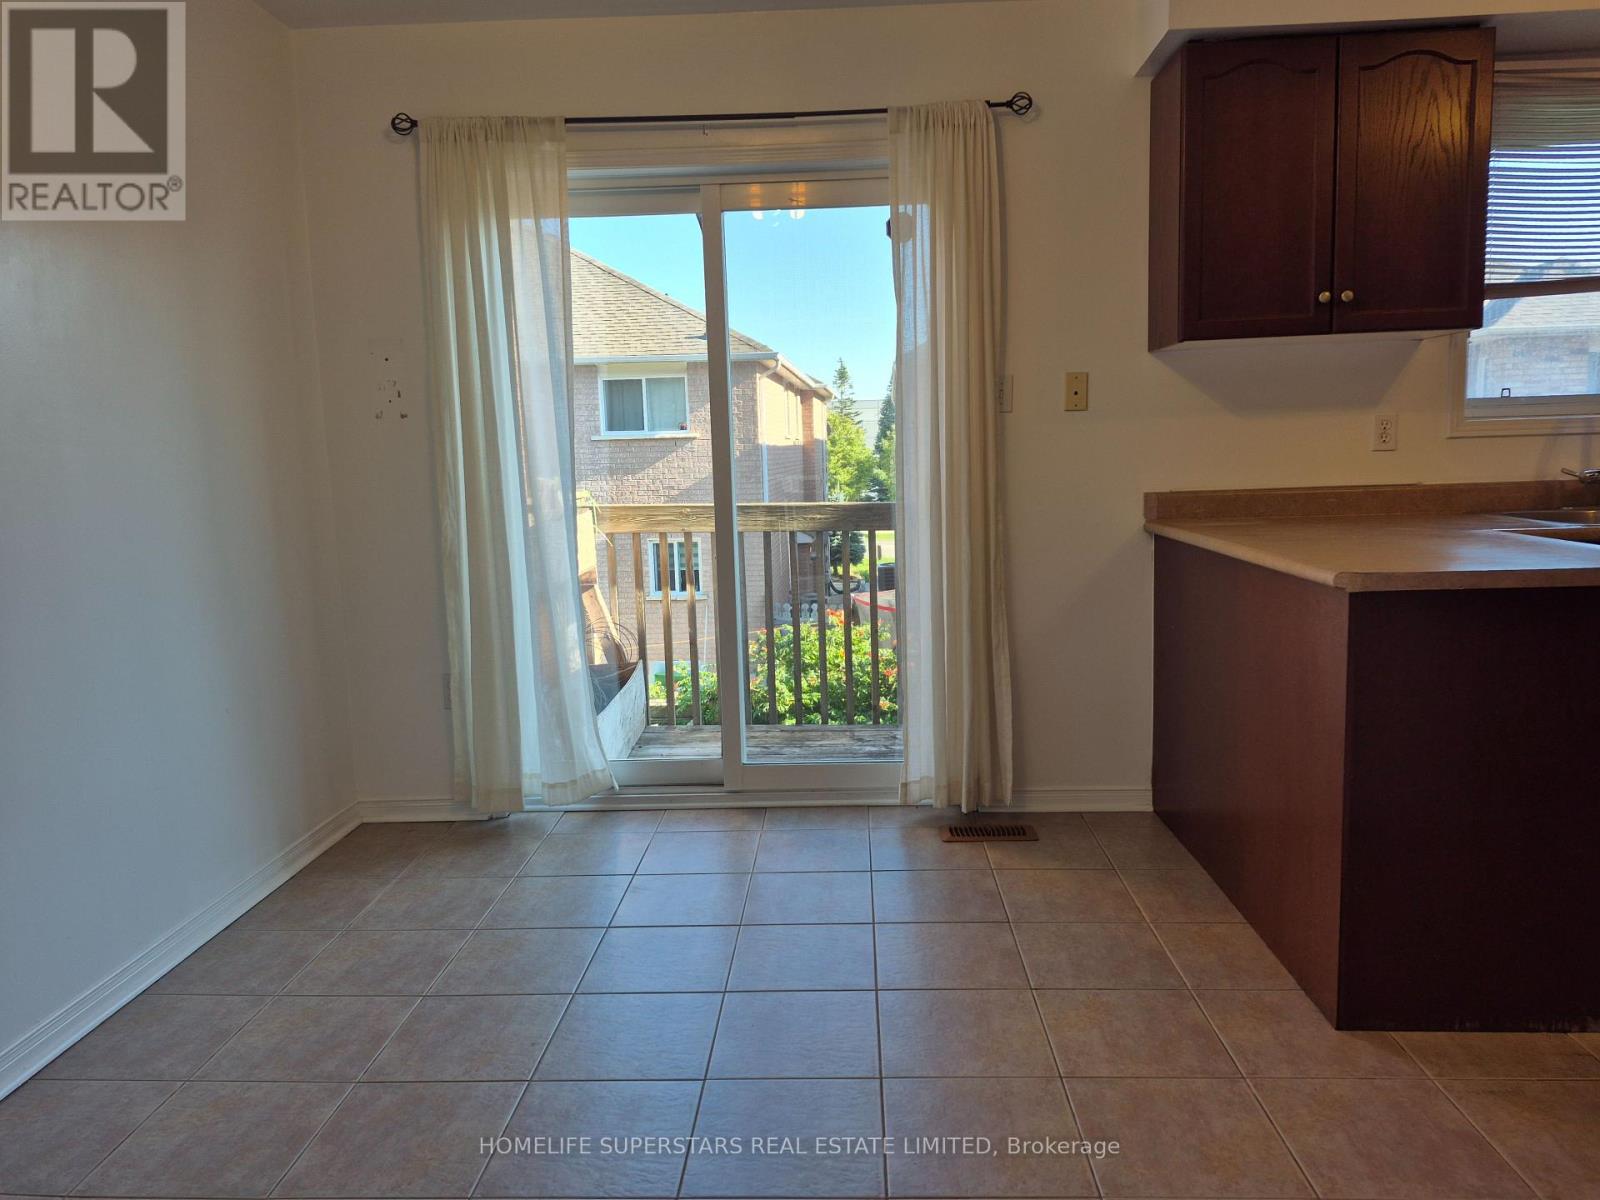
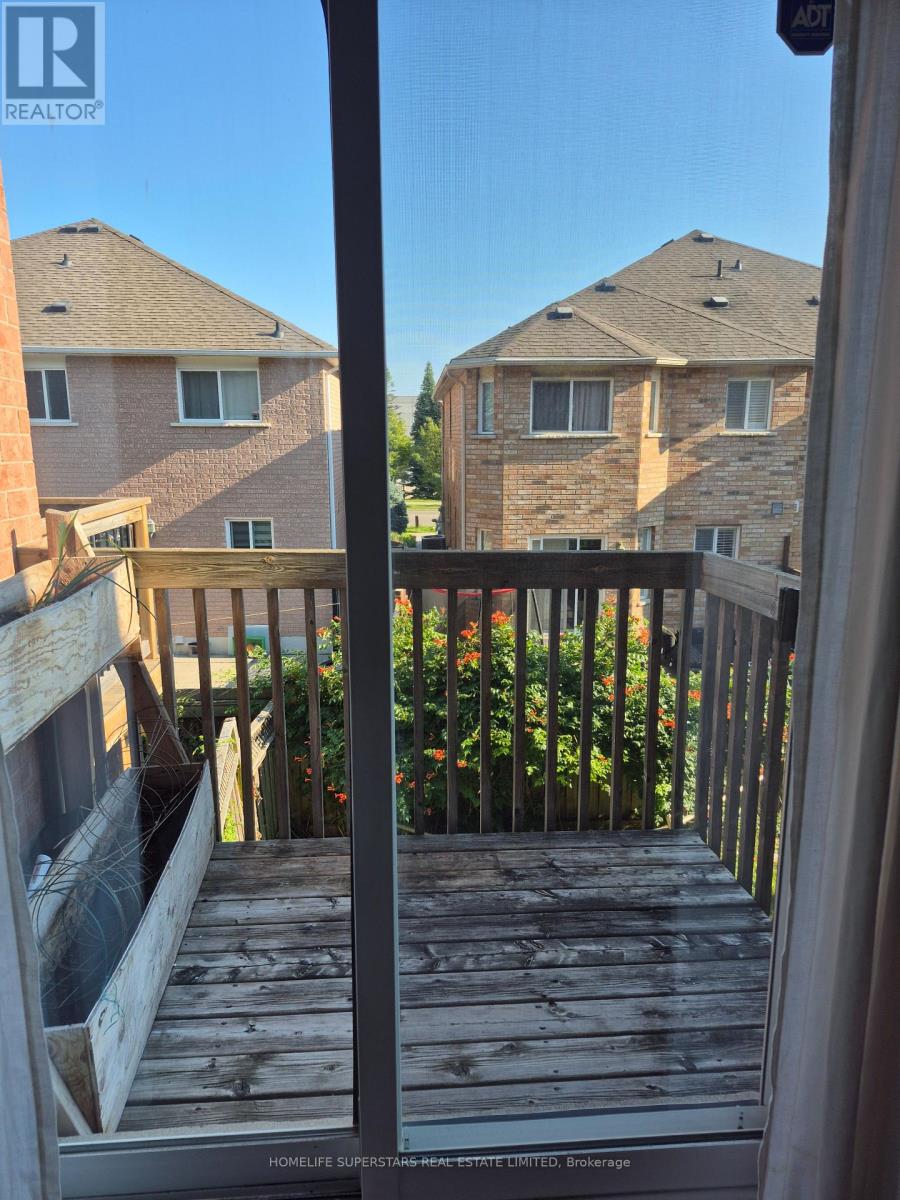
| Features | Balcony |
| Parking Space Total | 2 |
Building
| Bathroom Total | 3 |
| Bedrooms Above Ground | 3 |
| Bedrooms Total | 3 |
| Age | 16 To 30 Years |
| Appliances | Dryer, Stove, Washer, Window Coverings, Refrigerator |
| Basement Features | Apartment In Basement |
| Basement Type | N/a |
| Cooling Type | Central Air Conditioning |
| Exterior Finish | Brick |
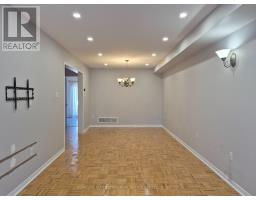
| Flooring Type | Parquet, Ceramic |
| Half Bath Total | 1 |
| Heating Fuel | Natural Gas |
| Heating Type | Forced Air |
| Stories Total | 2 |
| Size Interior | 1,200 - 1,399 Sqft |
| Type | Row / Townhouse |
Parking
| Garage |
Land
| Acreage | No |
Rooms
| Level | Type | Length | Width | Dimensions |
|---|---|---|---|---|
| Second Level | Primary Bedroom | 4.57 m | 3.2 m | 4.57 m x 3.2 m |
| Second Level | Bedroom 2 | 2.7 m | 2.43 m | 2.7 m x 2.43 m |
| Second Level | Bedroom 3 | 2.6 m | 2.6 m | 2.6 m x 2.6 m |
| Main Level | Living Room | 7.62 m | 2.94 m | 7.62 m x 2.94 m |
| Main Level | Dining Room | 7.74 m | 2.94 m | 7.74 m x 2.94 m |
| Main Level | Kitchen | 2.99 m | 2.44 m | 2.99 m x 2.44 m |
| Main Level | Eating Area | 3 m | 2.44 m | 3 m x 2.44 m |

The trademarks REALTOR®, REALTORS®, and the REALTOR® logo are controlled by The Canadian Real Estate Association (CREA) and identify real estate professionals who are members of CREA. The trademarks MLS®, Multiple Listing Service® and the associated logos are owned by The Canadian Real Estate Association (CREA) and identify the quality of services provided by real estate professionals who are members of CREA. The trademark DDF® is owned by The Canadian Real Estate Association (CREA) and identifies CREA's Data Distribution Facility (DDF®)
September 16 2026 08:32:32
Toronto Regional Real Estate Board