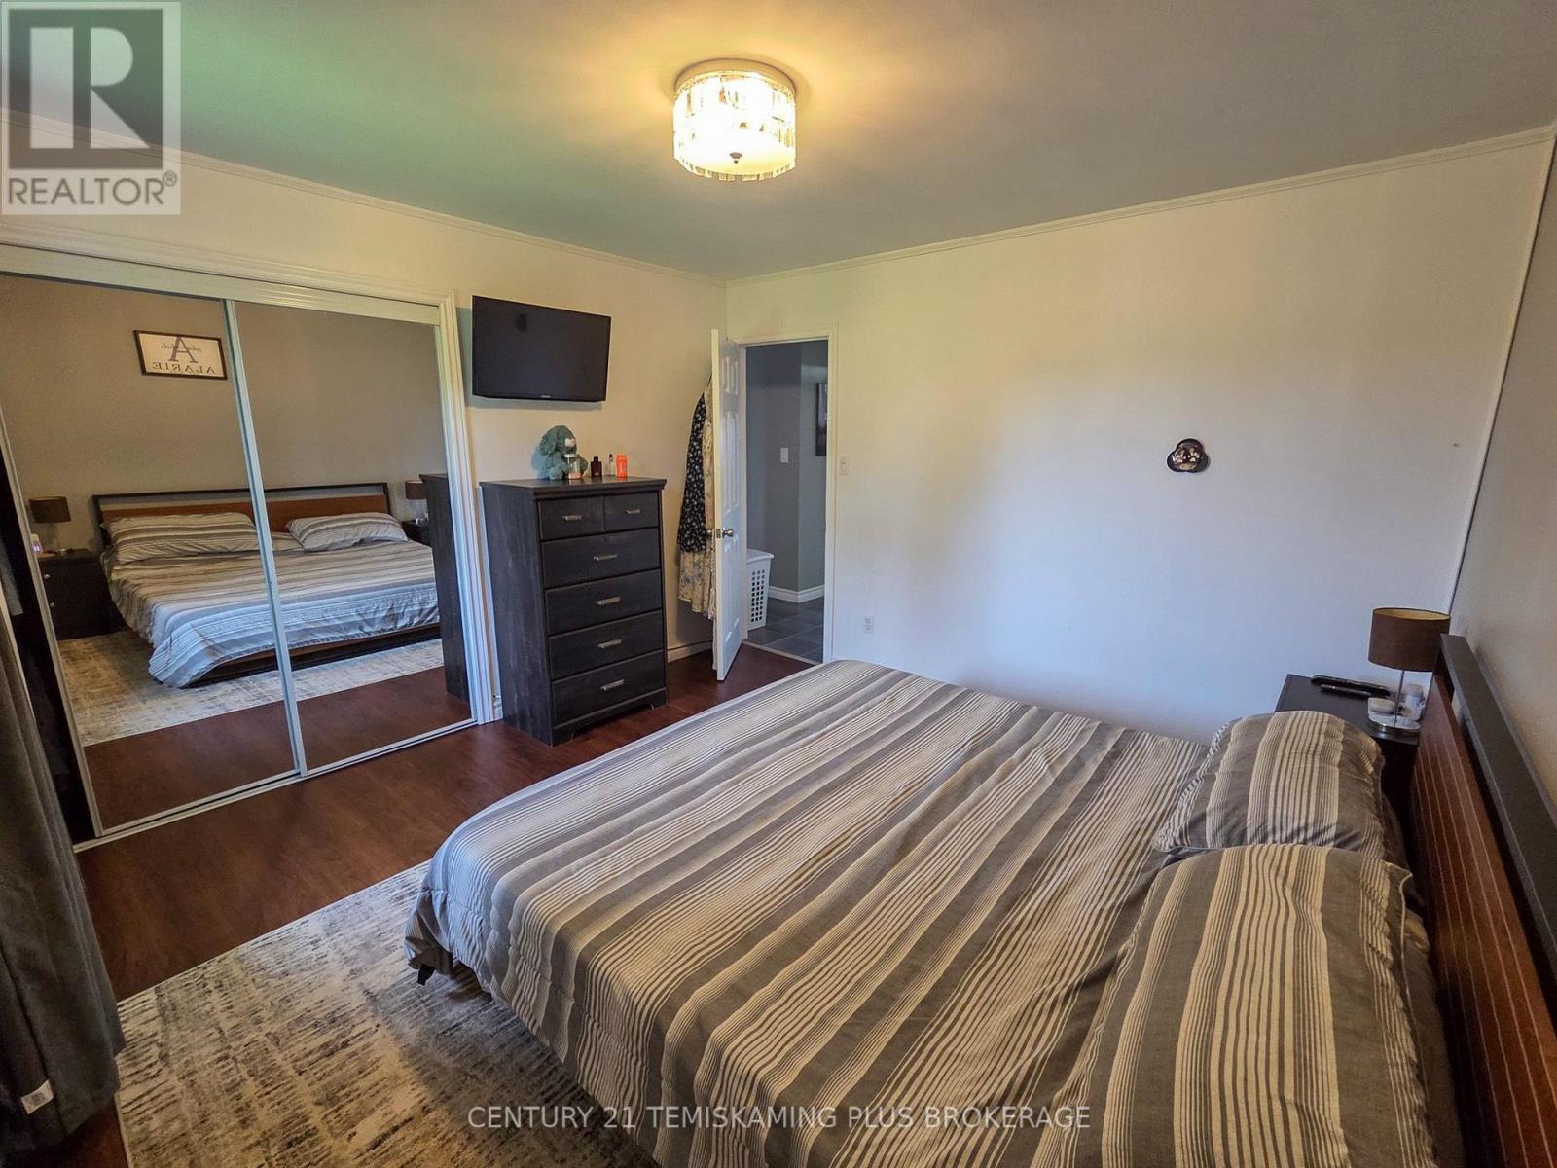
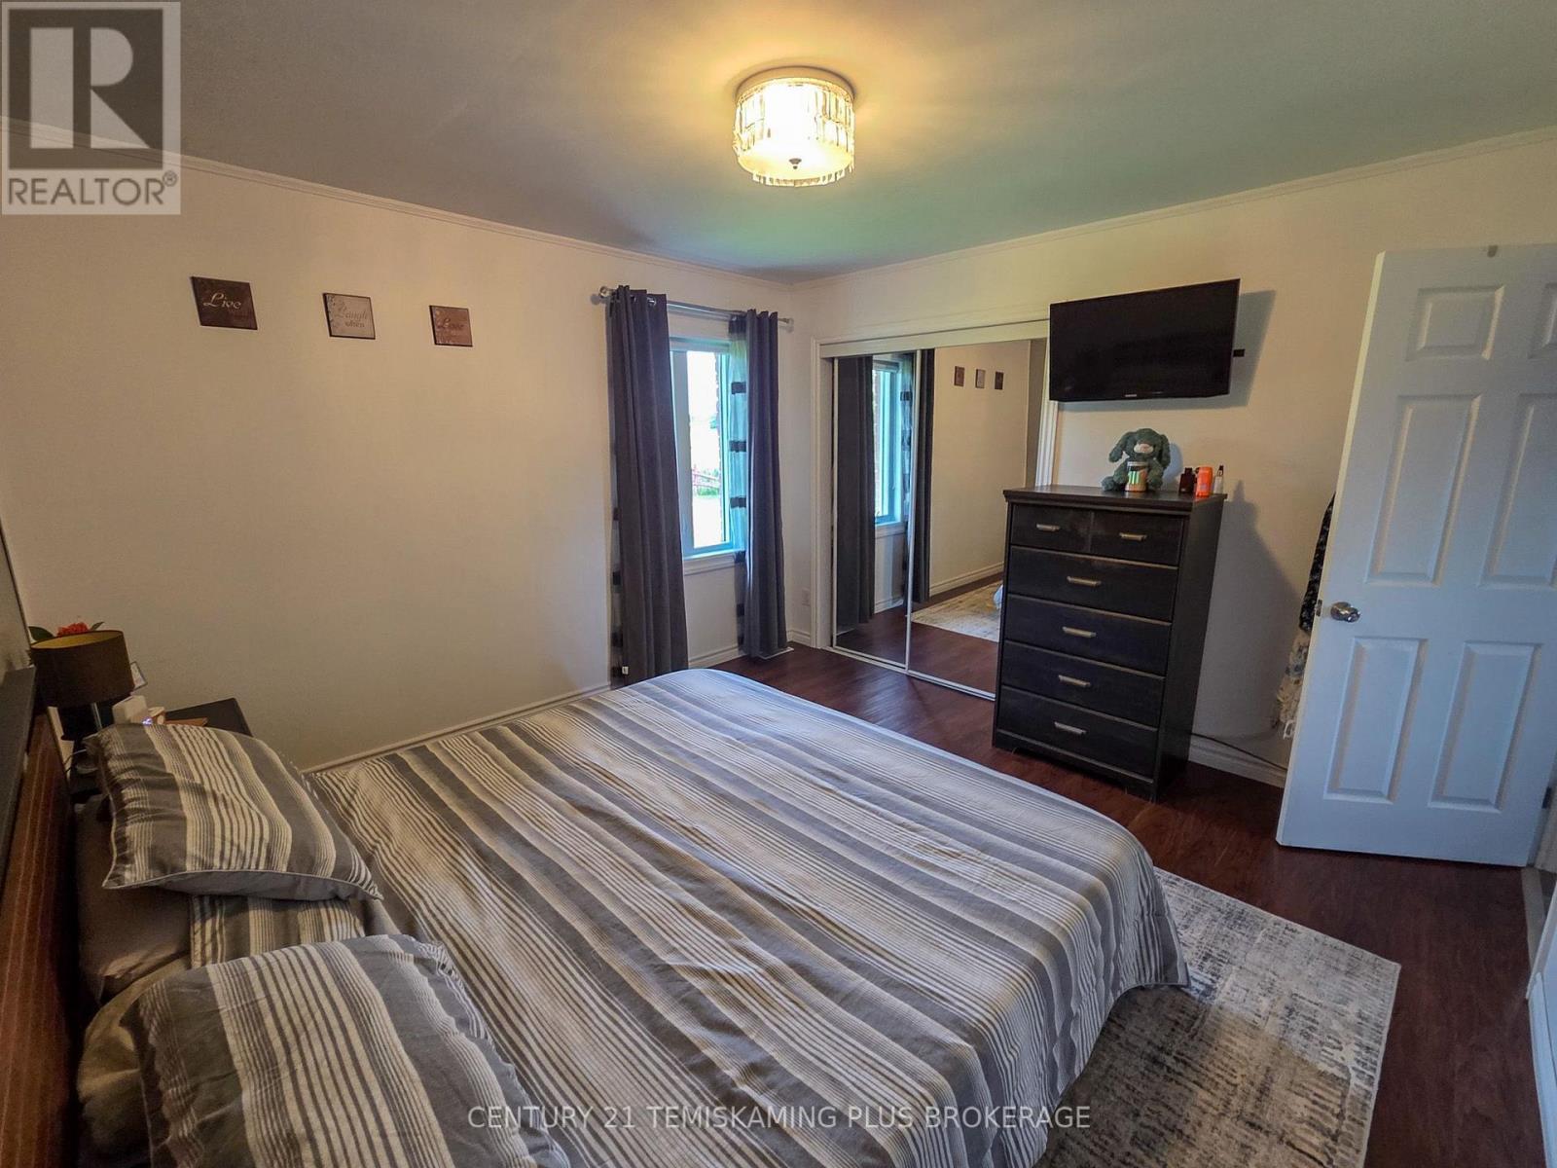
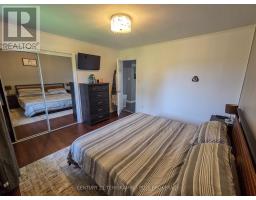
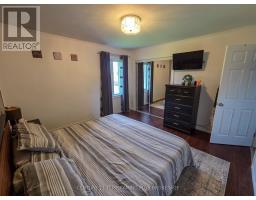
3 Bedroom
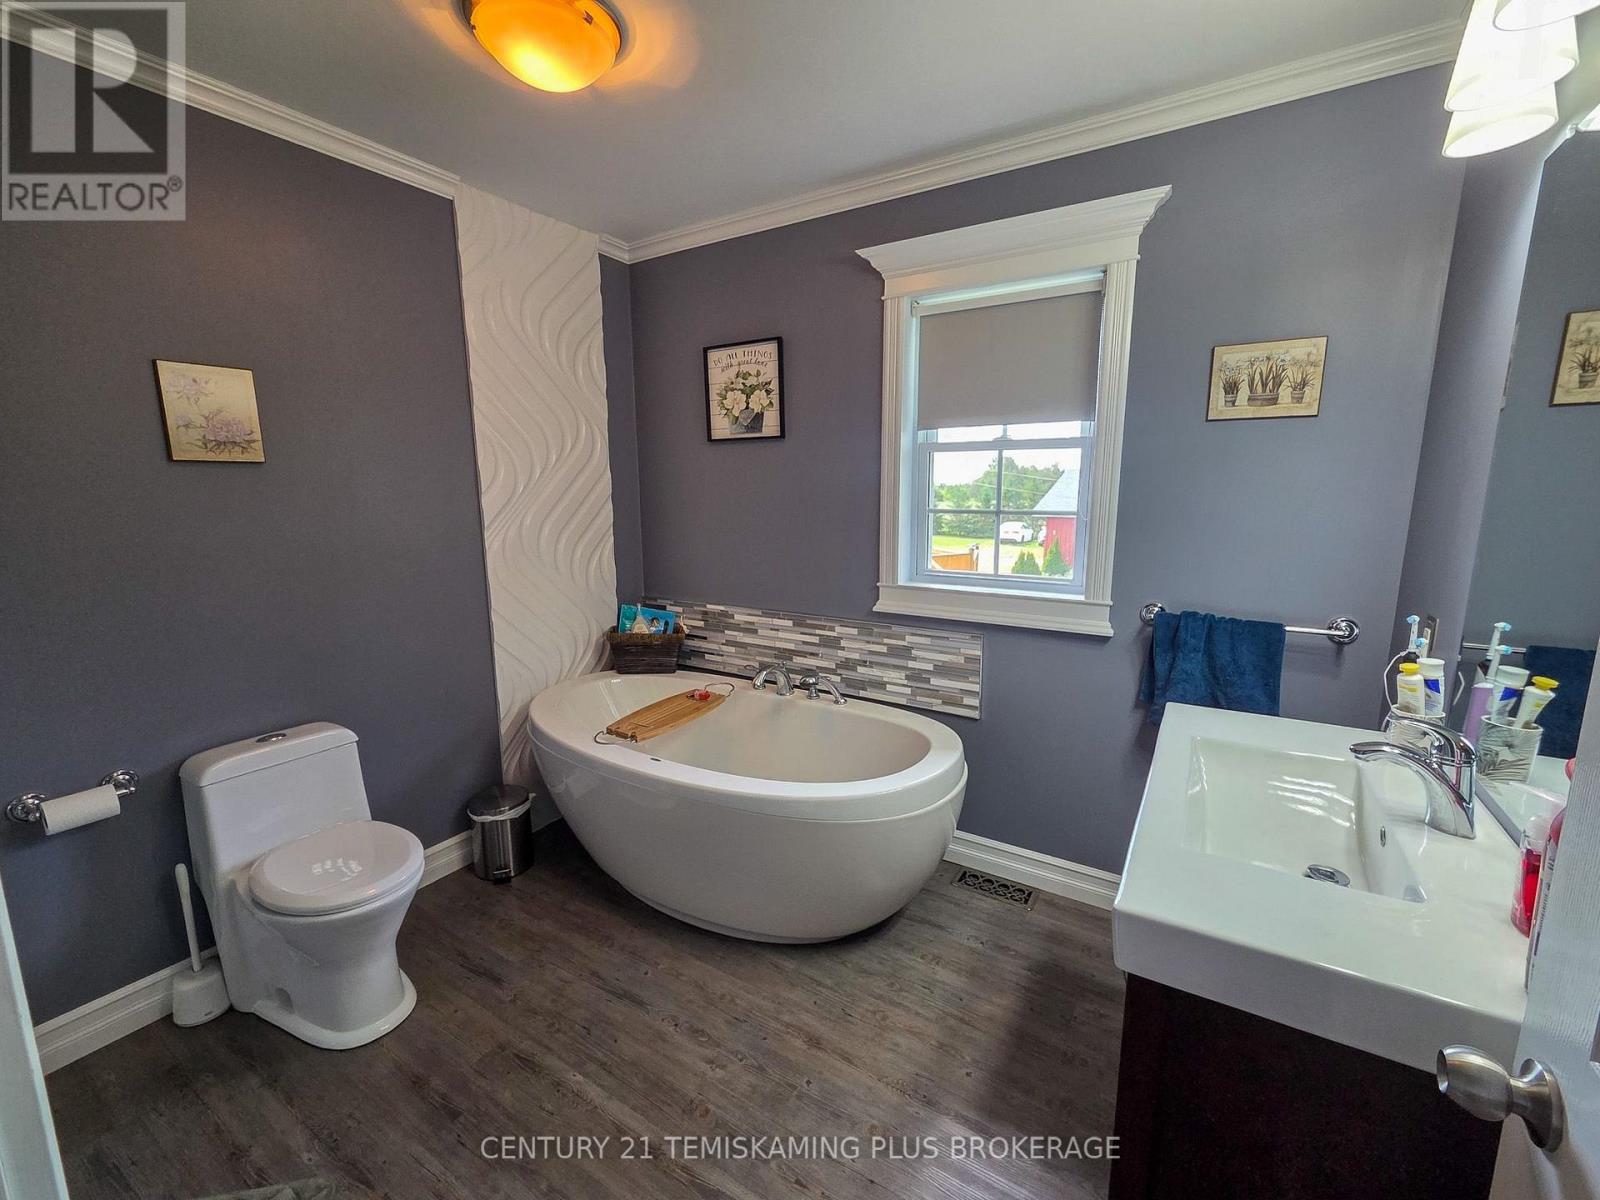
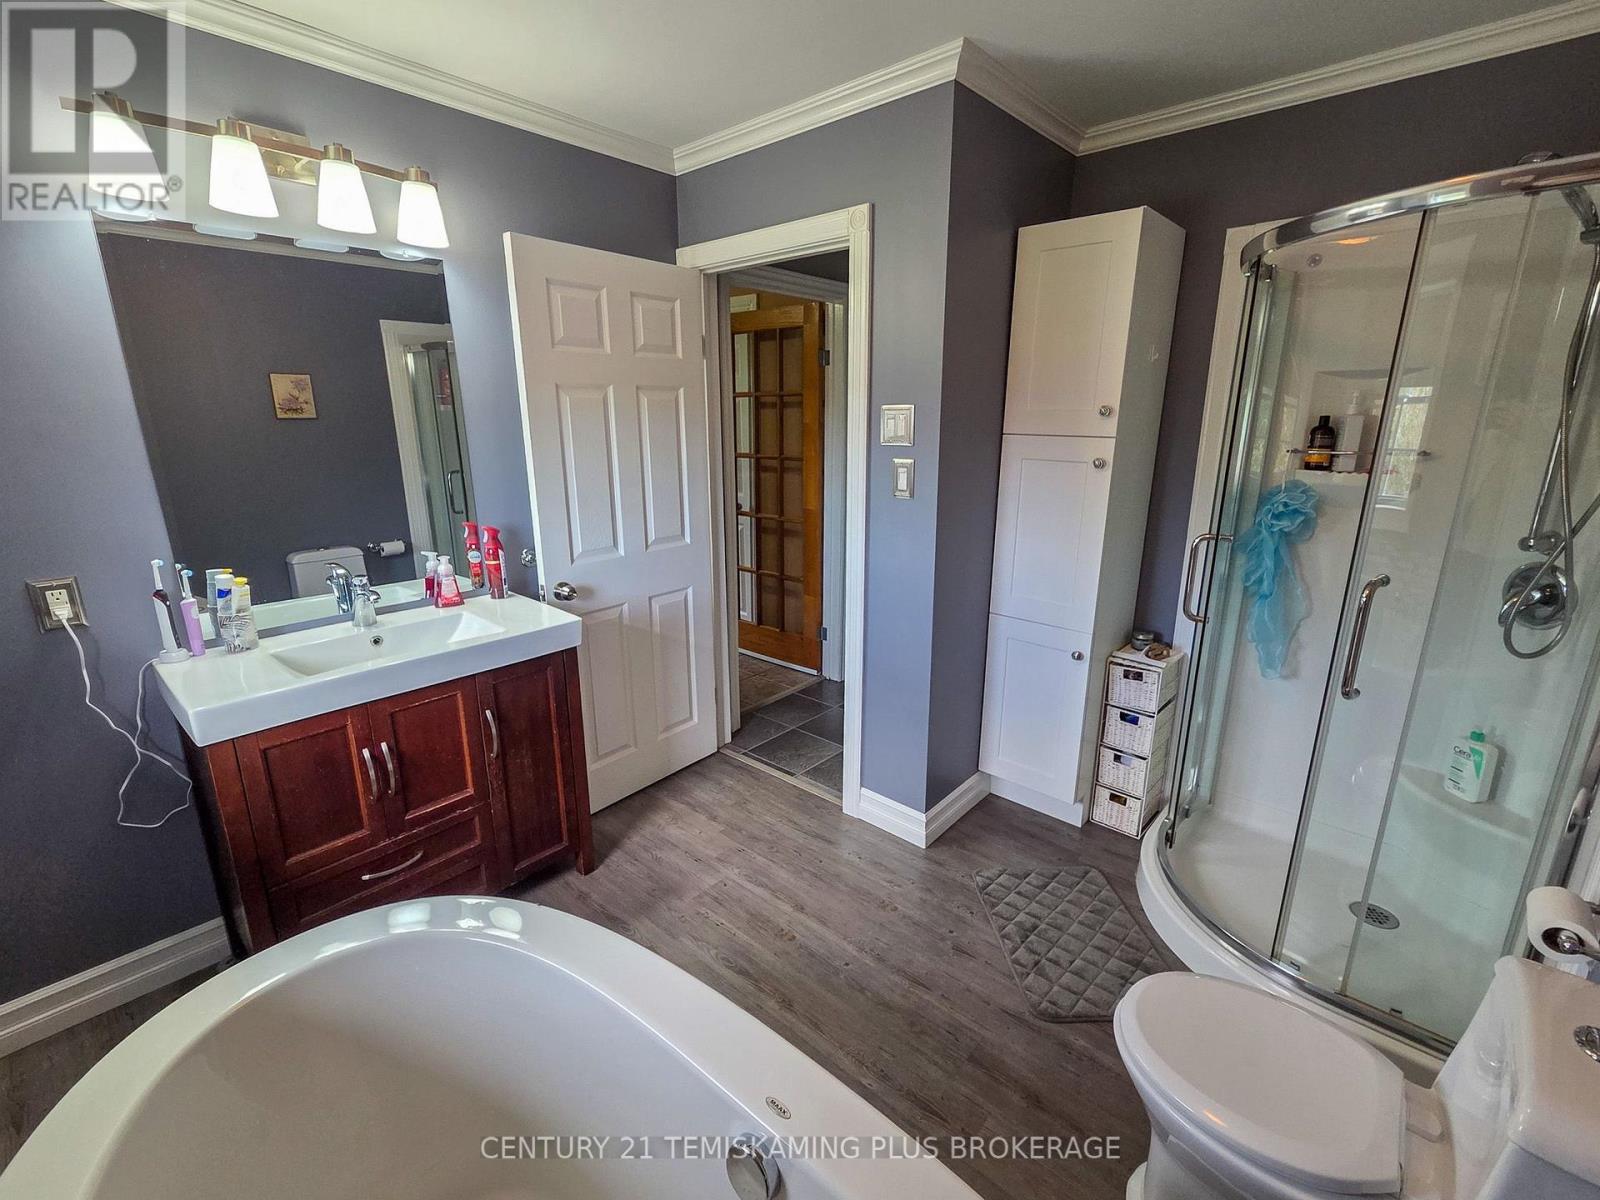
2 Bathroom
1,100 - 1,500 sqft
Raised Bungalow
Above Ground Pool
Central Air Conditioning
Forced Air
$519,900
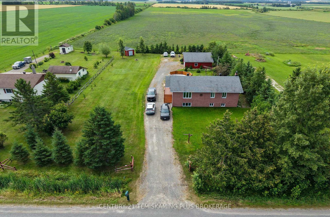
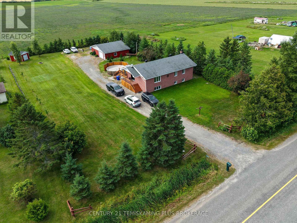
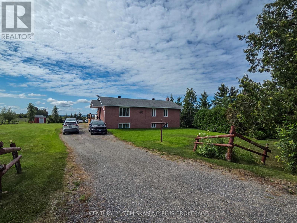
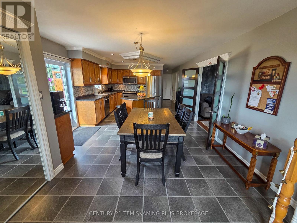
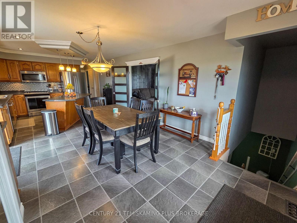
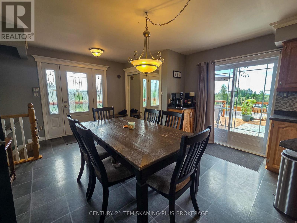
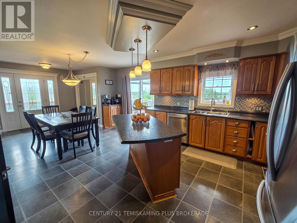
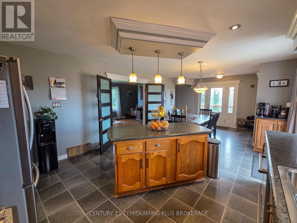
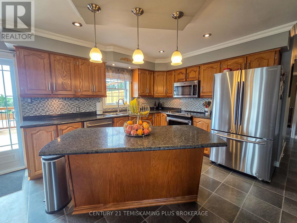
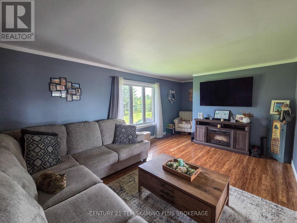
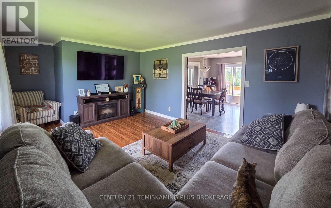
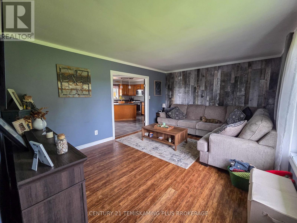
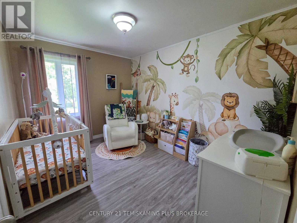
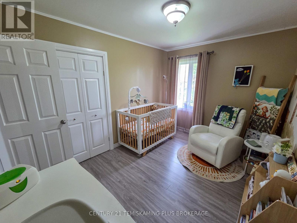
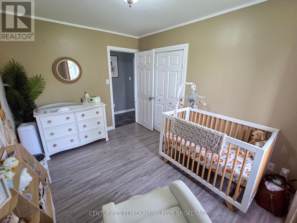
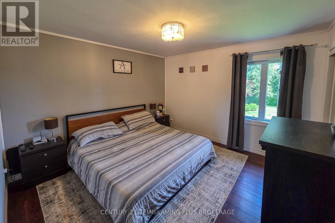
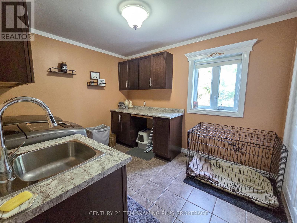
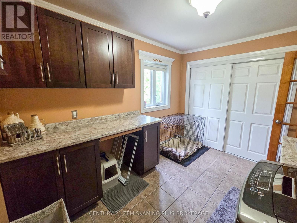
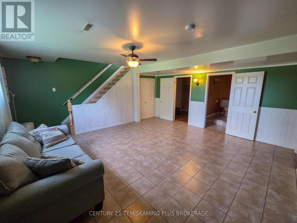
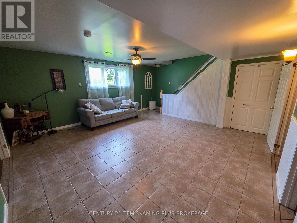
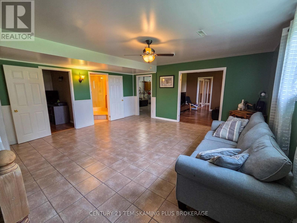
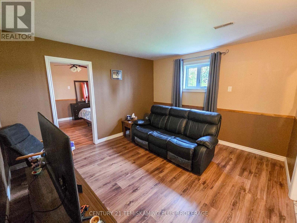
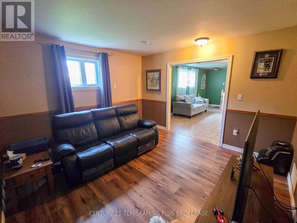
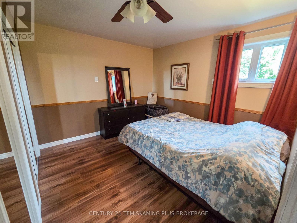
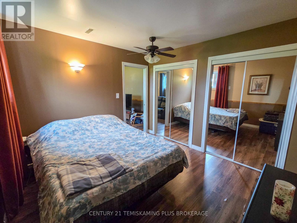
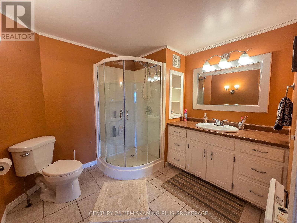
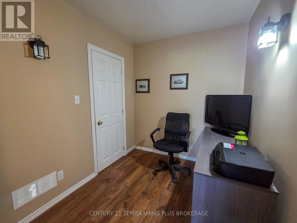
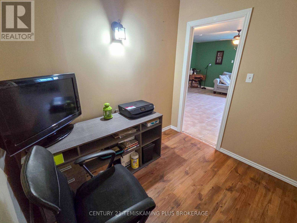
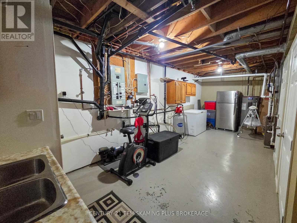
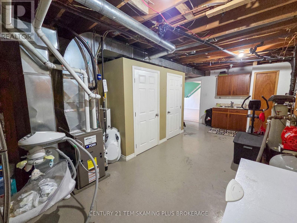
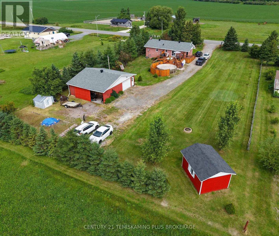
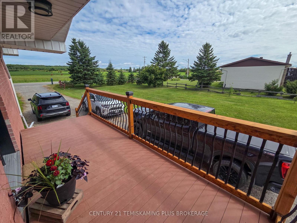
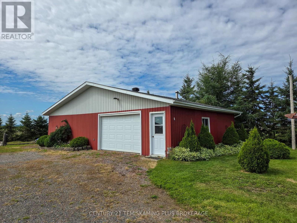
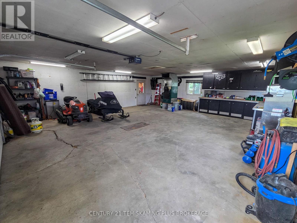
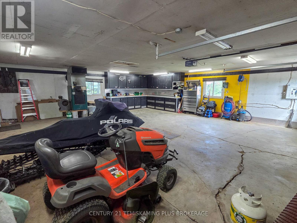
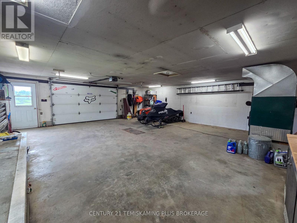
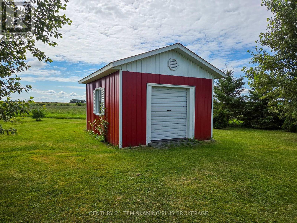
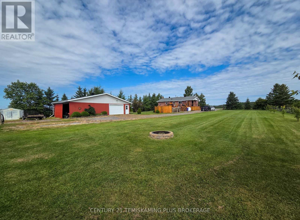
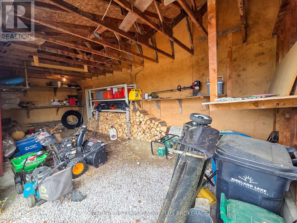
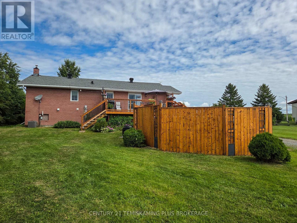
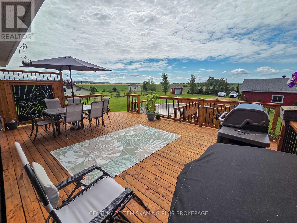
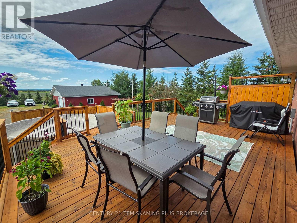
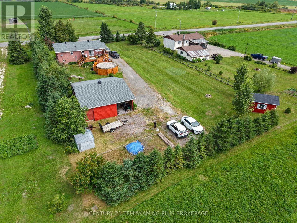
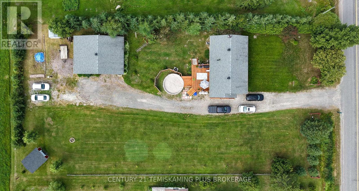
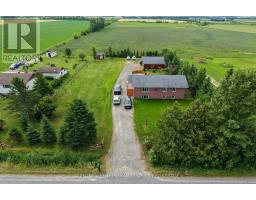
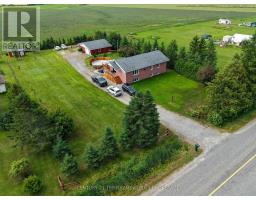
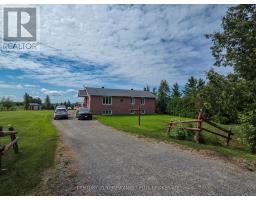
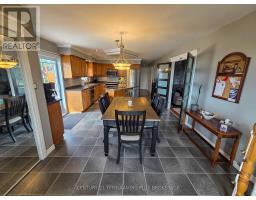
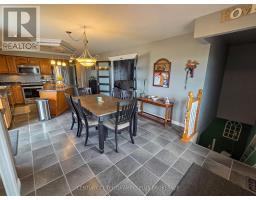
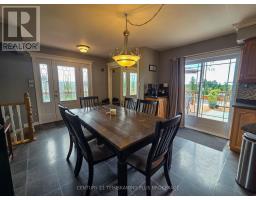
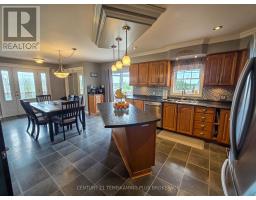
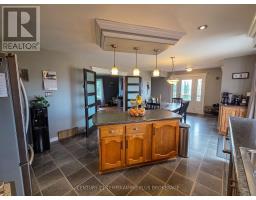
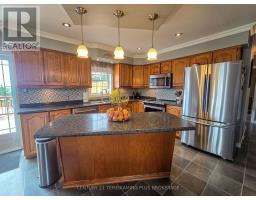
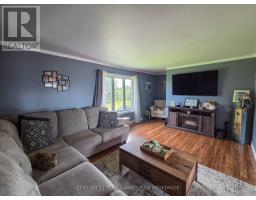
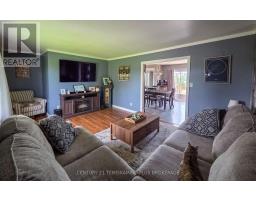
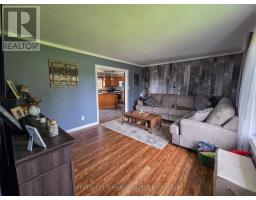
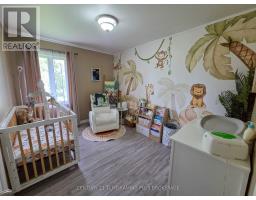
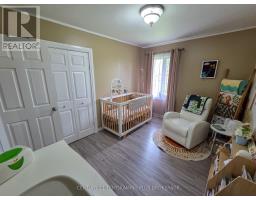
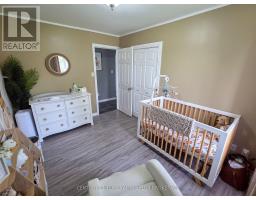
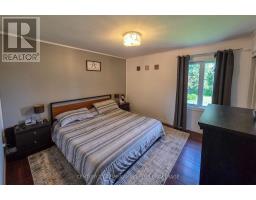
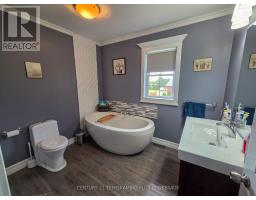
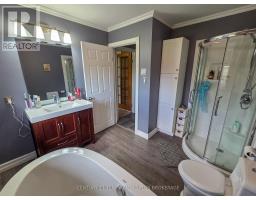
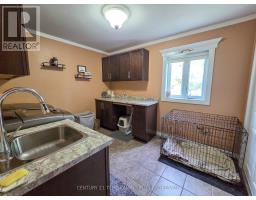
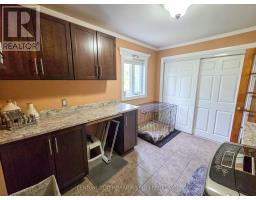
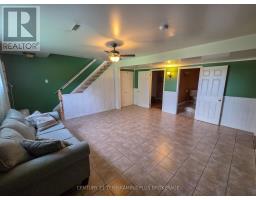
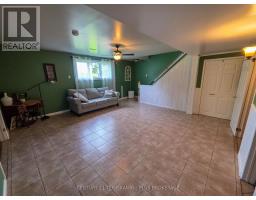
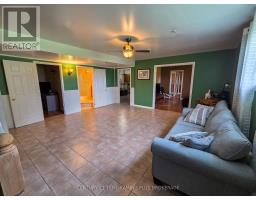
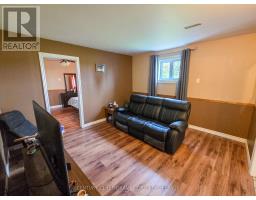
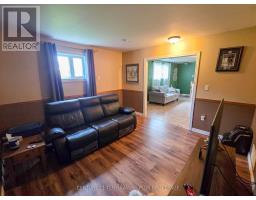
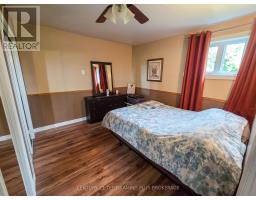
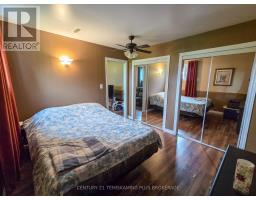
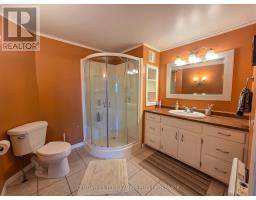
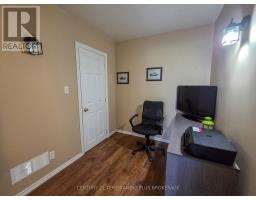
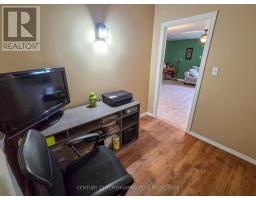
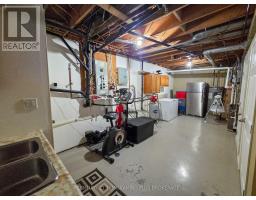
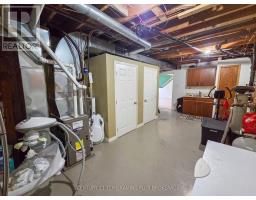
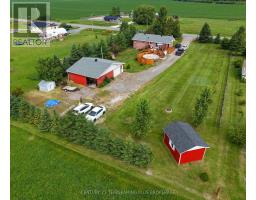
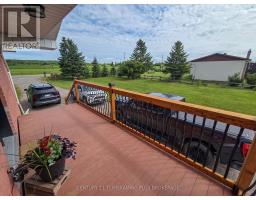
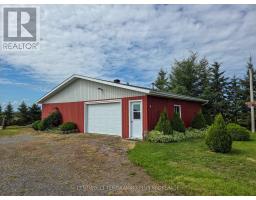
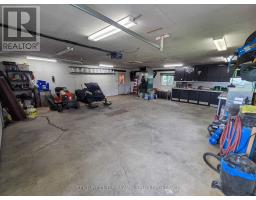
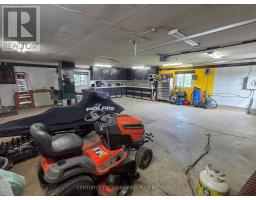
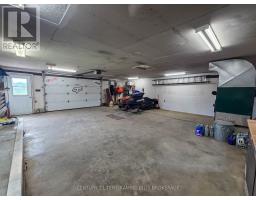
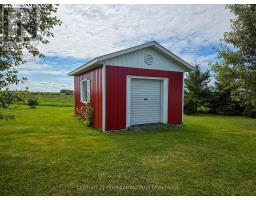
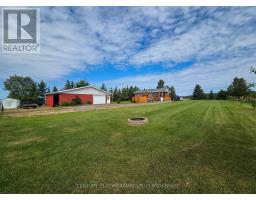
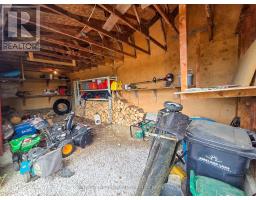
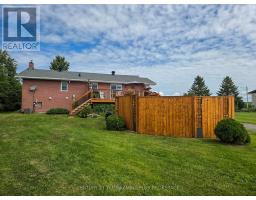
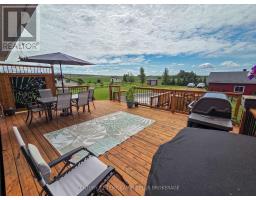
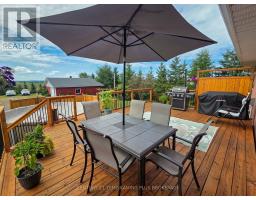
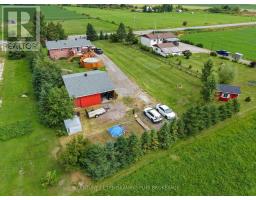
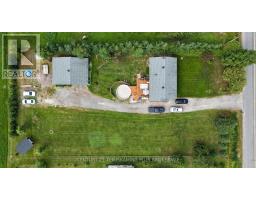
Set on a spacious 0.8-acre lot, this solid family home offers plenty of room both inside and out, along with a fantastic selection of features for comfortable country living. The welcoming entrance leads into the bright, open-concept kitchen and dining area. The kitchen is well equipped with stainless steel appliances, a center island, ample cabinetry, and a patio door that opens onto the large rear deck overlooking the 18' above-ground heated pool-perfect for summer entertaining and family enjoyment. The main floor also features a spacious living room, two comfortable bedrooms, a large laundry room, and a well-appointed 4-piece bathroom complete with a deep soaker tub and separate freestanding shower. The fully finished basement provides even more living space, featuring a large recreation room, second living/family room, a practical office, 3-piece bathroom, spacious utility room with abundant storage, and a third bedroom with two closets. Outside, the property truly shines with a substantial 30' x 28' detached heated and wired garage W lean-too for additional storage, complete with a 100-amp electrical panel and wood forced-air furnace. Two additional storage sheds provide even more space for tools, equipment, and seasonal belongings. The home is also equipped with a new propane furnace, and a newly dug up and blue-skinned basement. With its generous lot, versatile living space, heated pool, large detached garage, and abundant storage, this property offers an excellent opportunity for a family looking for a comfortable home with the added space and privacy of a rural setting. (id:47351)
Property Details
|
MLS® Number
|
T13677668 |
|
Property Type
|
Single Family |
|
Community Name
|
TIM - Outside - Rural |
|
Equipment Type
|
Propane Tank |
|
Features
|
Carpet Free |
|
Parking Space Total
|
10 |
|
Pool Type
|
Above Ground Pool |
|
Rental Equipment Type
|
Propane Tank |
Building
|
Bathroom Total
|
2 |
|
Bedrooms Above Ground
|
2 |
|
Bedrooms Below Ground
|
1 |
|
Bedrooms Total
|
3 |
|
Appliances
|
Central Vacuum, Water Heater, Dryer, Microwave, Stove, Washer, Window Coverings, Refrigerator |
|
Architectural Style
|
Raised Bungalow |
|
Basement Development
|
Partially Finished |
|
Basement Type
|
Full (partially Finished) |
|
Construction Style Attachment
|
Detached |
|
Cooling Type
|
Central Air Conditioning |
|
Exterior Finish
|
Brick |
|
Foundation Type
|
Concrete |
|
Heating Fuel
|
Propane |
|
Heating Type
|
Forced Air |
|
Stories Total
|
1 |
|
Size Interior
|
1,100 - 1,500 Sqft |
|
Type
|
House |
|
Utility Water
|
Artesian Well, Cistern, Shared Well |
Parking
Land
|
Acreage
|
No |
|
Sewer
|
Septic System |
|
Size Depth
|
264 Ft |
|
Size Frontage
|
132 Ft |
|
Size Irregular
|
132 X 264 Ft |
|
Size Total Text
|
132 X 264 Ft|1/2 - 1.99 Acres |
|
Zoning Description
|
R |
Rooms
| Level |
Type |
Length |
Width |
Dimensions |
|
Basement |
Bedroom 3 |
3.416 m |
3.183 m |
3.416 m x 3.183 m |
|
Basement |
Utility Room |
3.916 m |
7.202 m |
3.916 m x 7.202 m |
|
Basement |
Bathroom |
2.491 m |
2.681 m |
2.491 m x 2.681 m |
|
Basement |
Other |
2.563 m |
1.04 m |
2.563 m x 1.04 m |
|
Basement |
Recreational, Games Room |
5.049 m |
5.34 m |
5.049 m x 5.34 m |
|
Basement |
Office |
2.485 m |
2.127 m |
2.485 m x 2.127 m |
|
Main Level |
Dining Room |
4.162 m |
4.097 m |
4.162 m x 4.097 m |
|
Main Level |
Kitchen |
3.57 m |
4.19 m |
3.57 m x 4.19 m |
|
Main Level |
Living Room |
3.667 m |
4.953 m |
3.667 m x 4.953 m |
|
Main Level |
Primary Bedroom |
3.632 m |
3.637 m |
3.632 m x 3.637 m |
|
Main Level |
Bedroom 2 |
3.683 m |
2.703 m |
3.683 m x 2.703 m |
|
Main Level |
Bathroom |
2.71 m |
3.046 m |
2.71 m x 3.046 m |
|
Main Level |
Laundry Room |
3.365 m |
2.718 m |
3.365 m x 2.718 m |
Utilities
|
Cable
|
Available |
|
Electricity
|
Installed |
https://www.realtor.ca/real-estate/30158432/045090-highway-562-timiskaming-tim-outside-rural-tim-outside-rural