1333 Windermere Windsor, Ontario N8Y 3G1
$499,000
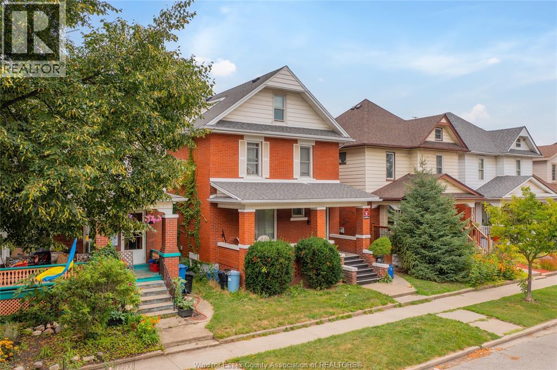
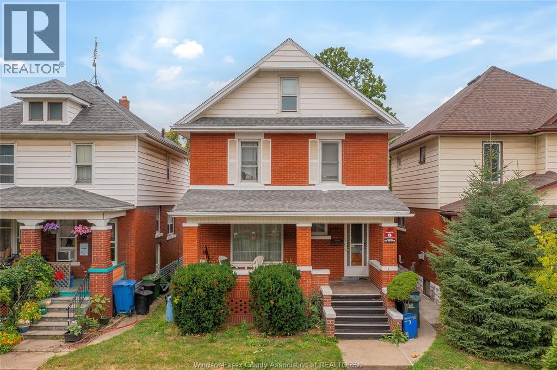
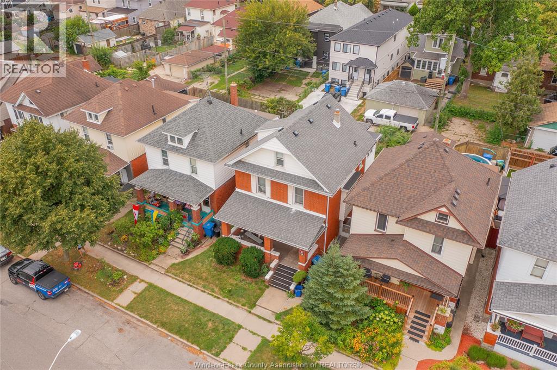
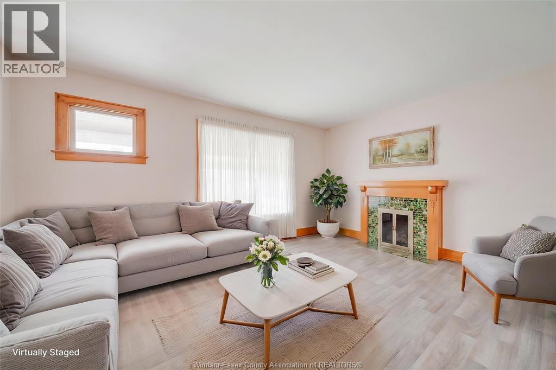
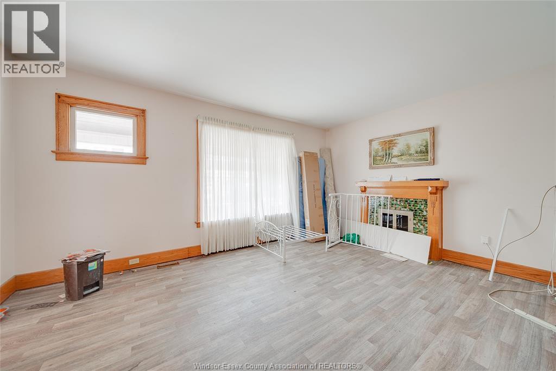
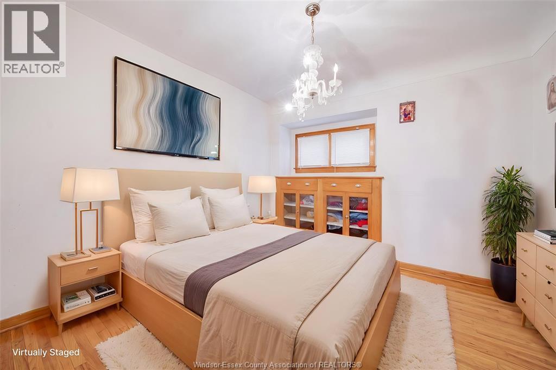
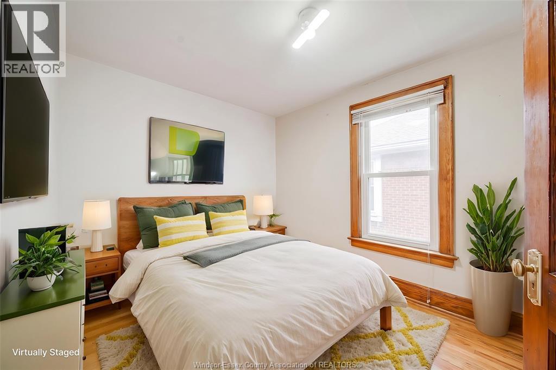
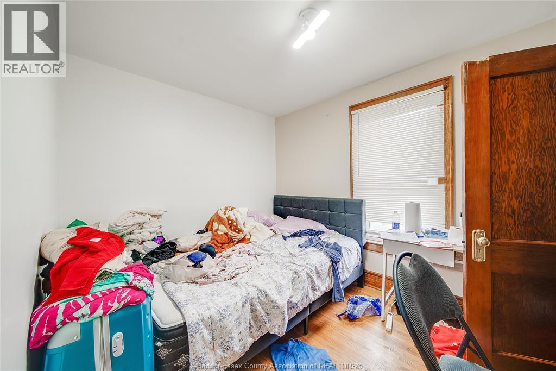
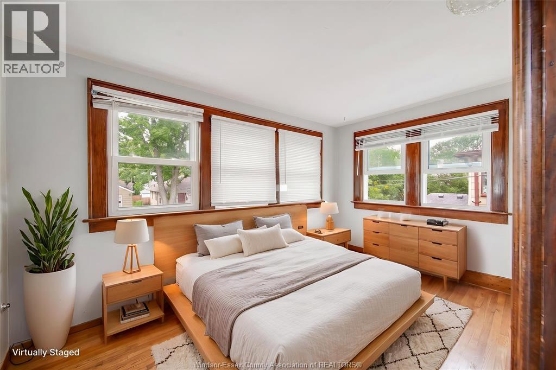
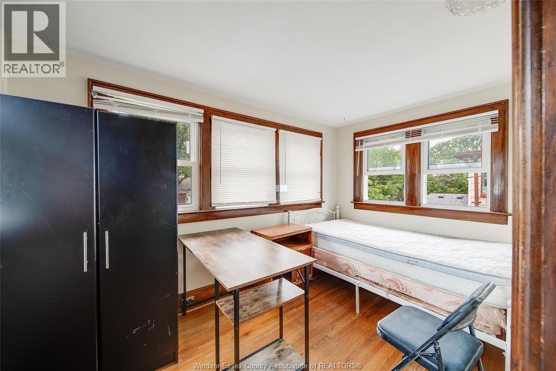
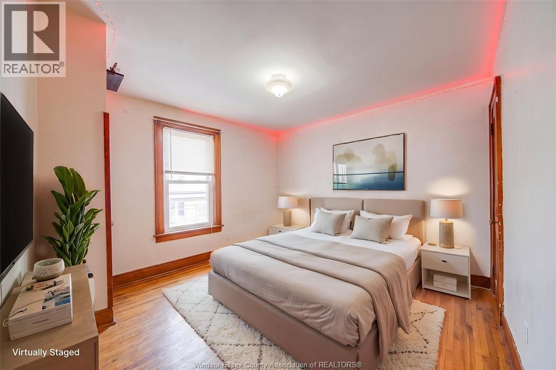
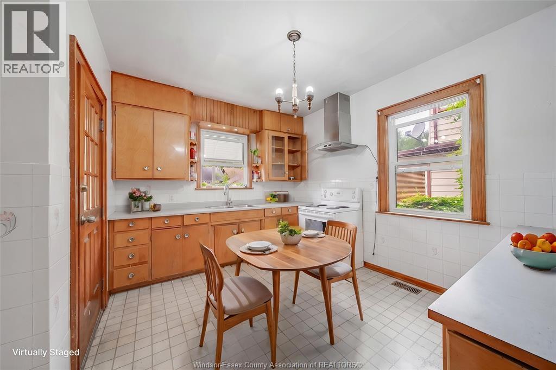
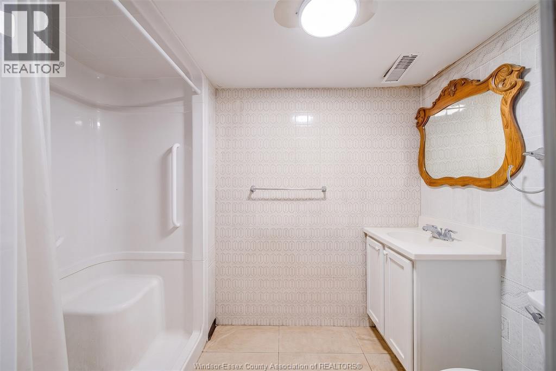
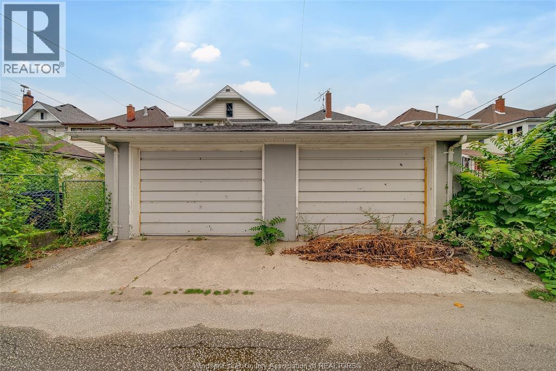
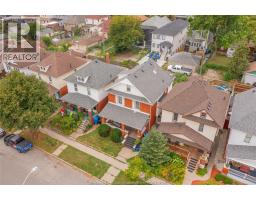
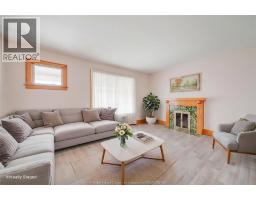
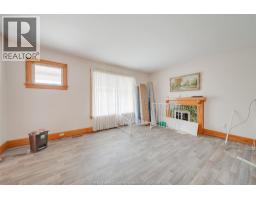
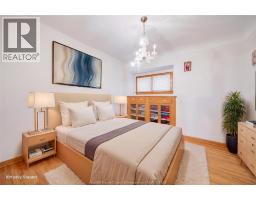
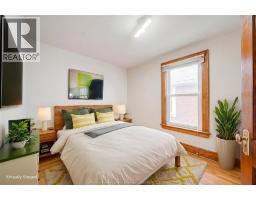
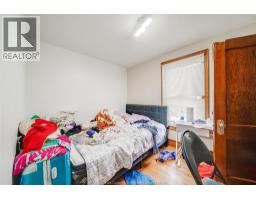
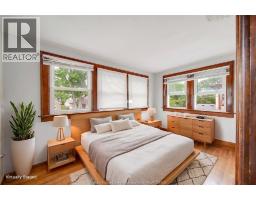
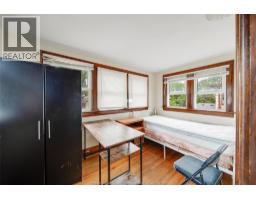
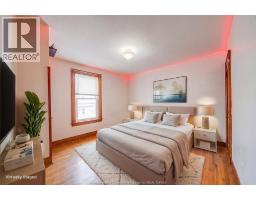
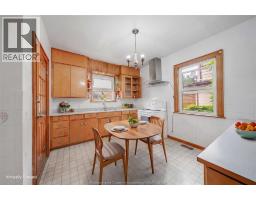
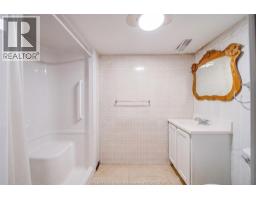
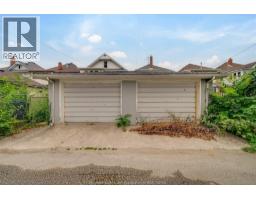
ATTENTION INVESTORS & MULTI-GENERATIONAL FAMILIES! Welcome to 1333 Windermere, a spacious 2.5-storey brick detached home in the heart of Walkerville, offering exceptional versatility and income potential. This generously sized property features 6+2 bedrooms and 3 full bathrooms, providing ample space for a large family, investors, or those seeking additional rental income. The main and upper levels offer comfortable living spaces, multiple bedrooms, a functional kitchen, laundry, and full bathrooms. The fully finished basement adds 2 additional bedrooms, a kitchenette, and a 3-piece bathroom, creating excellent potential for an in-law suite or additional living accommodation. Enjoy the charm of a historic Walkerville location, just steps from Willistead Park, trendy shops, cafés, restaurants, schools, parks, and public transit. The property also features a detached garage, covered front porch, central air conditioning, forced-air heating, and a solid brick exterior. Situated on an approximately 30' x 92' lot, this property presents a rare opportunity to own a substantial home in one of Windsor's most desirable and walkable neighbourhoods. **Ideal for investors, extended families, or buyers looking for a property with multiple living possibilities! (id:47351)
Property Details
| MLS® Number | 26019279 |
| Property Type | Single Family |
| Features | No Driveway |
Building
| Bathroom Total | 3 |
| Bedrooms Above Ground | 6 |
| Bedrooms Below Ground | 2 |
| Bedrooms Total | 8 |
| Appliances | Dryer, Refrigerator, Stove, Washer |
| Construction Style Attachment | Detached |
| Cooling Type | Central Air Conditioning |
| Exterior Finish | Brick |
| Flooring Type | Carpeted, Hardwood, Cushion/lino/vinyl |
| Foundation Type | Block |
| Heating Fuel | Natural Gas |
| Heating Type | Forced Air, Furnace |
| Stories Total | 3 |
| Type | House |
Parking
| Garage |
Land
| Acreage | No |
| Fence Type | Fence |
| Size Irregular | 30.12 X 92.73 |
| Size Total Text | 30.12 X 92.73 |
| Zoning Description | Rd1.3 |
Rooms
| Level | Type | Length | Width | Dimensions |
|---|---|---|---|---|
| Second Level | 4pc Bathroom | Measurements not available | ||
| Second Level | Bedroom | Measurements not available | ||
| Second Level | Bedroom | Measurements not available | ||
| Second Level | Bedroom | Measurements not available | ||
| Third Level | 3pc Bathroom | Measurements not available | ||
| Third Level | Bedroom | Measurements not available | ||
| Third Level | Bedroom | Measurements not available | ||
| Basement | 3pc Bathroom | Measurements not available | ||
| Basement | Bedroom | Measurements not available | ||
| Basement | Bedroom | Measurements not available | ||
| Basement | Utility Room | Measurements not available | ||
| Main Level | Dining Room | Measurements not available | ||
| Main Level | Laundry Room | Measurements not available | ||
| Main Level | Bedroom | Measurements not available | ||
| Main Level | Kitchen | Measurements not available | ||
| Main Level | Living Room | Measurements not available |
https://www.realtor.ca/real-estate/30155865/1333-windermere-windsor

The trademarks REALTOR®, REALTORS®, and the REALTOR® logo are controlled by The Canadian Real Estate Association (CREA) and identify real estate professionals who are members of CREA. The trademarks MLS®, Multiple Listing Service® and the associated logos are owned by The Canadian Real Estate Association (CREA) and identify the quality of services provided by real estate professionals who are members of CREA. The trademark DDF® is owned by The Canadian Real Estate Association (CREA) and identifies CREA's Data Distribution Facility (DDF®)
September 16 2026 11:44:20
Windsor-Essex County Association of REALTORS®