201 - 97 Lawton Boulevard Toronto, Ontario M4V 1Z6
$479,000Maintenance, Heat, Common Area Maintenance, Electricity, Insurance, Water, Parking
$2,162 Monthly
Maintenance, Heat, Common Area Maintenance, Electricity, Insurance, Water, Parking
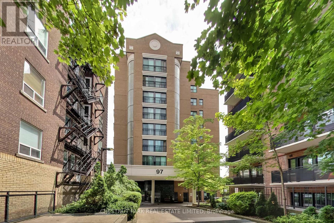
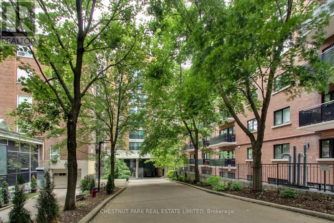
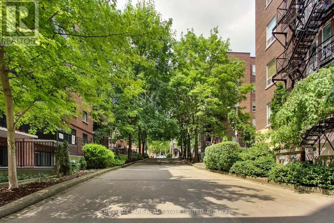
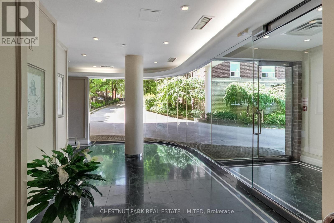
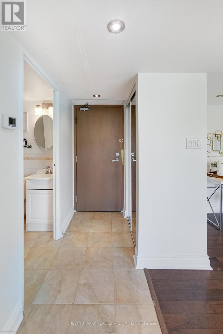
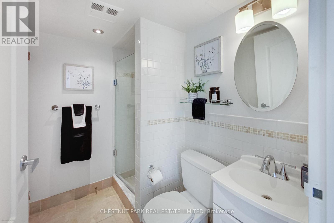
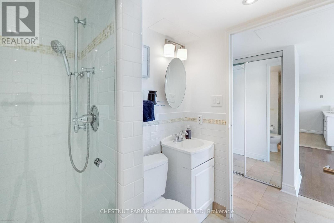
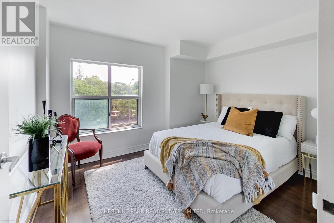
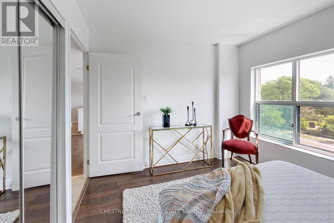
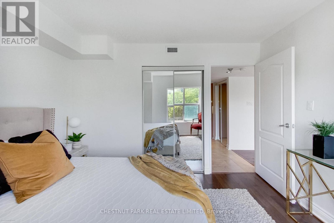
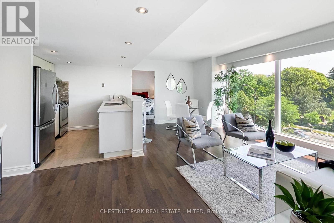
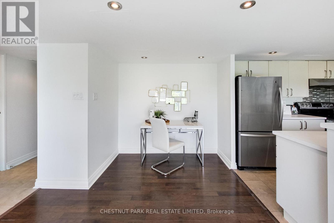
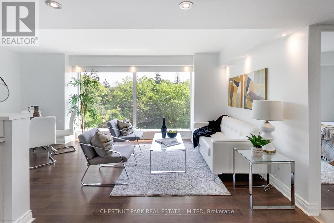

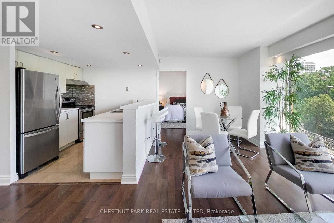
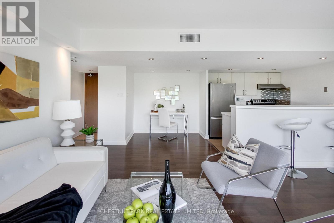
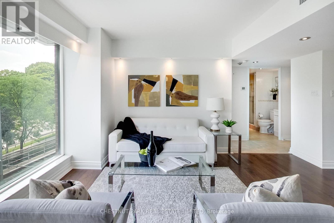
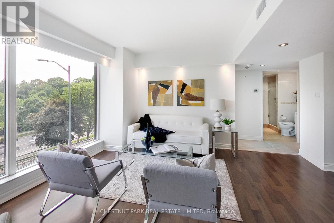
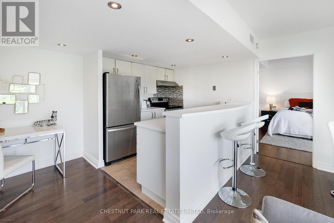
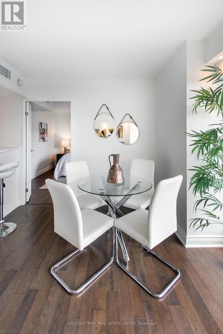
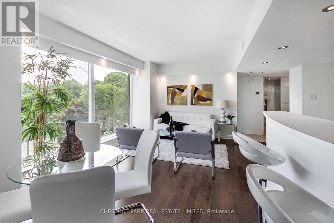
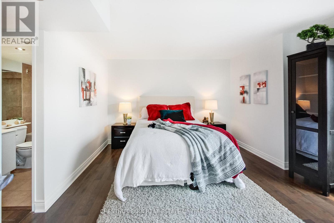
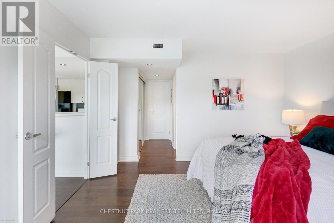
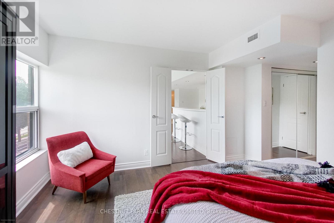

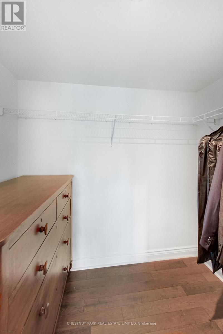
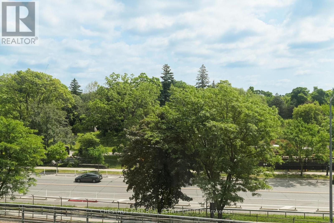
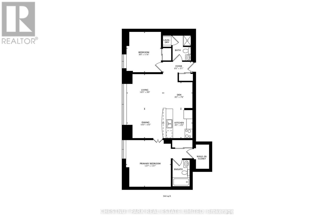
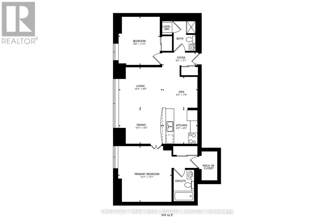
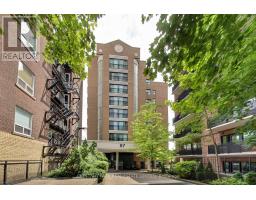
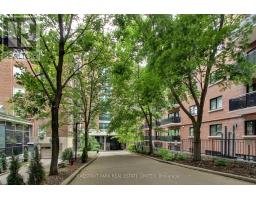
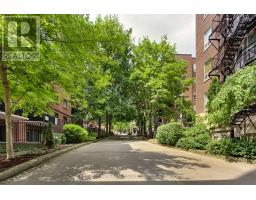
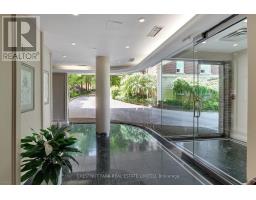
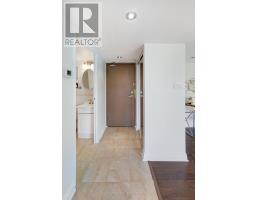
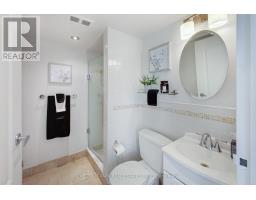
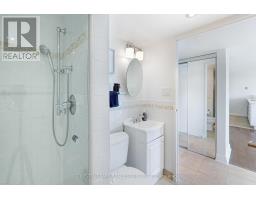
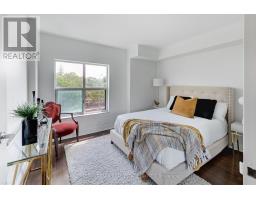
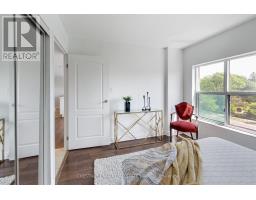
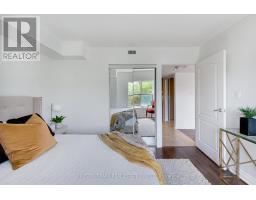
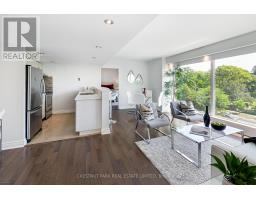
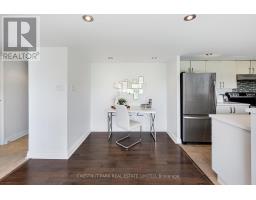
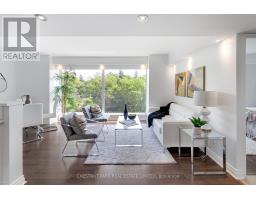
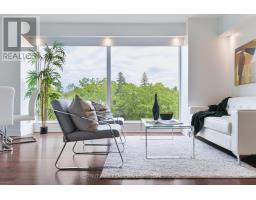
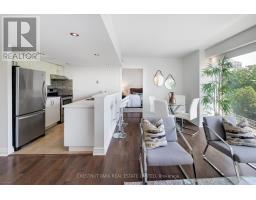
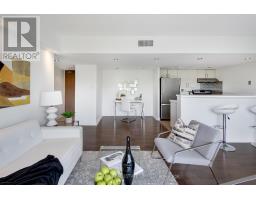
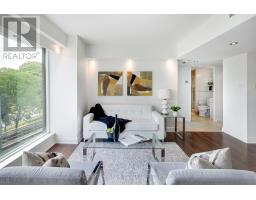
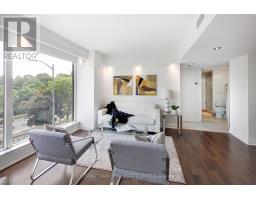
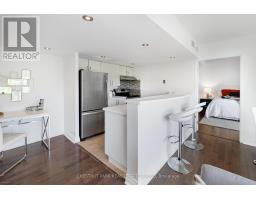
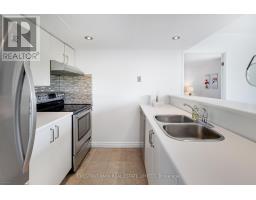
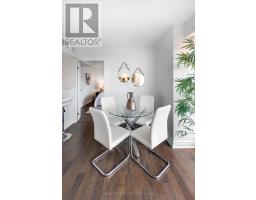
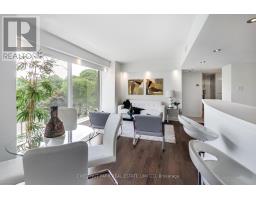
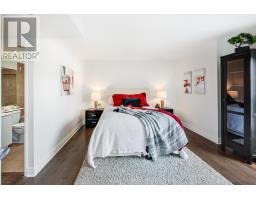
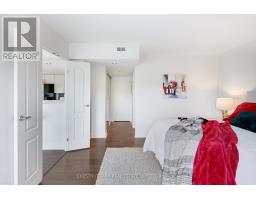
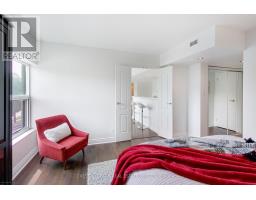
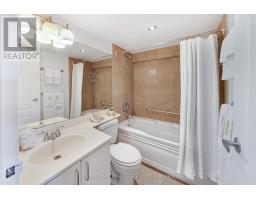
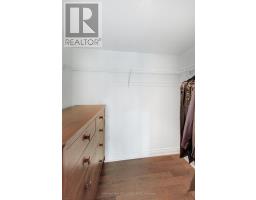
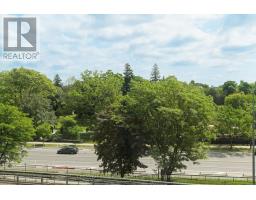
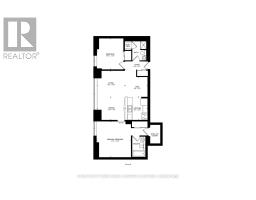
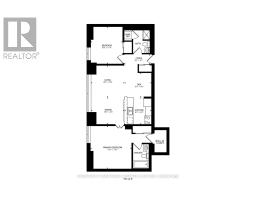
$2,162 MonthlyBoutique Building~ Welcomes with Whispering Tree Canopied Drive. Prime DEER PARK neighbourhood. Spacious & Separated 2Bedroom + 2Bathroom Open Concept Unique Floor Plan. 'Every Sq ft is Usable Space! 'Bright-Clear-Quiet Tree 'd View via Floor to Ceiling PICTURE WINDOW. Location within Walking Minutes to living Essentials: Transit, Groceries, Restaurants, Shops. Lovingly Landscaped Community acknowledged as "Welcoming & Safe". Bright. Open. Move In Ready. (id:47351)
Property Details
| MLS® Number | C13677940 |
| Property Type | Single Family |
| Community Name | Yonge-St. Clair |
| Amenities Near By | Park, Place Of Worship, Public Transit, Schools |
| Community Features | Pets Allowed With Restrictions |
| Features | Elevator, Carpet Free |
| Parking Space Total | 1 |
| View Type | View |
Building
| Bathroom Total | 2 |
| Bedrooms Above Ground | 2 |
| Bedrooms Total | 2 |
| Age | 16 To 30 Years |
| Amenities | Party Room, Visitor Parking, Separate Heating Controls, Storage - Locker |
| Appliances | Oven - Built-in, Water Heater, Dishwasher, Dryer, Freezer, Jacuzzi, Microwave, Stove, Washer, Refrigerator |
| Basement Type | None |
| Cooling Type | Central Air Conditioning |
| Exterior Finish | Brick |
| Fire Protection | Security System, Smoke Detectors |
| Flooring Type | Ceramic, Hardwood |
| Heating Fuel | Natural Gas |
| Heating Type | Forced Air |
| Size Interior | 900 - 999 Sqft |
| Type | Apartment |
Parking
| Underground | |
| Garage |
Land
| Acreage | No |
| Land Amenities | Park, Place Of Worship, Public Transit, Schools |
| Zoning Description | Residential |
Rooms
| Level | Type | Length | Width | Dimensions |
|---|---|---|---|---|
| Flat | Foyer | 2.6 m | 0.9 m | 2.6 m x 0.9 m |
| Flat | Bedroom 2 | 3.5 m | 3 m | 3.5 m x 3 m |
| Flat | Living Room | 3.1 m | 3 m | 3.1 m x 3 m |
| Flat | Dining Room | 3.1 m | 2.5 m | 3.1 m x 2.5 m |
| Flat | Den | 2.5 m | 2.3 m | 2.5 m x 2.3 m |
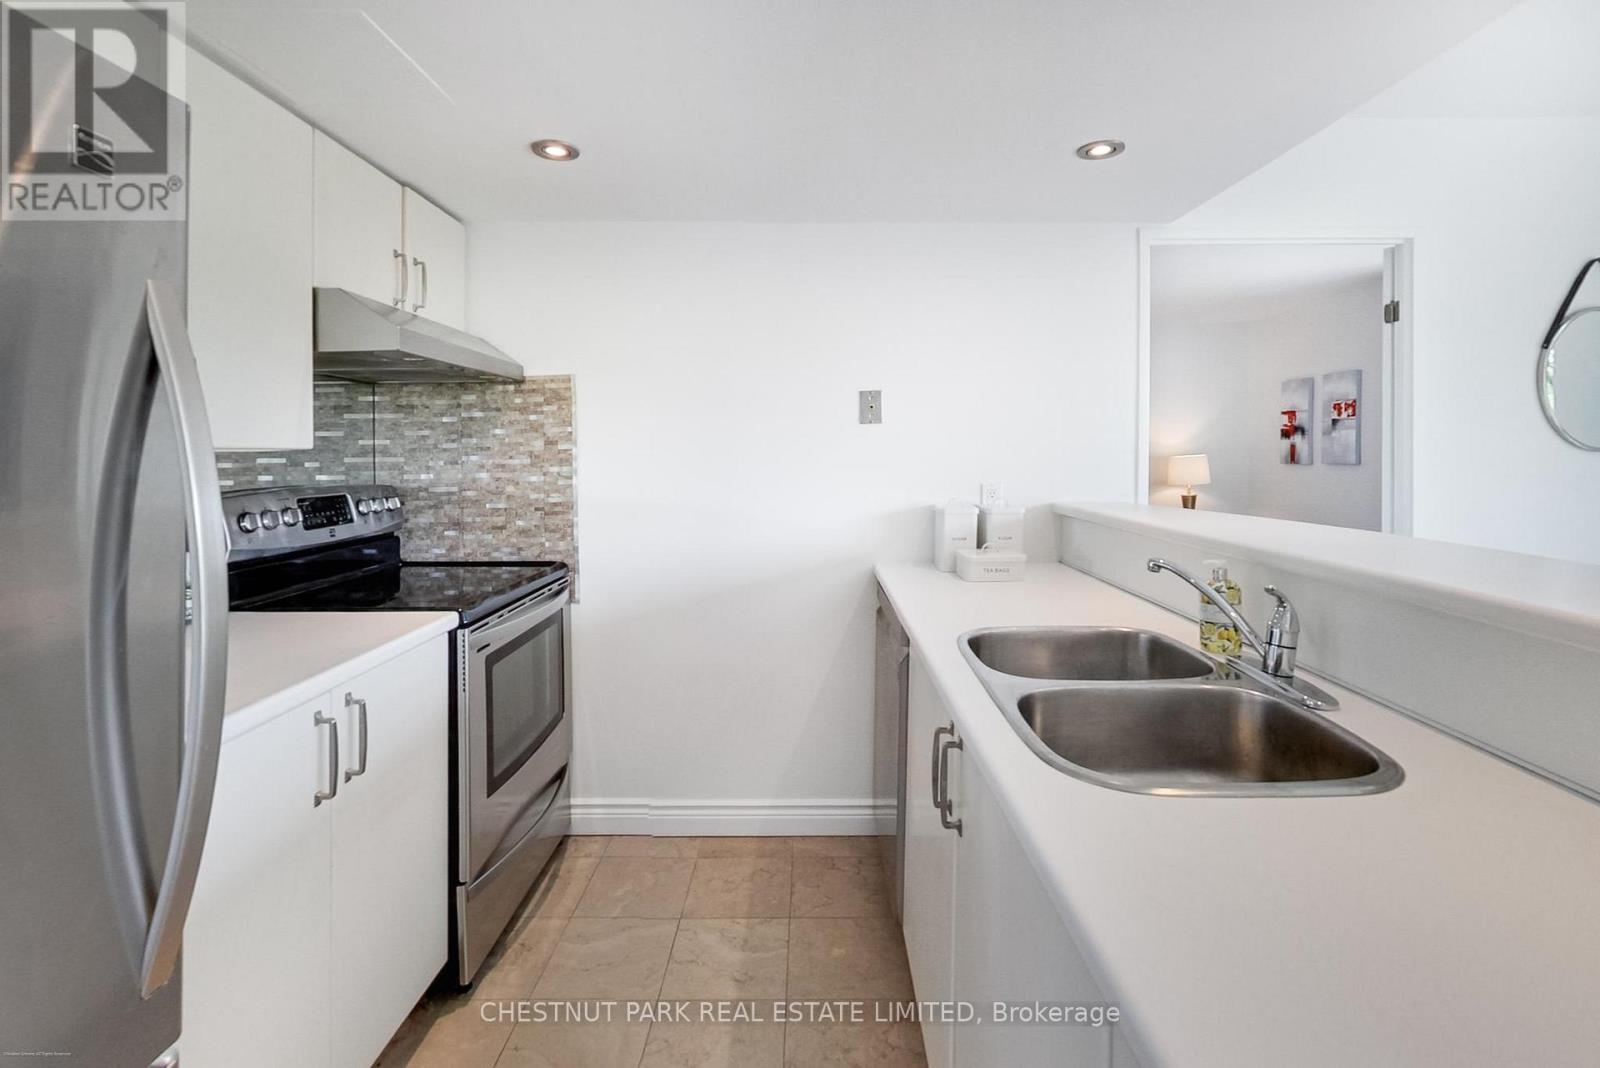
| Flat | Kitchen | 2.5 m | 2.5 m | 2.5 m x 2.5 m |
| Flat | Primary Bedroom | 3.8 m | 4 m | 3.8 m x 4 m |

The trademarks REALTOR®, REALTORS®, and the REALTOR® logo are controlled by The Canadian Real Estate Association (CREA) and identify real estate professionals who are members of CREA. The trademarks MLS®, Multiple Listing Service® and the associated logos are owned by The Canadian Real Estate Association (CREA) and identify the quality of services provided by real estate professionals who are members of CREA. The trademark DDF® is owned by The Canadian Real Estate Association (CREA) and identifies CREA's Data Distribution Facility (DDF®)
August 14 2026 08:54:24
Toronto Regional Real Estate Board