4 Bedroom
3 Bathroom
1,500 - 2,000 sqft
Bungalow
Fireplace
Central Air Conditioning
Forced Air
Landscaped
$699,900
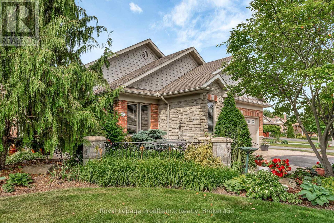
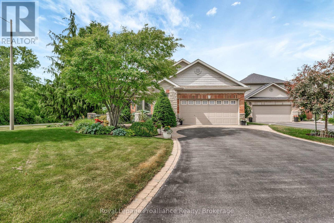
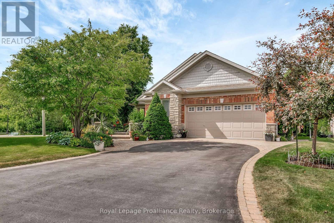
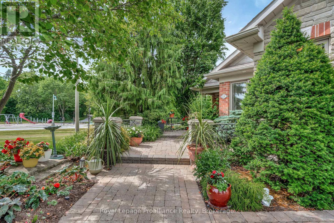
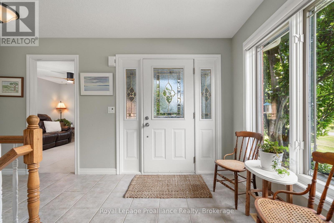
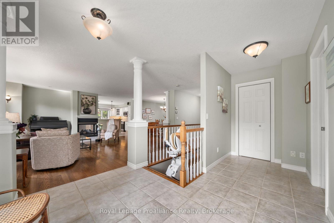
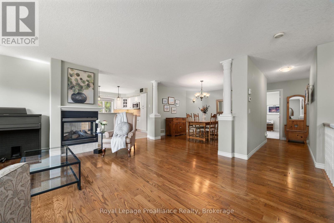
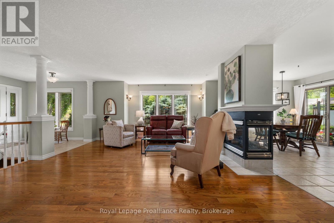
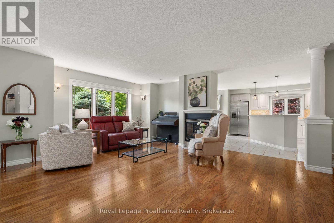
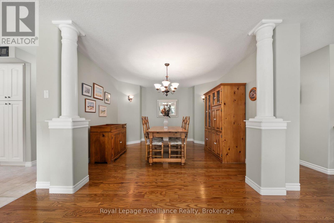
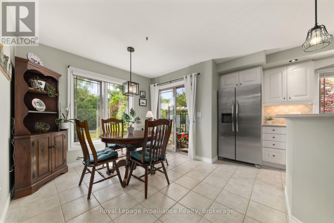
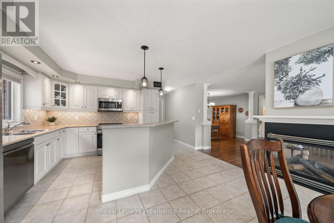
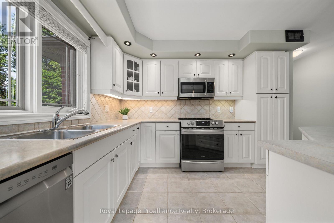
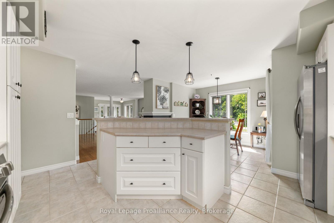
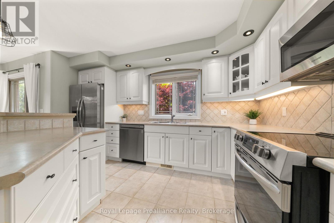
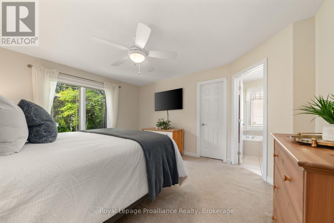
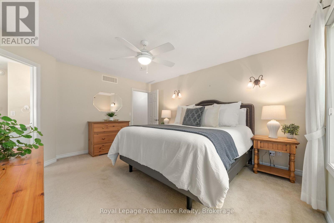
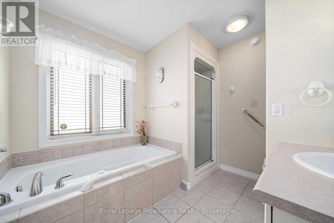
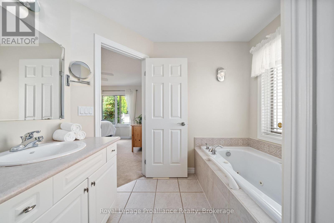
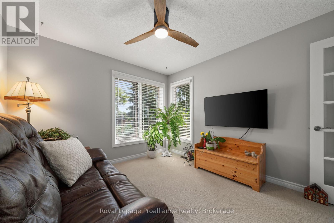
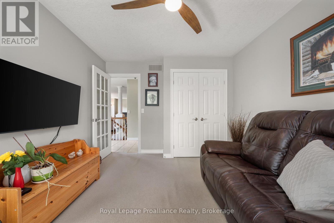
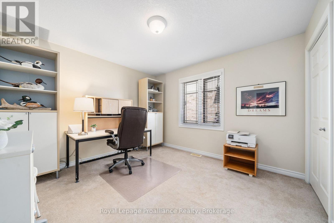
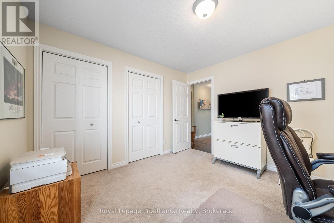
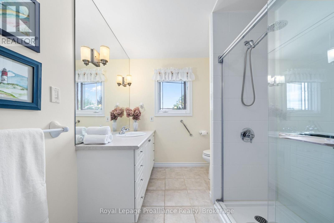
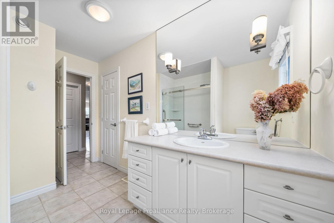
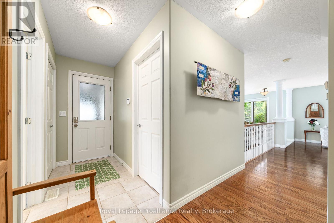
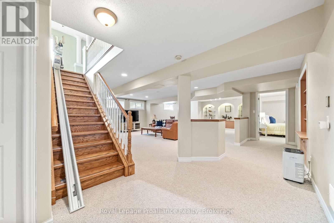
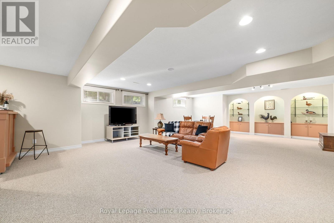
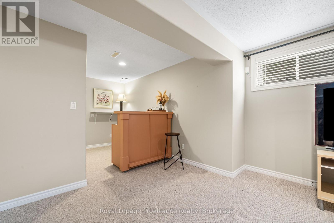
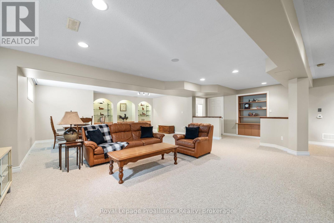
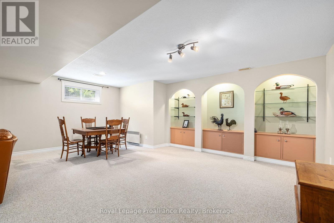
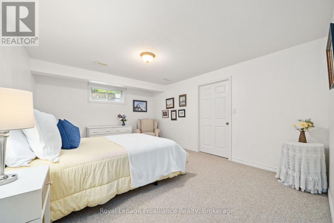
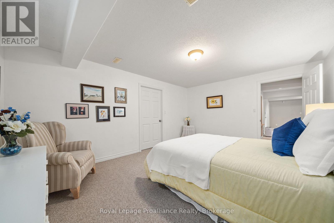
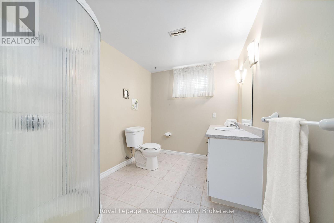
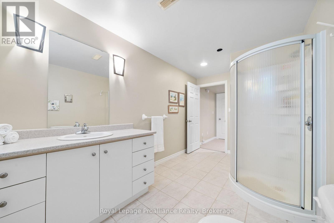
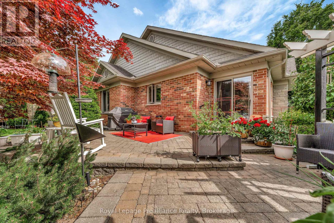
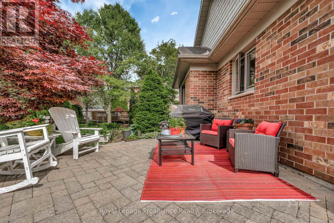
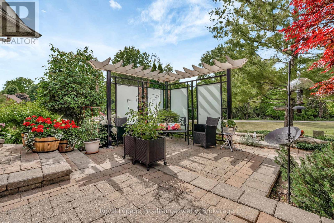
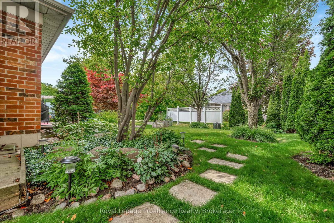
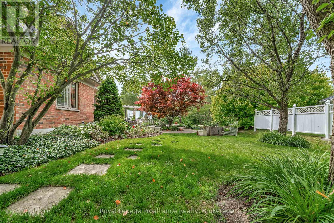
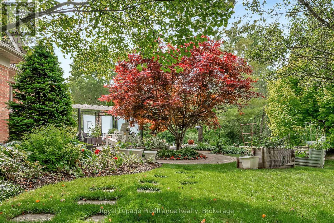
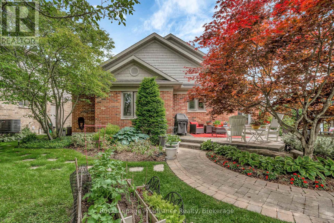
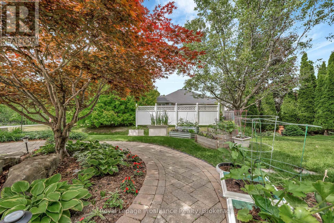
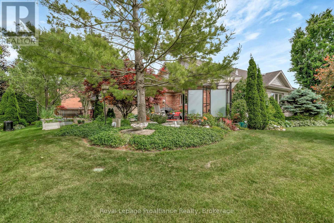
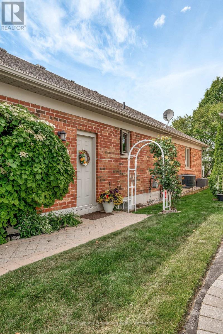
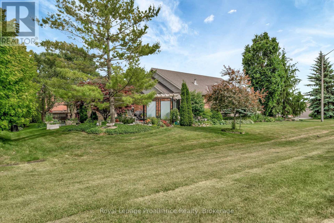
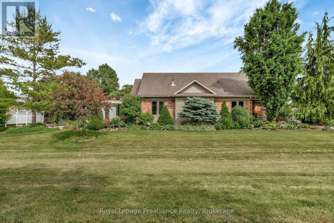
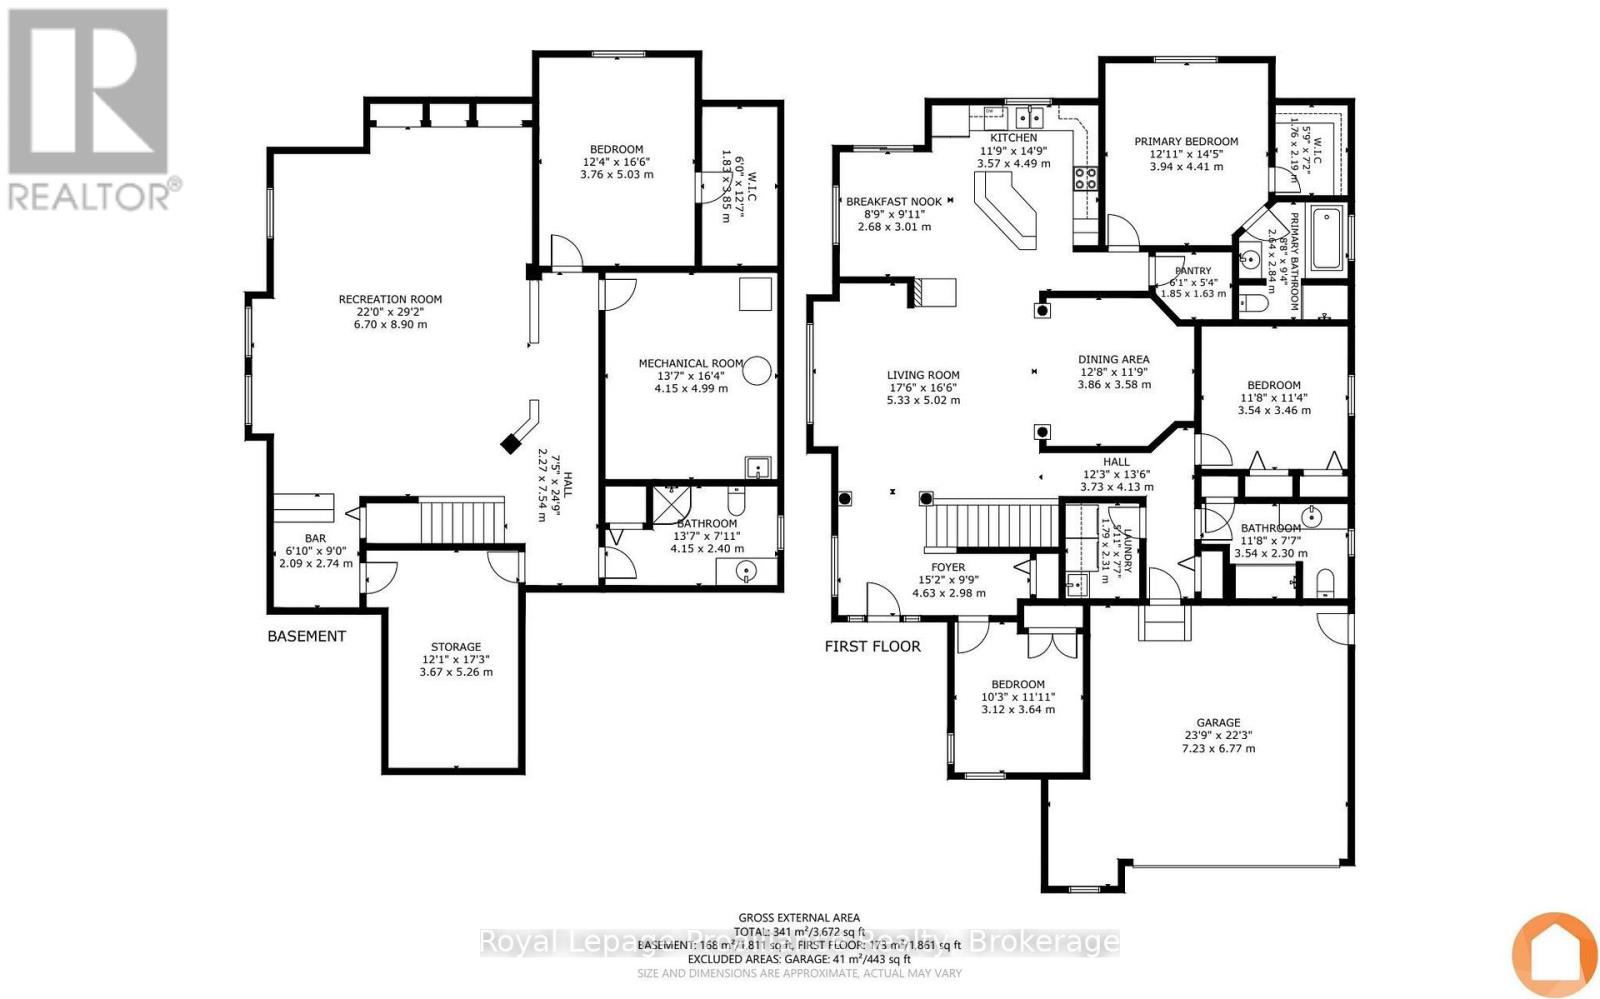
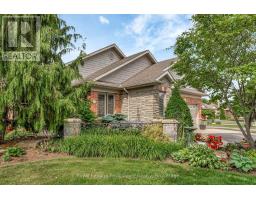
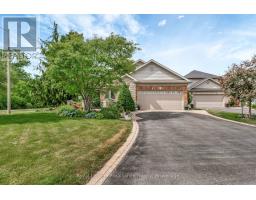
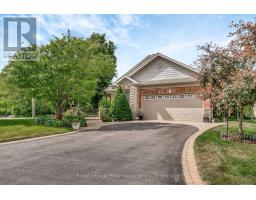
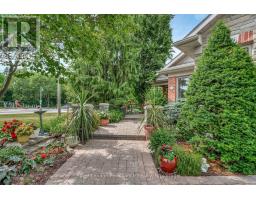
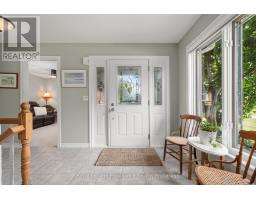
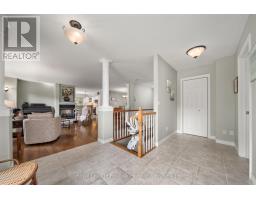
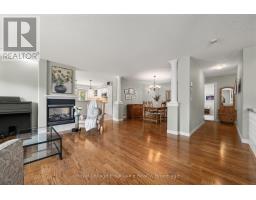
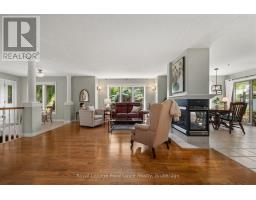
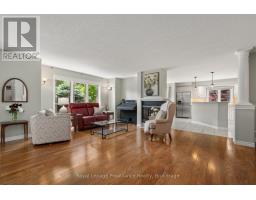
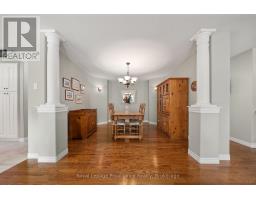
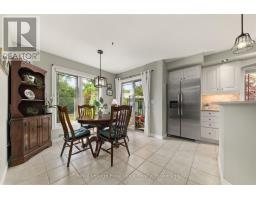
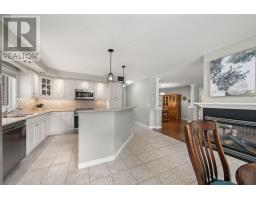
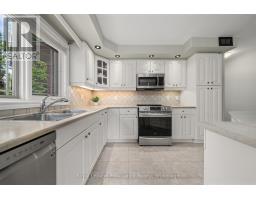
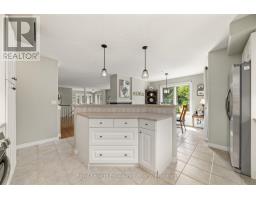
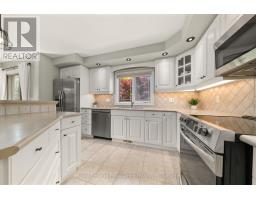
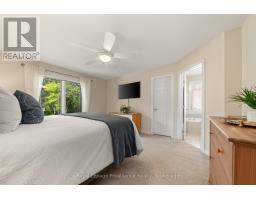
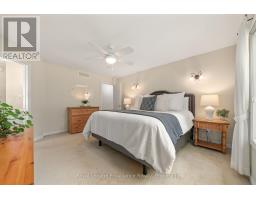
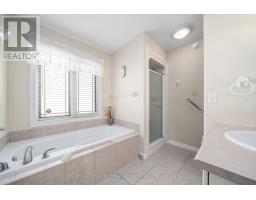
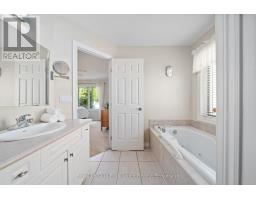
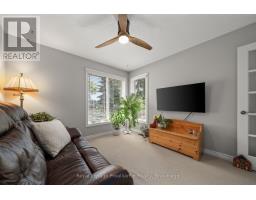
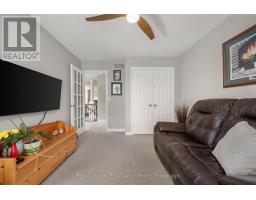
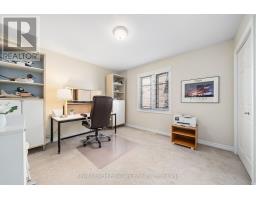
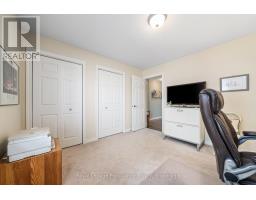
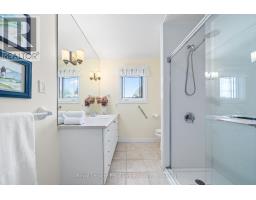
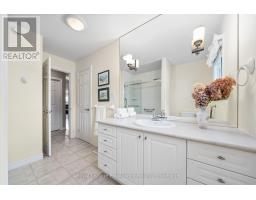
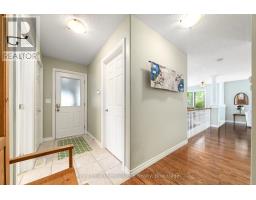
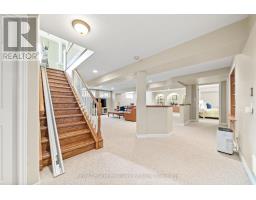
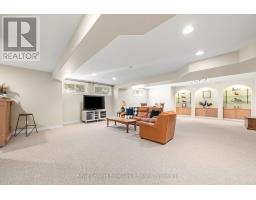
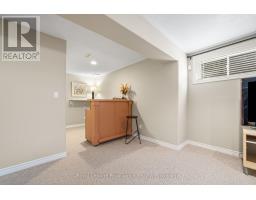
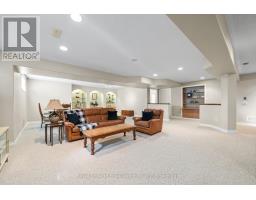
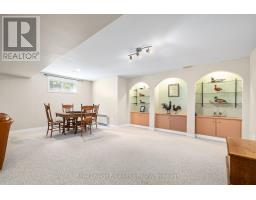
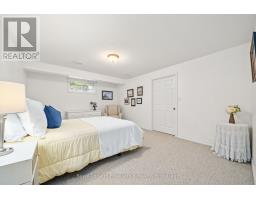
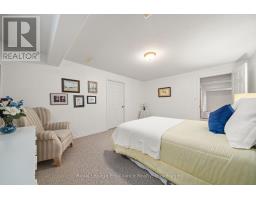
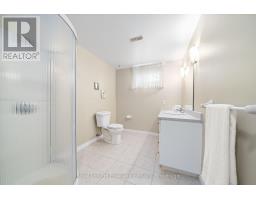
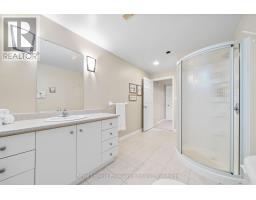
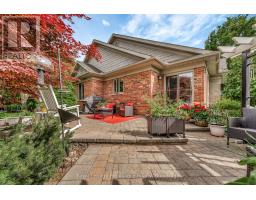
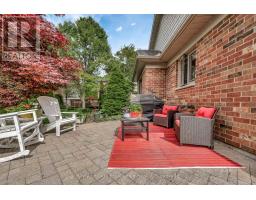
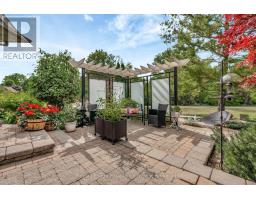
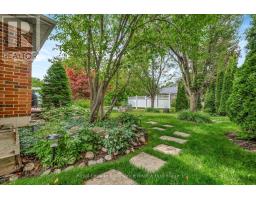
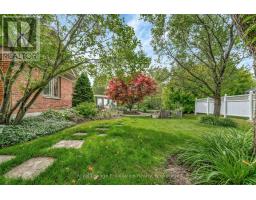
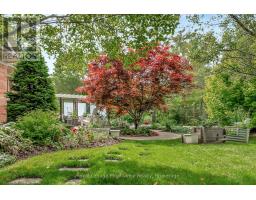
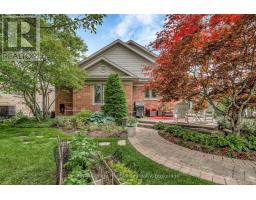
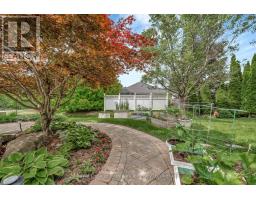
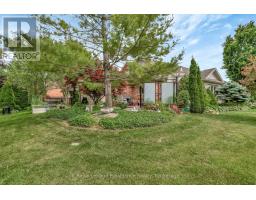
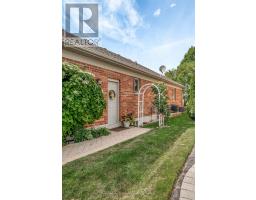
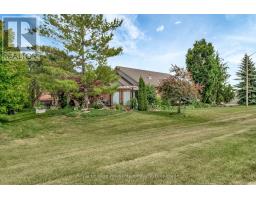
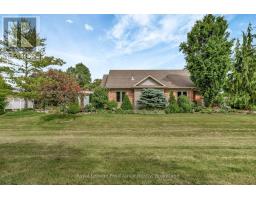
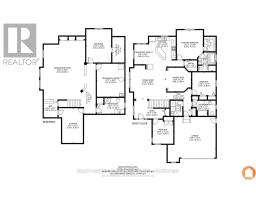
Welcome to 22 Trillium Court, an all-brick bungalow nestled on a quiet cul-de-sac in desirable Central Belleville. Originally crafted as the builder's model home, this property blends construction quality with thoughtful modern enhancements. Situated on a massive 63' x 147' lot with no neighbors on one side, you'll enjoy unmatched privacy along with access to local walking paths and a neighborhood park. Inside, the light-filled main floor features rich hardwood flooring and a warm, open-concept layout centered around a three-sided gas fireplace. The spacious eat-in kitchen offers indoor-outdoor flow to the backyard patio, along with a dedicated dining area, ideal for family gatherings or entertaining. For ultimate convenience, the main level includes a laundry room, a beautifully upgraded bathroom complete with a new glass shower, and freshly updated light fixtures. The fully finished lower level expands your living space, featuring a massive family room, custom bar area, a fourth bedroom, full bath, and abundant storage-an ideal setup for guests, teens, or extended family. Outside, the property transforms into a private, professionally designed garden oasis that was proudly featured on the 2024 Belleville Garden Tour. The grounds boast interlock walkways, stone patios, mature shade trees, continuous multi-season perennial blooms, and a serene water pond with an aerator. The double-wide driveway features stylish interlock banding leading to an attached double garage equipped with a dedicated potting area and 220V wiring ready for an EV charger. Complete with appliances under two years old, 22 Trillium Court delivers a rare mix of charm, modern comfort, and peaceful parkside living just minutes from downtown Belleville. (id:47351)
Property Details
|
MLS® Number
|
X13675312 |
|
Property Type
|
Single Family |
|
Community Name
|
Belleville Ward |
|
Amenities Near By
|
Golf Nearby, Hospital, Park, Public Transit, Schools |
|
Equipment Type
|
Water Heater |
|
Features
|
Flat Site, Conservation/green Belt, Sump Pump |
|
Parking Space Total
|
6 |
|
Rental Equipment Type
|
Water Heater |
|
Structure
|
Deck, Patio(s) |
Building
|
Bathroom Total
|
3 |
|
Bedrooms Above Ground
|
3 |
|
Bedrooms Below Ground
|
1 |
|
Bedrooms Total
|
4 |
|
Age
|
16 To 30 Years |
|
Amenities
|
Fireplace(s) |
|
Appliances
|
Garage Door Opener Remote(s), Blinds, Dishwasher, Dryer, Stove, Washer, Window Coverings, Refrigerator |
|
Architectural Style
|
Bungalow |
|
Basement Development
|
Finished |
|
Basement Type
|
Full (finished) |
|
Construction Style Attachment
|
Detached |
|
Cooling Type
|
Central Air Conditioning |
|
Exterior Finish
|
Brick, Stone |
|
Fire Protection
|
Smoke Detectors |
|
Fireplace Present
|
Yes |
|
Fireplace Total
|
1 |
|
Flooring Type
|
Carpeted, Hardwood, Ceramic |
|
Foundation Type
|
Poured Concrete |
|
Half Bath Total
|
1 |
|
Heating Fuel
|
Natural Gas |
|
Heating Type
|
Forced Air |
|
Stories Total
|
1 |
|
Size Interior
|
1,500 - 2,000 Sqft |
|
Type
|
House |
|
Utility Water
|
Municipal Water |
Parking
Land
|
Acreage
|
No |
|
Land Amenities
|
Golf Nearby, Hospital, Park, Public Transit, Schools |
|
Landscape Features
|
Landscaped |
|
Sewer
|
Sanitary Sewer |
|
Size Depth
|
147 Ft ,10 In |
|
Size Frontage
|
63 Ft ,4 In |
|
Size Irregular
|
63.4 X 147.9 Ft |
|
Size Total Text
|
63.4 X 147.9 Ft |
Rooms
| Level |
Type |
Length |
Width |
Dimensions |
|
Basement |
Utility Room |
3.67 m |
5.26 m |
3.67 m x 5.26 m |
|
Basement |
Recreational, Games Room |
6.7 m |
8.9 m |
6.7 m x 8.9 m |
|
Basement |
Bedroom 4 |
3.76 m |
5.03 m |
3.76 m x 5.03 m |
|
Basement |
Utility Room |
4.15 m |
2.99 m |
4.15 m x 2.99 m |
|
Basement |
Bathroom |
4.15 m |
2.4 m |
4.15 m x 2.4 m |
|
Main Level |
Foyer |
4.63 m |
2.98 m |
4.63 m x 2.98 m |
|
Main Level |
Bathroom |
3.54 m |
2.3 m |
3.54 m x 2.3 m |
|
Main Level |
Bedroom 3 |
3.12 m |
3.64 m |
3.12 m x 3.64 m |
|
Main Level |
Living Room |
5.33 m |
5.02 m |
5.33 m x 5.02 m |
|
Main Level |
Laundry Room |
1.79 m |
2.31 m |
1.79 m x 2.31 m |
|
Main Level |
Dining Room |
3.86 m |
3.58 m |
3.86 m x 3.58 m |
|
Main Level |
Eating Area |
2.68 m |
3.01 m |
2.68 m x 3.01 m |
|
Main Level |
Kitchen |
3.57 m |
4.49 m |
3.57 m x 4.49 m |
|
Main Level |
Primary Bedroom |
3.94 m |
4.41 m |
3.94 m x 4.41 m |
|
Main Level |
Bathroom |
2.64 m |
2.84 m |
2.64 m x 2.84 m |
|
Main Level |
Pantry |
1.85 m |
1.63 m |
1.85 m x 1.63 m |
|
Main Level |
Bedroom 2 |
3.54 m |
3.46 m |
3.54 m x 3.46 m |
https://www.realtor.ca/real-estate/30155644/22-trillium-court-belleville-belleville-ward-belleville-ward