422 - 5105 Hurontario Street Mississauga, Ontario L4Z 3X7
$539,800Maintenance, Common Area Maintenance
$438.23 Monthly
Maintenance, Common Area Maintenance
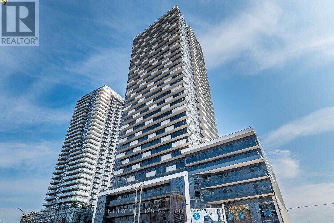
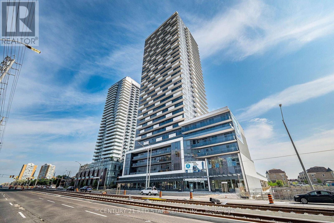
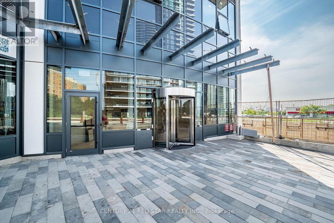
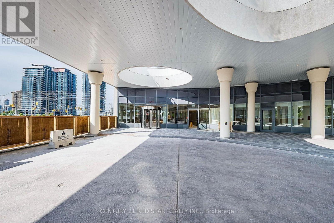
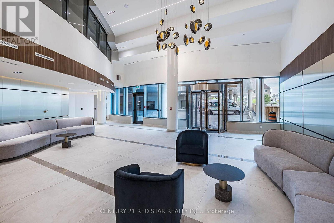
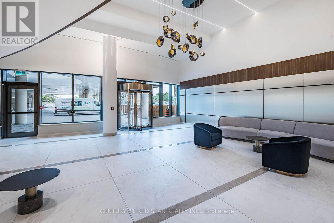
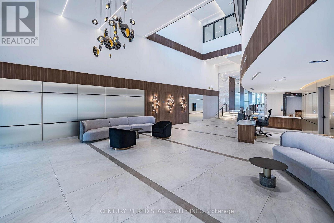
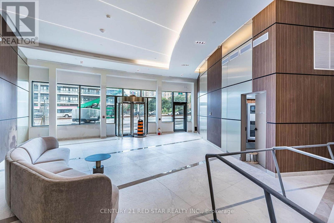
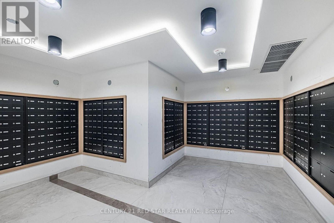
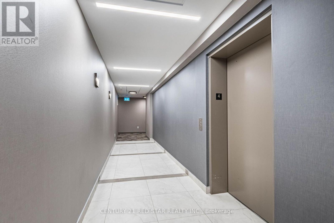
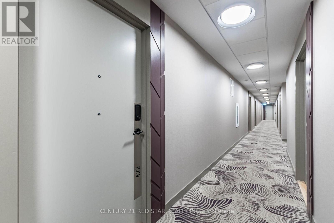
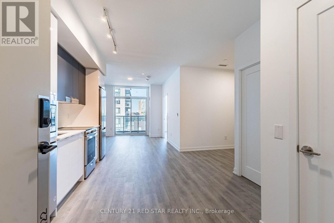
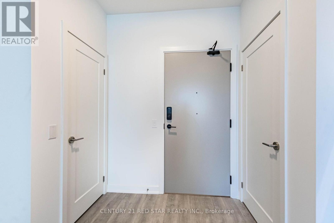
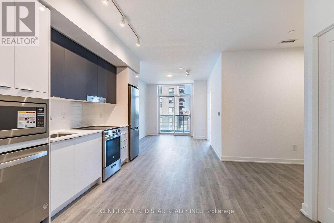
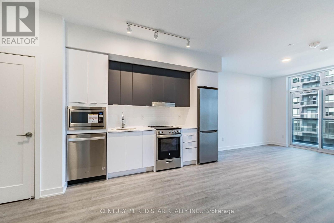
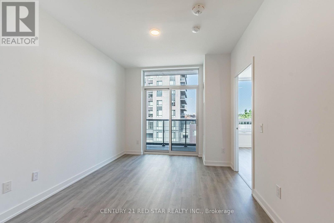
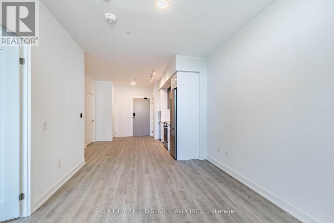
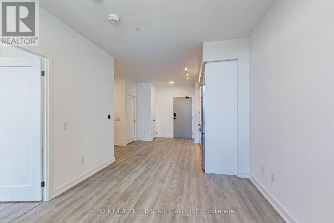
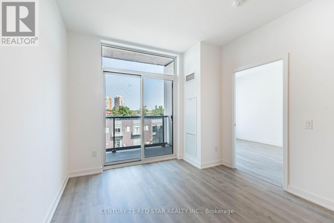
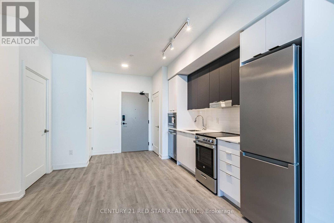
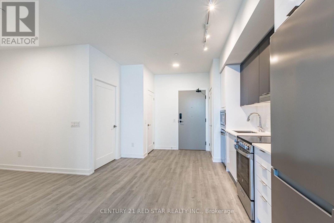
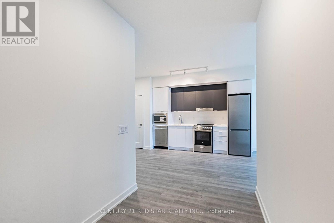
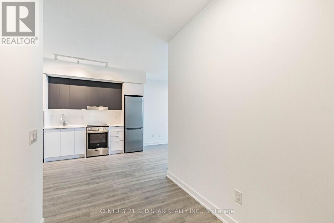
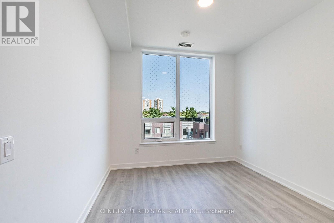
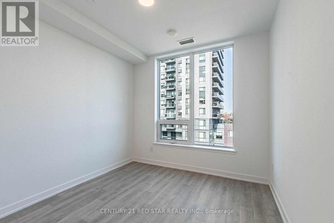
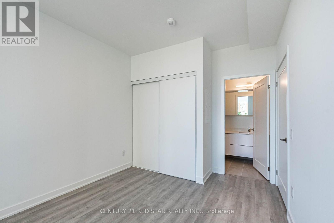
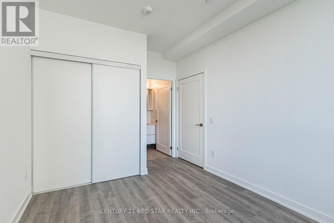
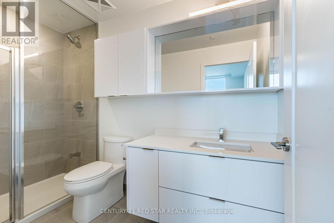
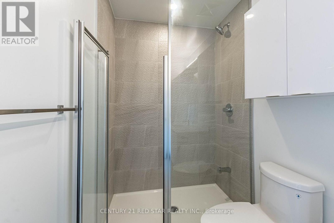
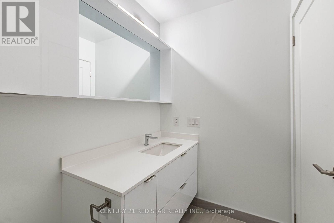
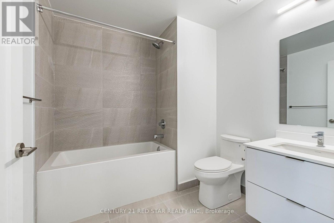
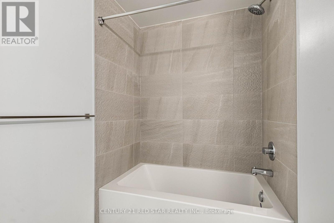
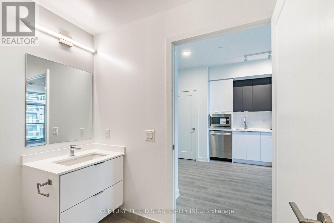
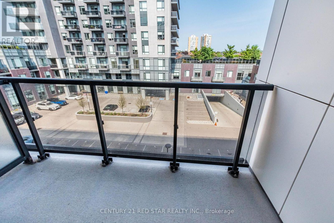
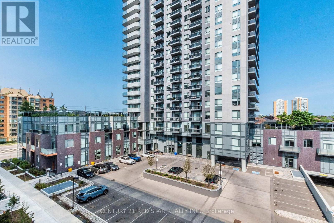
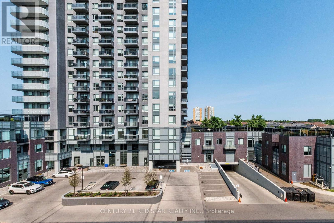
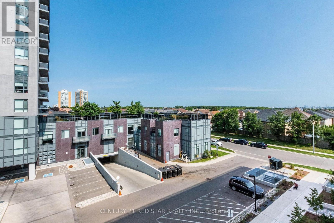
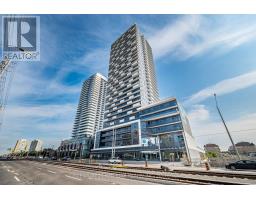
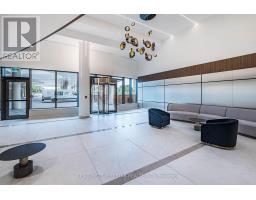
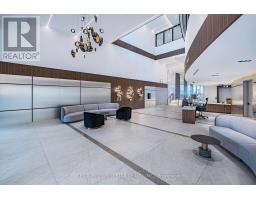
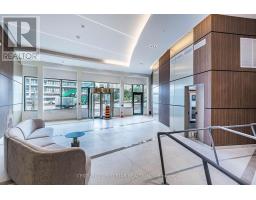
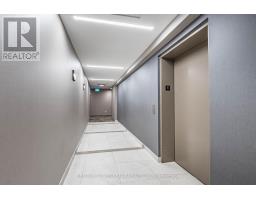
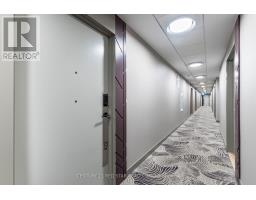
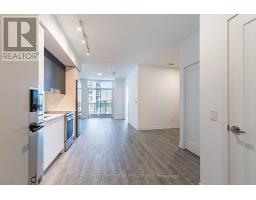
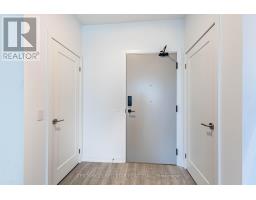
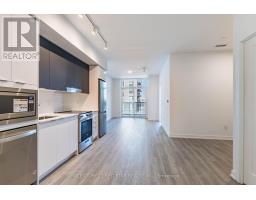
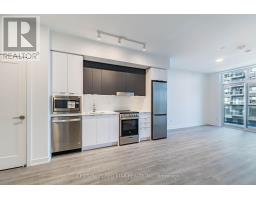
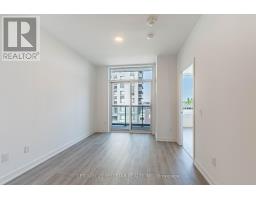
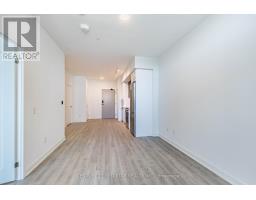
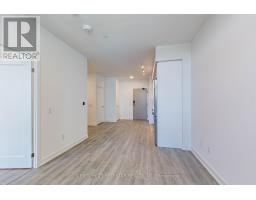
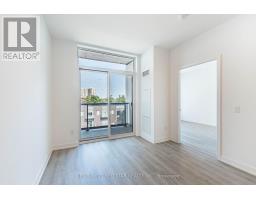
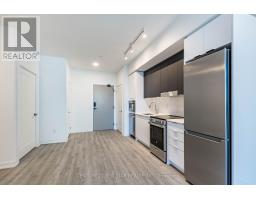
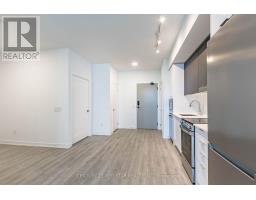
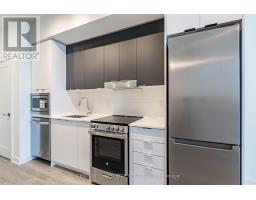
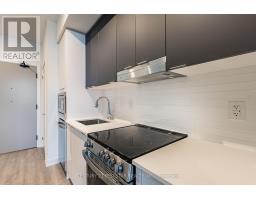
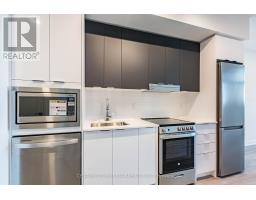
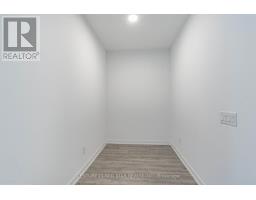
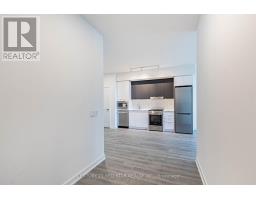
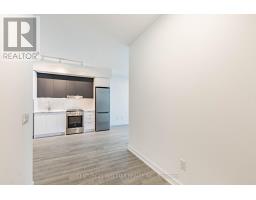
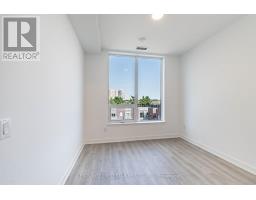
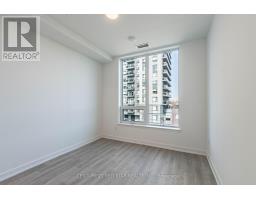
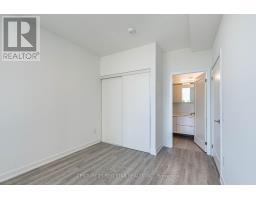
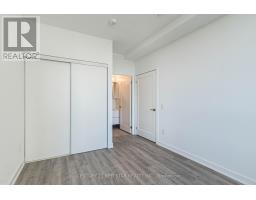

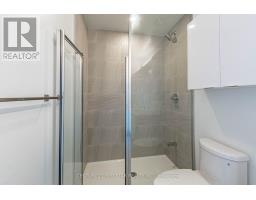
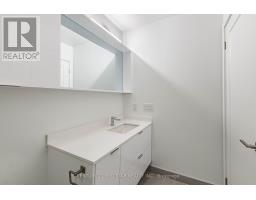
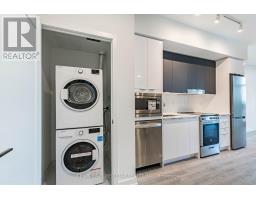
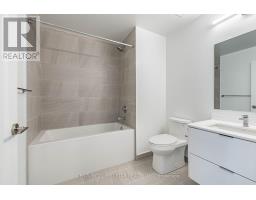
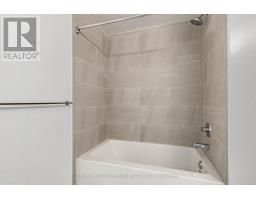
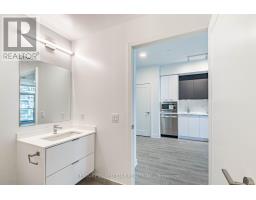
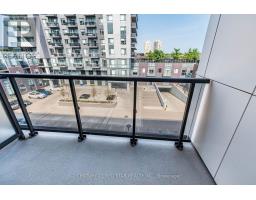
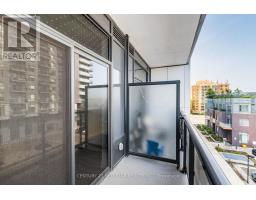
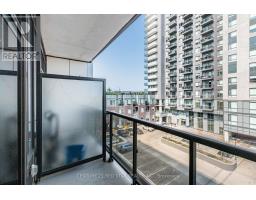
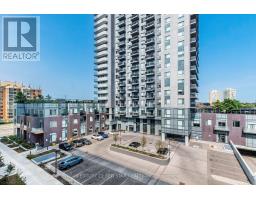
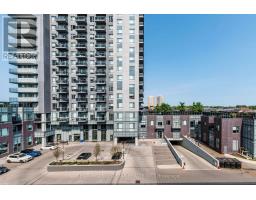
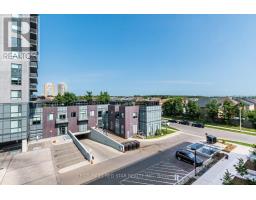
$438.23 MonthlyWelcome to the world of Canopy Towers, Fantastic opportunity to own a unit in this newer building in Mississauga. This stylish 1 bedroom + Den with 2 Full Washrooms. This building is centrally located just a few minutes from Square One, Celebration Square, Sheridan College, and major highways (QEW & Hwy 403).upcoming Mississauga LRT at steps. This stylish building showcases a sleek 34-storey tower rising from a 6-story podium that extends around the building, providing a stunning commercial and residential face at ground level. (id:47351)
Property Details
| MLS® Number | W13676984 |
| Property Type | Single Family |
| Community Name | Hurontario |
| Amenities Near By | Hospital, Park, Public Transit |
| Community Features | Pets Allowed With Restrictions |
| Equipment Type | Water Heater |
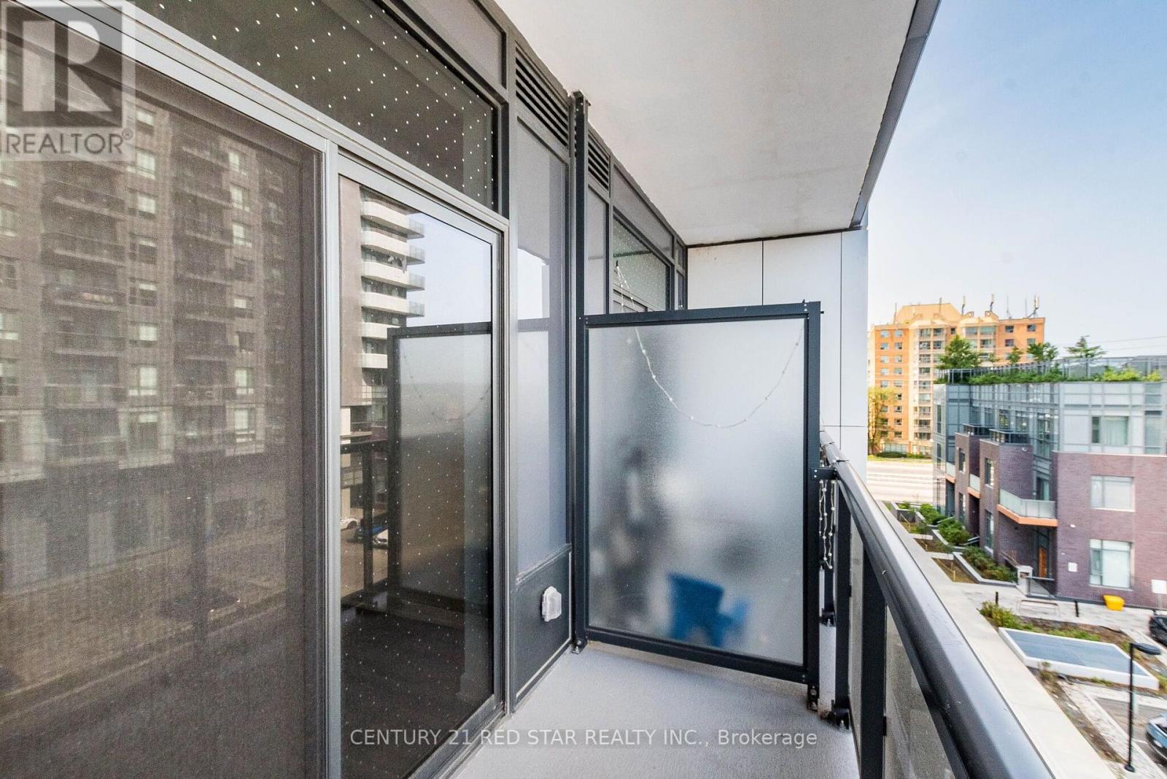
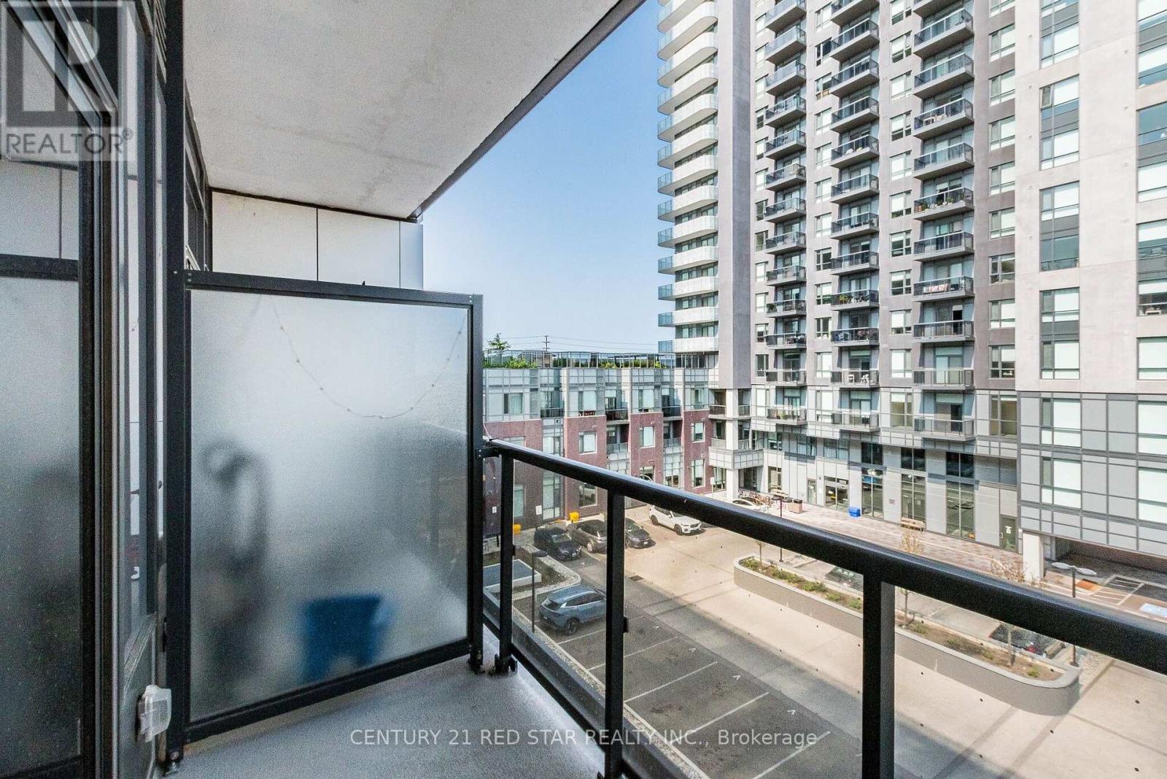
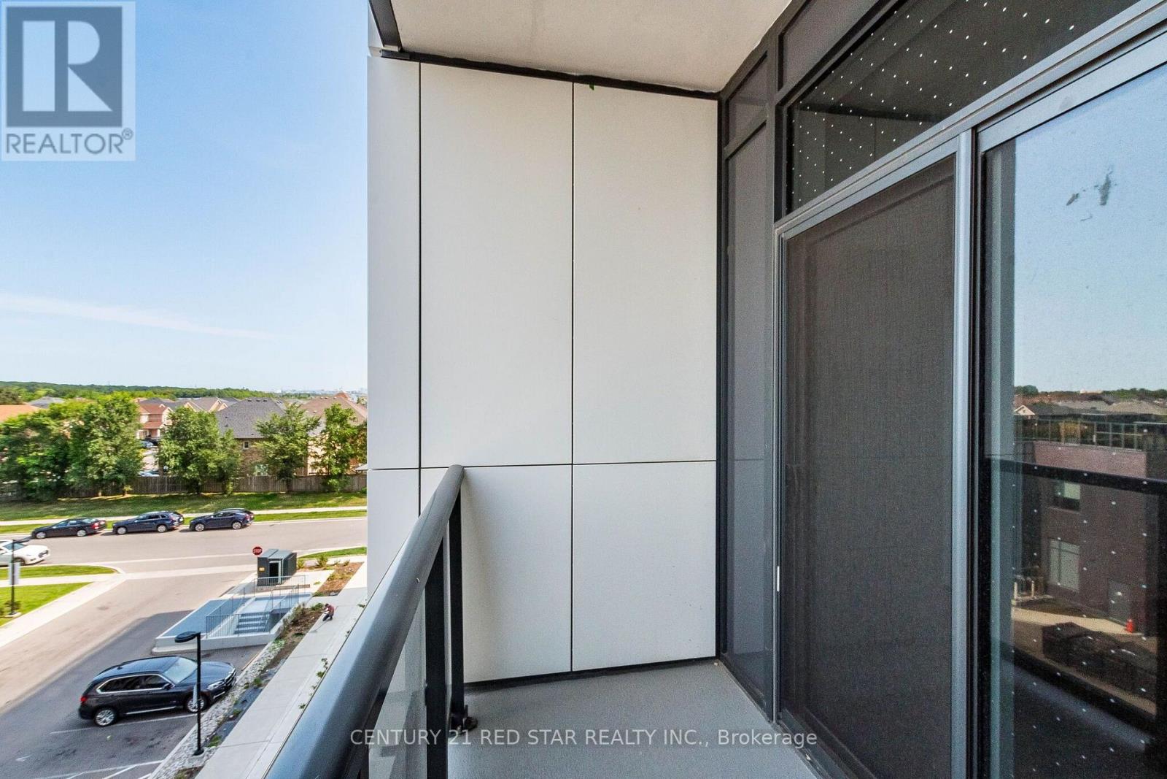
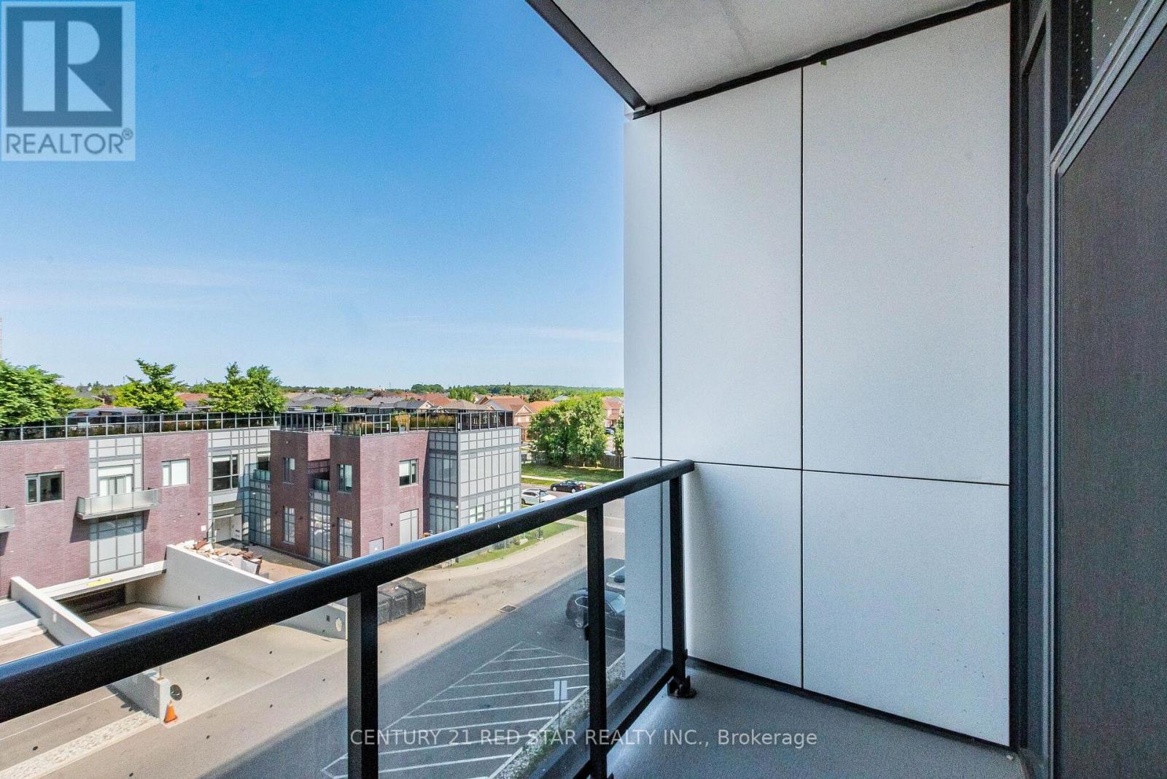
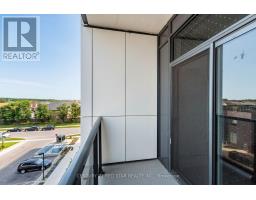
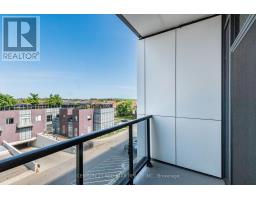
| Features | Flat Site, Balcony |
| Pool Type | Indoor Pool |
| Rental Equipment Type | Water Heater |
| View Type | City View |
Building
| Bathroom Total | 2 |
| Bedrooms Above Ground | 1 |
| Bedrooms Below Ground | 1 |
| Bedrooms Total | 2 |
| Age | New Building |
| Amenities | Security/concierge, Exercise Centre, Party Room, Recreation Centre, Canopy |
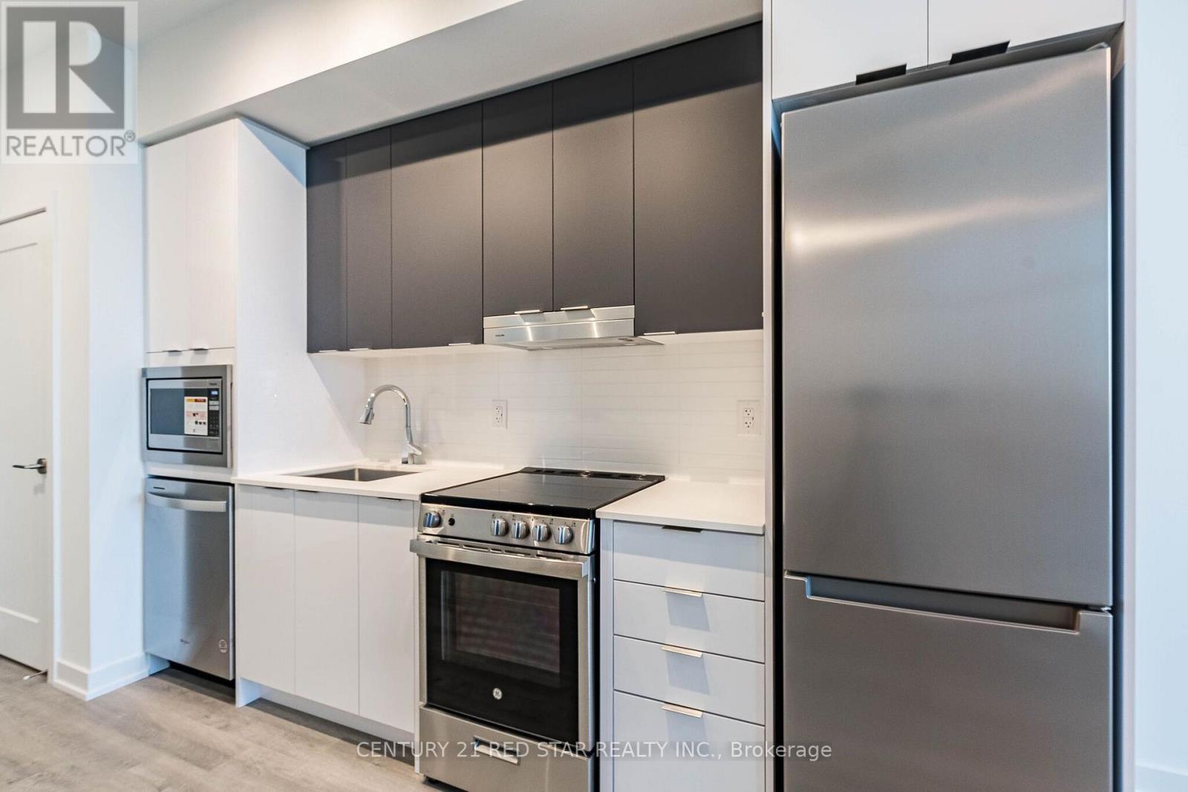
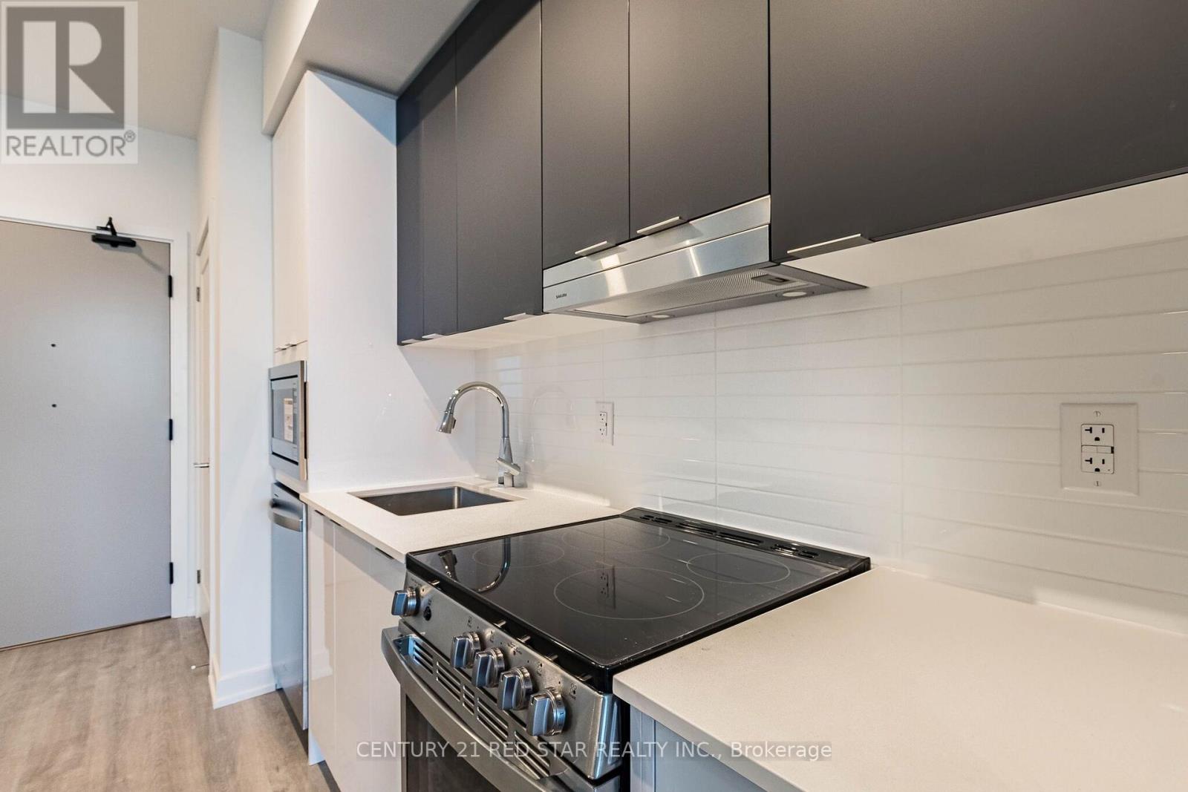
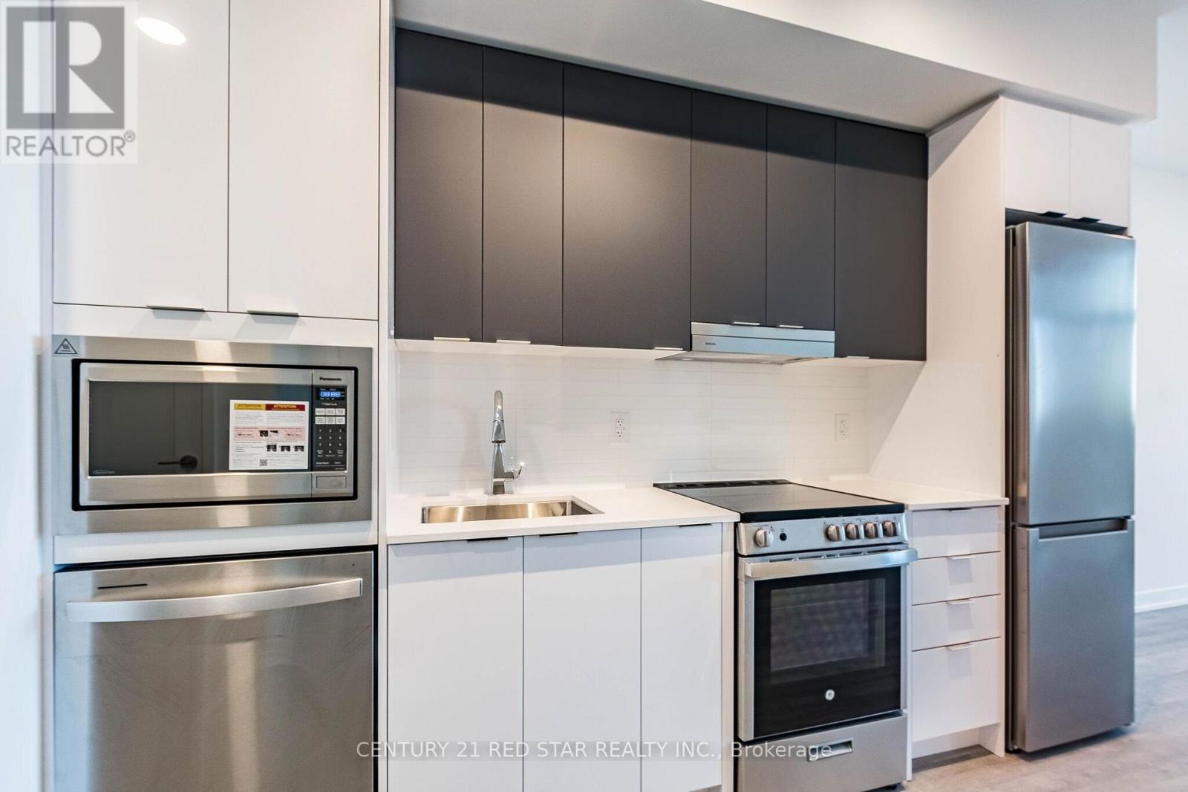
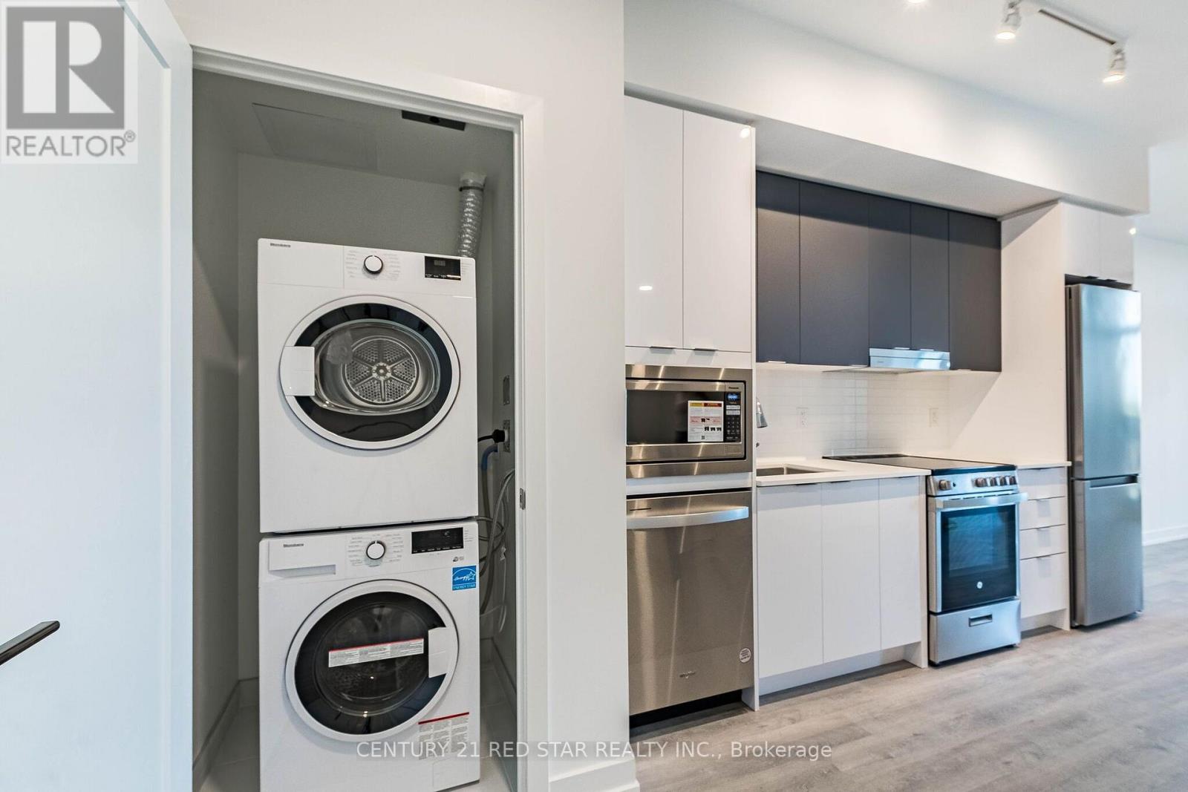
| Appliances | Dryer, Microwave, Oven, Stove, Washer, Refrigerator |
| Basement Type | None |
| Cooling Type | Central Air Conditioning |
| Exterior Finish | Concrete |
| Fire Protection | Smoke Detectors |
| Foundation Type | Concrete |
| Heating Fuel | Natural Gas |
| Heating Type | Forced Air |
| Size Interior | 600 - 699 Sqft |
| Type | Apartment |
Parking
| Underground | |
| No Garage |
Land
| Acreage | No |
| Land Amenities | Hospital, Park, Public Transit |
Rooms
| Level | Type | Length | Width | Dimensions |
|---|---|---|---|---|
| Flat | Kitchen | 6.68 m | 3.05 m | 6.68 m x 3.05 m |
| Flat | Living Room | 6.68 m | 3.05 m | 6.68 m x 3.05 m |
| Flat | Primary Bedroom | 3.05 m | 3.05 m | 3.05 m x 3.05 m |
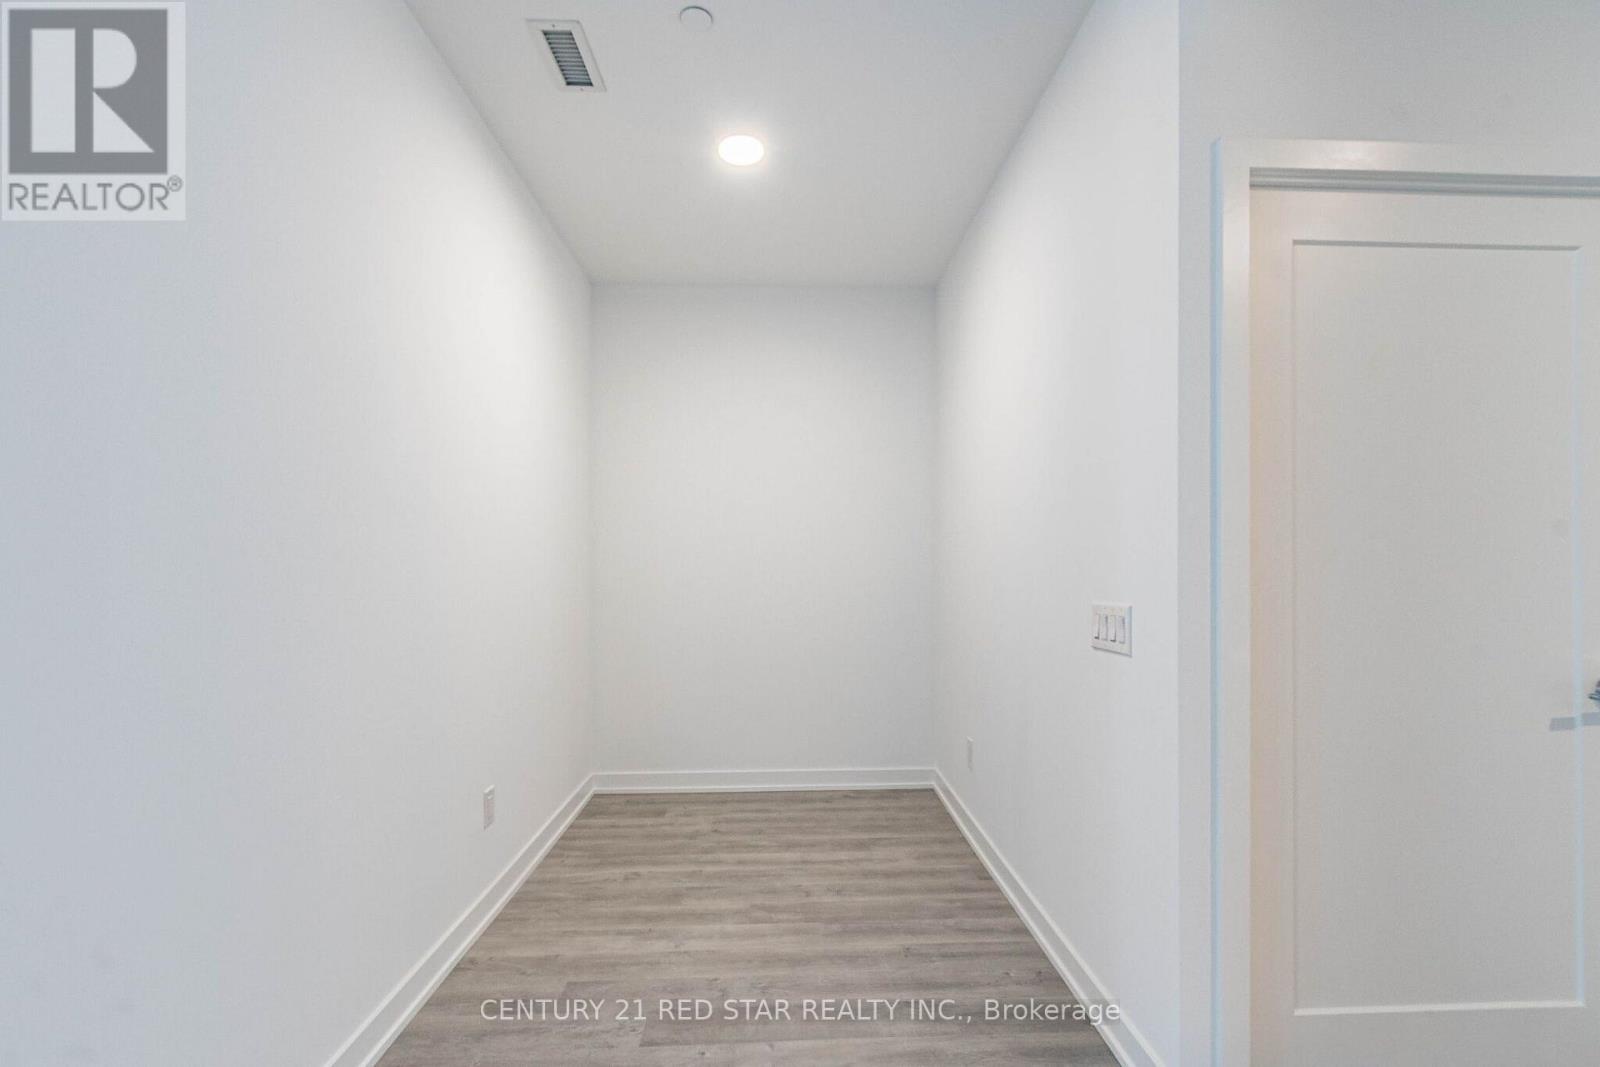
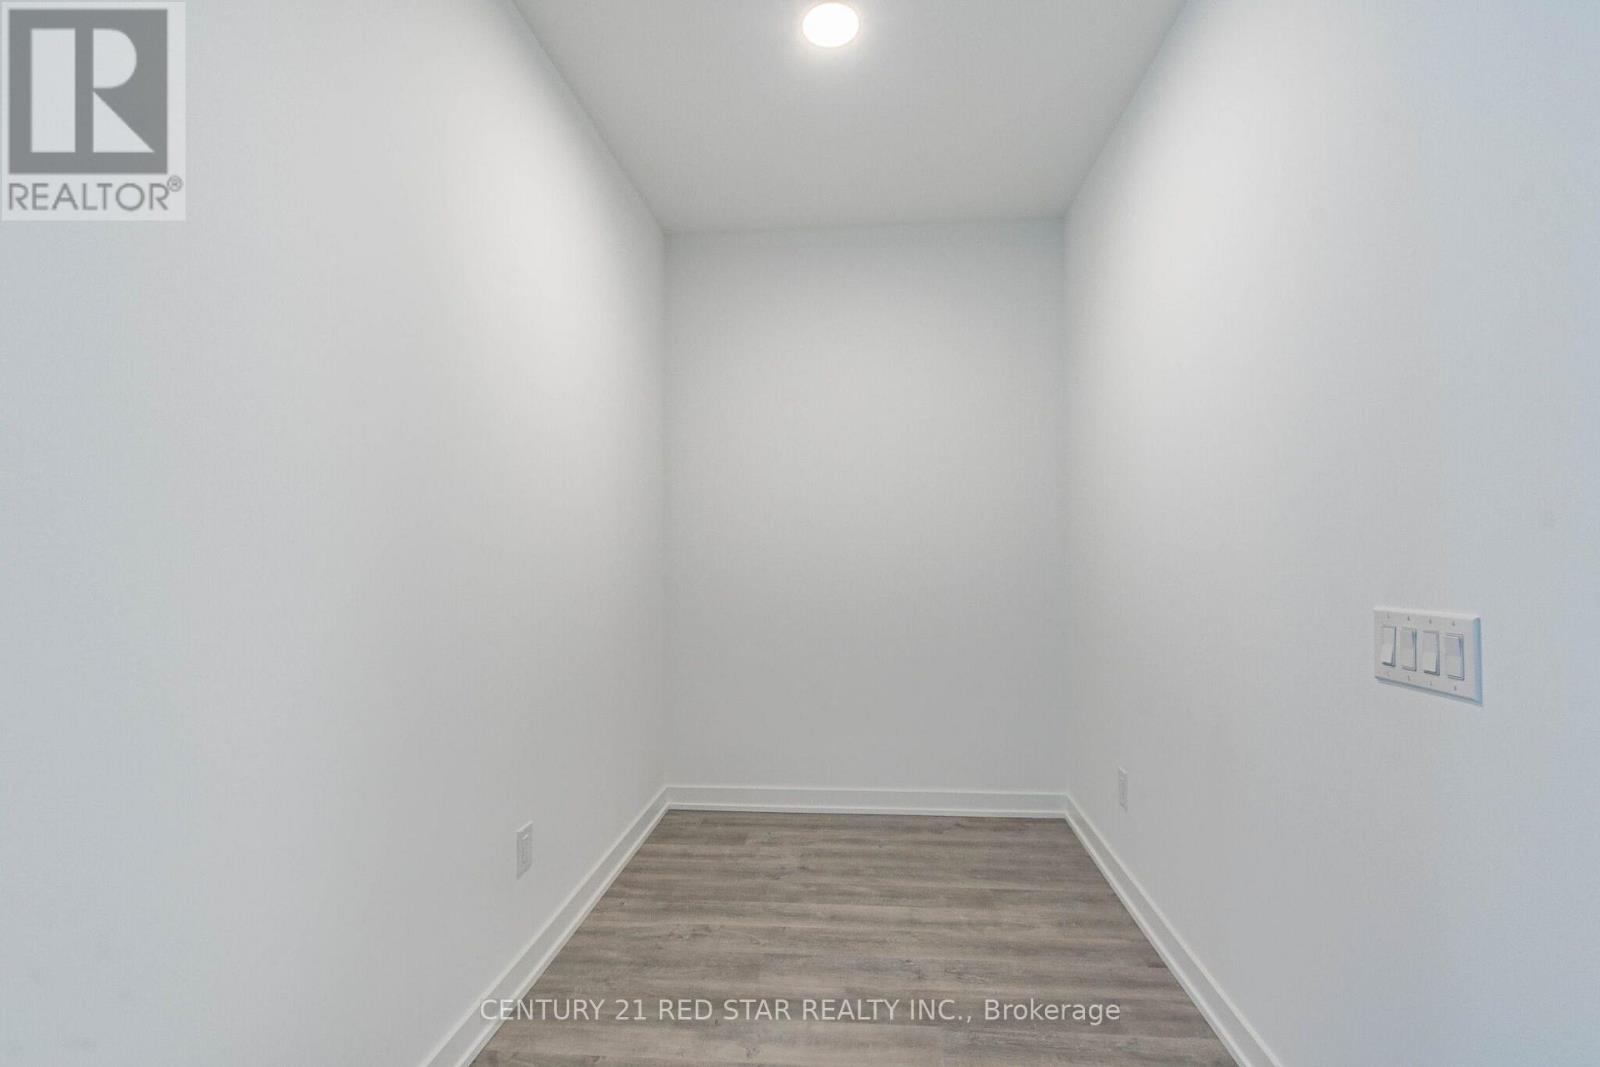
| Flat | Den | 3.14 m | 1.89 m | 3.14 m x 1.89 m |

The trademarks REALTOR®, REALTORS®, and the REALTOR® logo are controlled by The Canadian Real Estate Association (CREA) and identify real estate professionals who are members of CREA. The trademarks MLS®, Multiple Listing Service® and the associated logos are owned by The Canadian Real Estate Association (CREA) and identify the quality of services provided by real estate professionals who are members of CREA. The trademark DDF® is owned by The Canadian Real Estate Association (CREA) and identifies CREA's Data Distribution Facility (DDF®)
August 14 2026 06:37:05
Toronto Regional Real Estate Board