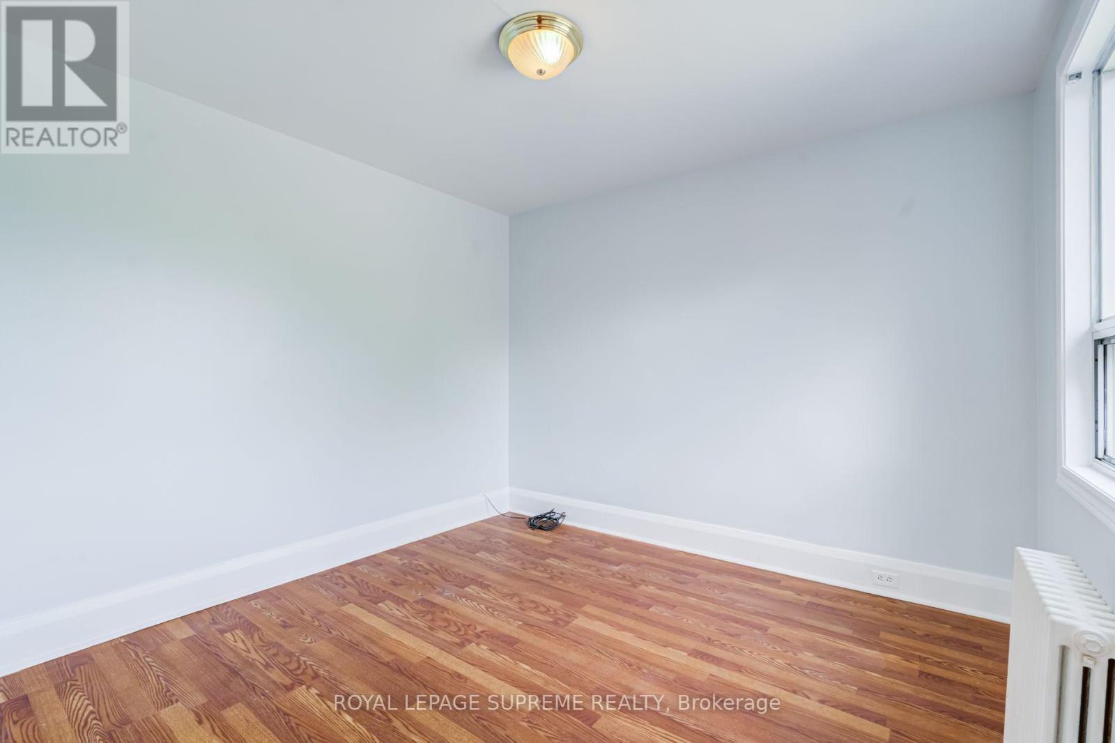
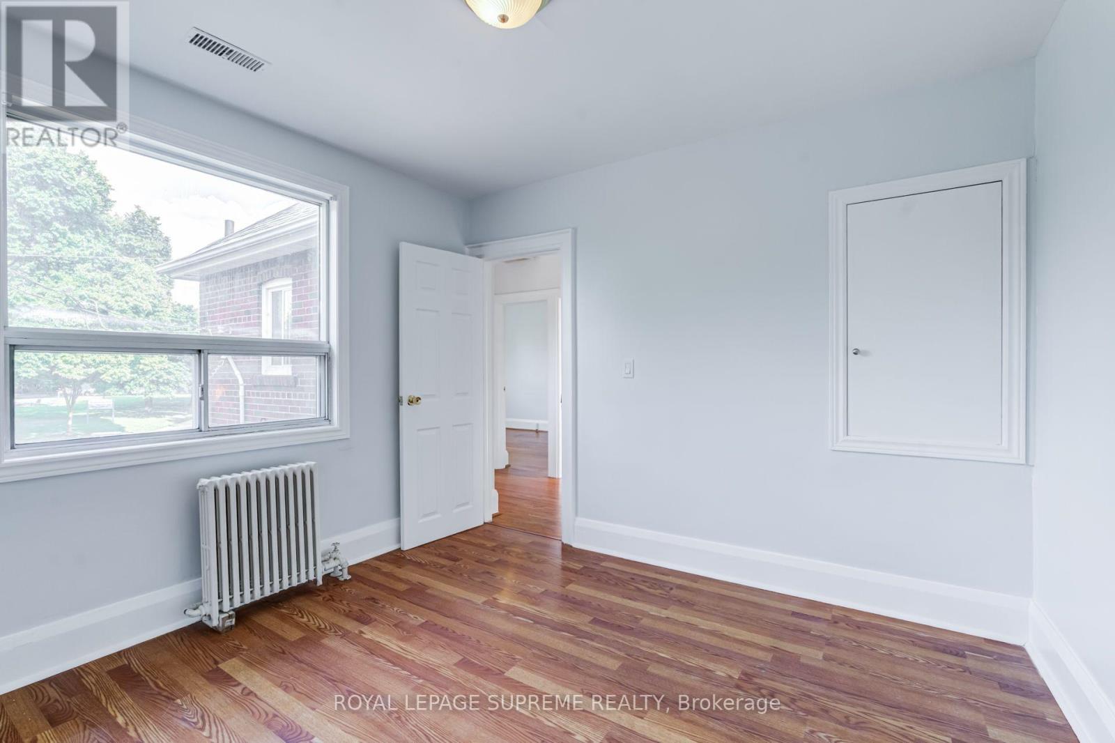
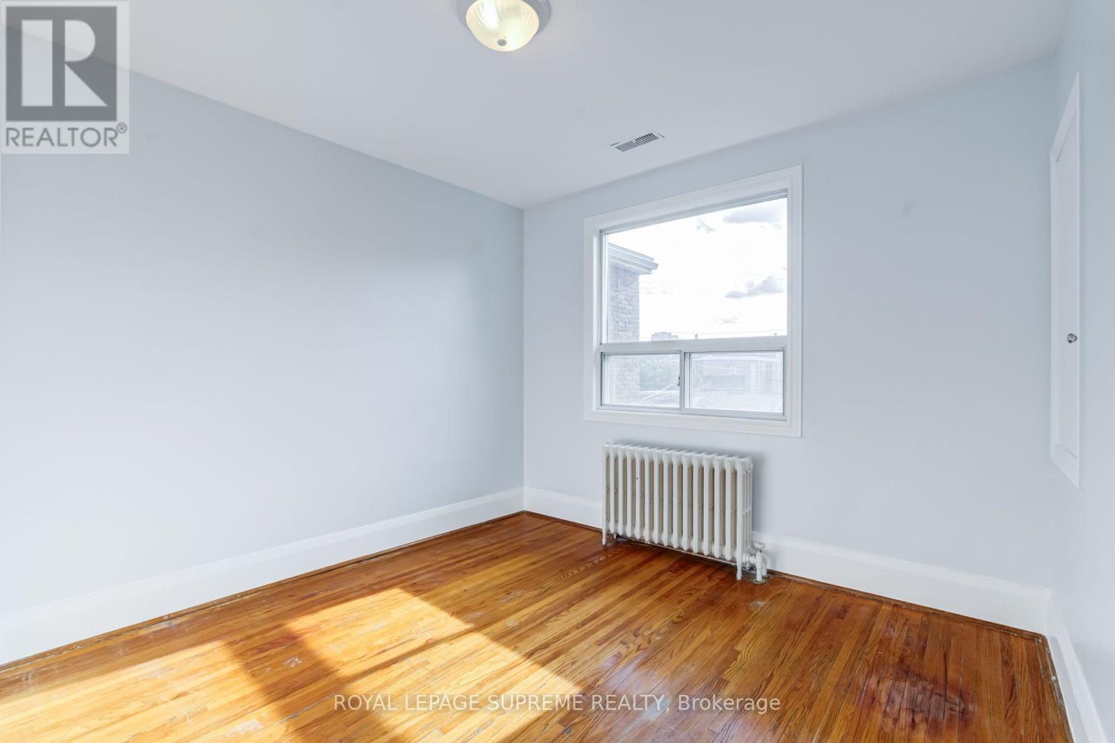
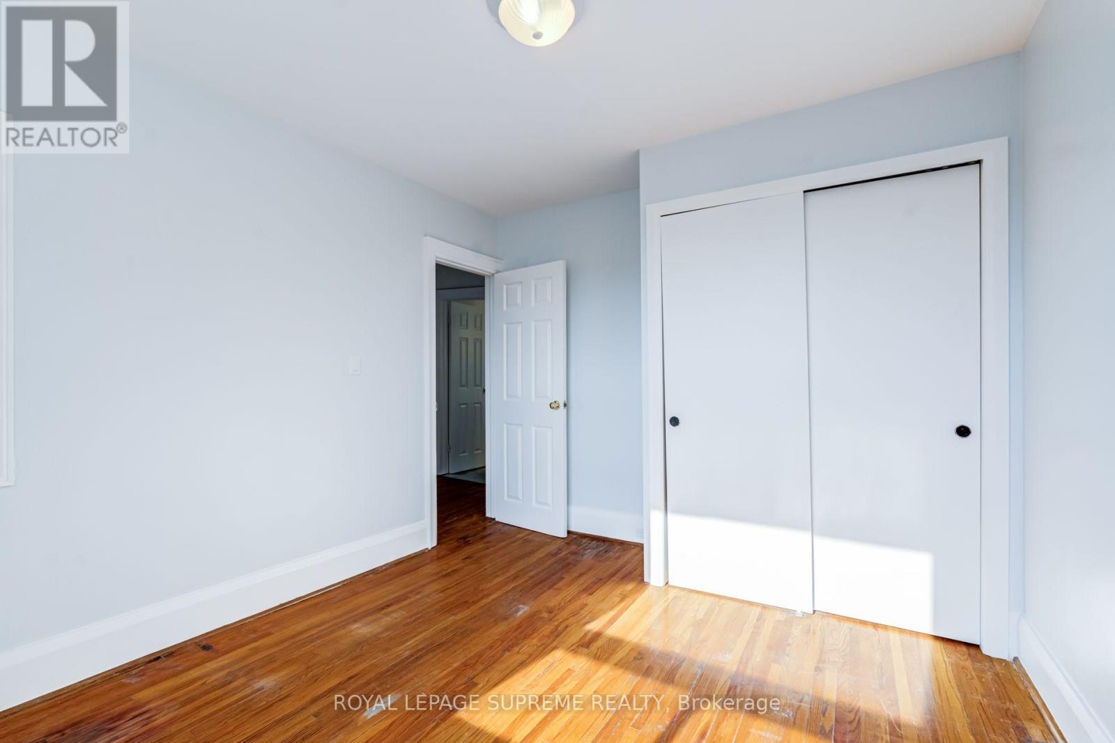
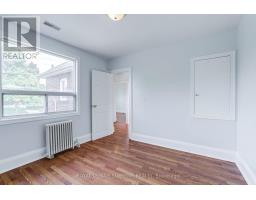
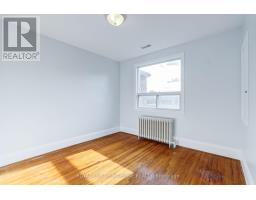
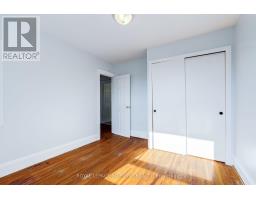
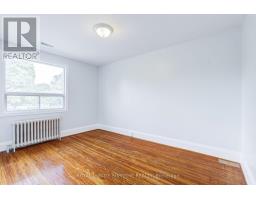
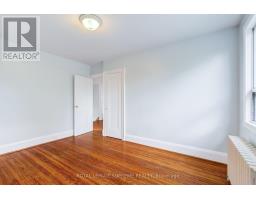
2 Bedroom
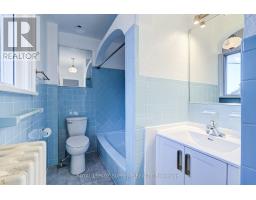
1 Bathroom
700 - 1,100 sqft
Central Air Conditioning
Radiant Heat
$2,200 Monthly
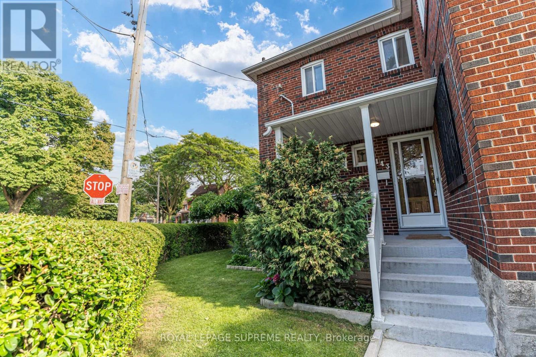
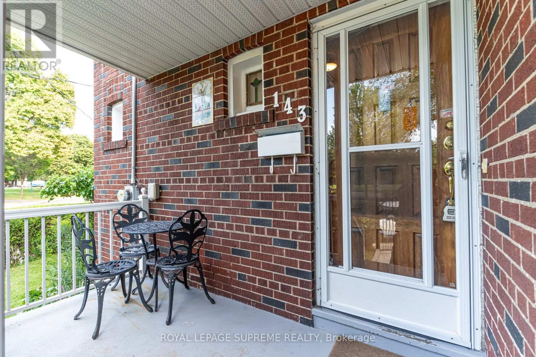
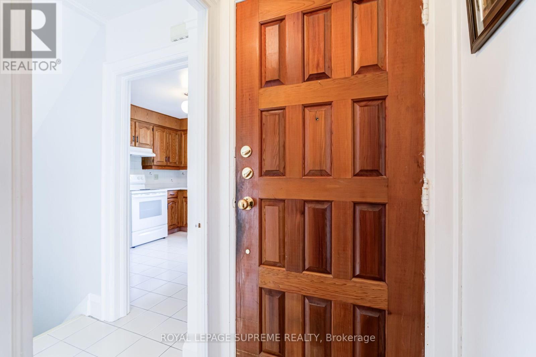
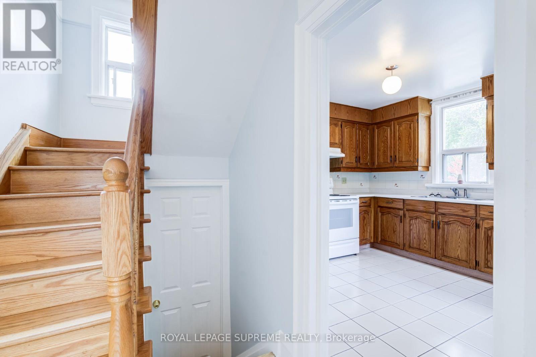
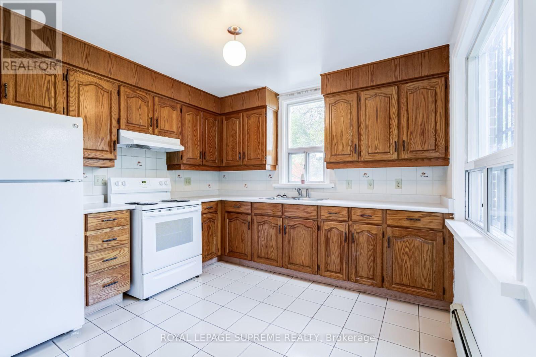
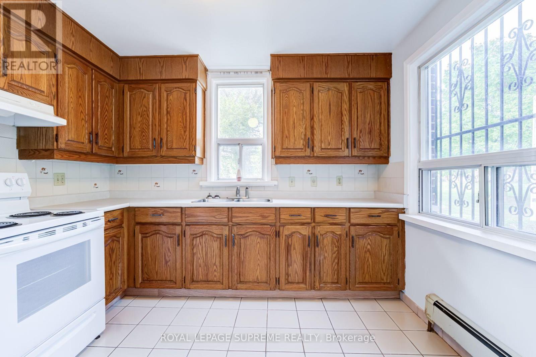
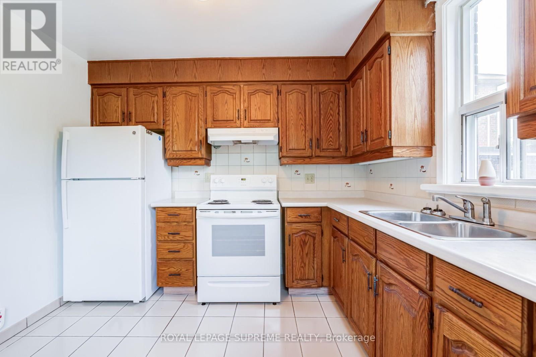
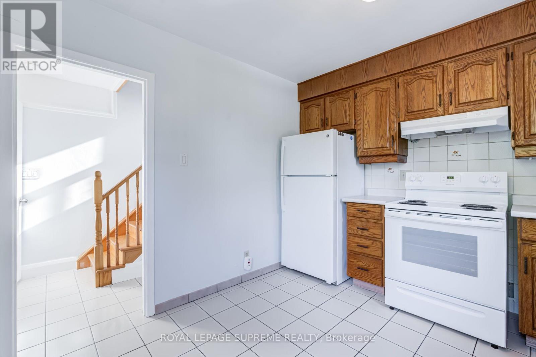
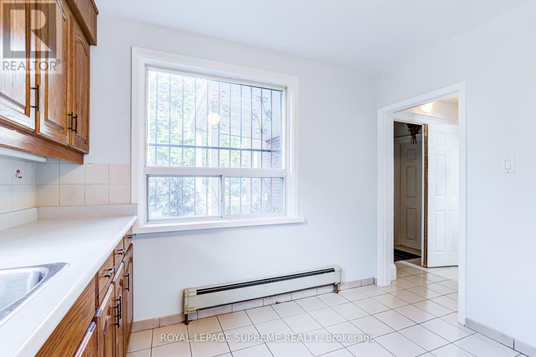
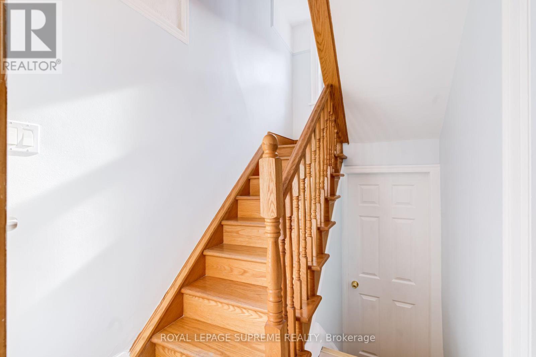
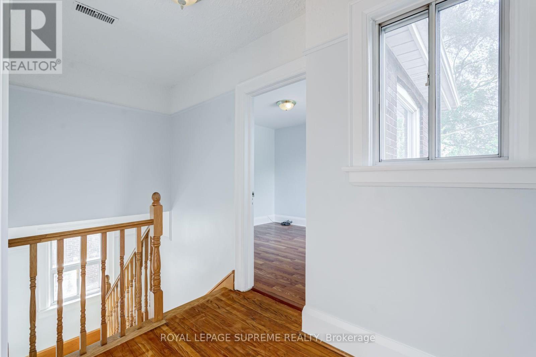
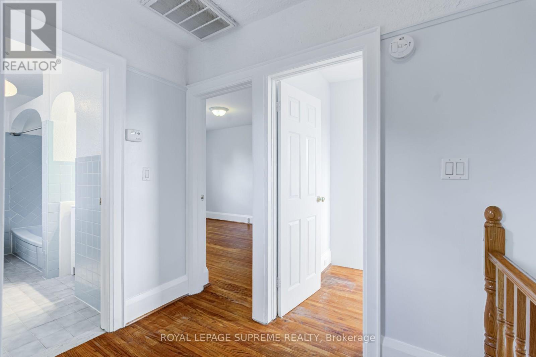
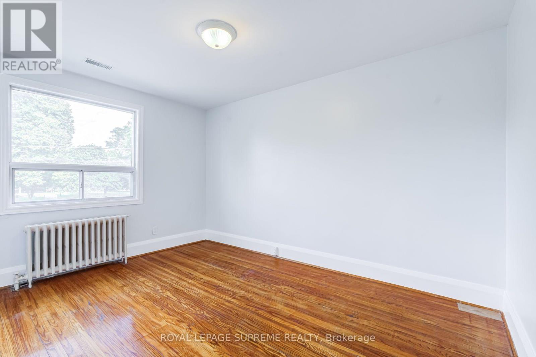
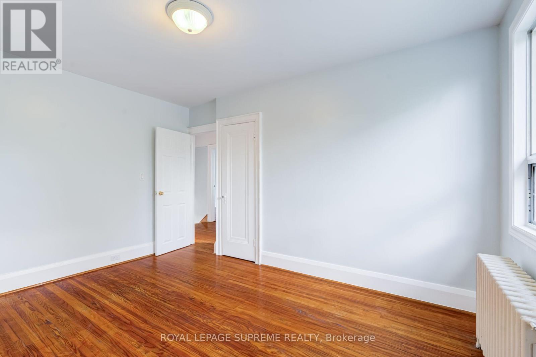
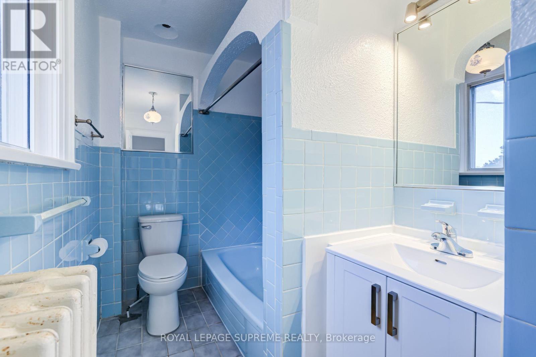
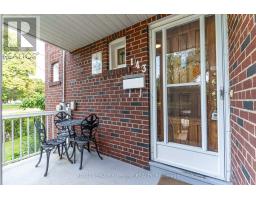
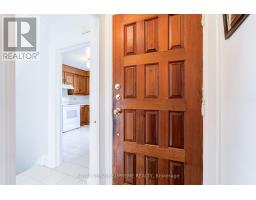
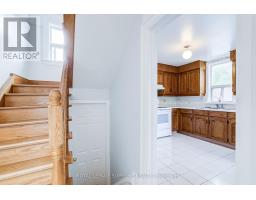
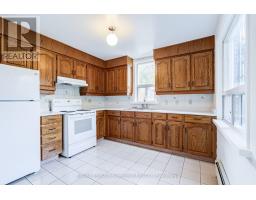
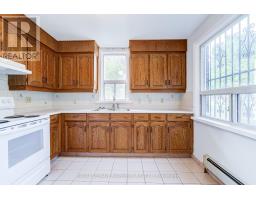
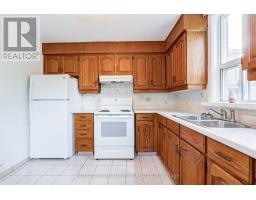
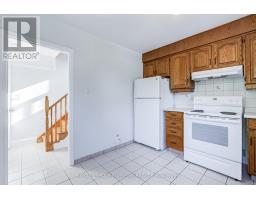
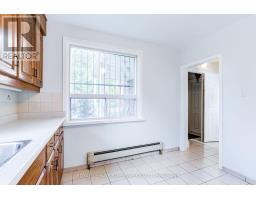
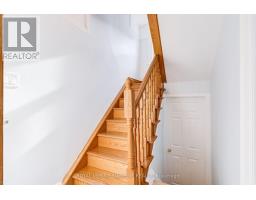
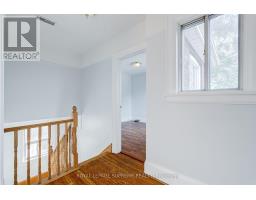
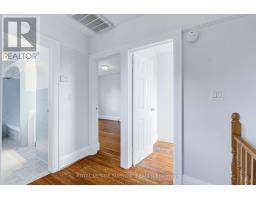
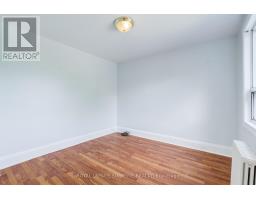
Bright and functional 2-bedroom upper-level unit in a convenient St. Clair West location. The main floor features a spacious eat-in kitchen, while upstairs you'll find two bedrooms, a comfortable living room, and a 4-piece bathroom. Ideally situated between St. Clair Ave W and Davenport Rd, directly across from Wadsworth Park & Wading Pool, with TTC, shops, cafés, restaurants, grocery stores, and everyday amenities just steps away. Street permit parking is available through the City, and a laundromat is conveniently located approximately 240 metres away. Rent includes hydro, heat, water, and central air conditioning. (id:47351)
Property Details
|
MLS® Number
|
W13676880 |
|
Property Type
|
Single Family |
|
Community Name
|
Weston-Pellam Park |
|
Amenities Near By
|
Public Transit, Place Of Worship, Schools, Park |
|
Community Features
|
Community Centre |
|
Features
|
Carpet Free |
Building
|
Bathroom Total
|
1 |
|
Bedrooms Above Ground
|
2 |
|
Bedrooms Total
|
2 |
|
Appliances
|
Hood Fan, Stove, Refrigerator |
|
Basement Type
|
None |
|
Construction Style Attachment
|
Detached |
|
Cooling Type
|
Central Air Conditioning |
|
Exterior Finish
|
Brick |
|
Flooring Type
|
Ceramic, Hardwood |
|
Foundation Type
|
Concrete |
|
Heating Fuel
|
Natural Gas |
|
Heating Type
|
Radiant Heat |
|
Stories Total
|
2 |
|
Size Interior
|
700 - 1,100 Sqft |
|
Type
|
House |
|
Utility Water
|
Municipal Water |
Parking
Land
|
Acreage
|
No |
|
Land Amenities
|
Public Transit, Place Of Worship, Schools, Park |
|
Sewer
|
Sanitary Sewer |
|
Size Depth
|
50 Ft ,2 In |
|
Size Frontage
|
13 Ft ,6 In |
|
Size Irregular
|
13.5 X 50.2 Ft |
|
Size Total Text
|
13.5 X 50.2 Ft |
Rooms
| Level |
Type |
Length |
Width |
Dimensions |
|
Second Level |
Primary Bedroom |
4.06 m |
2.99 m |
4.06 m x 2.99 m |
|
Second Level |
Bedroom 2 |
3.52 m |
3.08 m |
3.52 m x 3.08 m |
|
Second Level |
Living Room |
3.19 m |
3.12 m |
3.19 m x 3.12 m |
|
Main Level |
Kitchen |
3.25 m |
3.1 m |
3.25 m x 3.1 m |
https://www.realtor.ca/real-estate/30157745/2-143-connolly-street-toronto-weston-pellam-park-weston-pellam-park