4 Bedroom
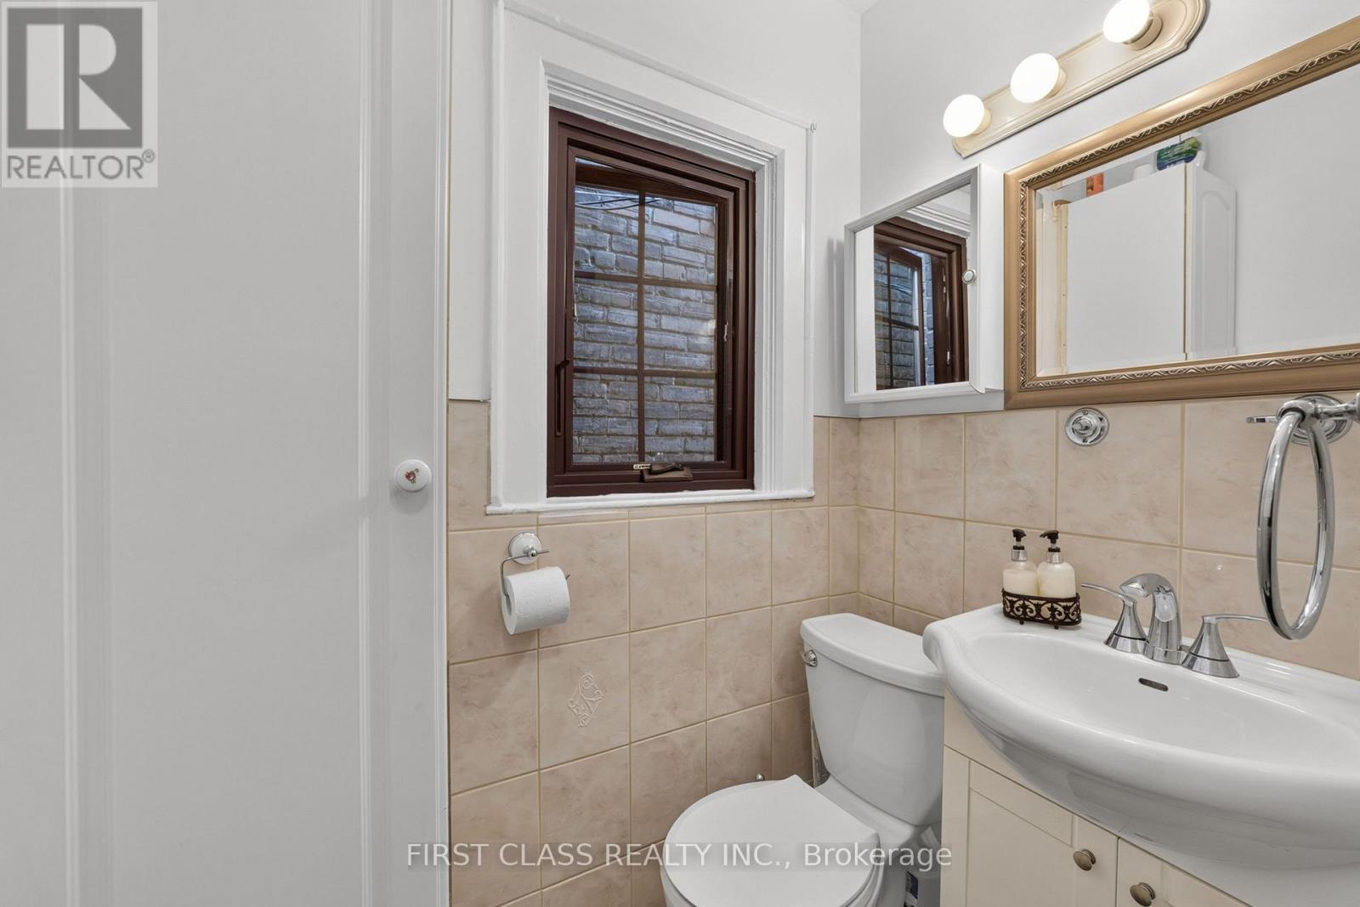
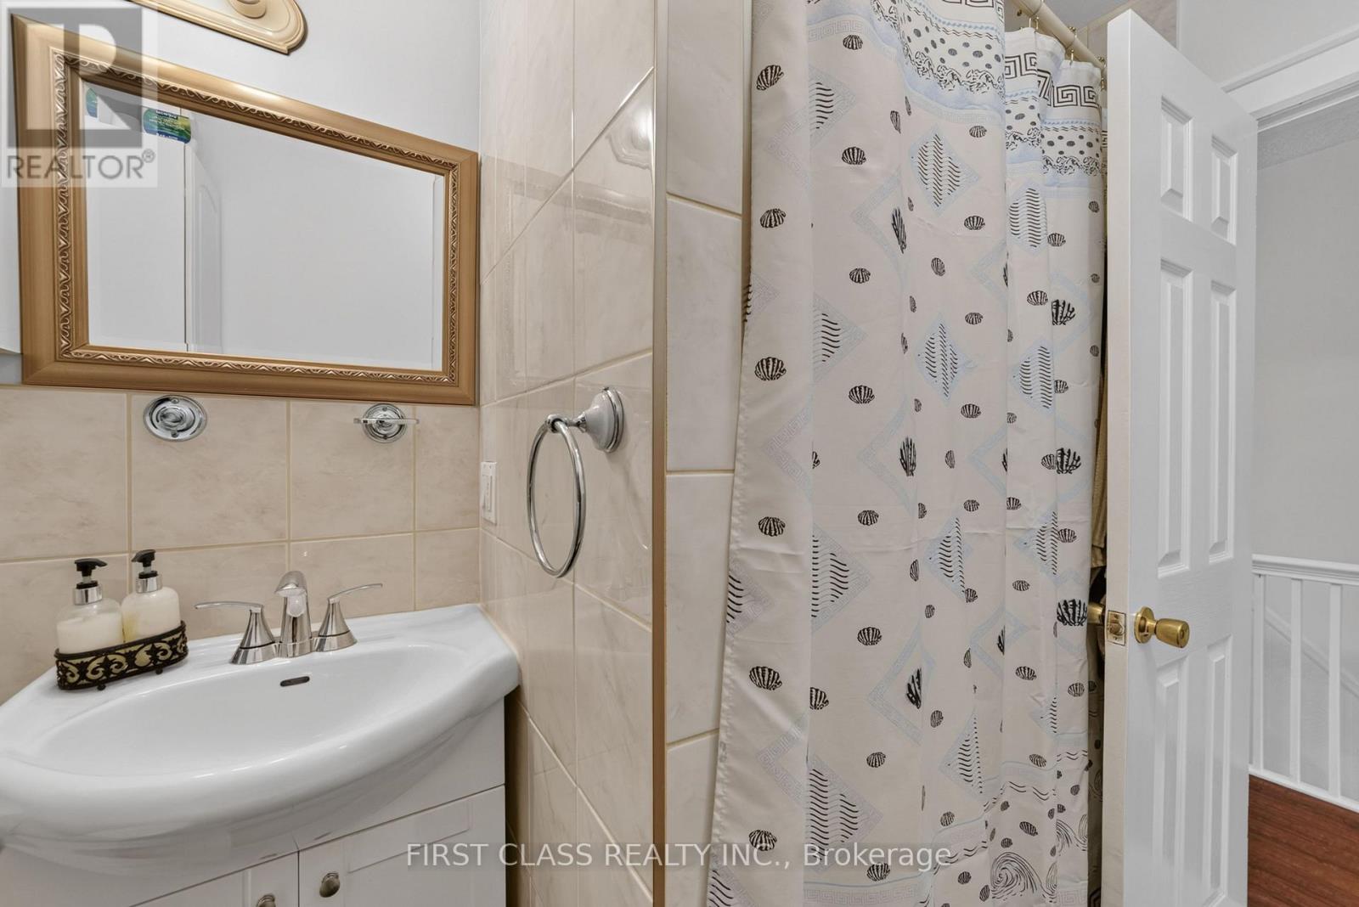
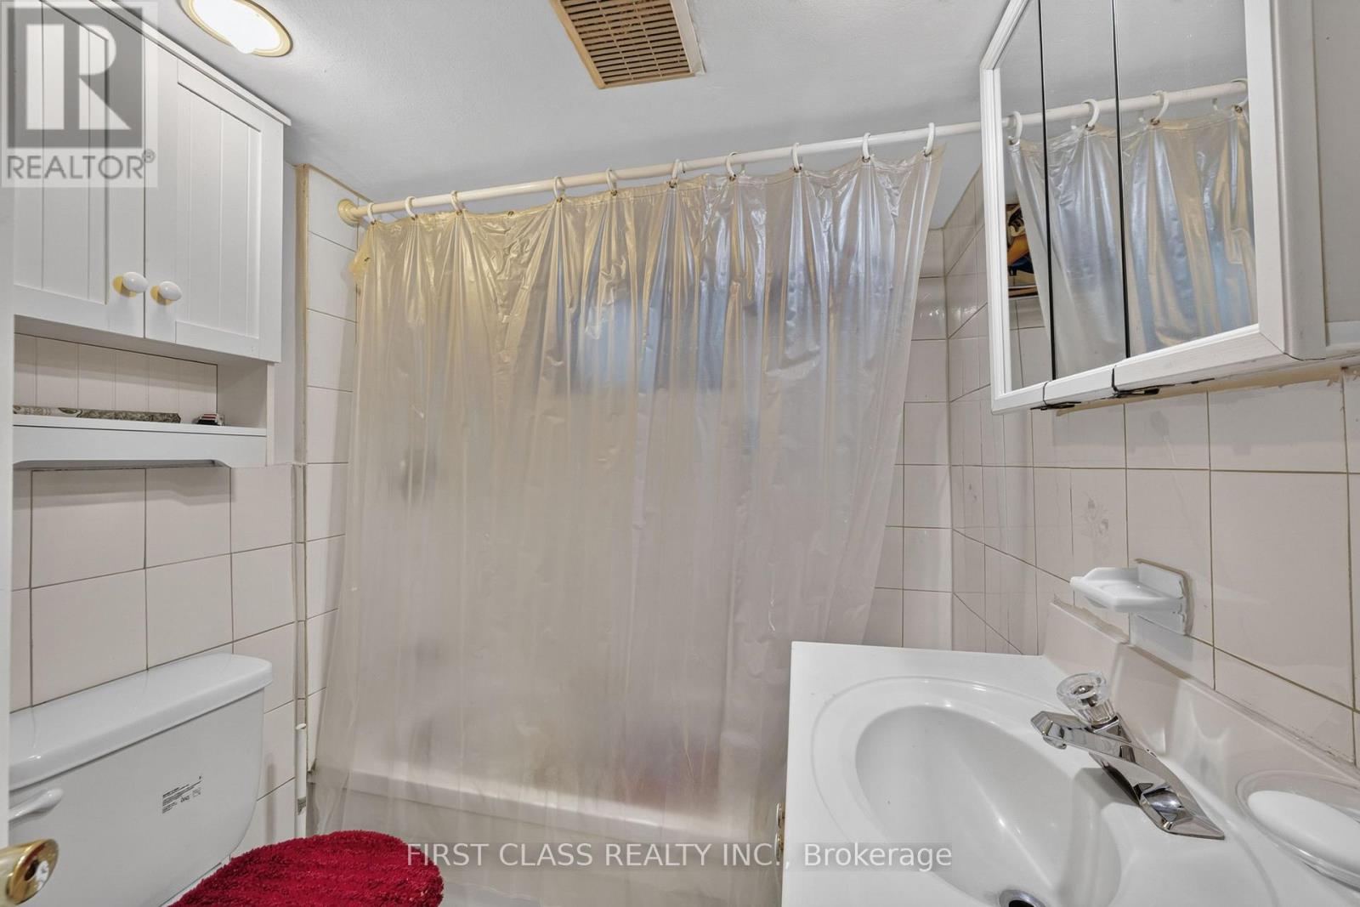
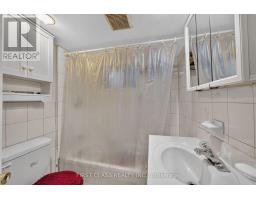
2 Bathroom
1,100 - 1,500 sqft
Central Air Conditioning
Forced Air
$1,099,999
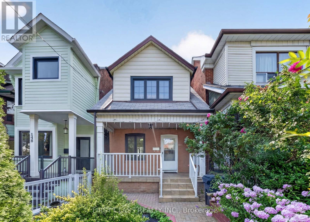
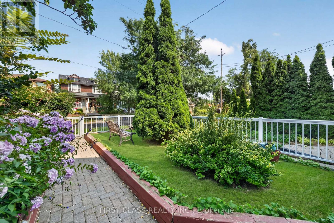
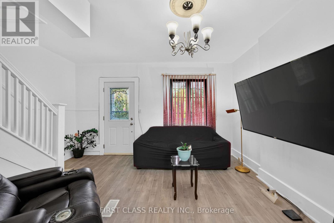
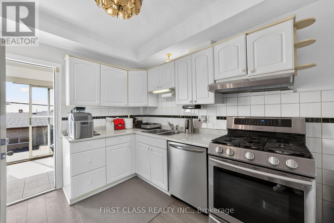
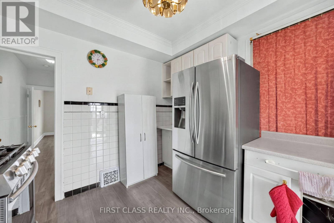
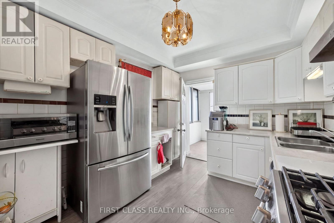
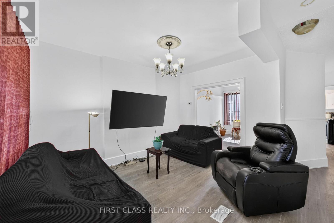
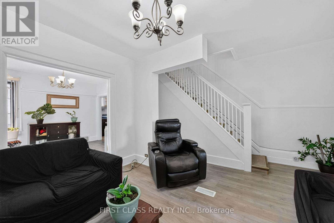
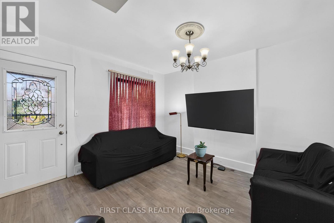
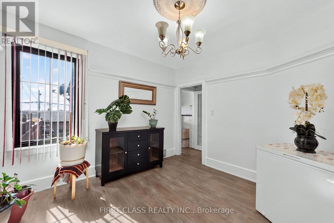
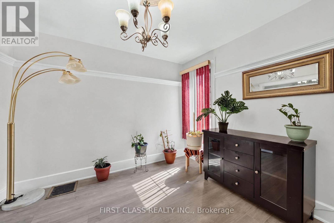
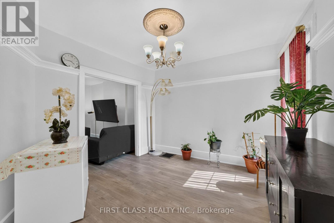
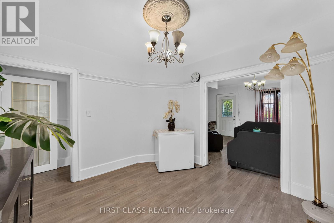
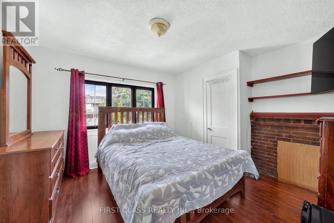
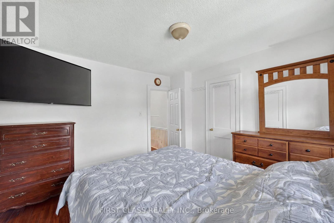
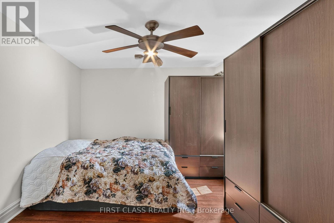
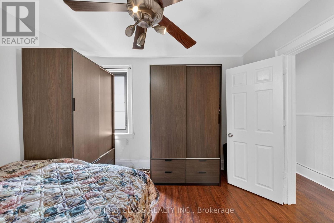
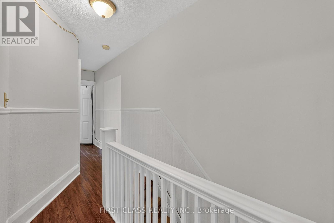
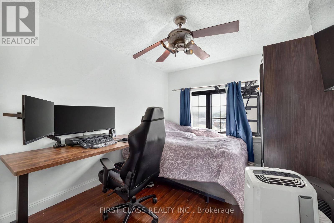
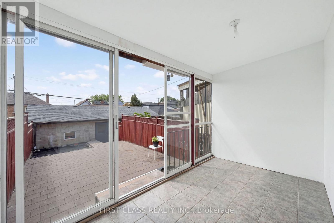
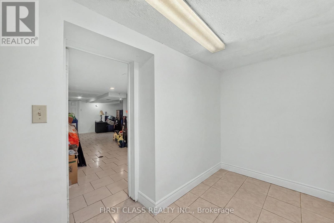
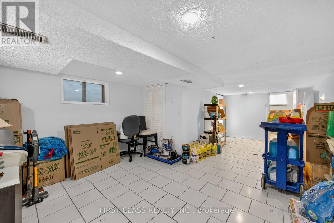
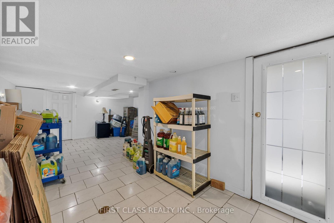
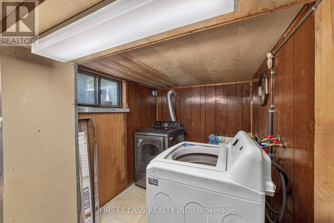
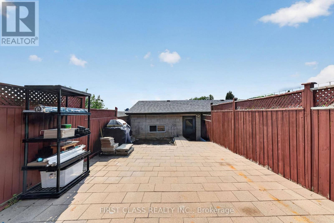
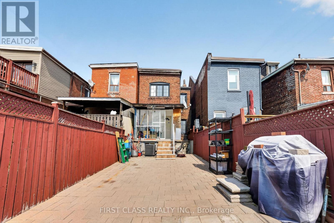
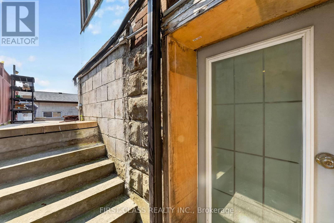
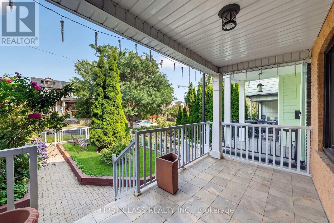
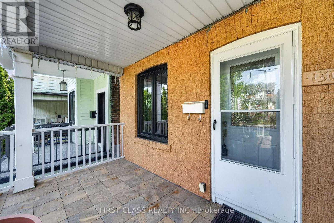
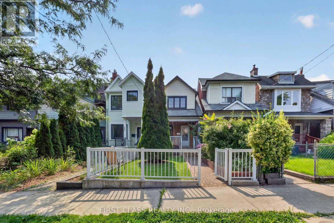
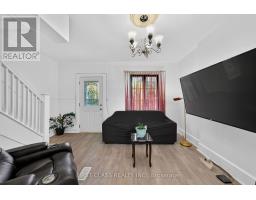
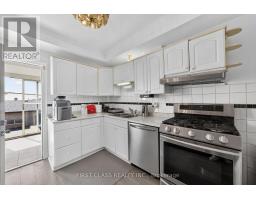
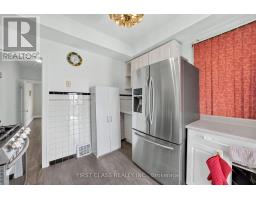
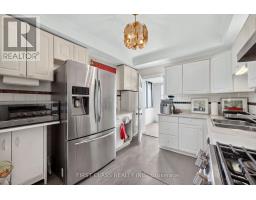
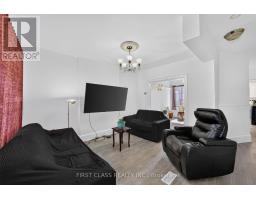
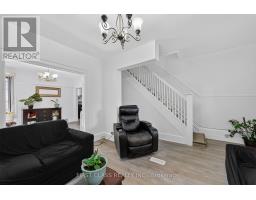
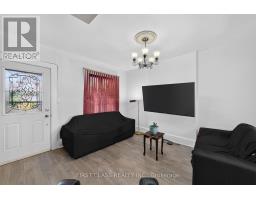
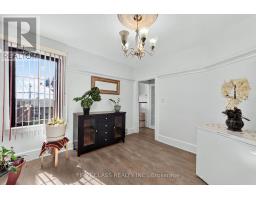
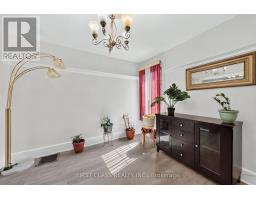
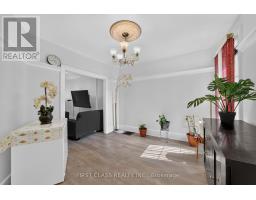
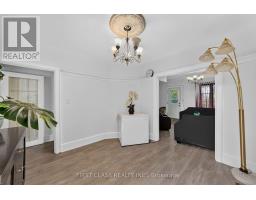

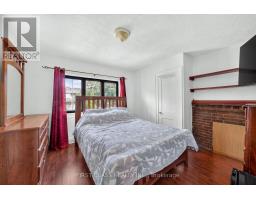
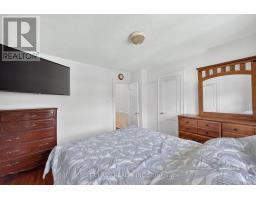
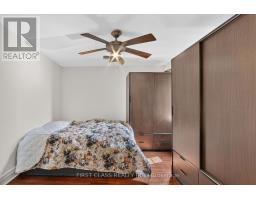
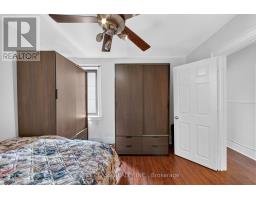
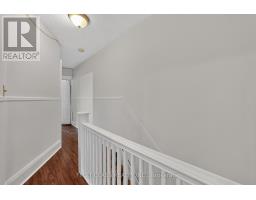
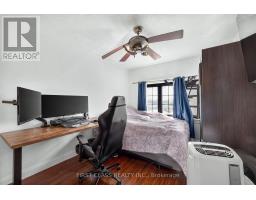
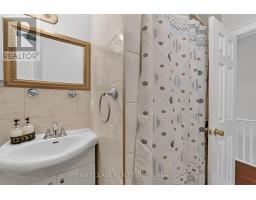
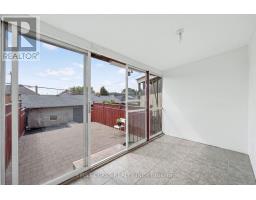
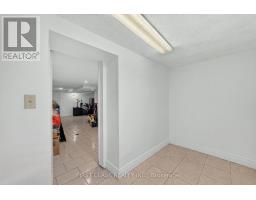
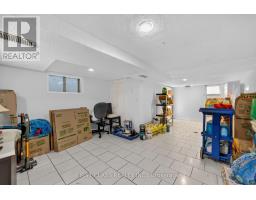
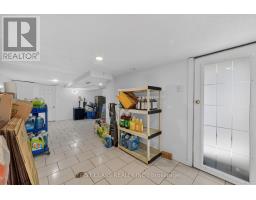
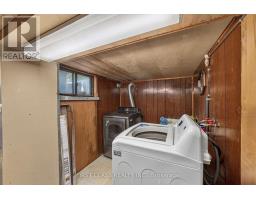
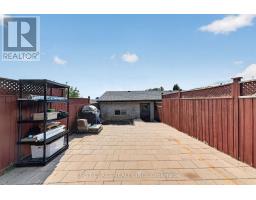
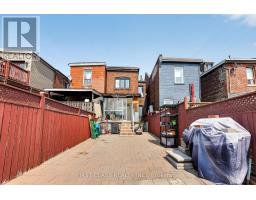
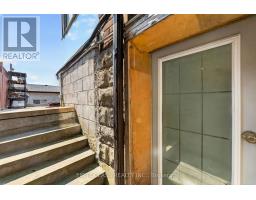
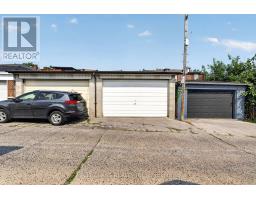
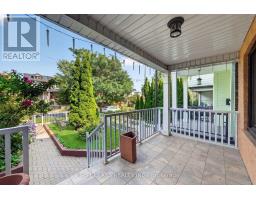
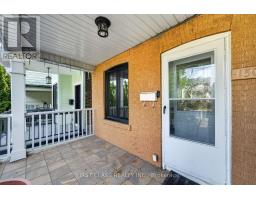
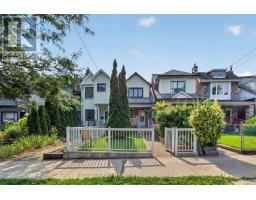
Welcome to 150 Caledonia - a great opportunity for first-time buyers, growing families, or investors looking for a home with added potential. This well-kept detached property features three bright and generously sized bedrooms, offering comfortable space for everyday living, a home office, or a growing family. The bright, functional kitchen provides ample cabinetry and a practical layout, while the inviting living and dining areas offer a comfortable setting for both relaxing and entertaining.The basement adds excellent versatility with a separate entrance and a rough-in for a second kitchen, creating exciting possibilities for a future rental suite, in-law accommodation, or additional family living space. Thanks to recent 2026 upgrades, including brand-new floors, fresh paint, and modern remodelling, the home feels entirely updated and ready for move-in day. Situated in a growing and welcoming community, 150 Caledonia combines comfort, flexibility, and future potential - making it a property worth seeing. (id:47351)
Property Details
|
MLS® Number
|
W13674836 |
|
Property Type
|
Single Family |
|
Community Name
|
Corso Italia-Davenport |
|
Equipment Type
|
Water Heater |
|
Features
|
Lane, Carpet Free |
|
Parking Space Total
|
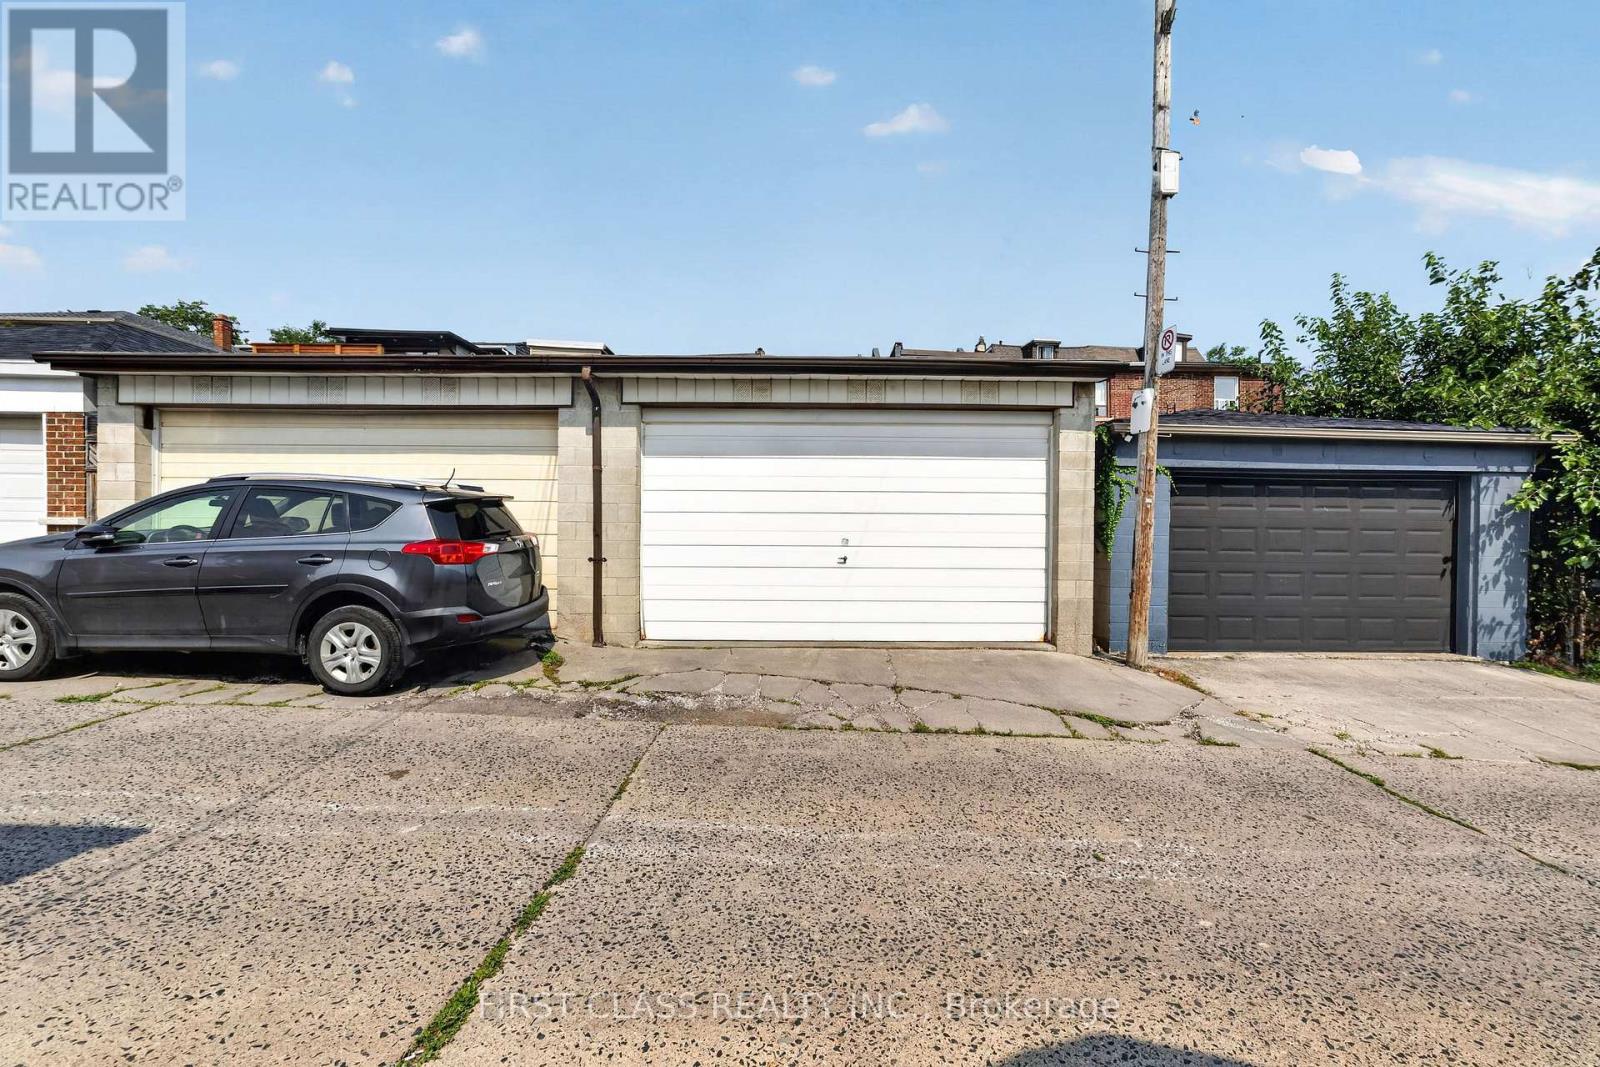
3 |
|
Rental Equipment Type
|
Water Heater |
Building
|
Bathroom Total
|
2 |
|
Bedrooms Above Ground
|
3 |
|
Bedrooms Below Ground
|
1 |
|
Bedrooms Total
|
4 |
|
Basement Development
|
Finished |
|
Basement Features
|
Separate Entrance |
|
Basement Type
|
N/a (finished), N/a |
|
Construction Style Attachment
|
Detached |
|
Cooling Type
|
Central Air Conditioning |
|
Exterior Finish
|
Brick |
|
Flooring Type
|
Ceramic, Carpeted |
|
Foundation Type
|
Concrete, Block |
|
Heating Fuel
|
Natural Gas |
|
Heating Type
|
Forced Air |
|
Stories Total
|
2 |
|
Size Interior
|
1,100 - 1,500 Sqft |
|
Type
|
House |
|
Utility Water
|
Municipal Water |
Parking
Land
|
Acreage
|
No |
|
Sewer
|
Sanitary Sewer |
|
Size Depth
|
132 Ft |
|
Size Frontage
|
18 Ft |
|
Size Irregular
|
18 X 132 Ft |
|
Size Total Text
|
18 X 132 Ft |
Rooms
| Level |
Type |
Length |
Width |
Dimensions |
|
Second Level |
Primary Bedroom |
3.45 m |
3.35 m |
3.45 m x 3.35 m |
|
Second Level |
Bedroom |
3.85 m |
3.6 m |
3.85 m x 3.6 m |
|
Second Level |
Bedroom |
4.45 m |
3 m |
4.45 m x 3 m |
|
Basement |
Recreational, Games Room |
4.55 m |
4.3 m |
4.55 m x 4.3 m |
|
Ground Level |
Living Room |
3.9 m |
2.75 m |
3.9 m x 2.75 m |
|
Ground Level |
Dining Room |
3.4 m |
3.4 m |
3.4 m x 3.4 m |
|
Ground Level |
Kitchen |
3.45 m |
3.1 m |
3.45 m x 3.1 m |
https://www.realtor.ca/real-estate/30155382/150-caledonia-road-toronto-corso-italia-davenport-corso-italia-davenport