4360 Odile Street Hanmer, Ontario P3P 1L6
$450,000
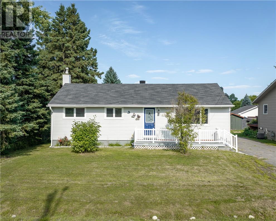
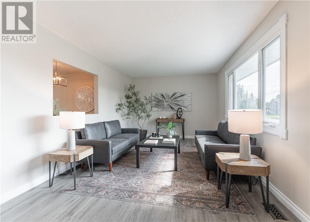
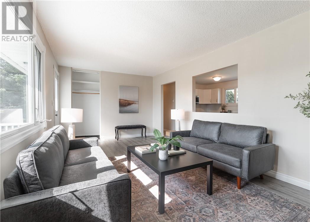
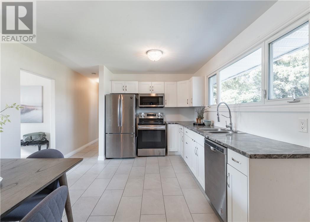
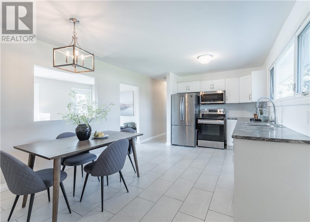
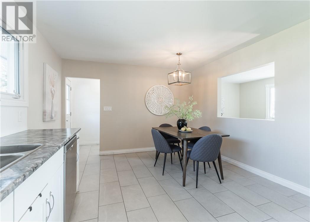
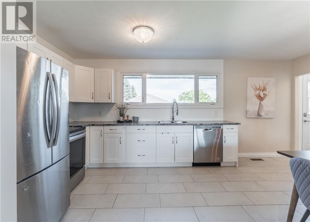
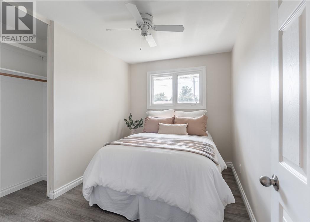
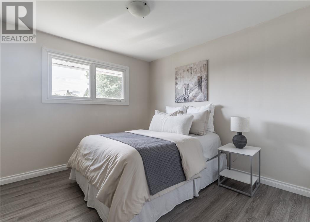
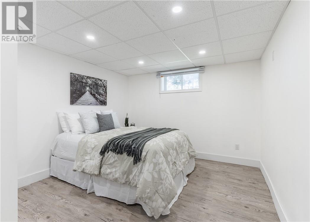
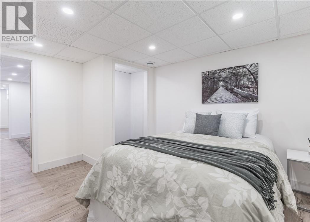
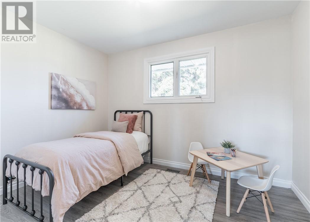
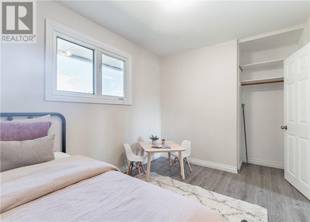
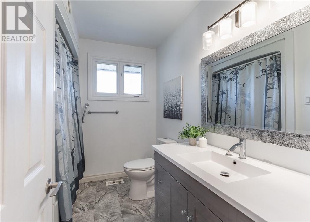
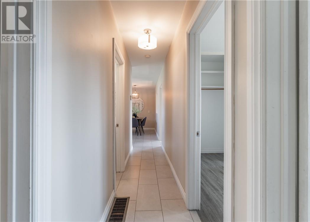
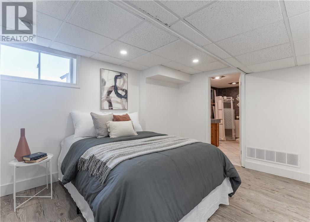
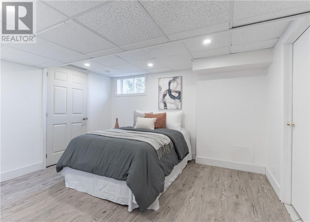
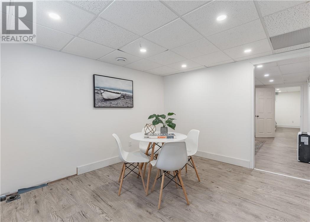
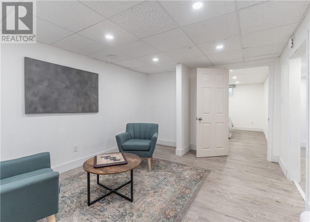
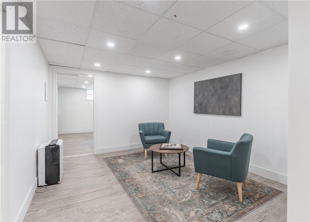
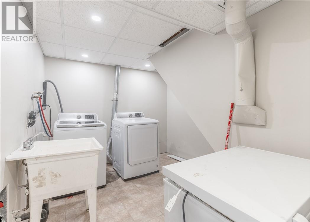
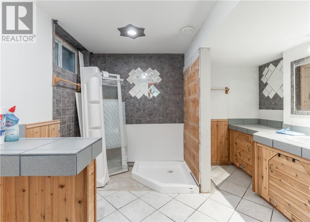
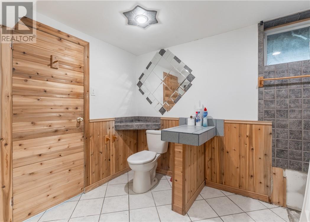
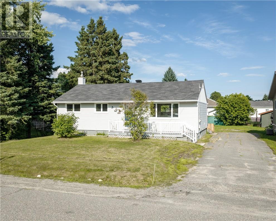
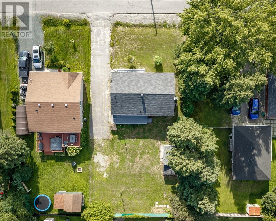
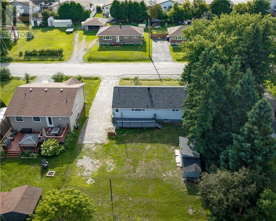
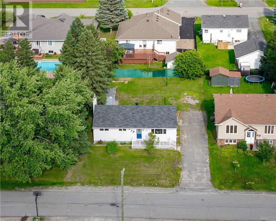
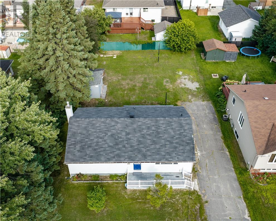
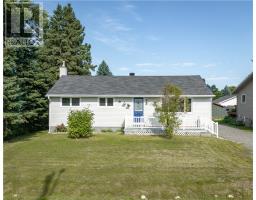
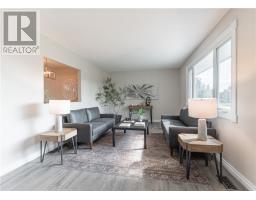
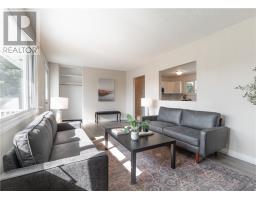
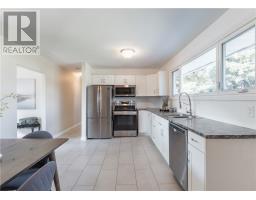
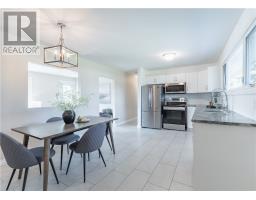
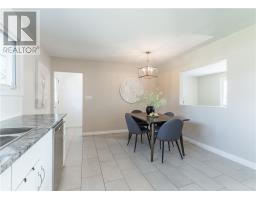
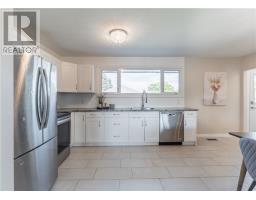
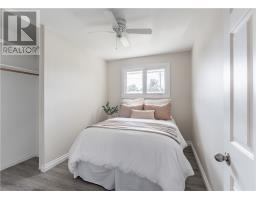
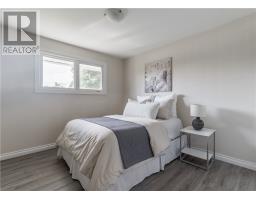
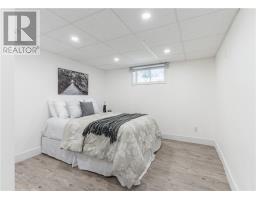
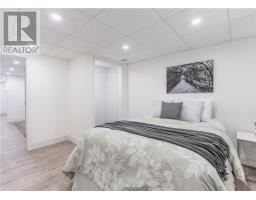
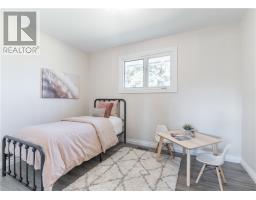
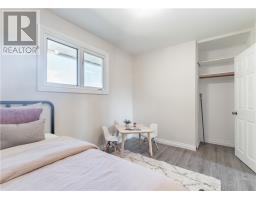
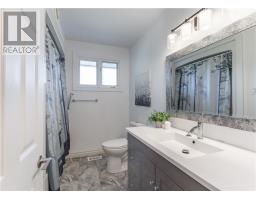
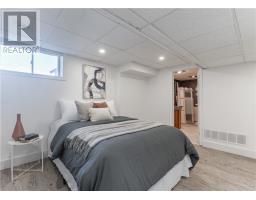
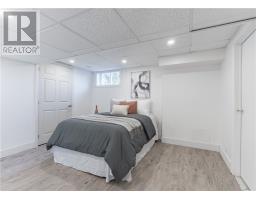
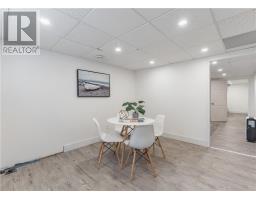
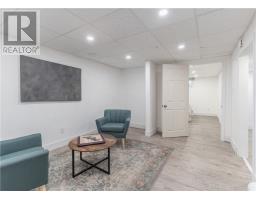
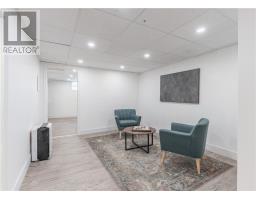
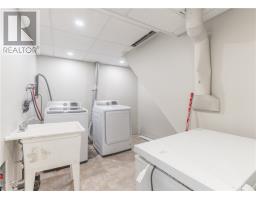
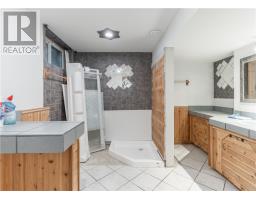
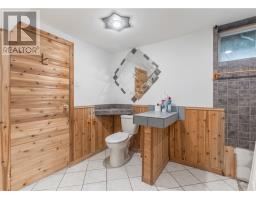
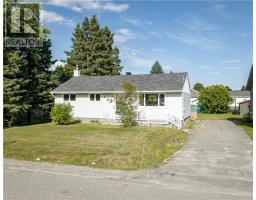
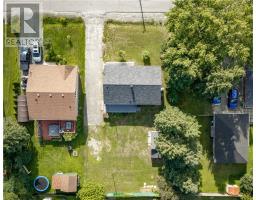
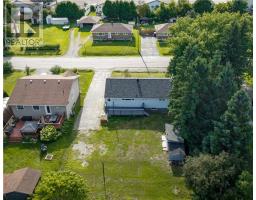
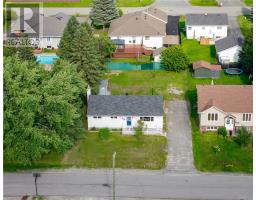
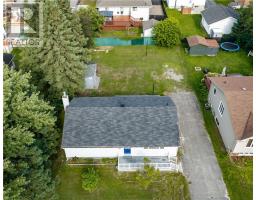
Welcome to this charming bungalow tucked away on a great street in the desirable community of Hammer! Offering plenty of space and endless potential, this home features three bedrooms upstairs and two additional bedrooms downstairs, along with a full bathroom on the main level and a convenient bathroom in the finished basement. The finished lower level provides plenty of room for a growing family, guests, a home office, rec space, or whatever suits your needs. And for the garage enthusiast—there’s plenty of room to build that dream garage! With a fantastic location, generous living space, and loads of potential, this is one you won’t want to miss! (id:47351)
Open House
This property has open houses!
2:00 pm
Ends at:4:00 pm
Property Details
| MLS® Number | 2129800 |
| Property Type | Single Family |
| Amenities Near By | Airport, Playground, Schools, Shopping |
| Equipment Type | Water Heater |
| Rental Equipment Type | Water Heater |
| Storage Type | Outside Storage, Storage In Basement |
| Structure | Shed |
Building
| Bathroom Total | 2 |
| Bedrooms Total | 5 |
| Architectural Style | Bungalow |
| Basement Type | Full |
| Cooling Type | Central Air Conditioning |
| Exterior Finish | Vinyl Siding |
| Flooring Type | Laminate, Tile, Vinyl |
| Foundation Type | Block |
| Half Bath Total | 1 |
| Heating Type | Forced Air |
| Roof Material | Asphalt Shingle |
| Roof Style | Unknown |
| Stories Total | 1 |
| Type | House |
| Utility Water | Municipal Water |
Land
| Access Type | Year-round Access |
| Acreage | No |
| Land Amenities | Airport, Playground, Schools, Shopping |
| Sewer | Municipal Sewage System |
| Size Frontage | 69 Ft |
| Size Irregular | N/a |
| Size Total Text | N/a|under 1/2 Acre |
| Zoning Description | R1-5 |
Rooms
| Level | Type | Length | Width | Dimensions |
|---|---|---|---|---|
| Main Level | Bedroom | 8.6 x 11 | ||
| Main Level | Bedroom | 8 x 11 | ||
| Main Level | Primary Bedroom | 10 x 11 | ||
| Main Level | Living Room | 11 x 20 | ||
| Main Level | Kitchen | 11.7 x 17 |
https://www.realtor.ca/real-estate/30155558/4360-odile-street-hanmer

The trademarks REALTOR®, REALTORS®, and the REALTOR® logo are controlled by The Canadian Real Estate Association (CREA) and identify real estate professionals who are members of CREA. The trademarks MLS®, Multiple Listing Service® and the associated logos are owned by The Canadian Real Estate Association (CREA) and identify the quality of services provided by real estate professionals who are members of CREA. The trademark DDF® is owned by The Canadian Real Estate Association (CREA) and identifies CREA's Data Distribution Facility (DDF®)
August 14 2026 02:15:54
Sudbury Real Estate Board