22 - 861 Shelborne Street London South, Ontario N5Z 5C5
$499,900Maintenance, Common Area Maintenance, Electricity, Insurance
$388.62 Monthly
Maintenance, Common Area Maintenance, Electricity, Insurance
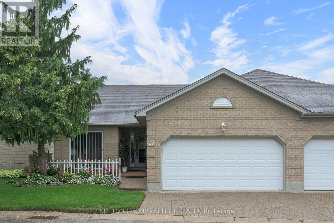
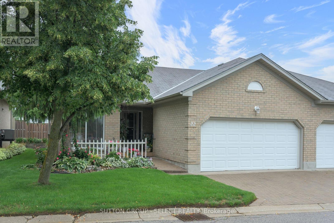
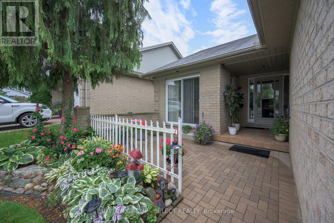
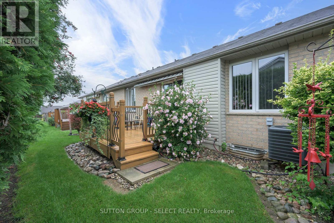
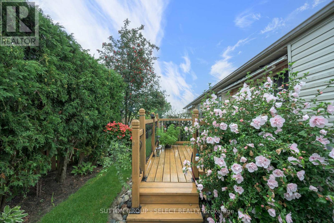
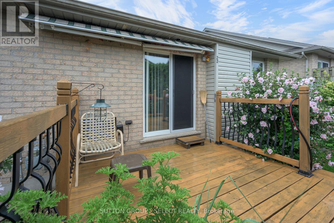
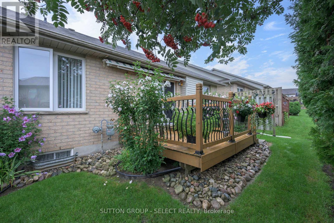
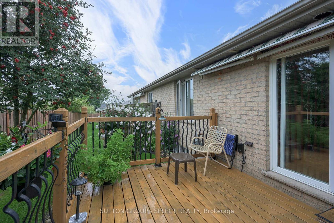
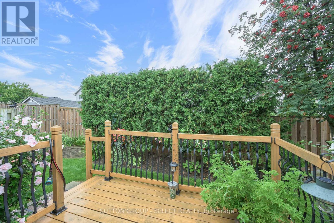
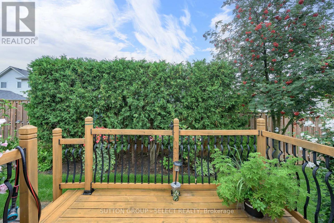
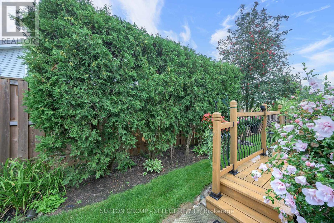
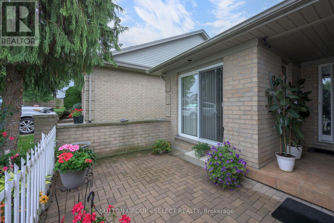
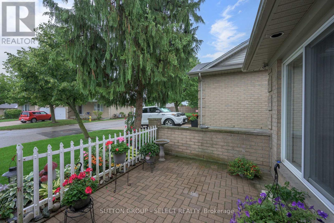
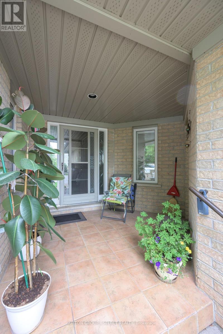
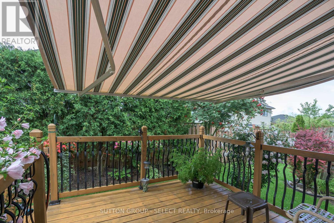
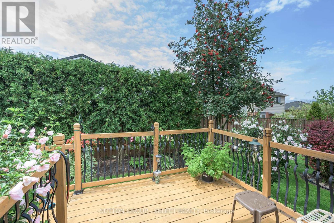
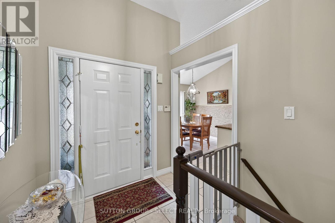
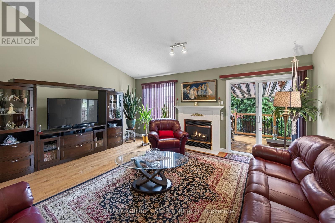
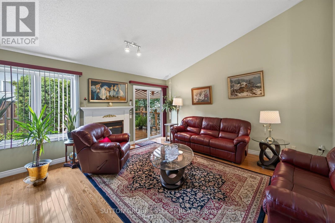
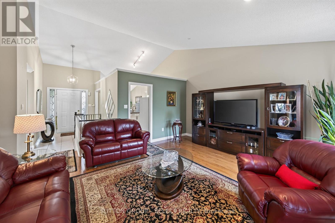
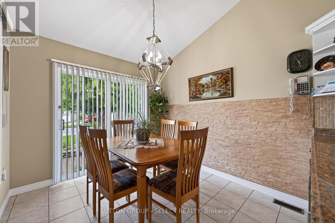
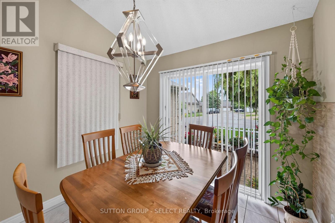
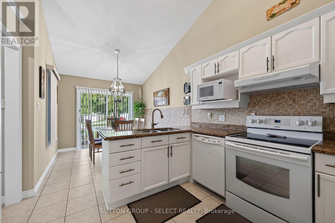
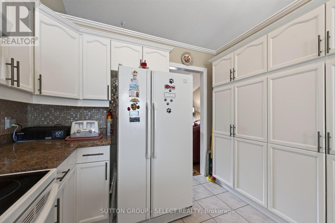
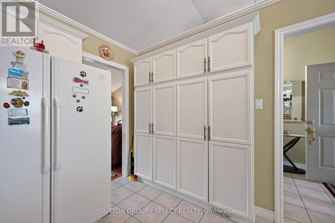
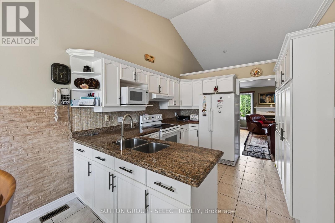
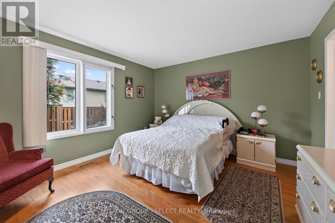
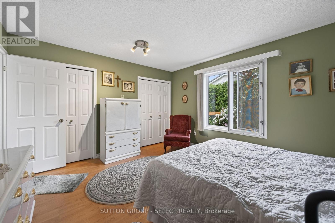
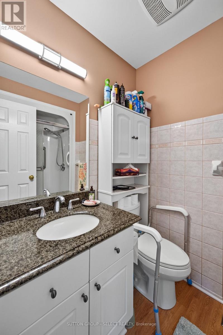
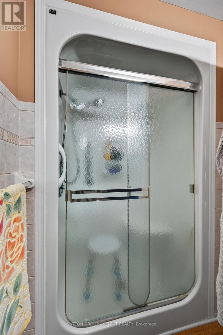
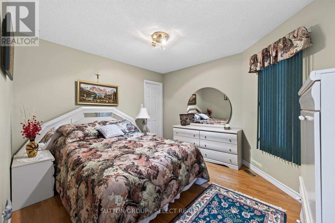
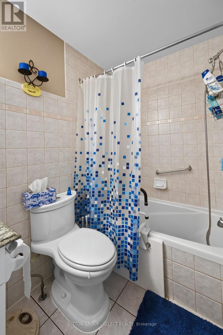
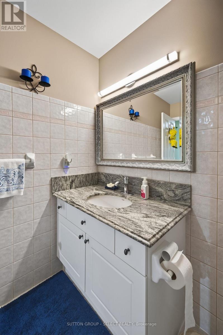
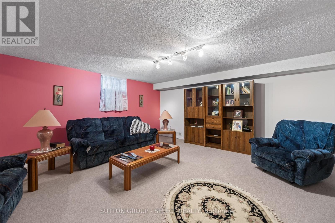
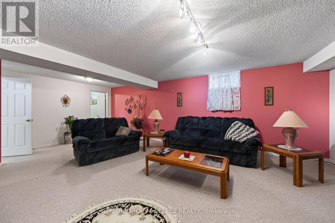
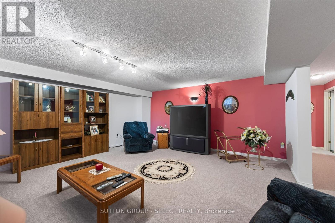
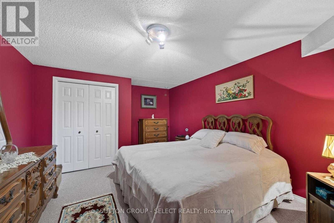
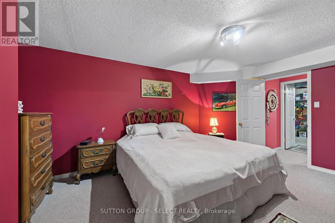
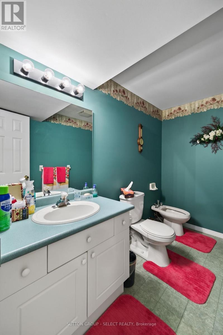
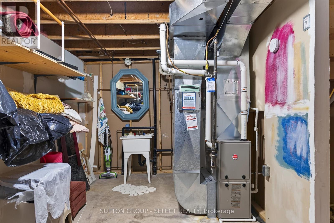
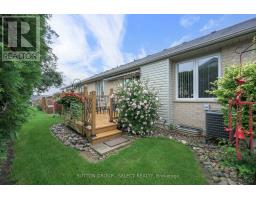
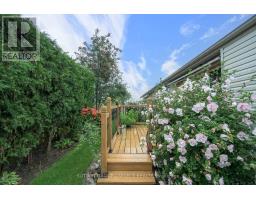
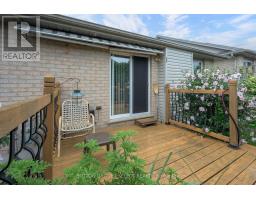
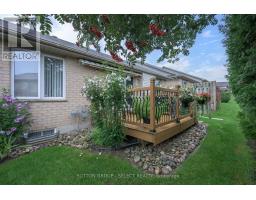
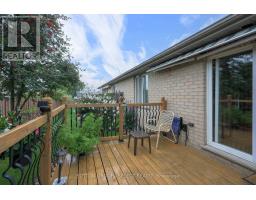
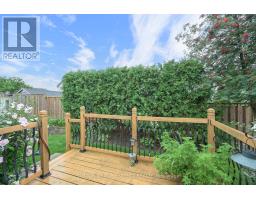
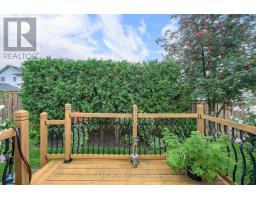
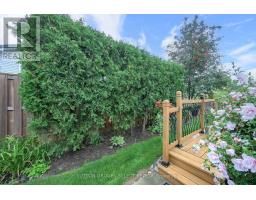
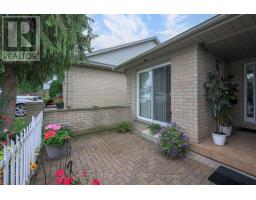
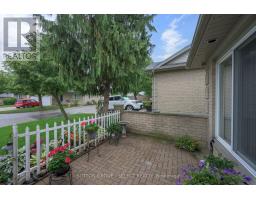
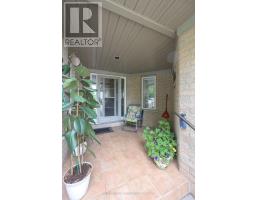
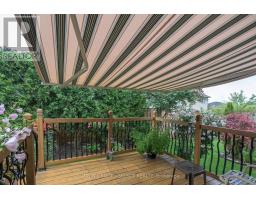
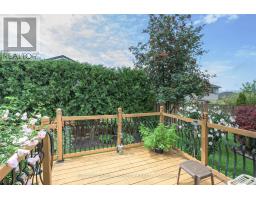
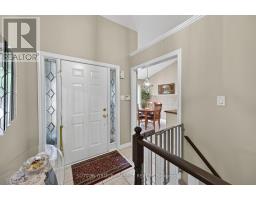
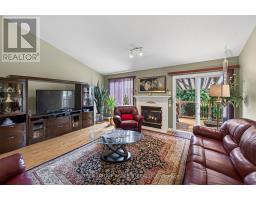
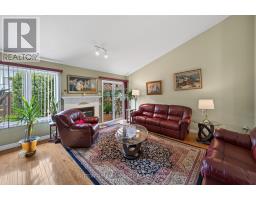
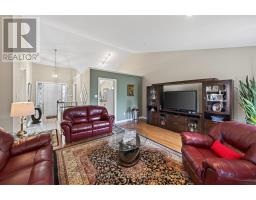
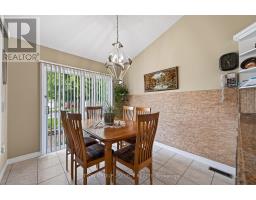
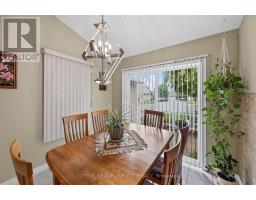
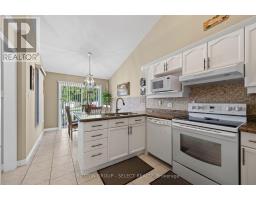
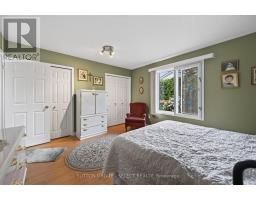
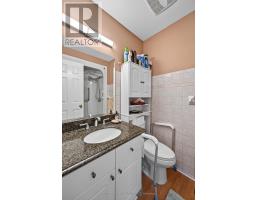
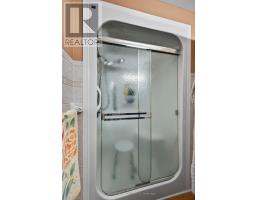
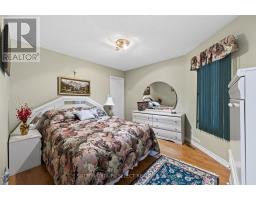
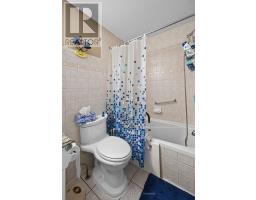
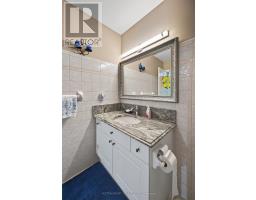
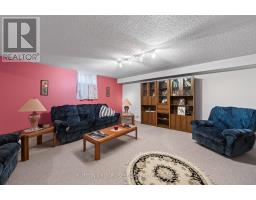
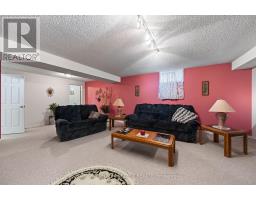
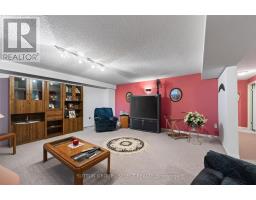
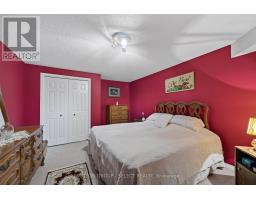
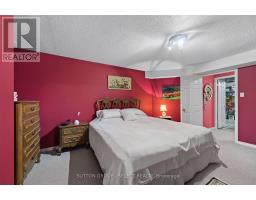
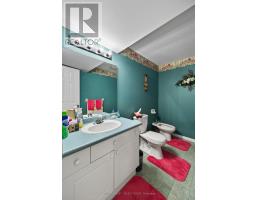
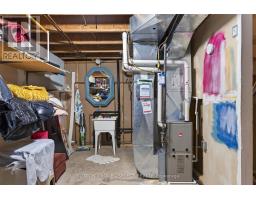
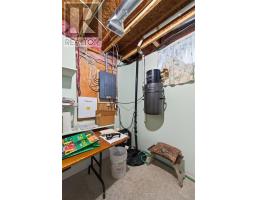
$388.62 MonthlyLOVELY ONE FLOOR CONDO IN DESIRABLE SOUTH END CONDO COMPLEX. ATTACHED DOUBLE CAR GARAGE WITH DOOR ACCESS OFF OF THE COVERED FRONT PORCH. WALKING UP TO THE FRONT DOOR YOU HAVE A LOVELY ENCLOSED FRONT PATIO. INSIDE YOU HAVE SOARING CATHEDRAL CEILINGS. LARGE LIVING ROOM WITH GAS FIREPLACE AND PATIO DOORS LEADING TO ONE OF THE NICEST DECKS IN THE COMPLEX. RETRACTABLE ELECTRIC AWNING TO COVER YOUR WHOLE DECK. SPRUCE TREES ACROSS THE BACK TO GIVE YOU FANTASTIC PRIVACY. MAIN FLOOR FEATURES TWO LARGE BEDROOMS, ONE WITH WALK-IN CLOSET AND THE PRIMARY BEDROOM WITH A 3 PIECE EN-SUITE AND TWO DOUBLE CLOSETS. ALSO FULL 4 PIECE BATH WITH ANOTHER 3 PIECE BATH IN THE LOWER LEVEL. LARGE FAMILY ROOM AND A LARGE DEN/OFFICE IN THE LOWER LEVEL. HOME IS MOVE IN CONDITION WITH GAS HEAT AND CENTRAL AIR. LOW CONDO FEES THAT COVER EXTERIOR MAINTENANCE, LAWN CARE AND SNOW REMOVAL AND HYDRO. DON'T MISS OUT ON THIS GREAT VALUE.ONE OF THE LOWEST PRICED CONDOS IN THE COMPLEX. (id:47351)
Property Details
| MLS® Number | X13675110 |
| Property Type | Single Family |
| Community Name | South J |
| Amenities Near By | Hospital, Park, Place Of Worship, Public Transit |
| Community Features | Pets Allowed With Restrictions |
| Equipment Type | Water Heater |
| Features | Flat Site, In Suite Laundry |
| Parking Space Total | 4 |
| Rental Equipment Type | Water Heater |
Building
| Bathroom Total | 3 |
| Bedrooms Above Ground | 2 |
| Bedrooms Total | 2 |
| Age | 16 To 30 Years |
| Amenities | Fireplace(s) |
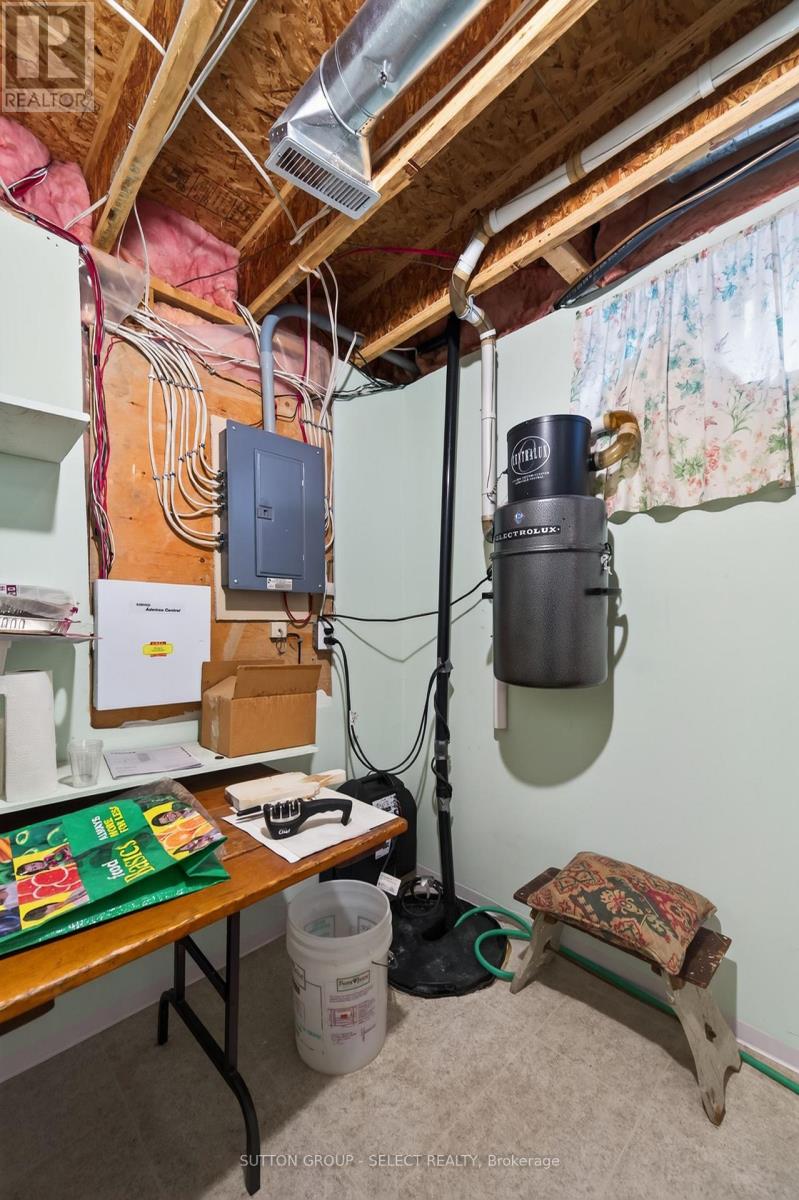
| Appliances | Central Vacuum, Water Meter, Dishwasher, Dryer, Stove, Washer, Refrigerator |
| Architectural Style | Bungalow |
| Basement Development | Partially Finished |
| Basement Type | N/a (partially Finished) |
| Cooling Type | Central Air Conditioning |
| Exterior Finish | Brick |
| Fire Protection | Smoke Detectors |
| Fireplace Present | Yes |
| Fireplace Total | 1 |
| Foundation Type | Concrete |
| Heating Fuel | Natural Gas |
| Heating Type | Forced Air |
| Stories Total | 1 |
| Size Interior | 1,200 - 1,399 Sqft |
| Type | Row / Townhouse |
Parking
| Attached Garage | |
| Garage |
Land
| Acreage | No |
| Land Amenities | Hospital, Park, Place Of Worship, Public Transit |
| Zoning Description | R5-4 |
Rooms
| Level | Type | Length | Width | Dimensions |
|---|---|---|---|---|
| Lower Level | Family Room | 7.01 m | 5.79 m | 7.01 m x 5.79 m |
| Lower Level | Den | 4.27 m | 3.66 m | 4.27 m x 3.66 m |
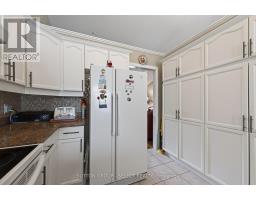
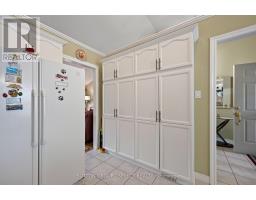
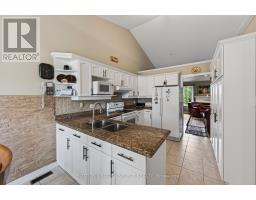
| Main Level | Kitchen | 3.35 m | 2.74 m | 3.35 m x 2.74 m |
| Main Level | Living Room | 5.06 m | 4.88 m | 5.06 m x 4.88 m |
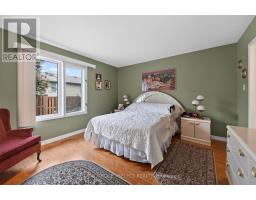
| Main Level | Primary Bedroom | 4.36 m | 3.78 m | 4.36 m x 3.78 m |
| Main Level | Bedroom 2 | 3.66 m | 3.35 m | 3.66 m x 3.35 m |
| Main Level | Dining Room | 2.74 m | 2.74 m | 2.74 m x 2.74 m |
https://www.realtor.ca/real-estate/30155662/22-861-shelborne-street-london-south-south-j-south-j

The trademarks REALTOR®, REALTORS®, and the REALTOR® logo are controlled by The Canadian Real Estate Association (CREA) and identify real estate professionals who are members of CREA. The trademarks MLS®, Multiple Listing Service® and the associated logos are owned by The Canadian Real Estate Association (CREA) and identify the quality of services provided by real estate professionals who are members of CREA. The trademark DDF® is owned by The Canadian Real Estate Association (CREA) and identifies CREA's Data Distribution Facility (DDF®)
August 14 2026 02:31:45
London and St. Thomas Association of REALTORS®