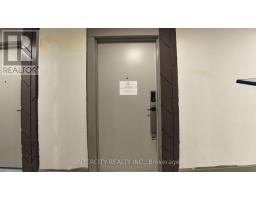
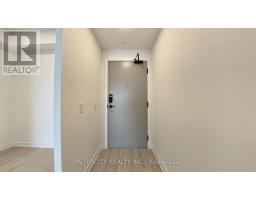
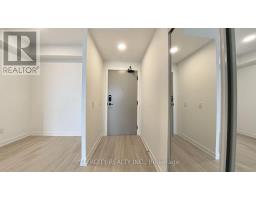
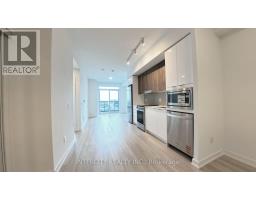
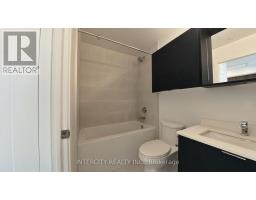
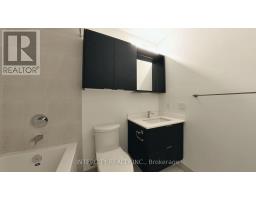
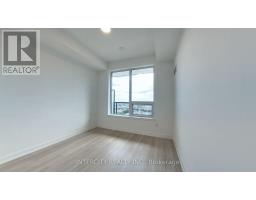
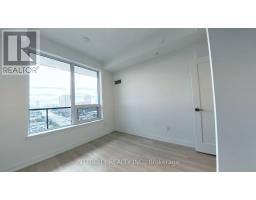
2 Bedroom
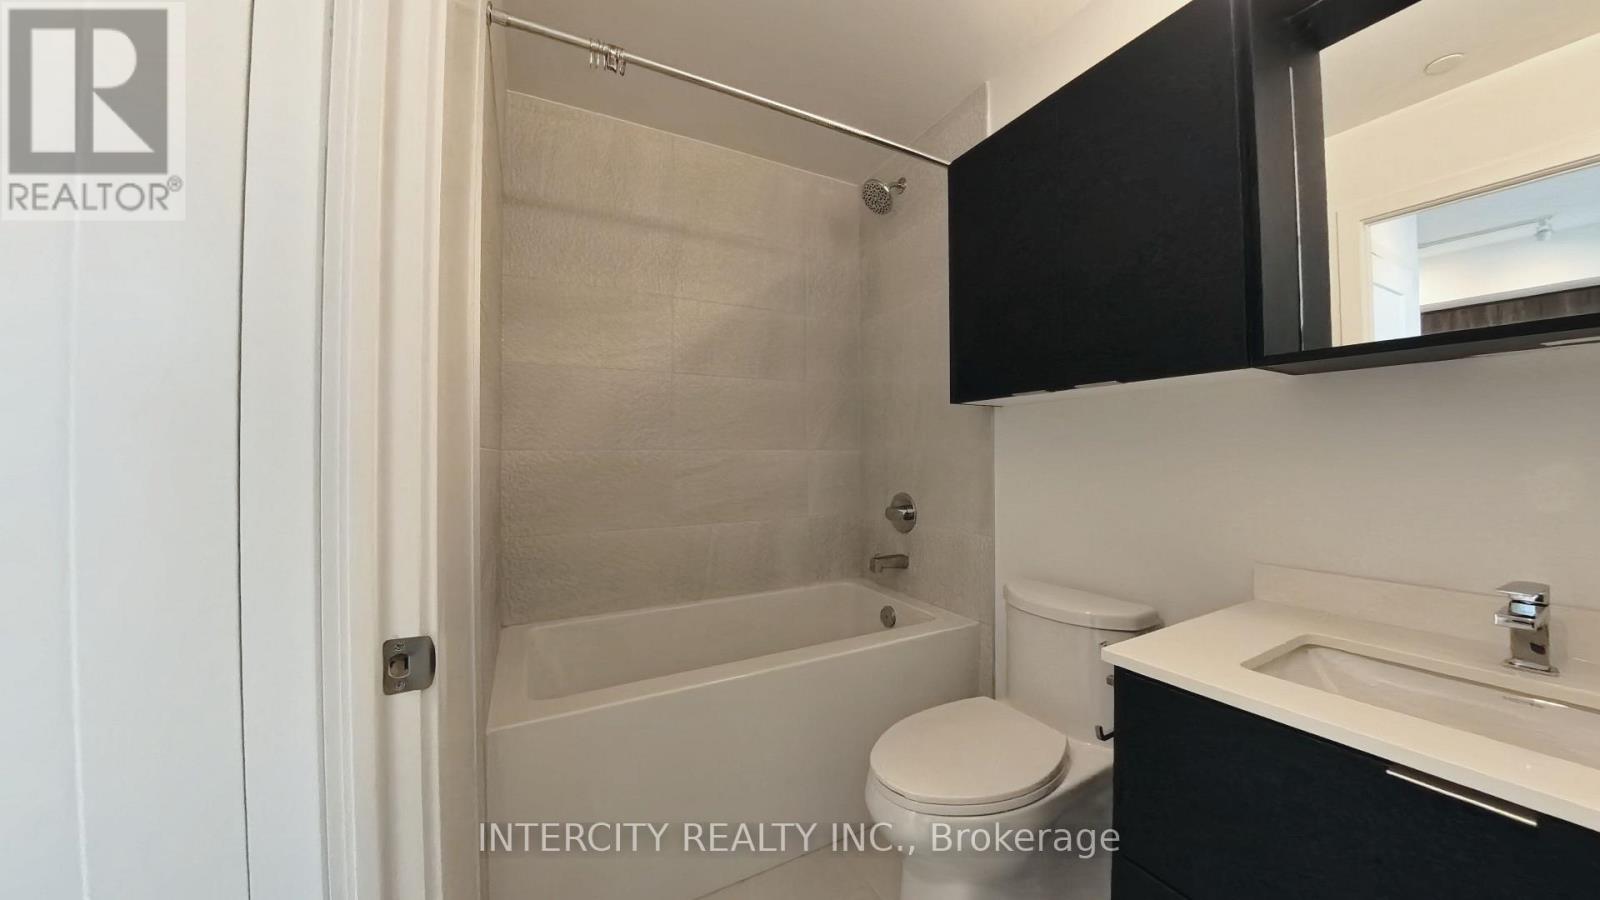
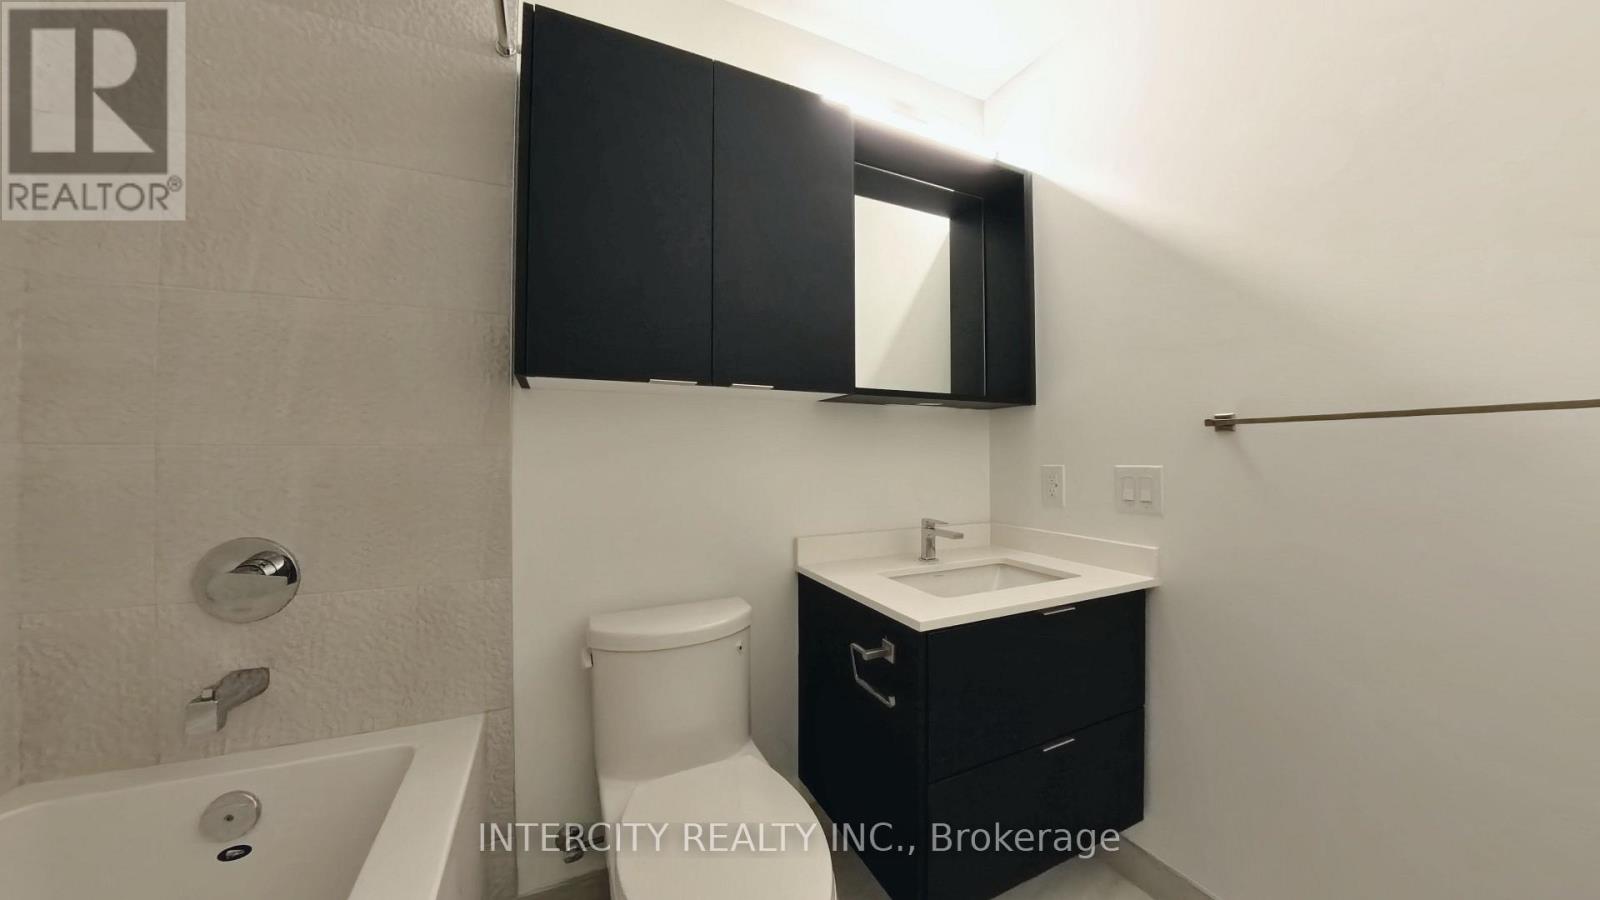
1 Bathroom
500 - 599 sqft
Central Air Conditioning
Forced Air
$2,150 Monthly
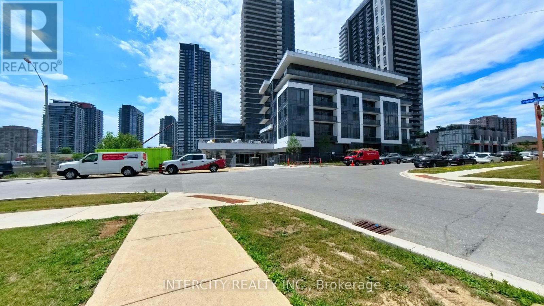
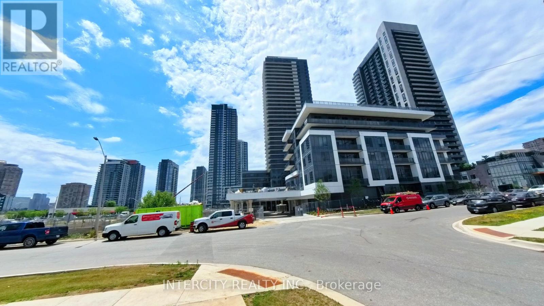
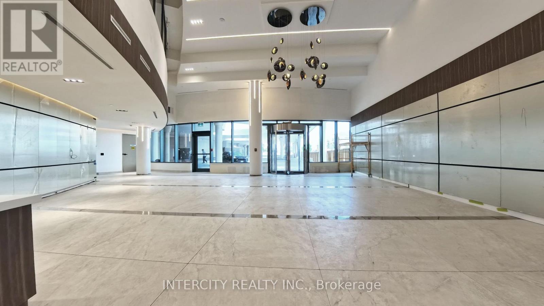
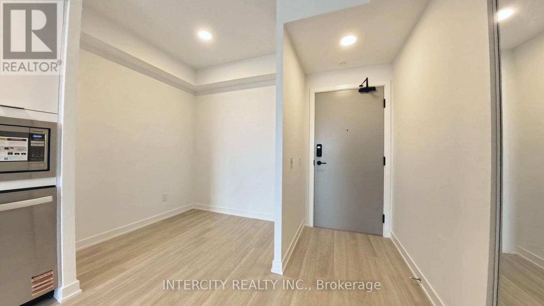
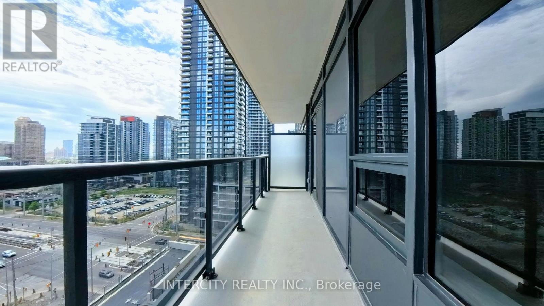
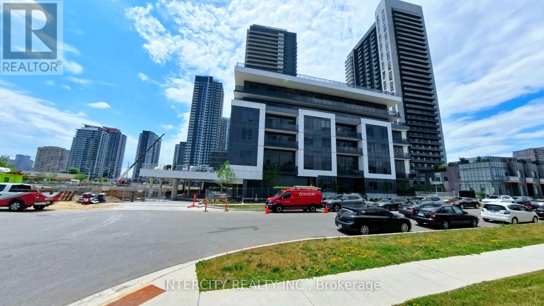
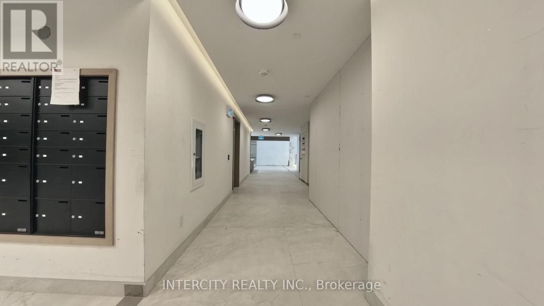
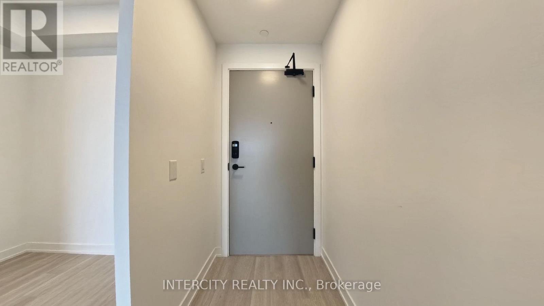
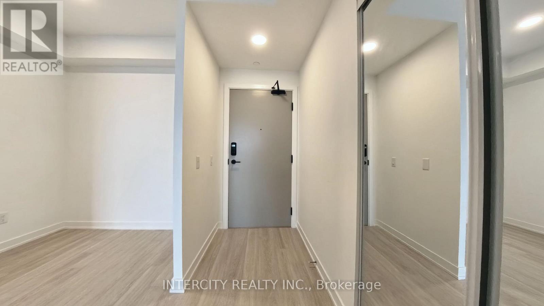
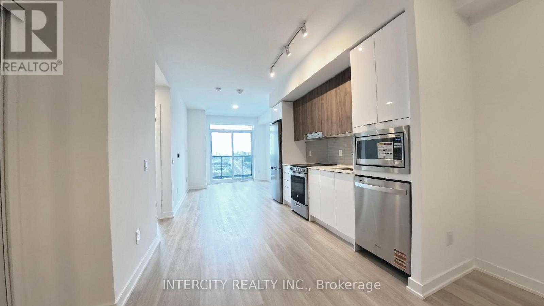
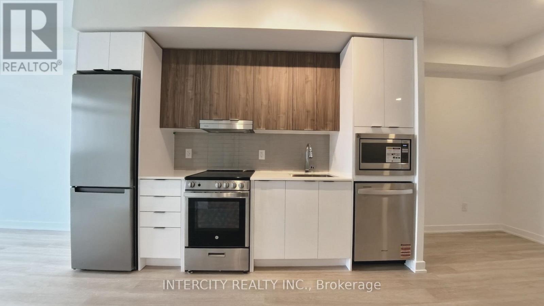
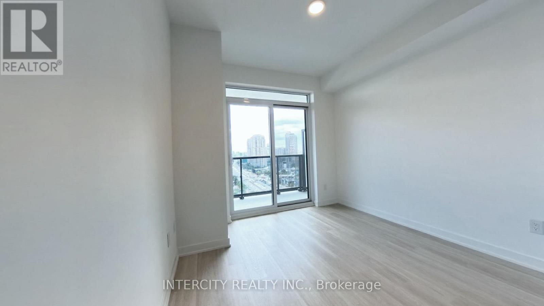
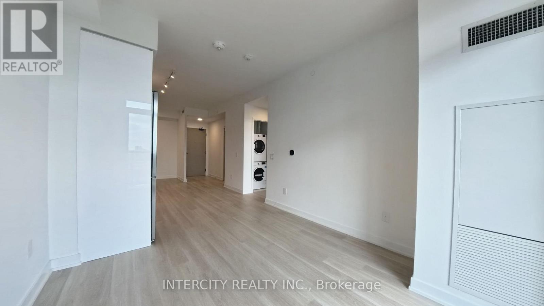
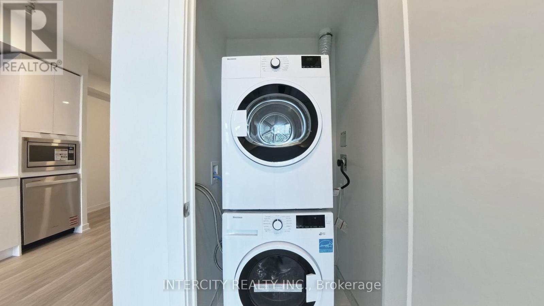
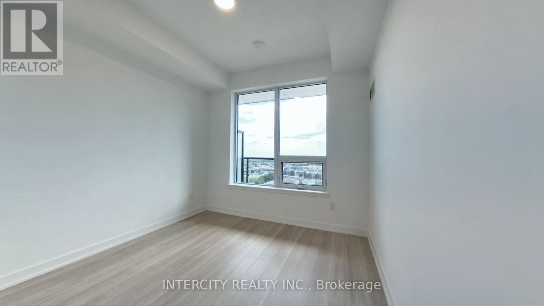
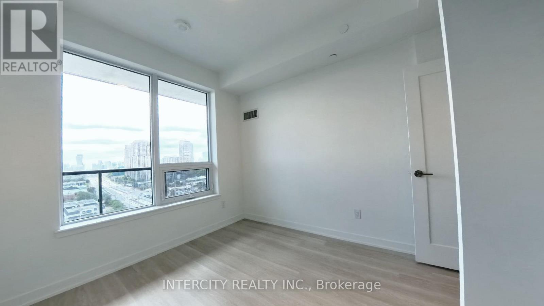
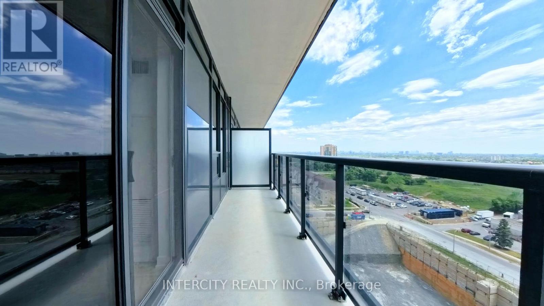
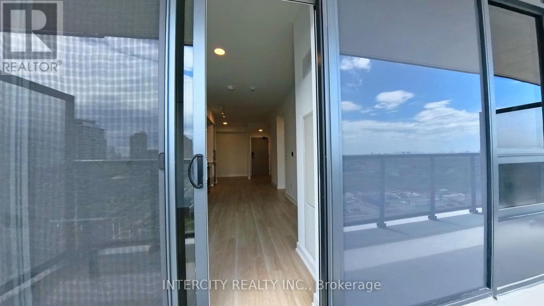
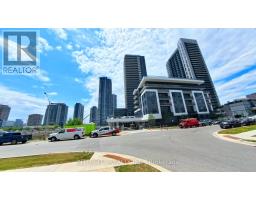
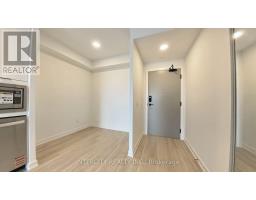
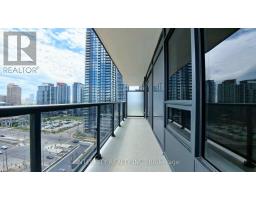
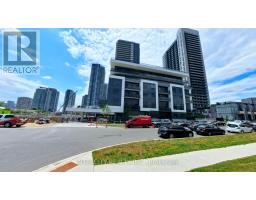
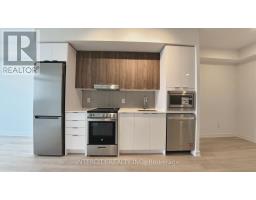
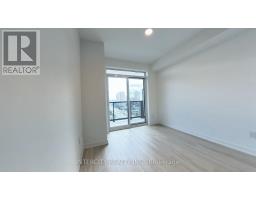
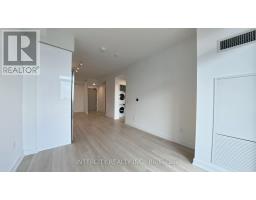
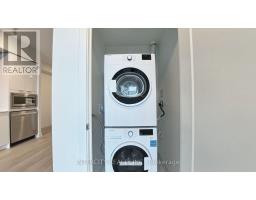
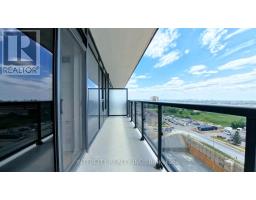
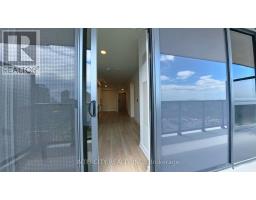
Don't miss out on this amazing opportunity! Experience luxury living in this spacious 1 Bedroom + Den, condo, perfectly situated in a prime location. This stunning residence boasts high windows, offering breathtaking panoramic views and an abundance of natural light. The open-concept living and dining area seamlessly extends to a private balcony, creating an inviting space for relaxation and entertaining. Designed for ultimate convenience, this condo features an ensuite laundry and one designated parking space. With public transit at your doorstep, commuting is effortless. (id:47351)
Property Details
|
MLS® Number
|
W13675352 |
|
Property Type
|
Single Family |
|
Community Name
|
Hurontario |
|
Community Features
|
Pets Allowed With Restrictions |
|
Features
|
Balcony, In Suite Laundry |
|
Parking Space Total
|
1 |
|
View Type
|
City View |
Building
|
Bathroom Total
|
1 |
|
Bedrooms Above Ground
|
1 |
|
Bedrooms Below Ground
|
1 |
|
Bedrooms Total
|
2 |
|
Age
|
0 To 5 Years |
|
Appliances
|
Garage Door Opener Remote(s), Oven - Built-in, Dishwasher, Dryer, Stove, Washer, Refrigerator |
|
Basement Type
|
None |
|
Cooling Type
|
Central Air Conditioning |
|
Exterior Finish
|
Concrete |
|
Flooring Type
|
Laminate |
|
Foundation Type
|
Concrete |
|
Heating Fuel
|
Natural Gas |
|
Heating Type
|
Forced Air |
|
Size Interior
|
500 - 599 Sqft |
|
Type
|
Apartment |
Parking
Land
Rooms
| Level |
Type |
Length |
Width |
Dimensions |
|
Flat |
Living Room |
6.4 m |
3.05 m |
6.4 m x 3.05 m |
|
Flat |
Dining Room |
6.4 m |
3.05 m |
6.4 m x 3.05 m |
|
Flat |
Kitchen |
6.04 m |
3.05 m |
6.04 m x 3.05 m |
|
Flat |
Primary Bedroom |
2.99 m |
2.83 m |
2.99 m x 2.83 m |
|
Flat |
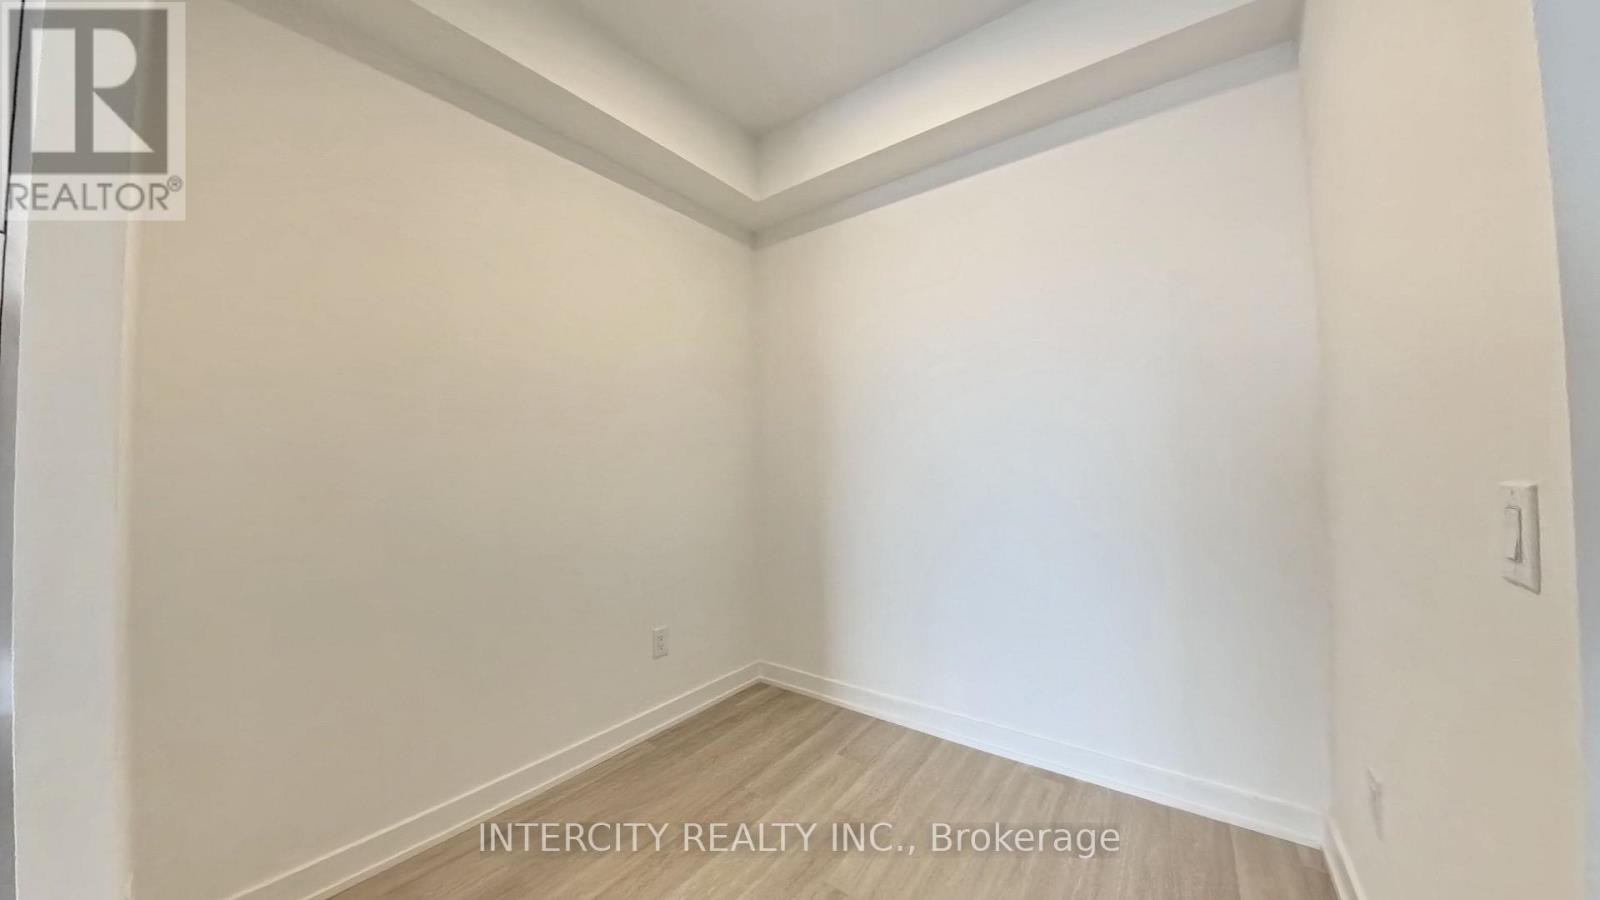
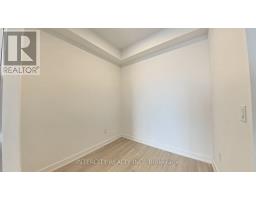
Den |
2.26 m |
2.13 m |
2.26 m x 2.13 m |
https://www.realtor.ca/real-estate/30155752/1103-5105-hurontario-street-mississauga-hurontario-hurontario